

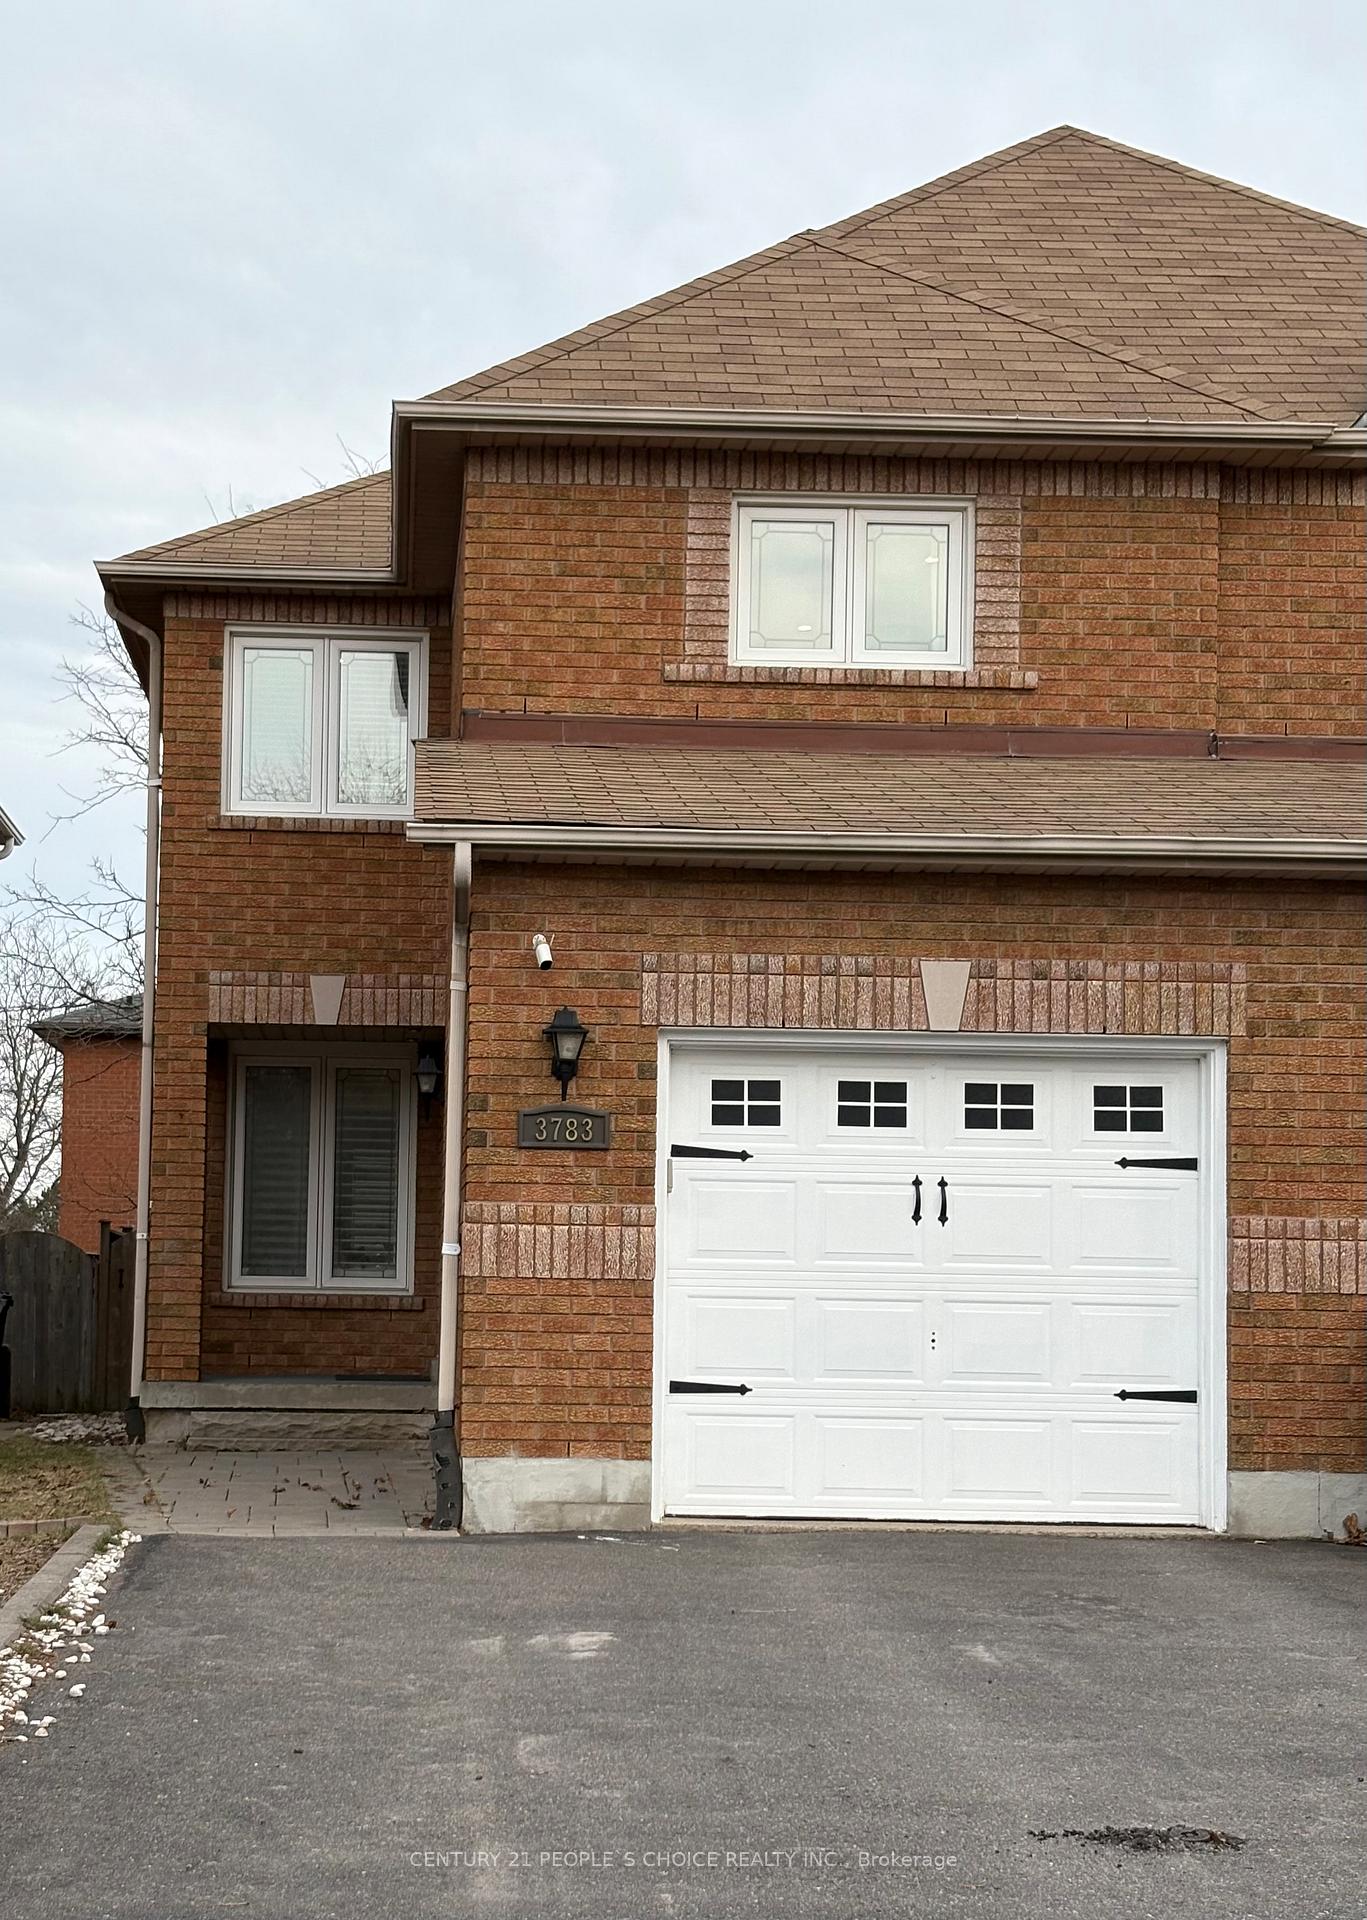
3783 Densbury Drive
Semi-Detached Sold
1/323783 Densbury Drive
Semi-Detached Sold
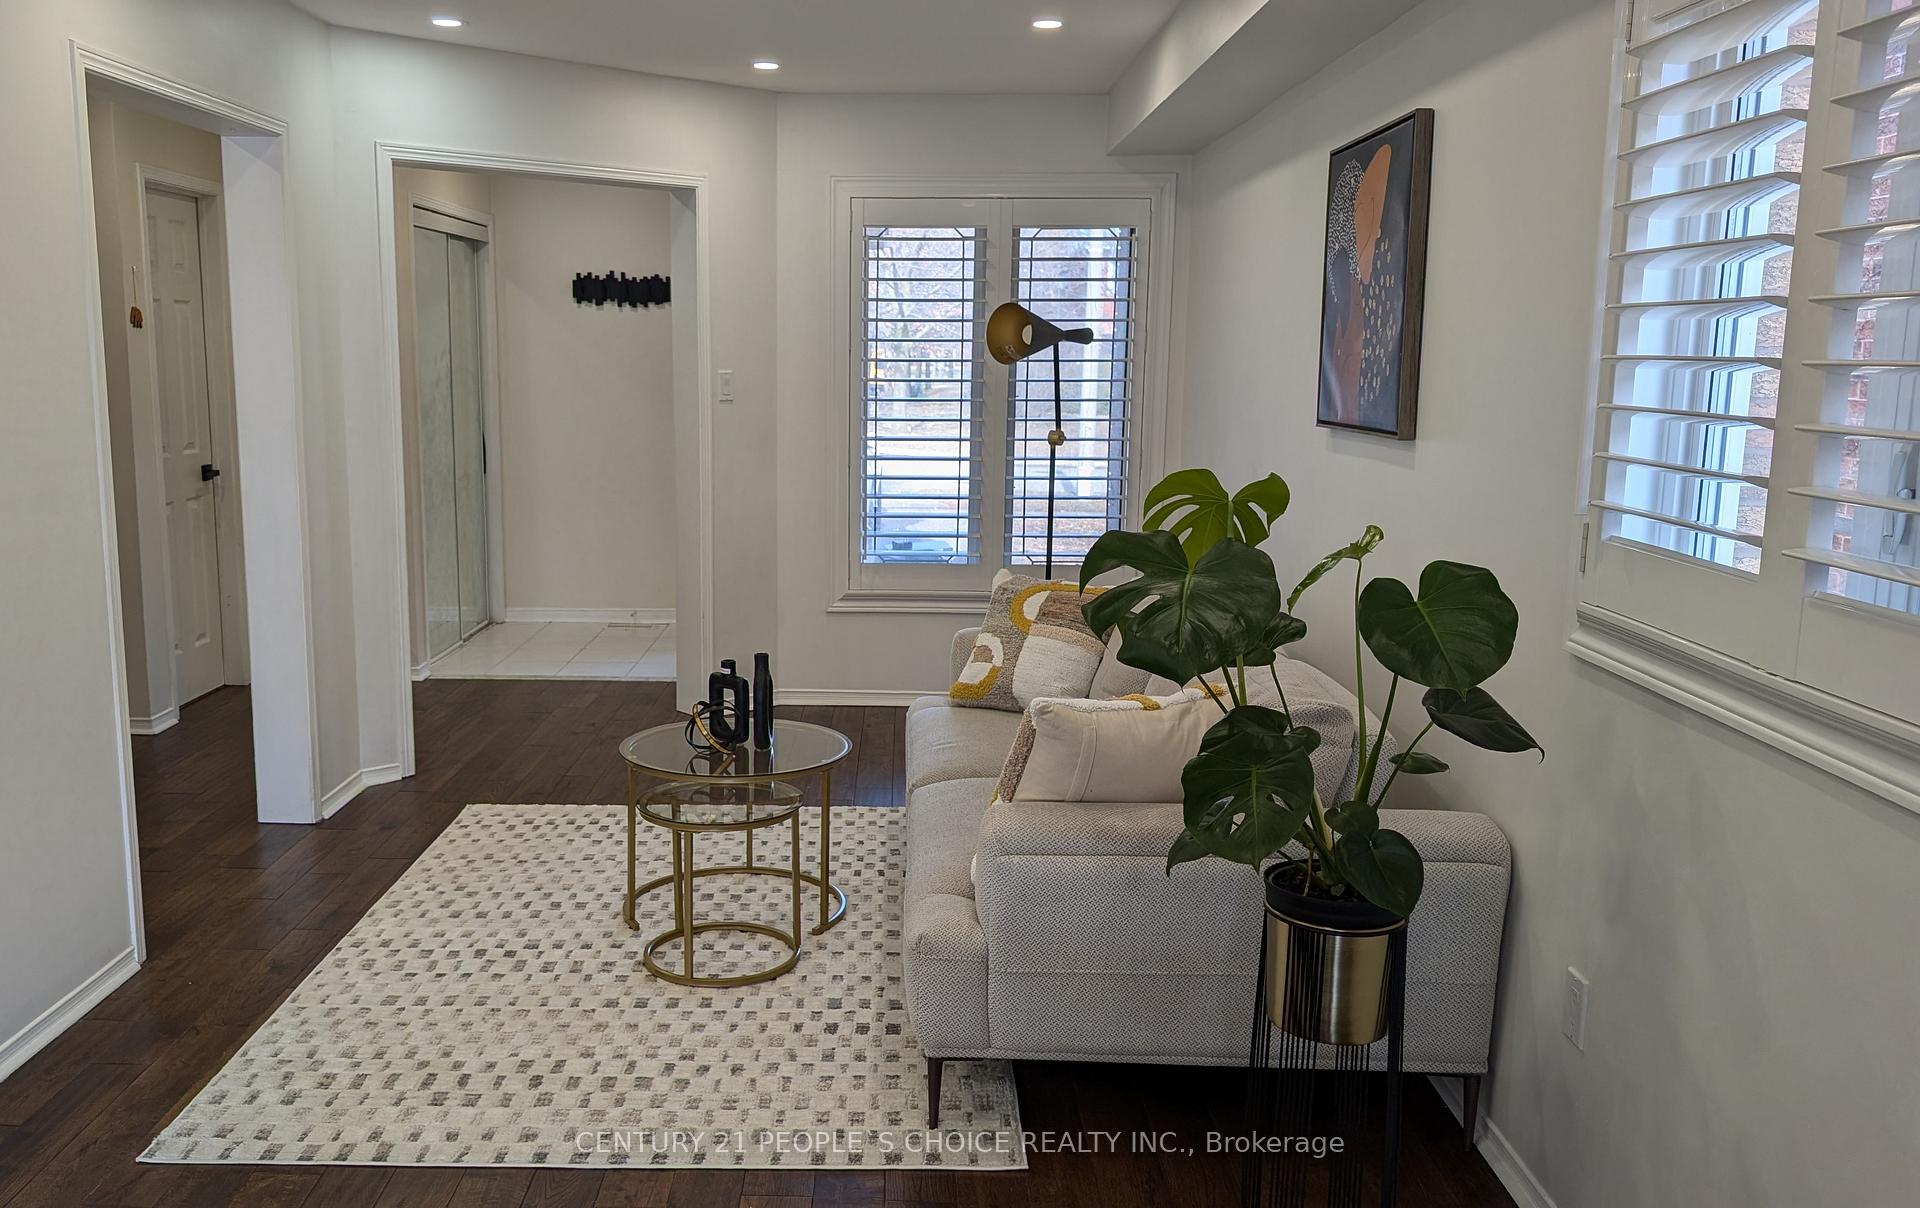 See all 32 photos
3 Bedrooms
4 Bathrooms
1 Garage
1.5K–2K sq.ft
23×108.43 ft
$4,903/yr
Property history
Facts and features
- BasementFinished
- Water, sewerMunicipal
- HeatingForced air
- CoolingCentral air
What stands out
- Hardwood floors
- Central air
The homeSemi-Detached, 2-storey, 1,500–2,000 sq ft
- Type: Semi-Detached
- Style: 2-storey
- Living space: 1,500–2,000 sq ft
- Basement: Finished
InsideHardwood, Lower level, Rooms above ground 7
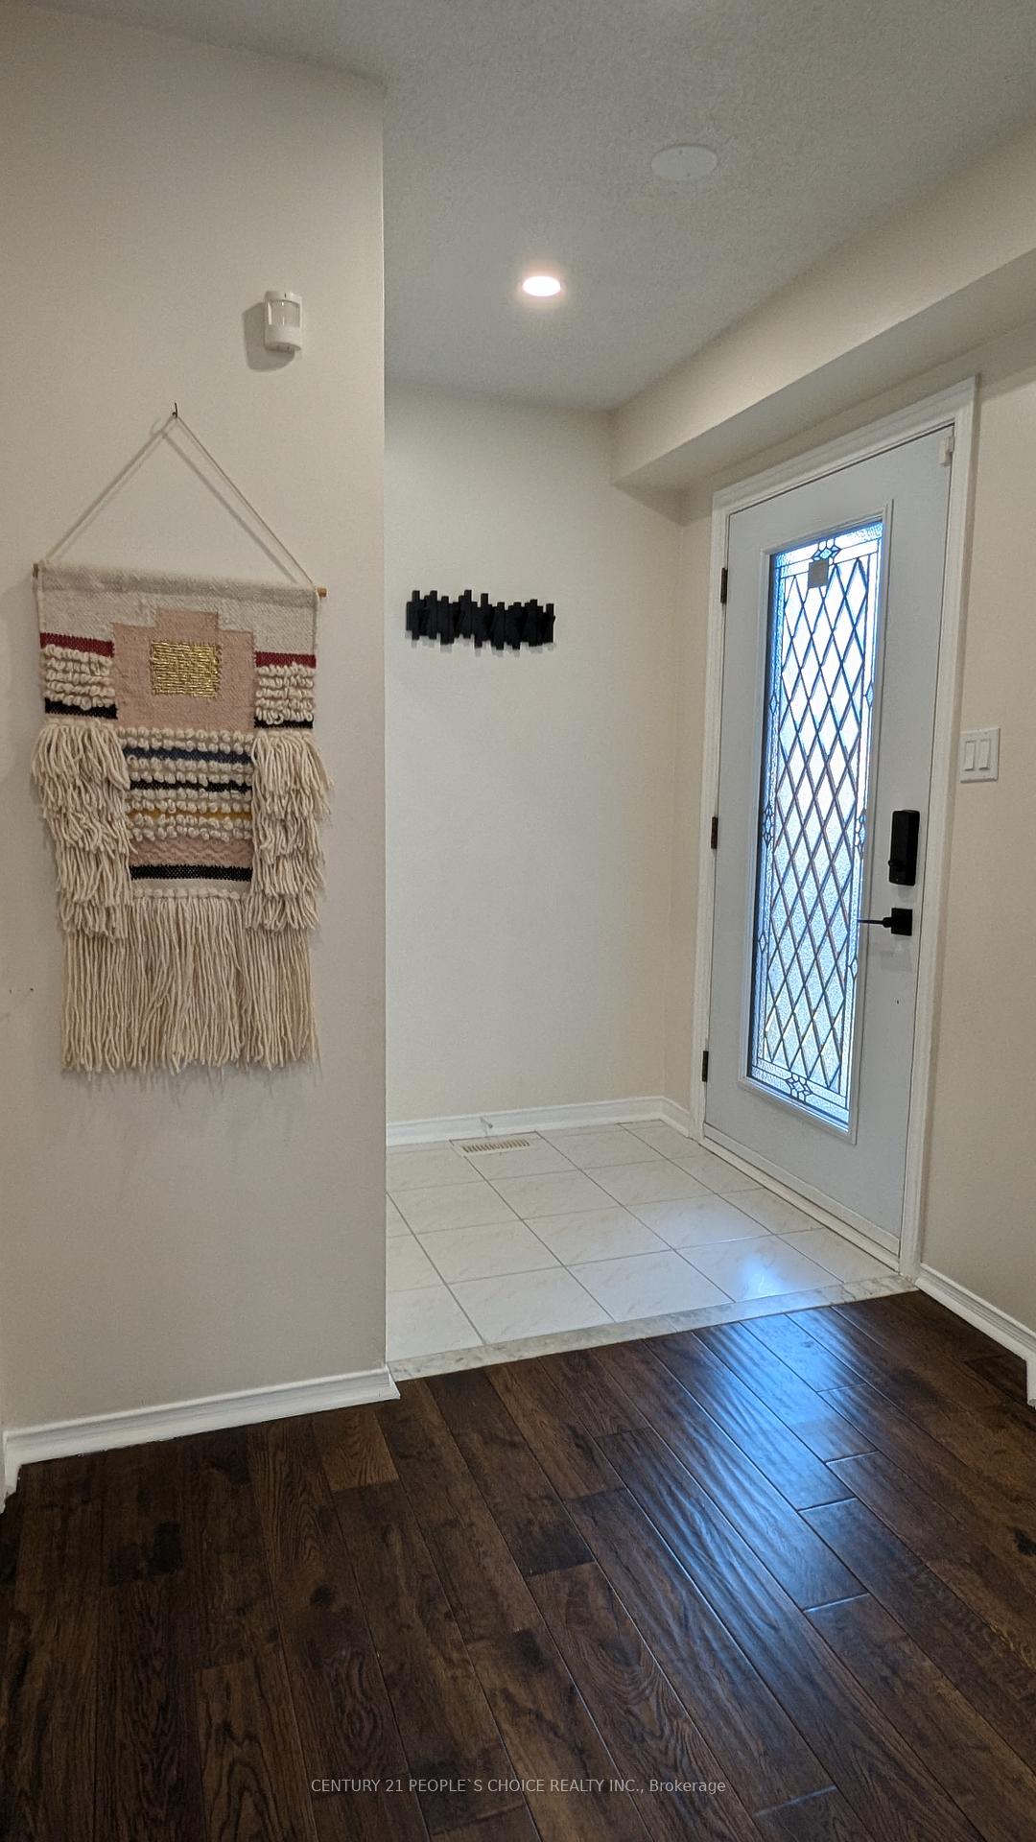
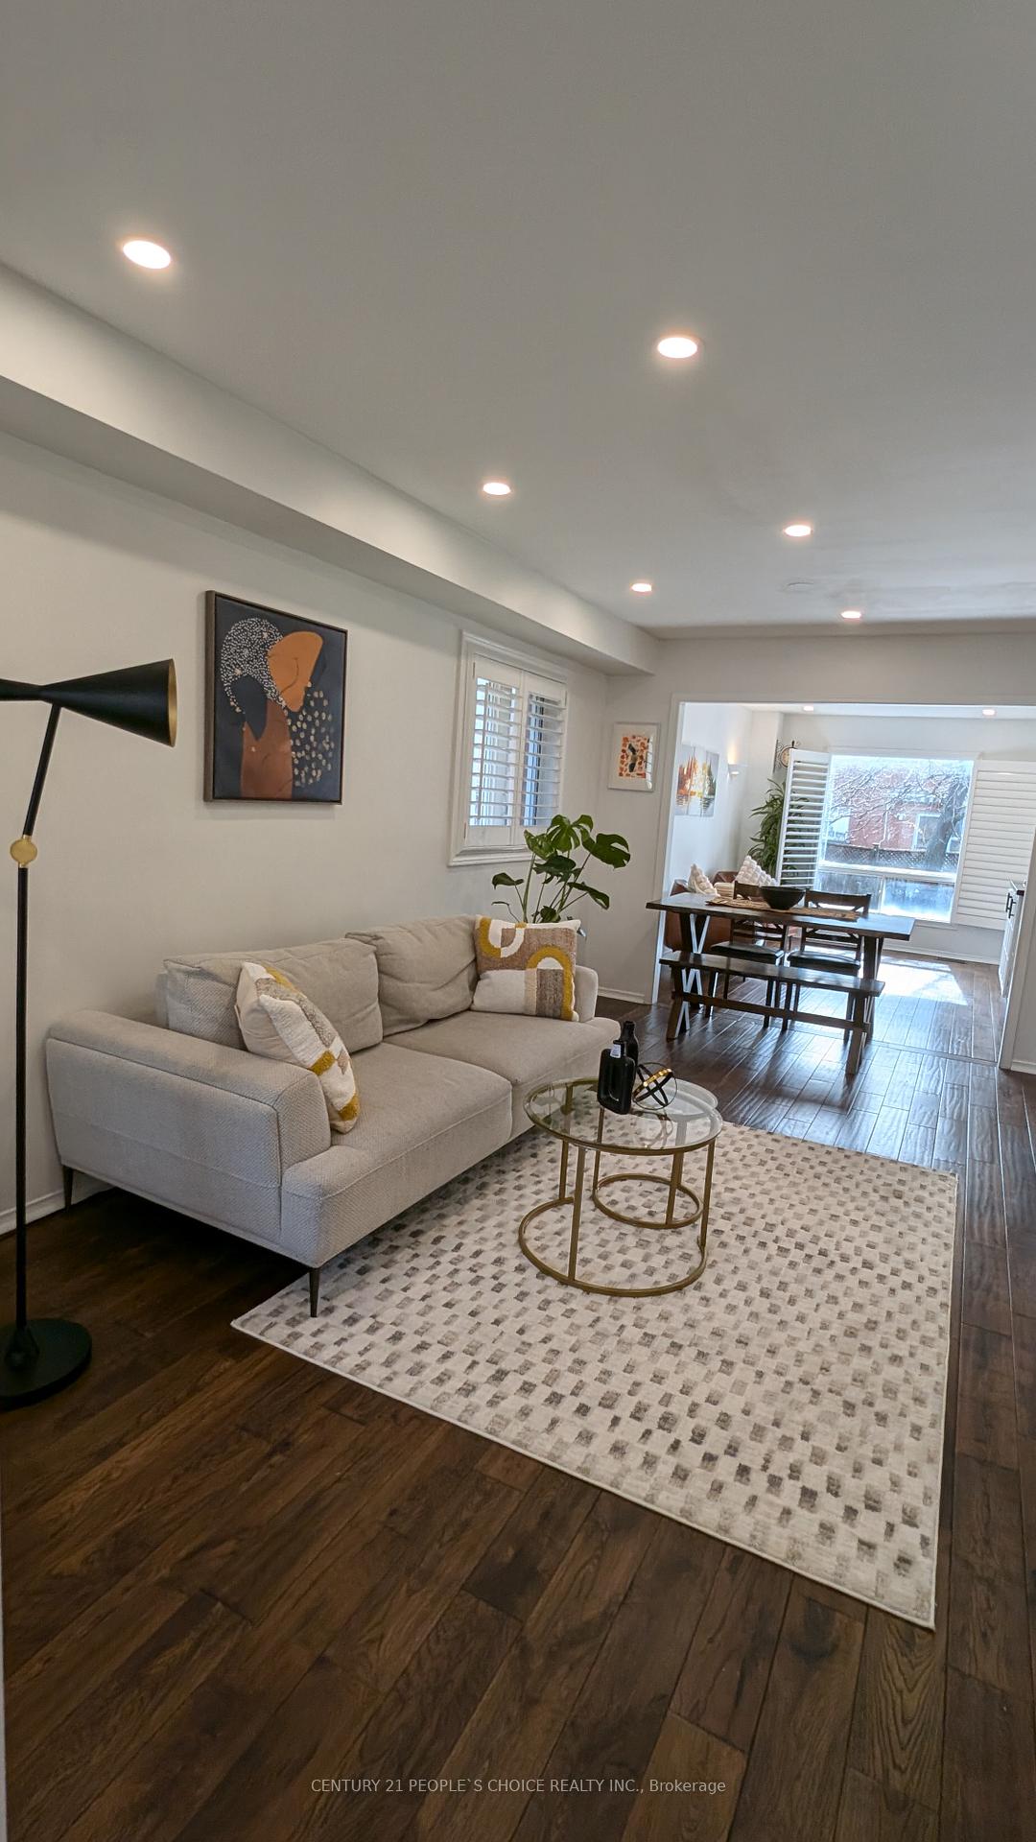
- Flooring: Hardwood
- Laundry: Lower level
- Rooms above ground: 7
- Rooms in the basement: 1
- Bedrooms: 3
- Bathrooms: 4
- Kitchens: 1
- Family room: Yes
Outside and lotBrick, Shingles, Concrete
Outside
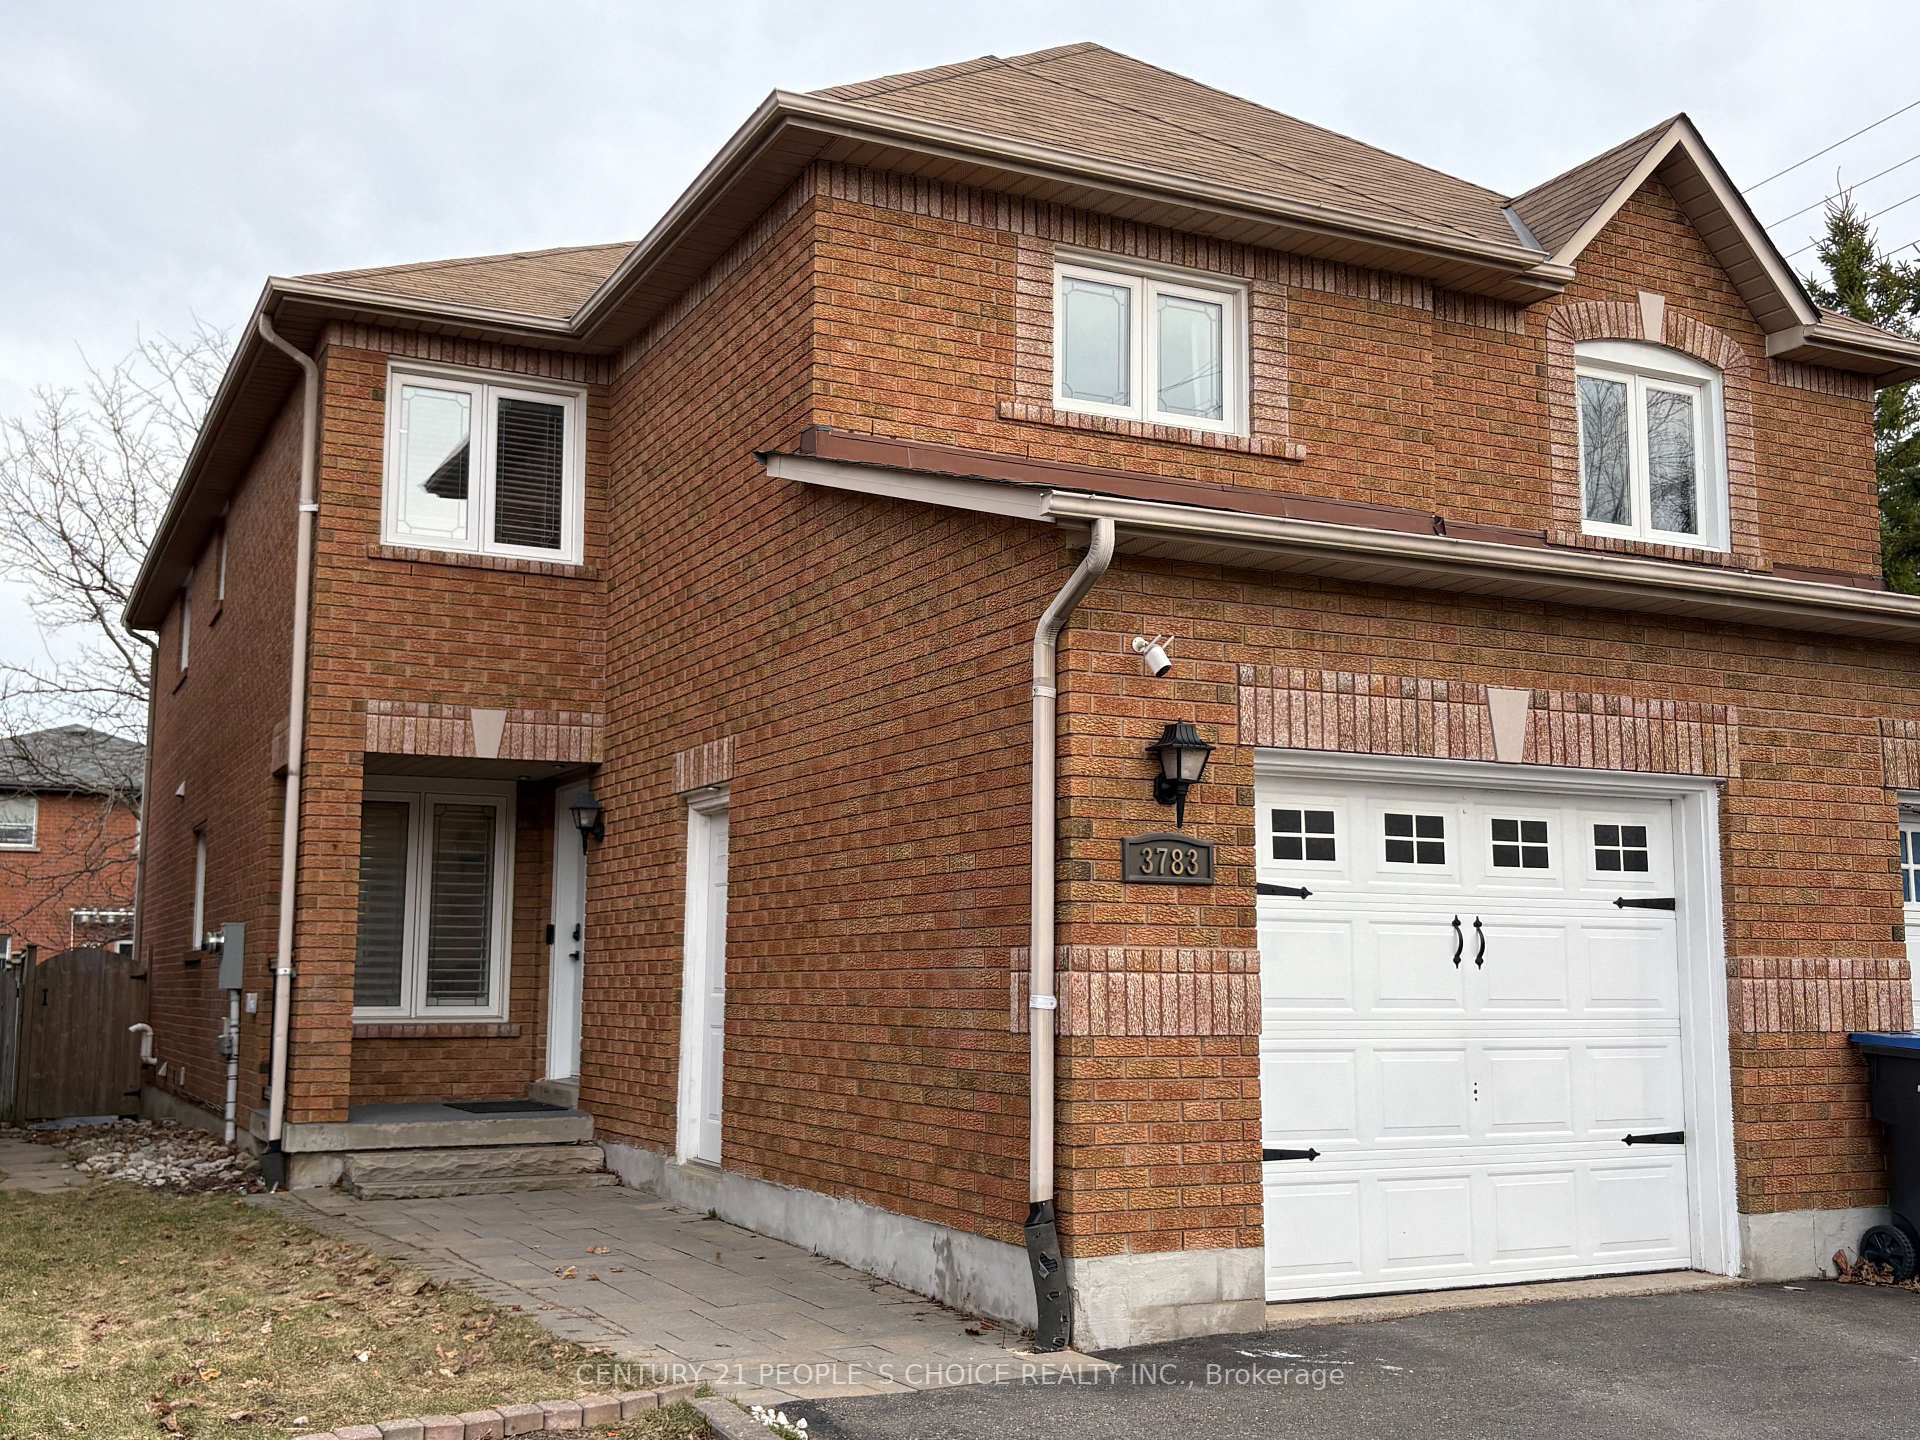
- Exterior: Brick
- Roof: Shingles
- Foundation: Concrete
- Size: 23 × 108.43 ft
- Zoning: Residential
Parking1 Garage, Attached, Private double
- Spaces: 1 Garage
- Garage: Attached
- Driveway: Private double
Heating, water and powerForced air, gas, Central air, Municipal water
- Heating: Forced air, gas
- Cooling: Central air
- Water: Municipal water
- Sewer: Municipal sewer
Costs and taxesTaxes $4,903 a year, HST included in the price, Tankless water heater
- Taxes, 2024: $4,903 a year
- HST: HST included in the price
- Rental items: Tankless water heater
Included in the saleGas stove, s/s fridge, s/s dishwasher, washer, dryer, microwave, garage door remote, nest thermostat, smart wi-fi switches, wireless video door bell, pot lights + all elf's, window coverings, deck tiles, shelves inside cold storage and cellar, dry bar & 3 stools., Bedroom curtains
- Included: Gas stove, s/s fridge, s/s dishwasher, washer, dryer, microwave, garage door remote, nest thermostat, smart wi-fi switches, wireless video door bell, pot lights + all elf's, window coverings, deck tiles, shelves inside cold storage and cellar, dry bar & 3 stools.
- Not included: Bedroom curtains
NearbyPark, school
- Close to: Park, school
Listing detailsW12064159, Sold, Apr 4, 2025
- MLS® number: W12064159
- Status: Sold
- Listed on: Apr 4, 2025
- Days on market: 19
- Updated: Apr 23, 2025
- Possession: Flexible
- Occupied by: Owner
- Listing brokerage: CENTURY 21 PEOPLE`S CHOICE REALTY INC.
About this home
3783 Densbury Drive, Mississauga (Lisgar), ON L5N 6Z2
ParkSchool
Wonderfully Upgraded 3 Expansive Bedroom - 4 Bathroom Semi Detached On Family Friendly Crescent In Lisgar. Features Side By Side Parking, Interlock Walkway, 2 Full Large Bathroom On 2nd Floor, Updated Kitchen/Gran. Cntrs/ Large Island O' Looks Family Room, Hardwood On Main And 2nd Flr, California Shutters, Pot Lights, Hardwood Stairs, Cold Room, Finished Bsmt. Gorgeous Home Positioned Near Sought-After Schools And Close Proximity to Hwy 401 & 407, Lisgar GO Station, Grocery Stories and Major Big Box Stores.
Read more
Ask about this home
A HOMEH agent will answer your questions about this home.
Ask a question
Thinking of selling your home?See what your home is worth today.
Around this home
Derry/Rosehurst
Errands
Parks
Schools
Daily convenience, out of 100, from the distances below
ParkStonewood Park · 1 within 1 km12 min walk758 m
GroceryKatpakam Grocery7 min walk407 m
SchoolSt Albert of Jerusalem Elementary School8 min walk490 m
PharmacyLisgar Woods Pharmacy7 min walk400 m
Cafés & foodSubway · 3 within 1 km6 min walk344 m
Gym & rec centreNinth Line Family Golf5 min drive2.0 km
WalkDriveStraight-line distance, open map data
Grocery0.4 km
Park0.8 km
Coffee1.0 km
Dining1.1 km
Schools nearby
School rating, out of 10.
St Albert of Jerusalem Elementary Schoolelementary · Private · 0.5 km
7.5/10Good
Kindree Public Schoolelementary · Public · 0.8 km
—
Lisgar Middle Schoolelementary · Public · 0.9 km
—
Contact agent
Helpful calculators
Mortgage
Affordability
Closing costs
Land transfer tax
Property tax
Down payment
CMHC insurance
Stress test
Cashback Rebate
Your HOMEH agent

NimaHOMEH agent · Mississauga
"I would see it this week."
Ask Nima