

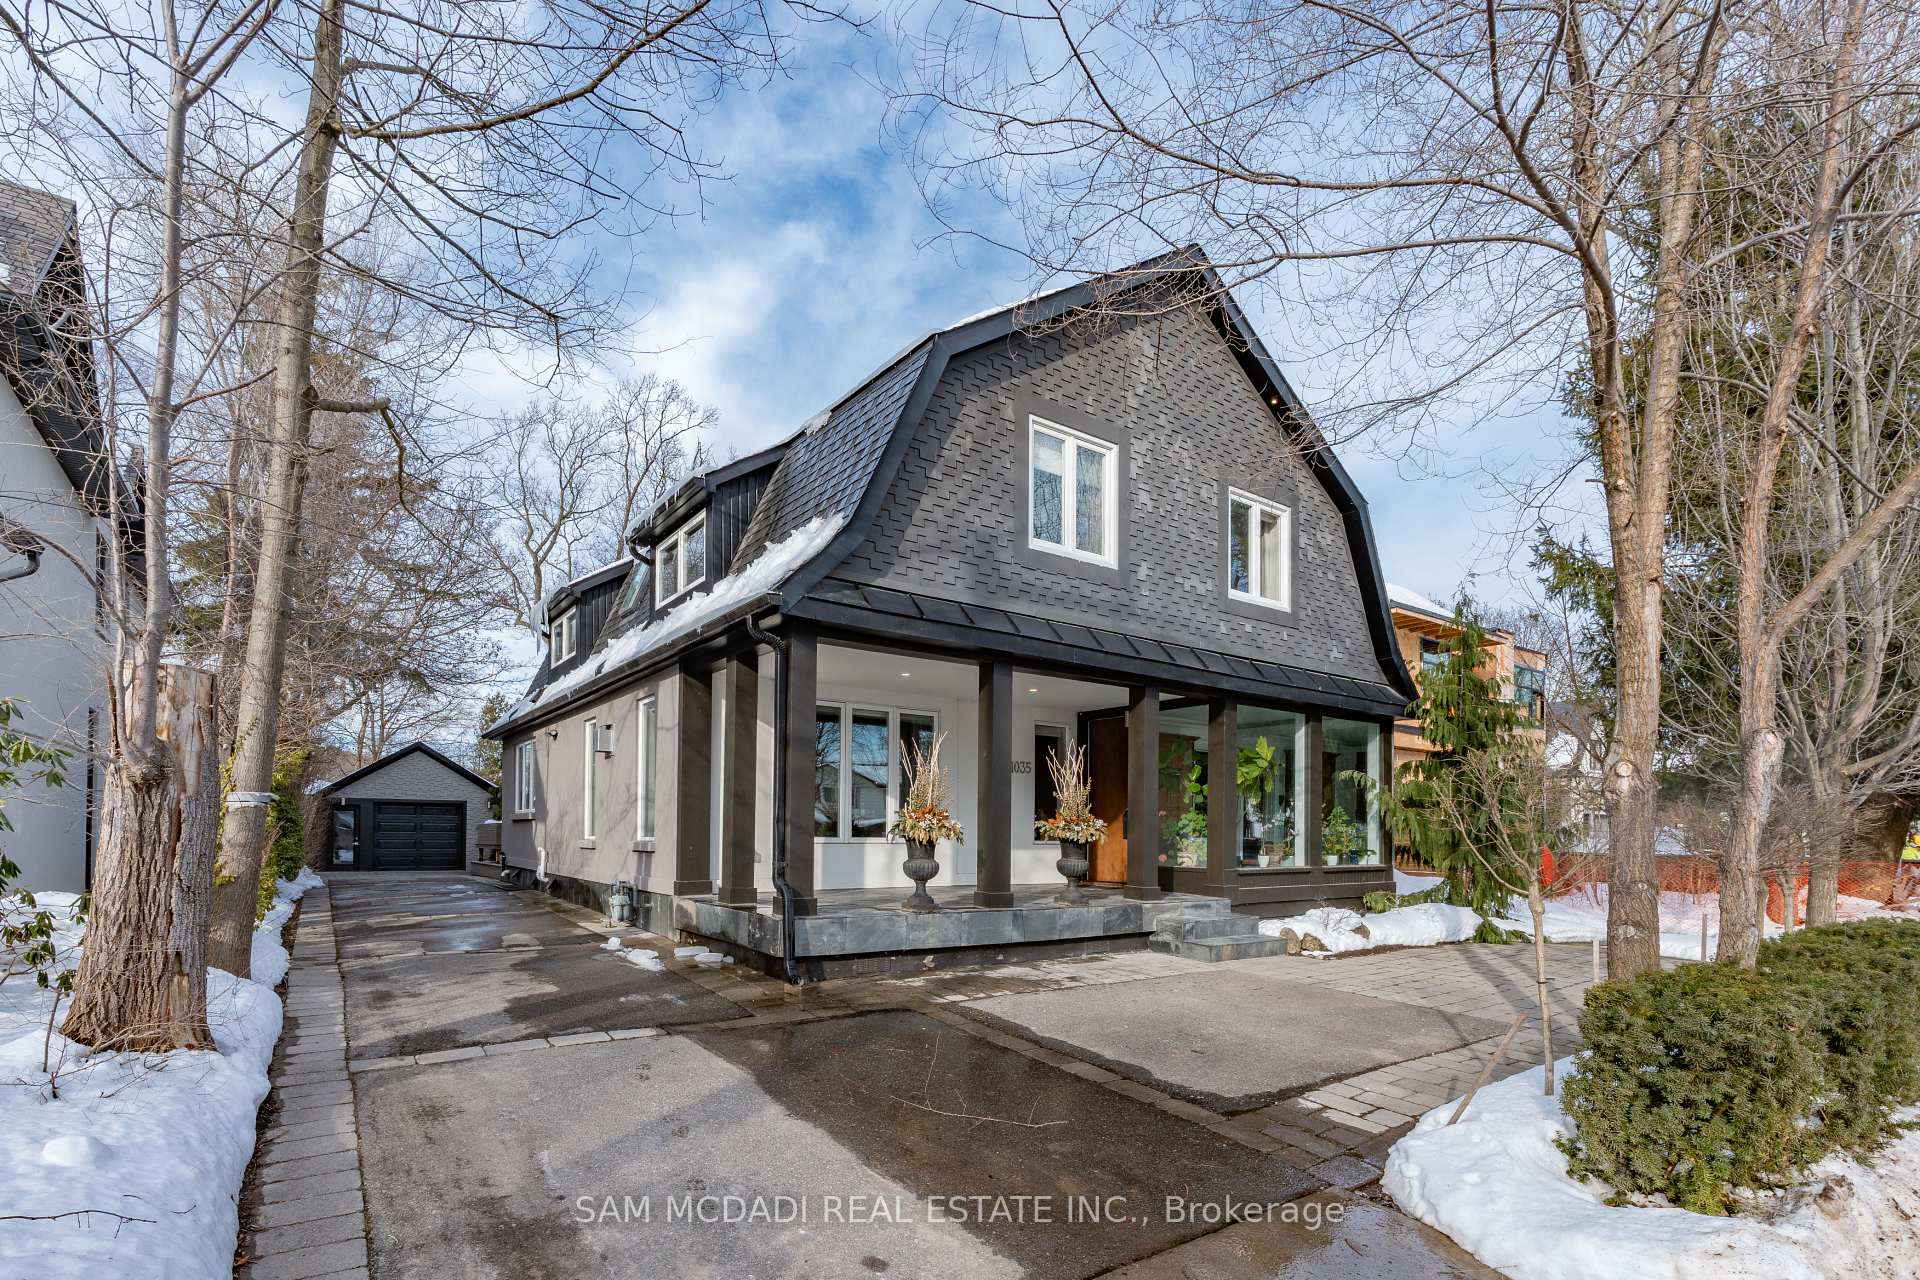
1035 Lorne Park Road
1035 Lorne Park Road
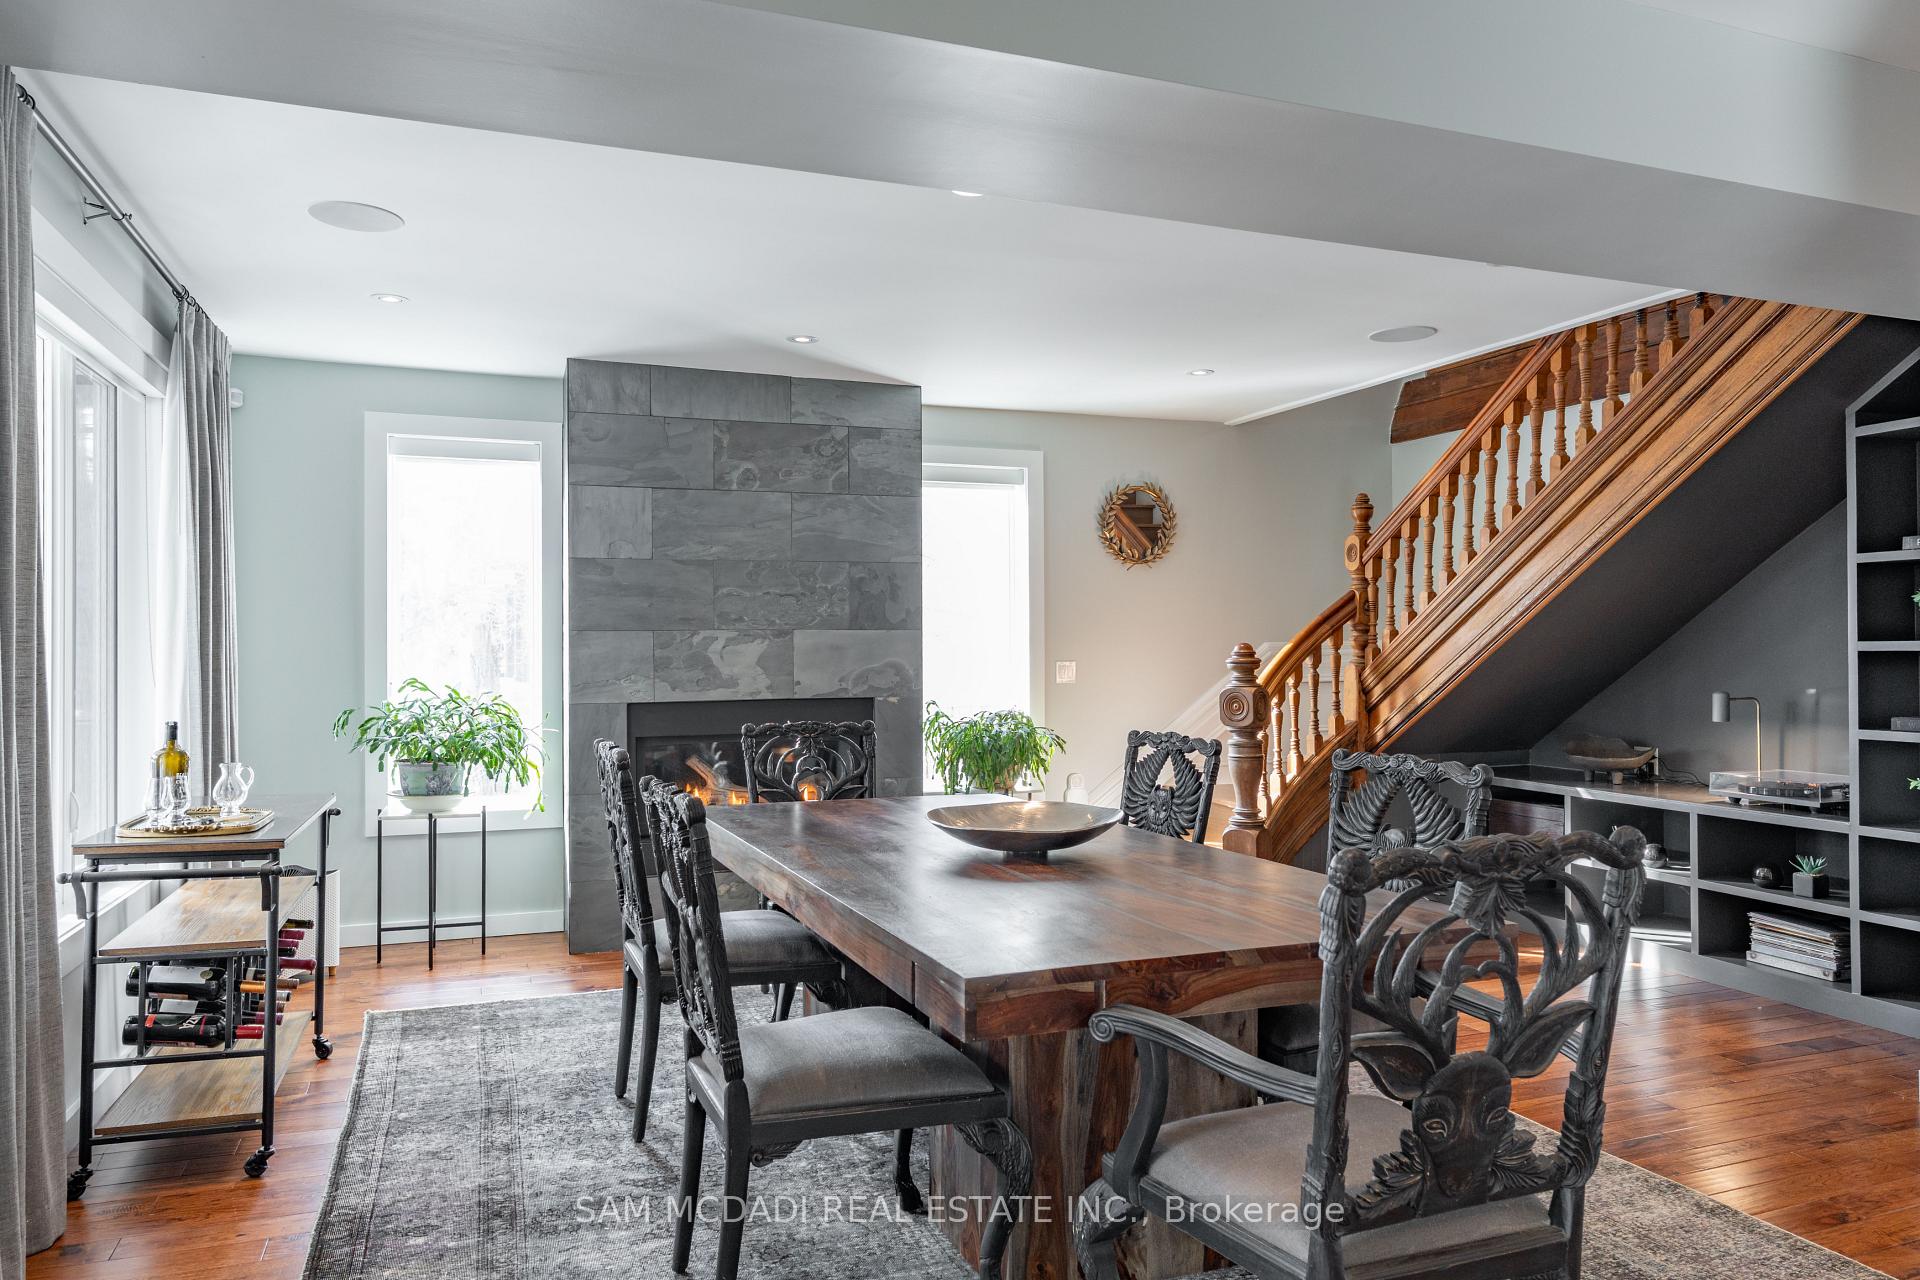 See all 48 photos
Property history
Facts and features
- BasementSeparate entrance
- Water, sewerMunicipal
- Lot shapeRectangular
- HeatingForced air
- Separate entrance
- Hardwood floors
- Fireplace
- Central air
The homeDetached, 2-storey, 2,000–2,500 sq ft
- Type: Detached
- Style: 2-storey
- Living space: 2,000–2,500 sq ft
- Basement: Separate entrance, full
- View: Trees/woods
InsideFireplace Yes, natural gas, wood, Hardwood, Tile, Guest accommodations, in-law capability, water heater owned
- Fireplace: Yes, natural gas, wood
- Flooring: Hardwood, Tile
- Features: Guest accommodations, in-law capability, water heater owned
- Security: Carbon monoxide detectors, smoke detector
- Rooms above ground: 8
- Rooms in the basement: 2
- Bedrooms: 4
- Bathrooms: 4
- Kitchens: 1
- Family room: Yes
Outside and lotStucco (plaster), Asphalt shingle, Poured concrete
- Exterior: Stucco (plaster)
- Roof: Asphalt shingle
- Foundation: Poured concrete
- Features: Patio, porch, year round living, lawn sprinkler system, hot tub
- Other structures: Garden shed
- Size: 60.18 × 170.21 ft
- Shape: Rectangular
- Zoning: R2
Parking1 Garage, Detached, Private
- Spaces: 1 Garage
- Garage: Detached
- Driveway: Private
Heating, water and powerForced air, gas, Central air, Municipal water
- Heating: Forced air, gas
- Cooling: Central air
- Water: Municipal water
- Sewer: Municipal sewer
- Natural gas: Yes
- Hydro: Yes
- Cable: Yes
- Telephone: Yes
Costs and taxesTaxes $10,039 a year, HST included in the price
- Taxes, 2025: $10,039 a year
- HST: HST included in the price
Included in the saleAll electrical light fixtures, window coverings, stainless steel kitchen appliances: kitchenaid fridge, ge gas stove, miele dishwasher, rangehood. whirlpool washer and dryer. gas fireplace, wood-burning fireplace (wett certified 2024), bosch ultra high heat pump w/ ac (2024), built-in speakers and app-controlled russound wired system, owned tankless hot water tank, inground sprinkler system.
- Included: All electrical light fixtures, window coverings, stainless steel kitchen appliances: kitchenaid fridge, ge gas stove, miele dishwasher, rangehood. whirlpool washer and dryer. gas fireplace, wood-burning fireplace (wett certified 2024), bosch ultra high heat pump w/ ac (2024), built-in speakers and app-controlled russound wired system, owned tankless hot water tank, inground sprinkler system.
NearbyGolf, hospital, public transit, school, fenced yard, wooded/treed
- Close to: Golf, hospital, public transit, school, fenced yard, wooded/treed
Listing detailsW11998547, Sold, Mar 3, 2025
- MLS® number: W11998547
- Status: Sold
- Listed on: Mar 3, 2025
- Days on market: 35
- Updated: Apr 7, 2025
- Possession: 60-89 days
- Occupied by: Owner
- Listing brokerage: SAM MCDADI REAL ESTATE INC.
About this home
1035 Lorne Park Road, Mississauga (Lorne Park), ON L5H 2Z9
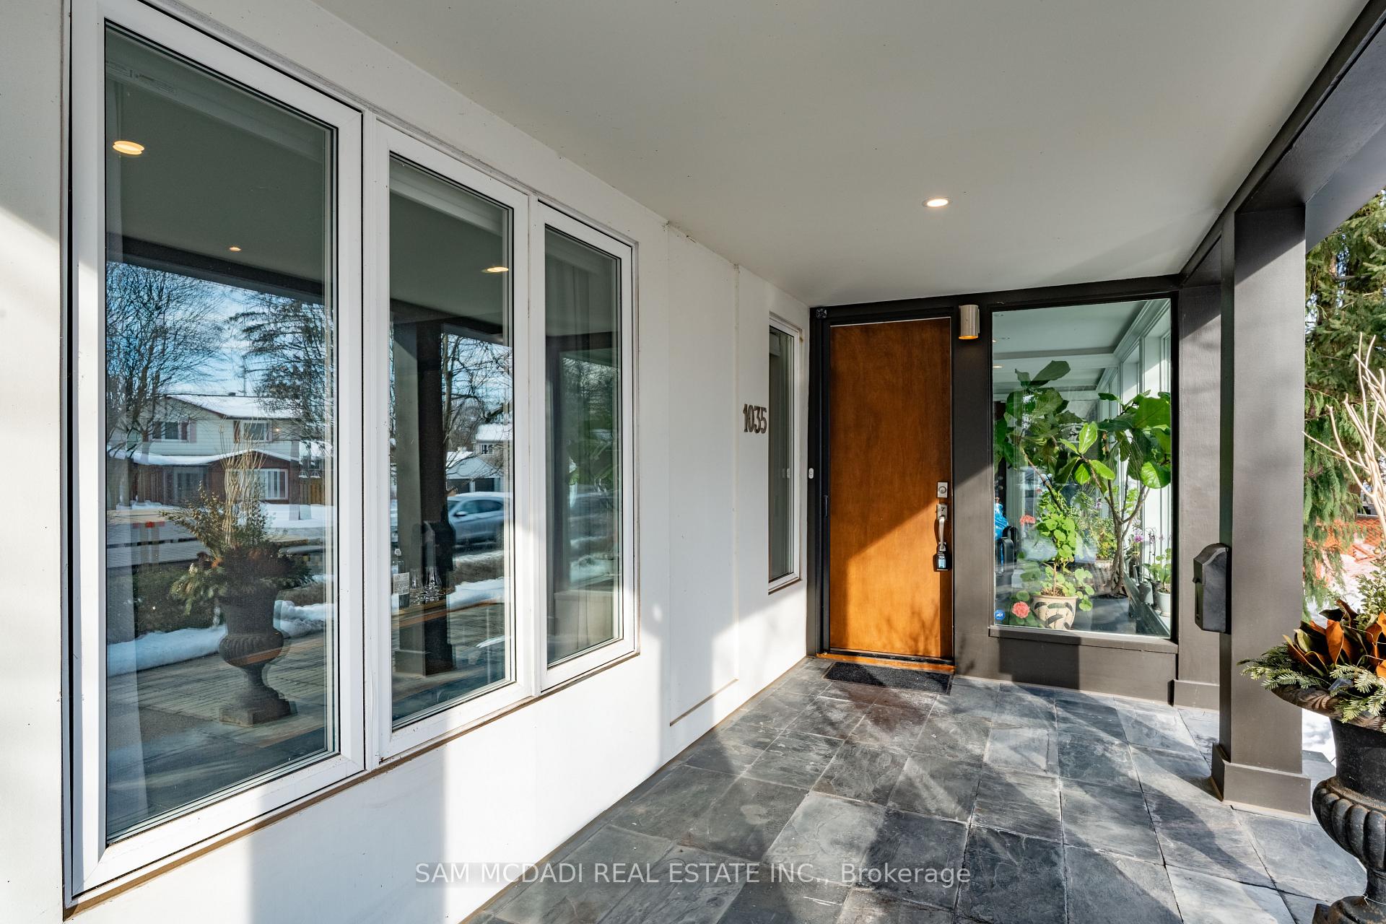
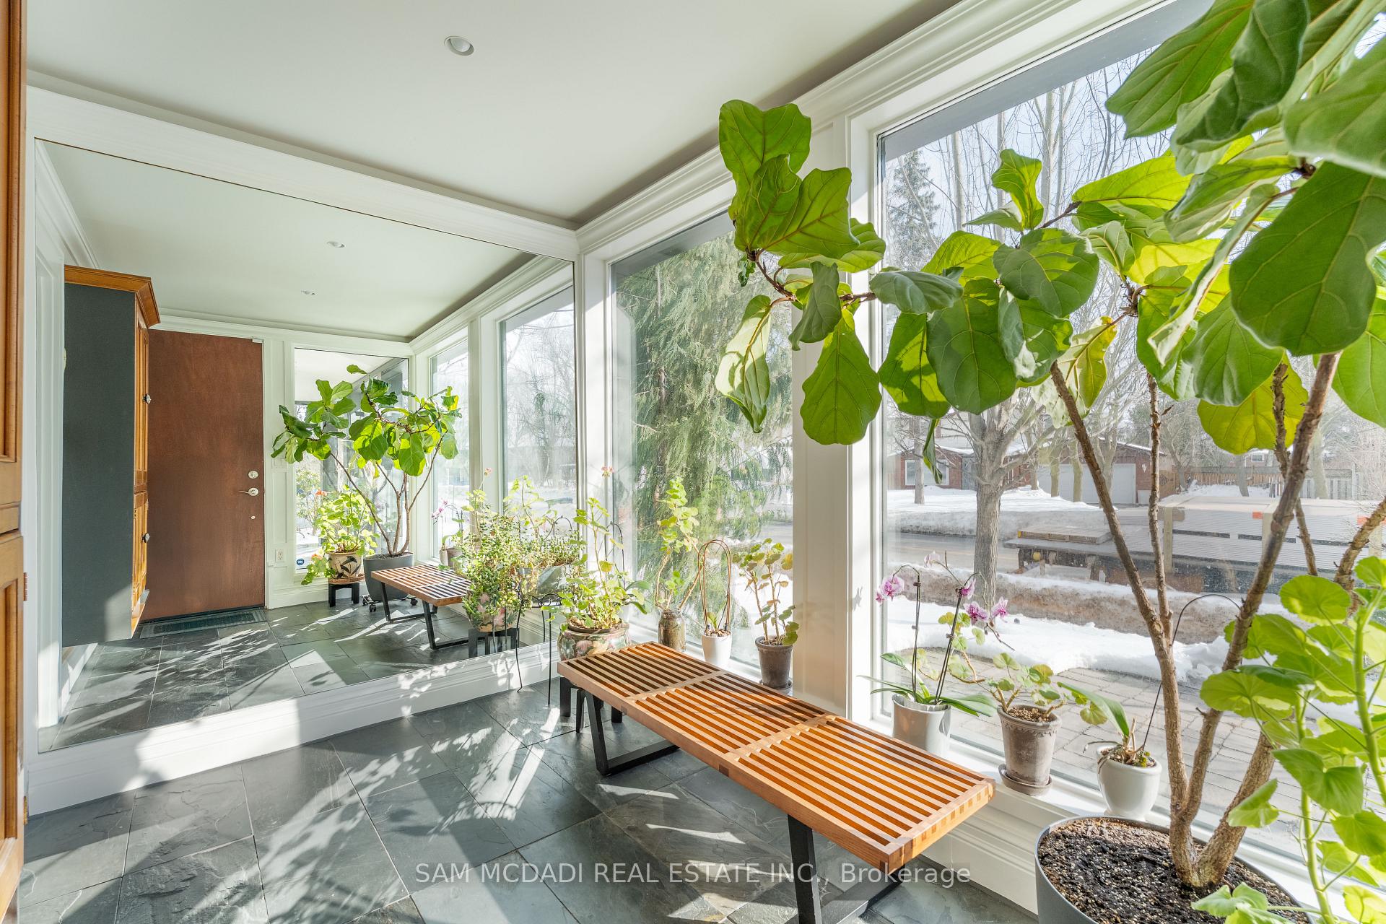
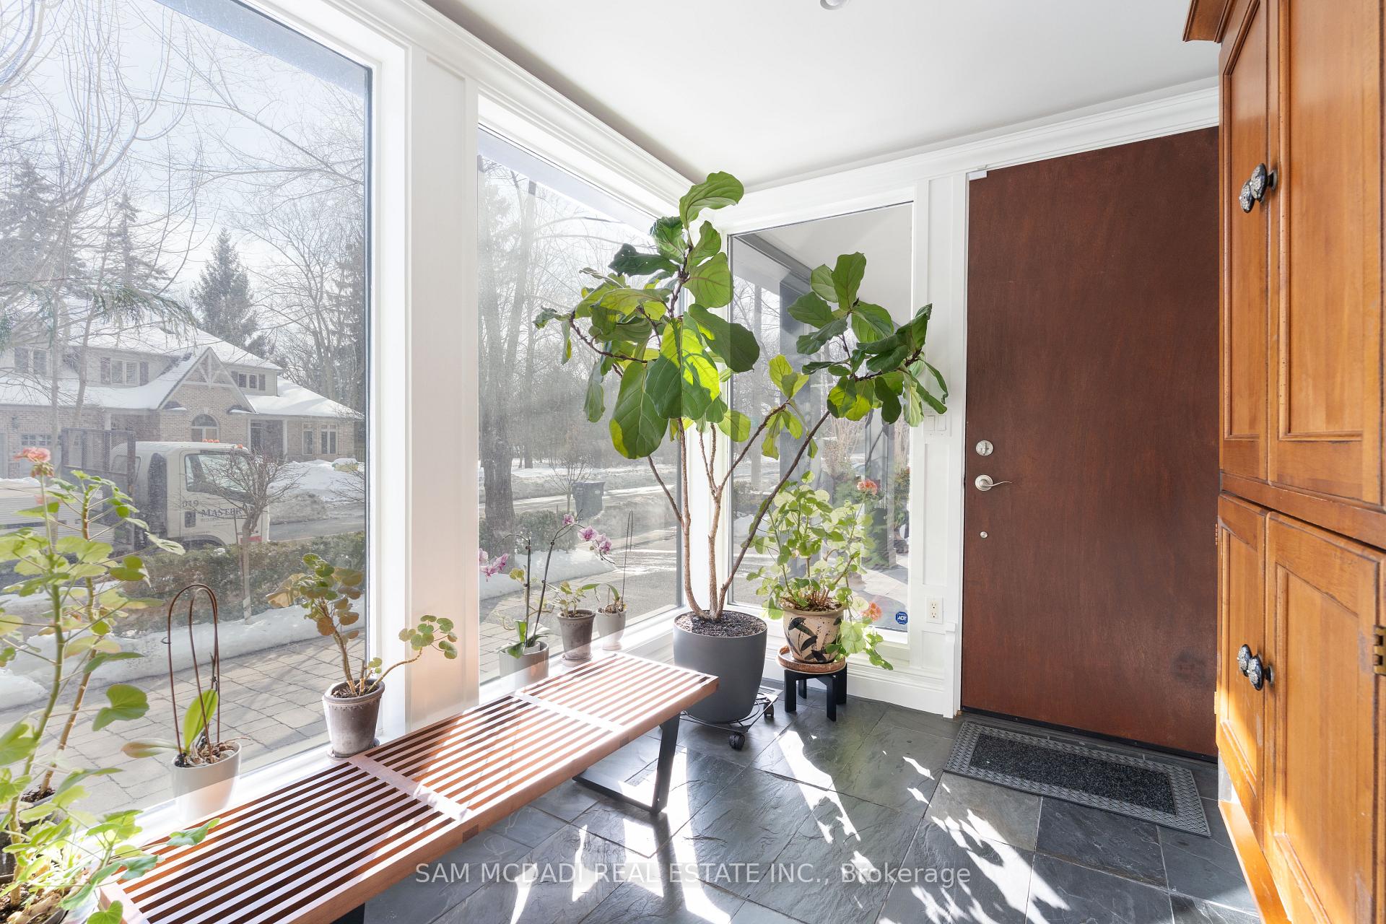
Nestled in the sought-after Lorne Park community, this remarkably redesigned century home blends timeless charm w/ modern living. Set on a beautifully landscaped 60x170 ft lot, it pays homage to one of Lorne Park's largest native White Oaks, adding to its allure. The heated glass solarium entryway embraces you w/ natural light, setting a warm tone from the outside in. Meticulously redesigned in 2017, this home maintains its heritage w/ the original central staircase flowing into an open-concept layout boasting 9 ft ceilings, pot lights, & hardwood floors. The stylish chef's kitchen boasts quartz countertops & stainless steel appliances. Unwind in your living room w/ a WETT-certified wood-burning fireplace or host soirees in the spacious dining room, elevated by a gas-stone fireplace & solarium views. Ascend to the upper level where you'll find 4 spacious bedrooms. The Owner's suite offers a tranquil retreat w/ a walk-in closet and a lovely 4pc ensuite featuring a soaker tub, glass-enclosed rainfall shower, & heated electric floors. A shared 4pc bath w/ heated floors adds extra comfort for the family. The lower level offers a multi-purpose space w/ a 3pc bath, a kitchenette, and open living/dining area, ideal for guests, multi-generational living, or monthly rental income. Atlast, your private backyard oasis awaits featuring a composite deck w/ a built-in dining nook, a stone patio, lush perennial gardens, an inground sprinkler system, and a relaxing hot tub. The Russound wired speaker system extends from the main level interior out to the patio to embrace effortless outdoor entertainment. During the winter months never worry about shoveling snow as both the driveway and garage are heated. Superb location within a top-rated school district, walking distance to lakefront parks, trails, and more. Minutes from Clarkson & Port Credit, Go Stations, QEW, and vibrant restaurants, cafes & boutiques.
Ask about this home
A HOMEH agent will answer your questions about this home.
Around this home
Daily convenience, out of 100, from the distances below
Schools nearby
School rating, out of 10.
Helpful calculators
Your HOMEH agent

"I would see it this week."