

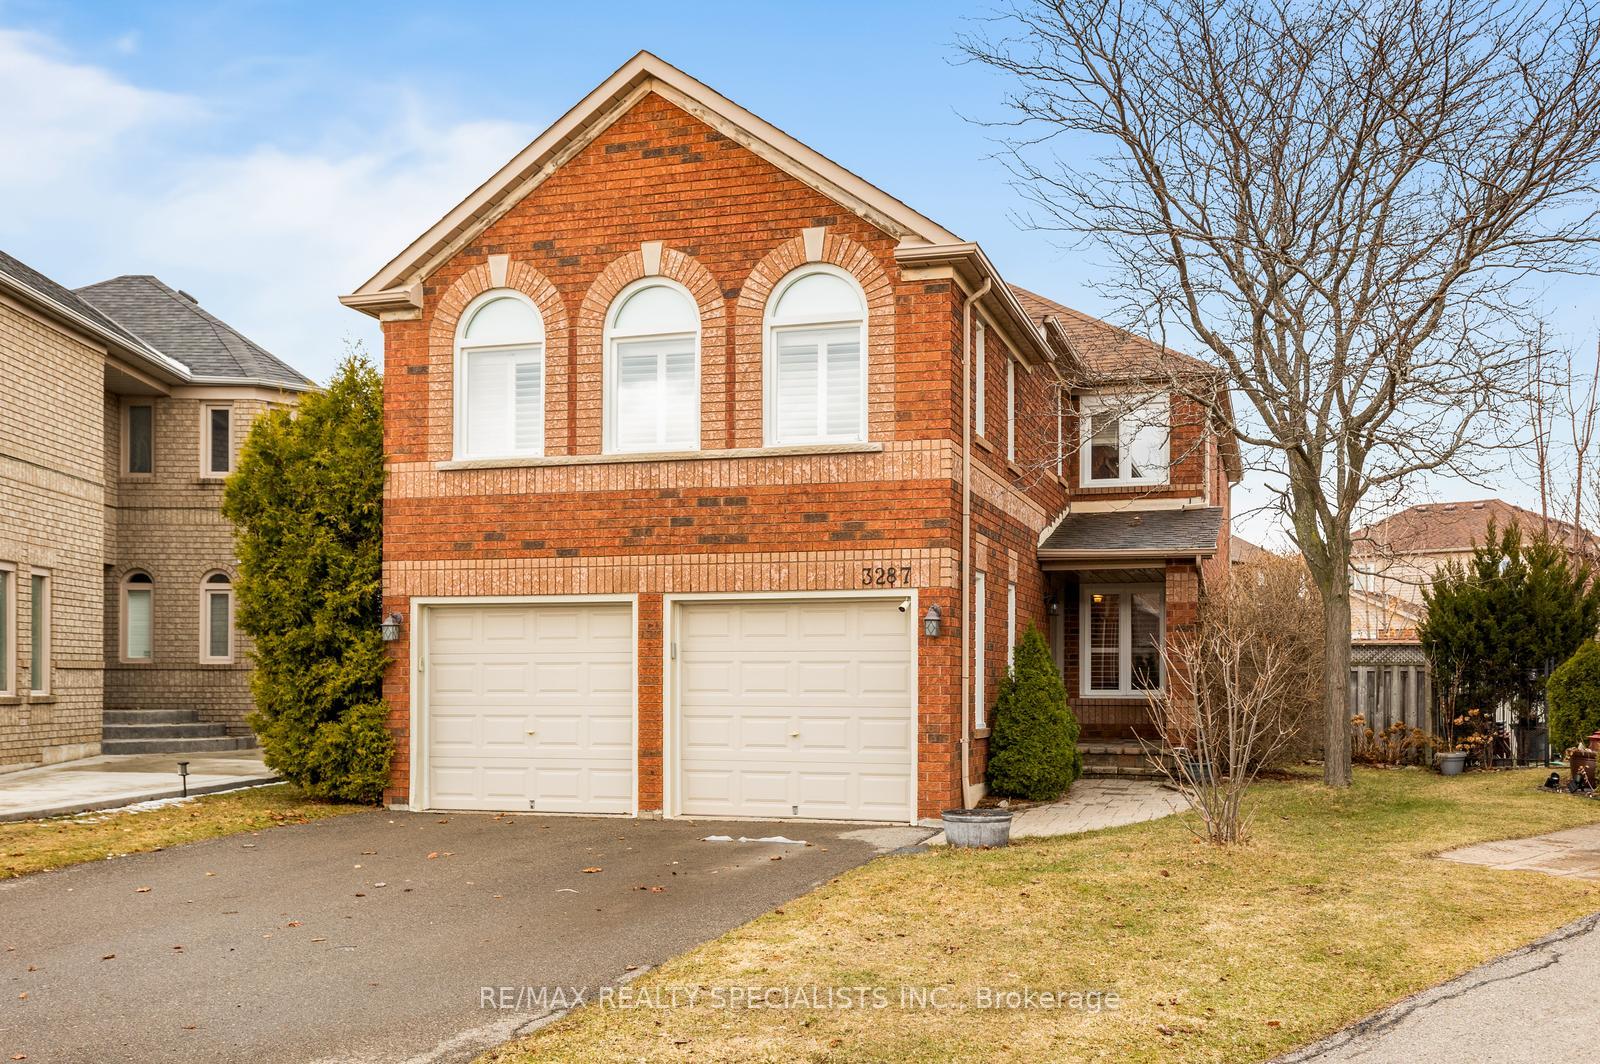
3287 Coralbean Place
3287 Coralbean Place
 See all 27 photos
Property history
Facts and features
- BasementFinished
- Water, sewerMunicipal
- HeatingForced air
- CoolingCentral air
- Fireplace
- Central air
The homeDetached, 2-storey, 2,000–2,500 sq ft
- Type: Detached
- Style: 2-storey
- Living space: 2,000–2,500 sq ft
- Basement: Finished
InsideFireplace Yes, Ceramic, Broadloom, Rooms above ground 8
- Fireplace: Yes
- Flooring: Ceramic, Broadloom
- Rooms above ground: 8
- Rooms in the basement: 2
- Bedrooms: 4 + 1 in the basement
- Bathrooms: 3
- Kitchens: 1
- Family room: Yes
Outside and lotBrick, Asphalt shingle, Poured concrete
- Exterior: Brick
- Roof: Asphalt shingle
- Foundation: Poured concrete
- Size: 26.11 × 105.98 ft
- Zoning: R5
Parking2 Garage, Attached
- Spaces: 2 Garage
- Garage: Attached
Heating, water and powerForced air, gas, Central air, Municipal water
- Heating: Forced air, gas
- Cooling: Central air
- Water: Municipal water
- Sewer: Municipal sewer
Costs and taxesTaxes $6,437 a year, HST included in the price, Hot water tank
- Taxes, 2024: $6,437 a year
- HST: HST included in the price
- Rental items: Hot water tank
Included in the saleAll electrical light fixtures. california shutters. all window coverings. stainless steel fridge, stove, dishwasher and built/in microwave. clothes washer and dryer. corner cabinet in kitchen. gazebo. roof 2011. windows 2010. furnace 2019. central air 2012., Not included None
- Included: All electrical light fixtures. california shutters. all window coverings. stainless steel fridge, stove, dishwasher and built/in microwave. clothes washer and dryer. corner cabinet in kitchen. gazebo. roof 2011. windows 2010. furnace 2019. central air 2012.
- Not included: None
Listing detailsW12042596, Sold, Mar 26, 2025
- MLS® number: W12042596
- Status: Sold
- Listed on: Mar 26, 2025
- Days on market: 29
- Updated: Apr 24, 2025
- Possession: Flexible
- Occupied by: Owner
- Listing brokerage: RE/MAX REALTY SPECIALISTS INC.
About this home
3287 Coralbean Place, Mississauga (Lisgar), ON L5N 6X8
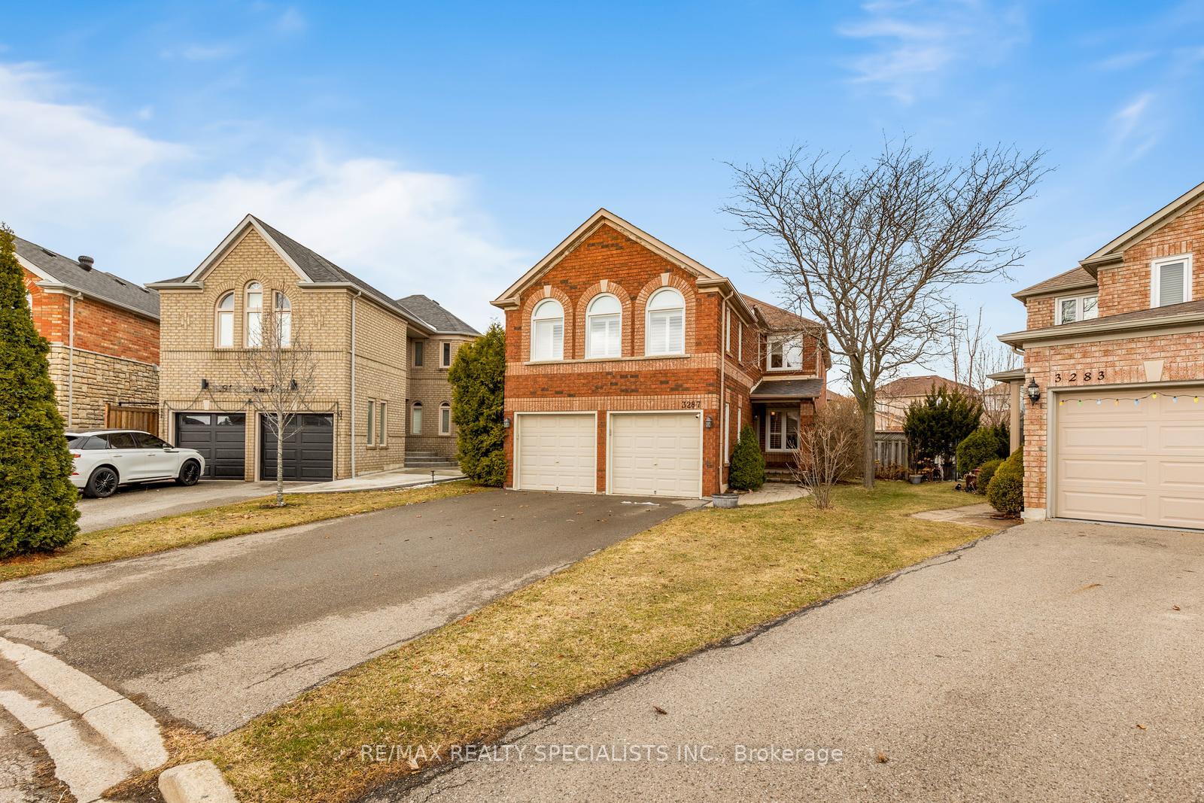
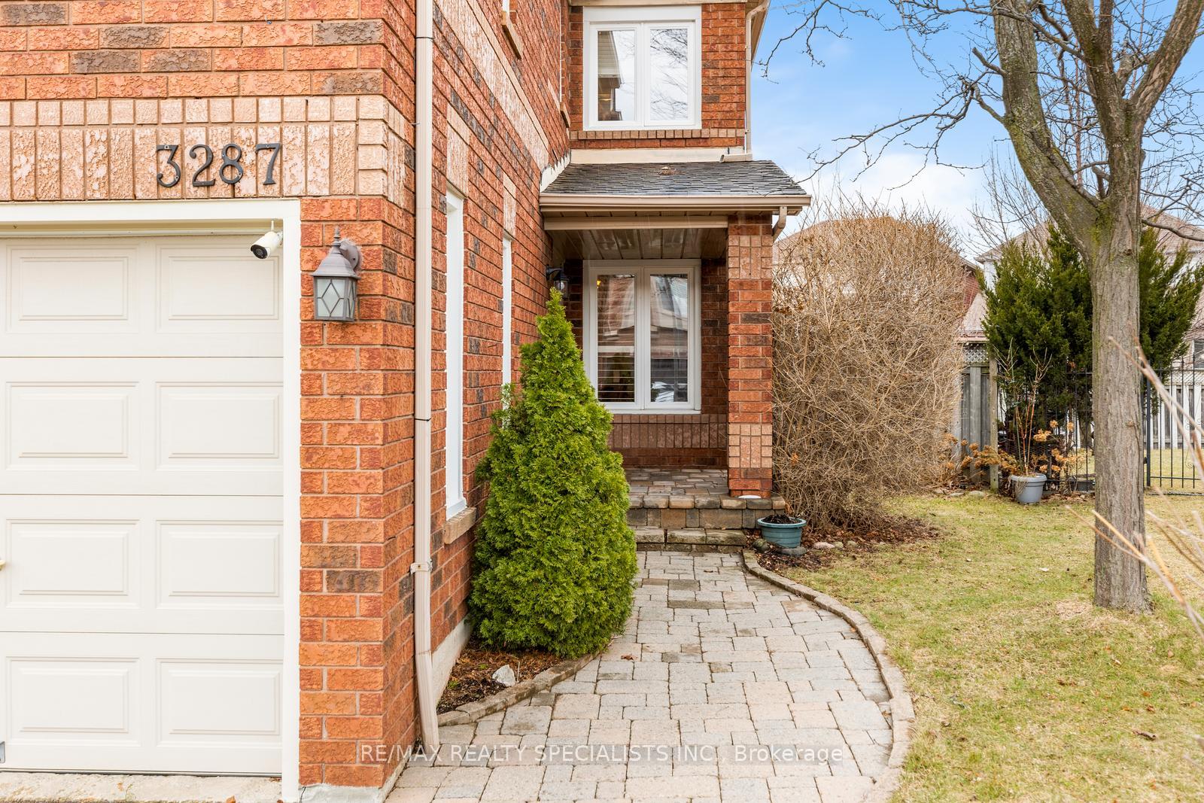
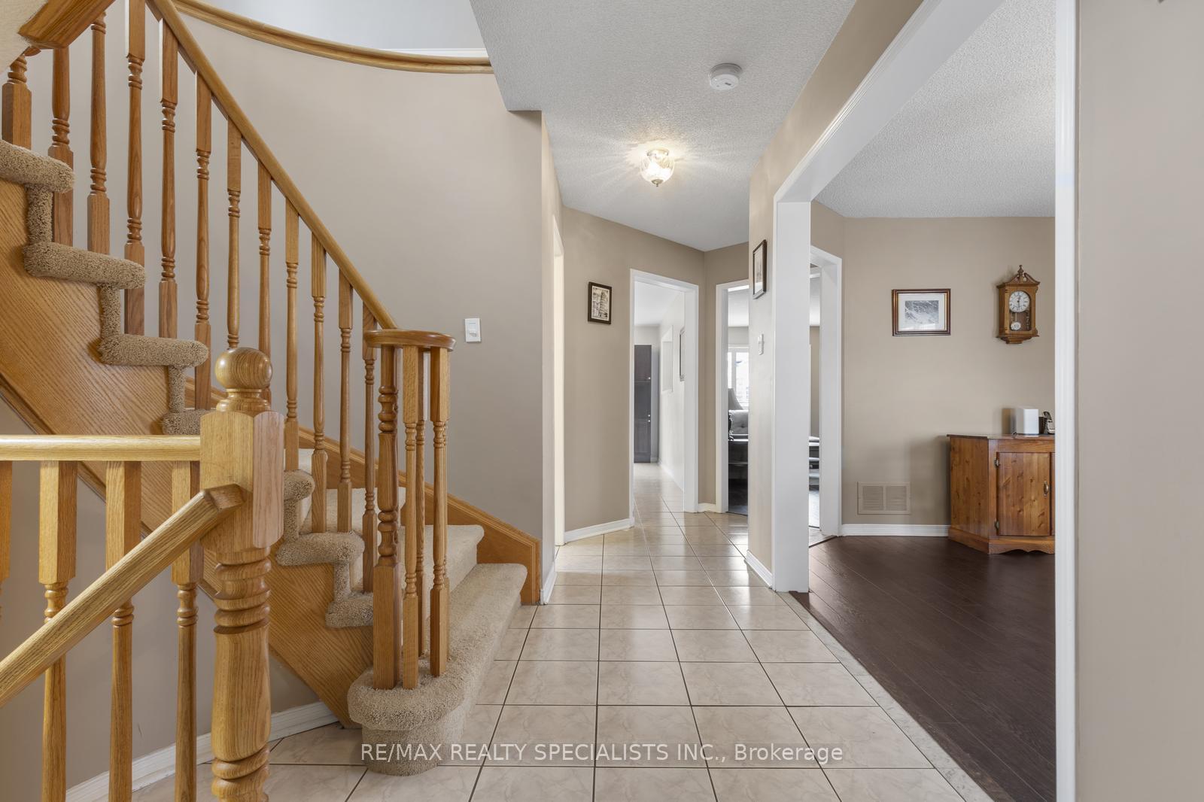
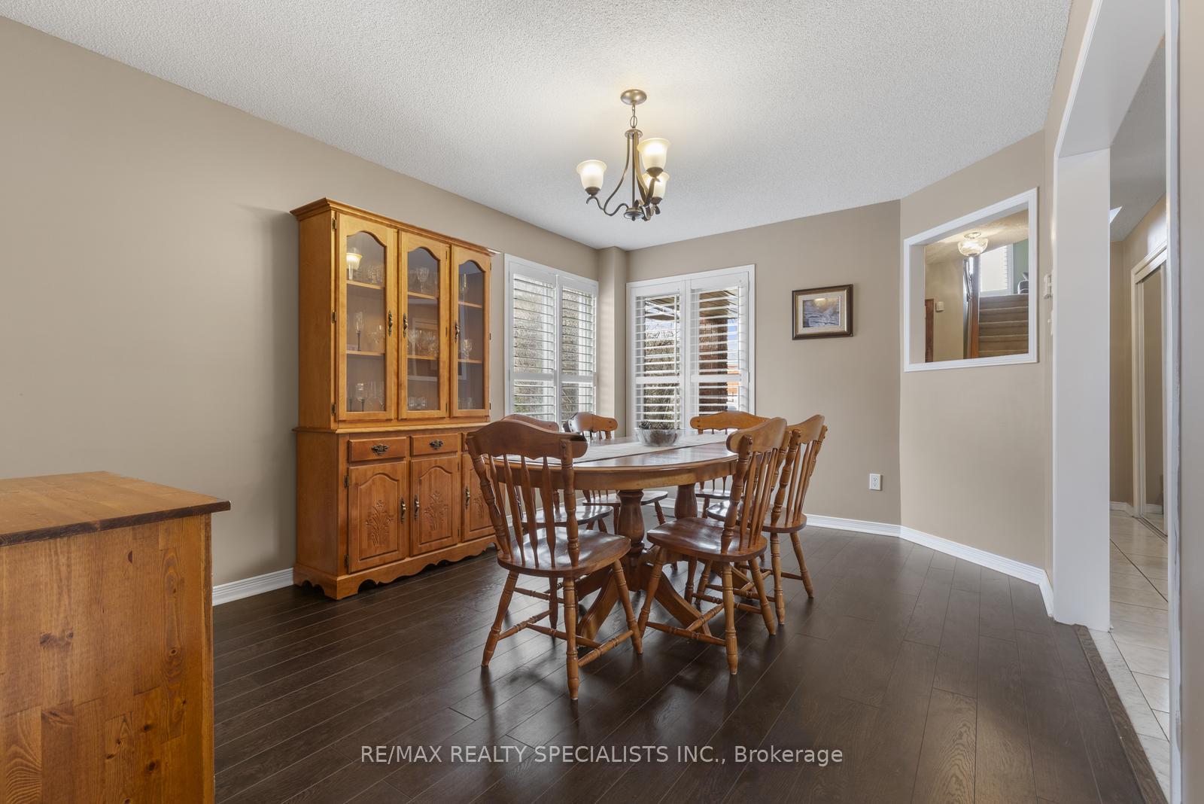
Charming 4 Bedroom Home Nestled On A Large Pie Shaped Lot Located In The Exclusive Area Of Avonlea By Mattamy. Spacious Formal Dining Room With High Quality Laminate Flooring And Large Front Windows. Renovated Modern White Kitchen With Quartz Counter Tops, New Stainless Steel Appliances, Ceramic Floors And Backsplash. The Family Size Breakfast Offers A Walkout With California Shutters To The Newer Deck. The Kitchen Overlooks The Living Room Still Giving You Some Privacy For Food Prepping. The Living Room Offers High End Laminate Floors And A Huge Window Overlooking The Yard. Two Separate Staircases Lead You To The Second Level. The Huge Family Room Offers A Fireplace, Cathedral Ceilings & Multiple Cathedral Type Windows W/California Shutters. Having Direct Access To The Bedroom Level This Large Family Room Could Easily Be Converted To A 5th Bedroom. The Primary Bedroom Retreat Offers A Walk-In Closet, And A Beautifully Renovated Modern En-Suite Bathroom. Main Floor Laundry Room Offers Direct Access From The Garage Creating A Separate Entrance Into The Basement. The Open Concept Finished Recreation Room Is Ideal For Large Family Gatherings. It Offers A 5th Bedroom And Lots Of Storage Space. Great Curb Appeal With Double Car Garage, Large Driveway And Stone Walkway Entrance. Premium Location With Just A Couple Minutes Walk To Both Elementary And Secondary Schools, Parks, Trails, Transit, Highways, Shopping, Restaurants. And The Lisgar Go Station Which Is Only 1.7 Kms Away.
Ask about this home
A HOMEH agent will answer your questions about this home.
Around this home
Daily convenience, out of 100, from the distances below
Schools nearby
School rating, out of 10.
Helpful calculators
Your HOMEH agent

"I would see it this week."