

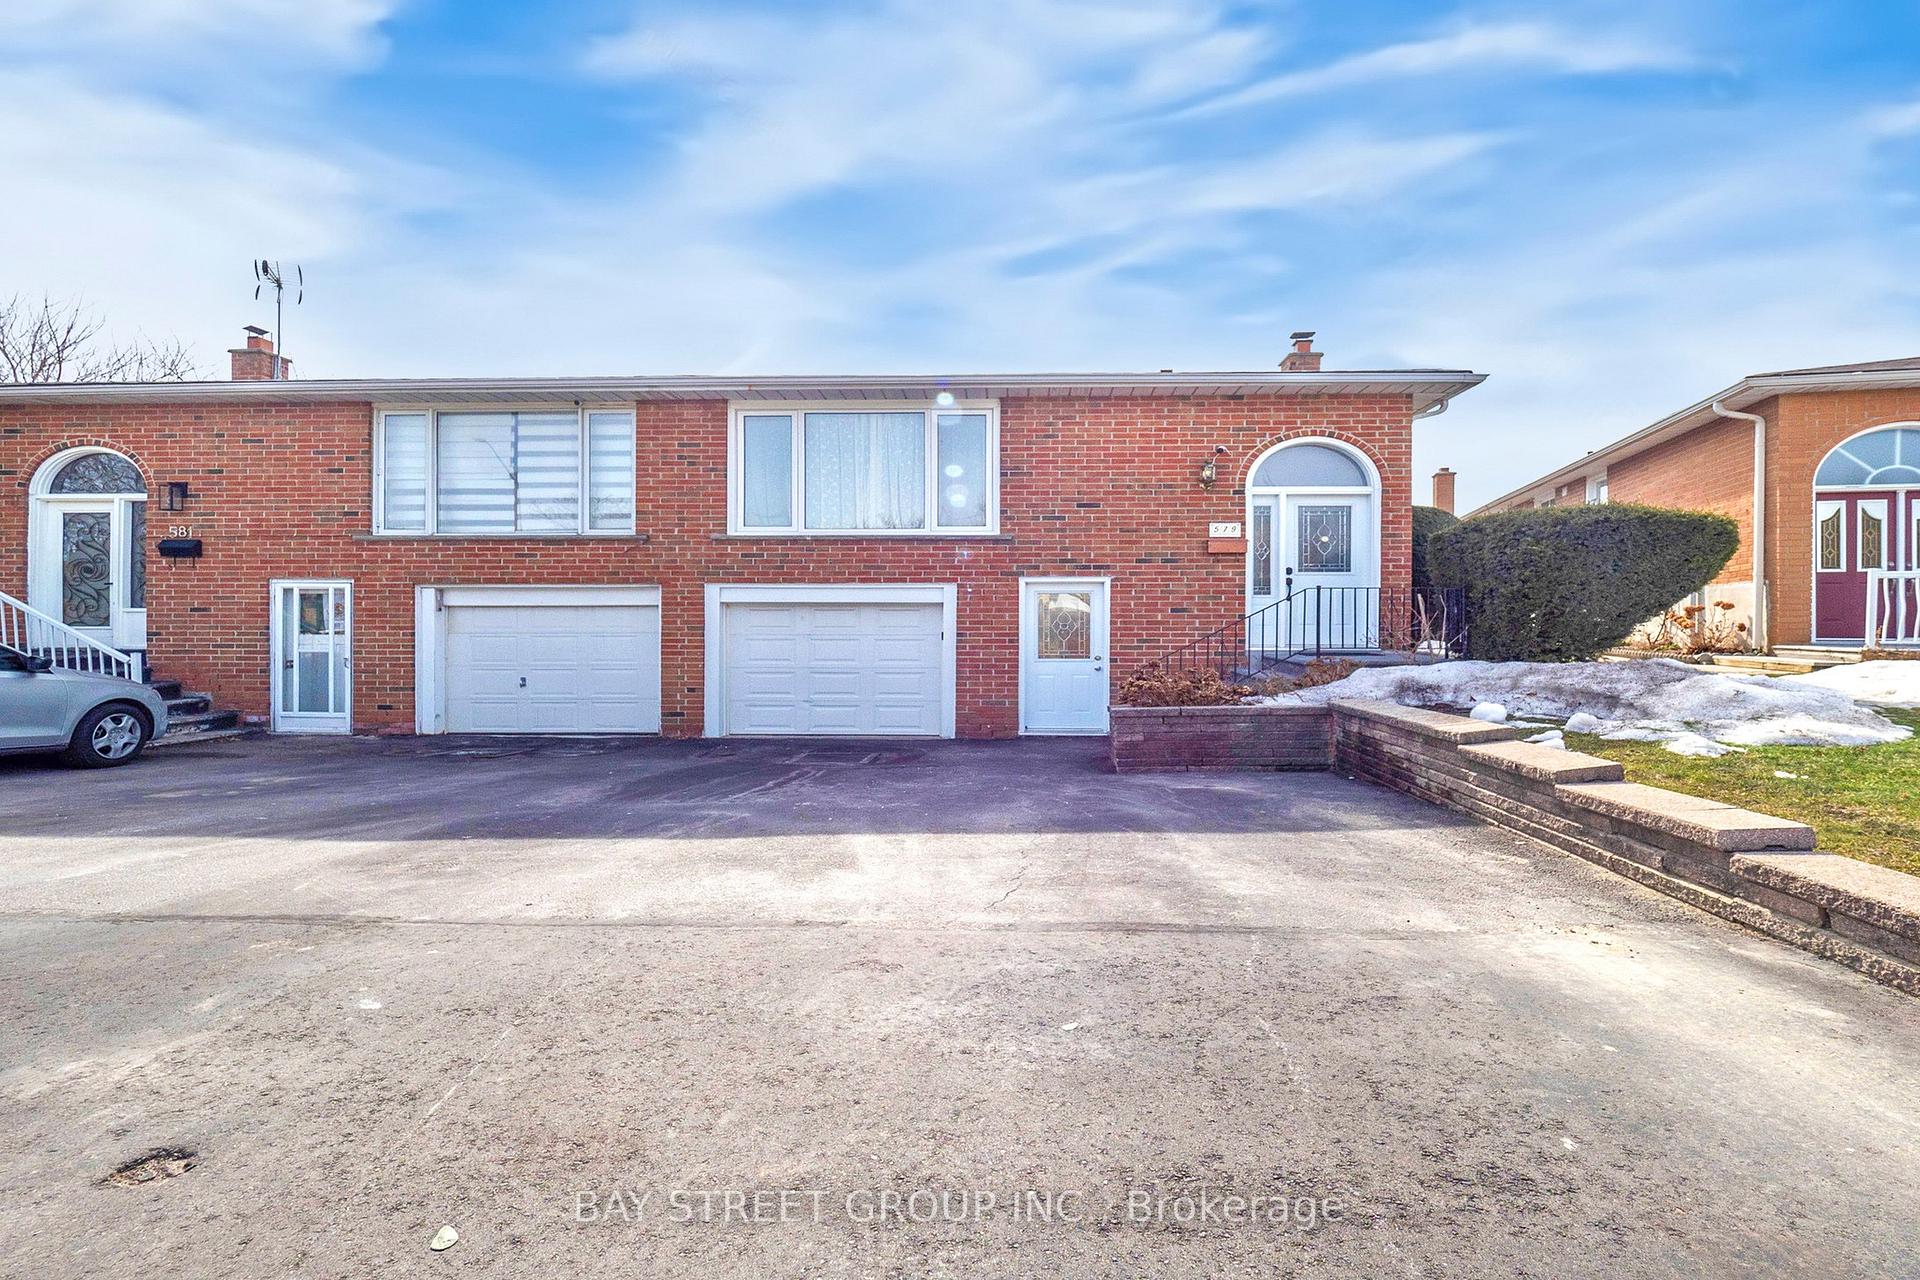
579 Fergo Avenue
579 Fergo Avenue
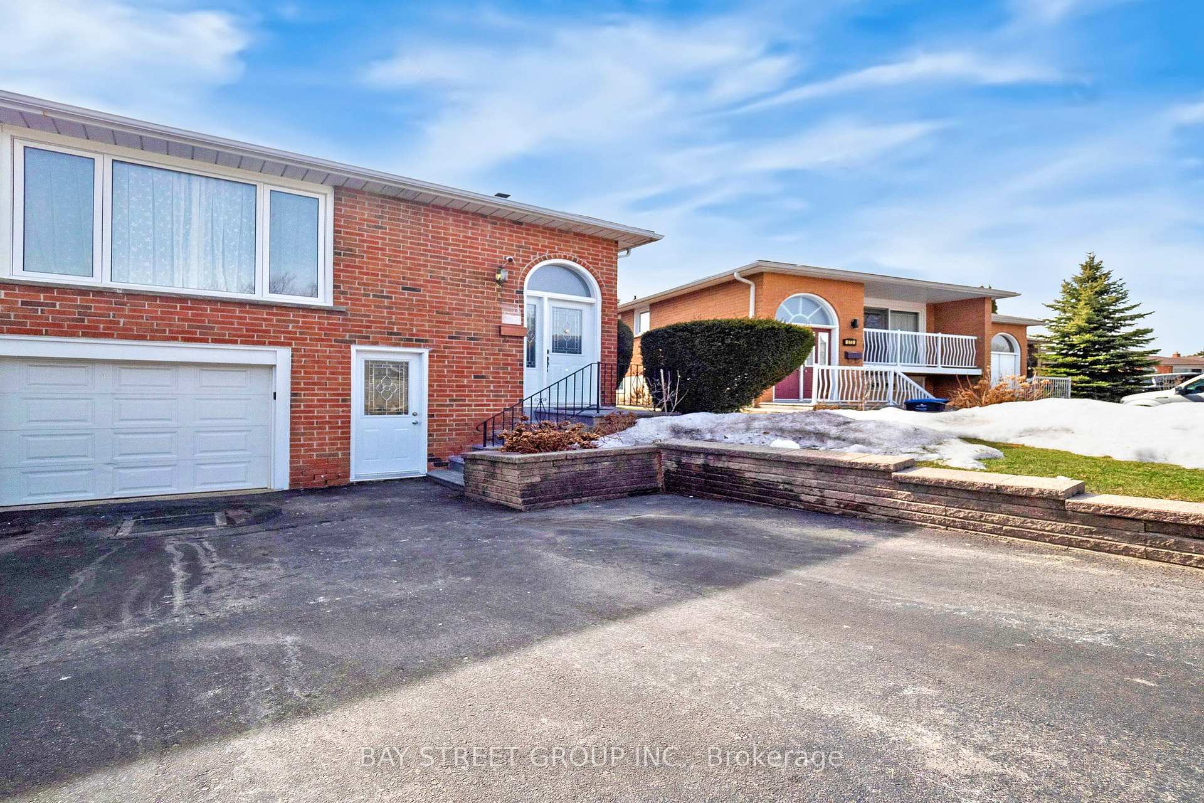
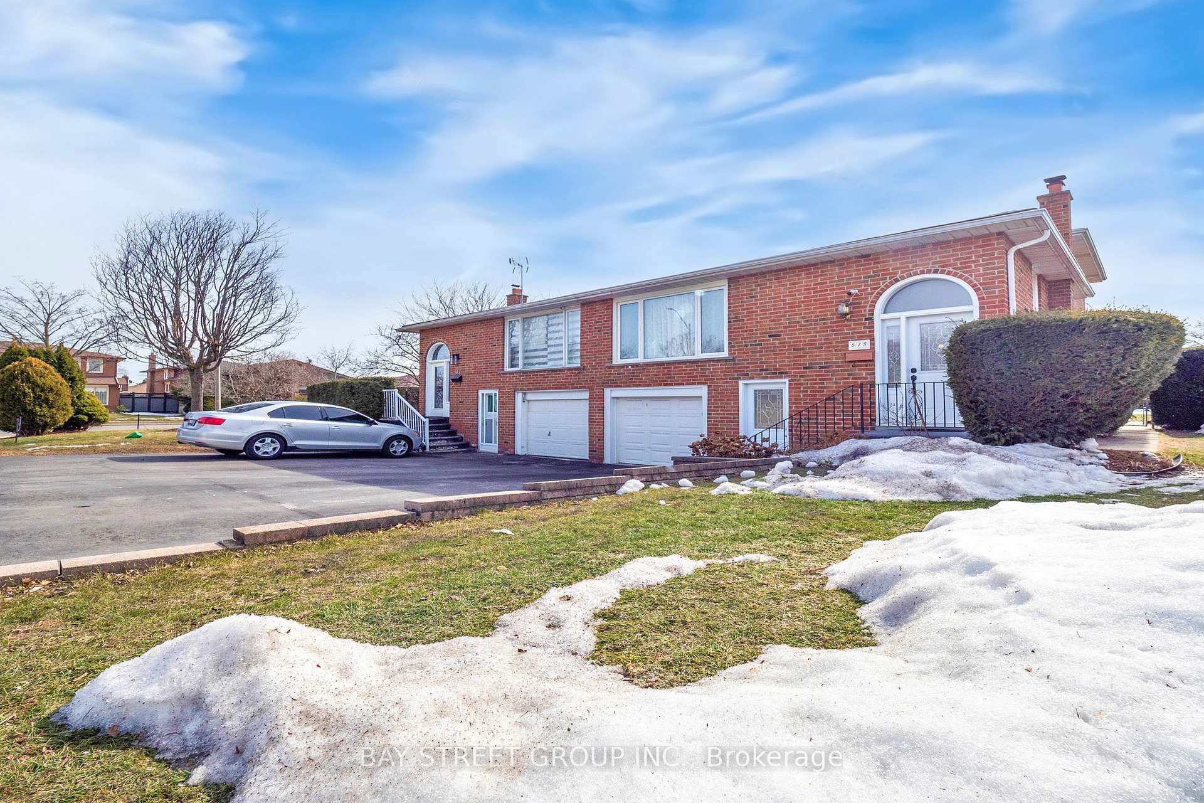
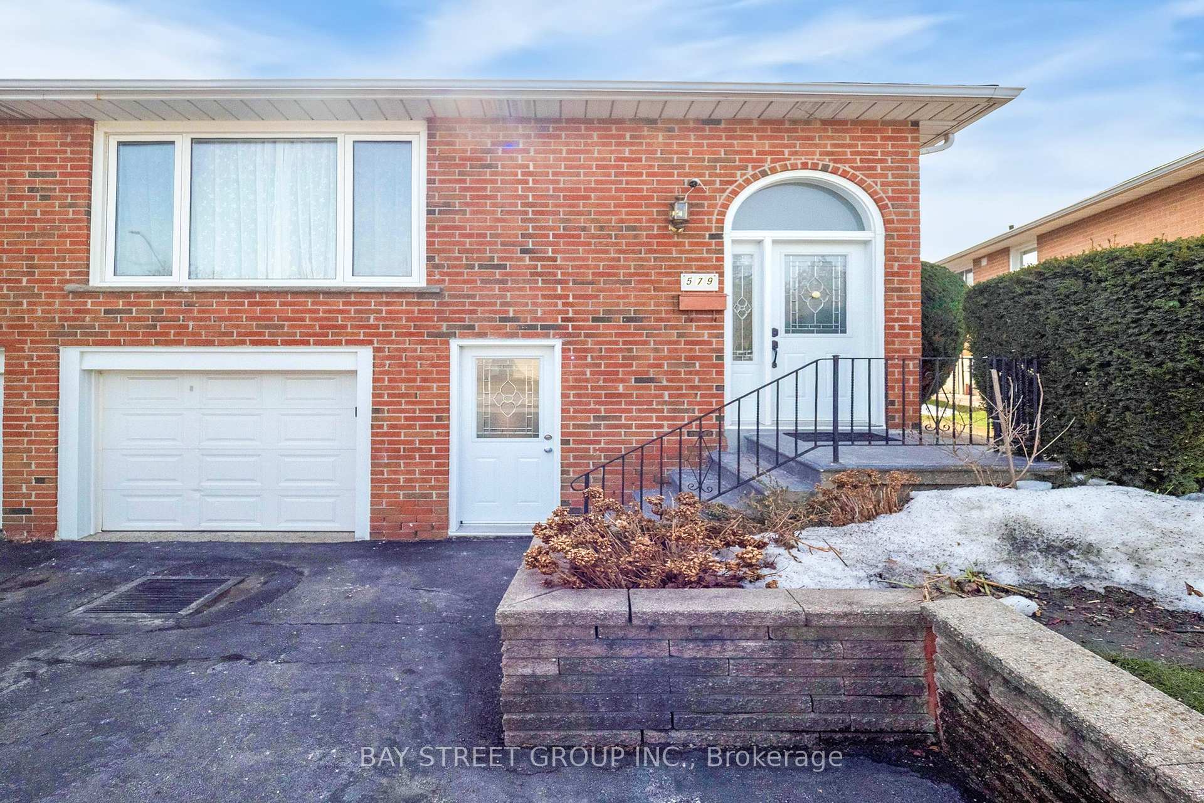
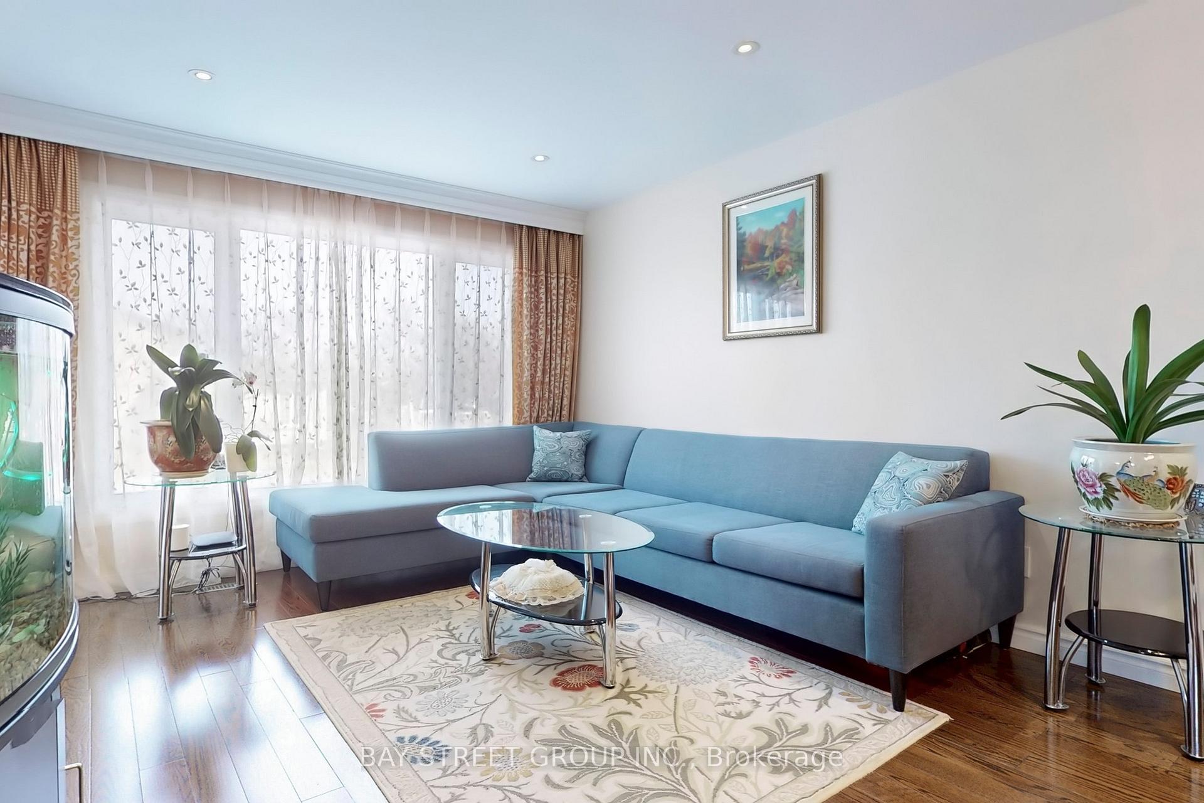 See all 50 photos
Property history
Facts and features
- BasementWalk-out
- Water, sewerMunicipal
- HeatingForced air
- CoolingCentral air
- Second kitchen
- Hardwood floors
- Central air
The homeSemi-Detached, Backsplit 5, 1,100–1,500 sq ft
- Type: Semi-Detached
- Style: Backsplit 5
- Living space: 1,100–1,500 sq ft
- Basement: Finished, walk-out
InsideHardwood, Ceramic, Rooms above ground 7, Rooms in the basement 1
- Flooring: Hardwood, Ceramic
- Rooms above ground: 7
- Rooms in the basement: 1
- Bedrooms: 3 + 1 in the basement
- Bathrooms: 3
- Kitchens: 2
- Family room: Yes
Outside and lotBrick, Shingles, Foundation Not applicable
- Exterior: Brick
- Roof: Shingles
- Foundation: Not applicable
- Size: 34.37 × 126.76 ft
- Zoning: Residential
Parking1 Garage, Attached, Private
- Spaces: 1 Garage
- Garage: Attached
- Driveway: Private
Heating, water and powerForced air, gas, Central air, Municipal water
- Heating: Forced air, gas
- Cooling: Central air
- Water: Municipal water
- Sewer: Municipal sewer
Costs and taxesTaxes $5,462 a year, HST included in the price, Hot water tank
- Taxes, 2024: $5,462 a year
- HST: HST included in the price
- Rental items: Hot water tank
Included in the saleAll existing window coverings, light fixtures, stove(2), fridge(2), dishwasher, washer(2) and dryer, garage door opener & remotes.
- Included: All existing window coverings, light fixtures, stove(2), fridge(2), dishwasher, washer(2) and dryer, garage door opener & remotes.
Listing detailsW12030398, Sold, Mar 19, 2025
- MLS® number: W12030398
- Status: Sold
- Listed on: Mar 19, 2025
- Days on market: 36
- Updated: Apr 24, 2025
- Possession: Flexible
- Occupied by: Owner
- Listing brokerage: BAY STREET GROUP INC.
About this home
579 Fergo Avenue, Mississauga (Cooksville), ON L5B 2J2
Gorgeous 3 Bedroom 3 Full Washroom Brick Semi Has A 5 Level In Highly Desired Cooksville Neighborhood. Fully Renovated. Spacious Living/Dining With Natual Lights. Gourmet Kitchen With Granite Countertop And Designer Backsplash. Hardwood Floor Throughout. Portlights. Separate Entrance Basement Is A Full Self-Contained Unit(Rental Potential) W/A Full Kitchen/Newer 3 Pc Washroom And Separate Laundry. New Roof(2024). Two Driveway Parking Plus A Built In Single Garage W/Opener. Landscaped Private Rear Garden. Close To Trillium Hospital, U Of T, Cooksville Go Station, School. Easy Access To Qew And Hwy403.
Ask about this home
A HOMEH agent will answer your questions about this home.
Around this home
Daily convenience, out of 100, from the distances below
Schools nearby
School rating, out of 10.
Helpful calculators
Your HOMEH agent

"I would see it this week."