

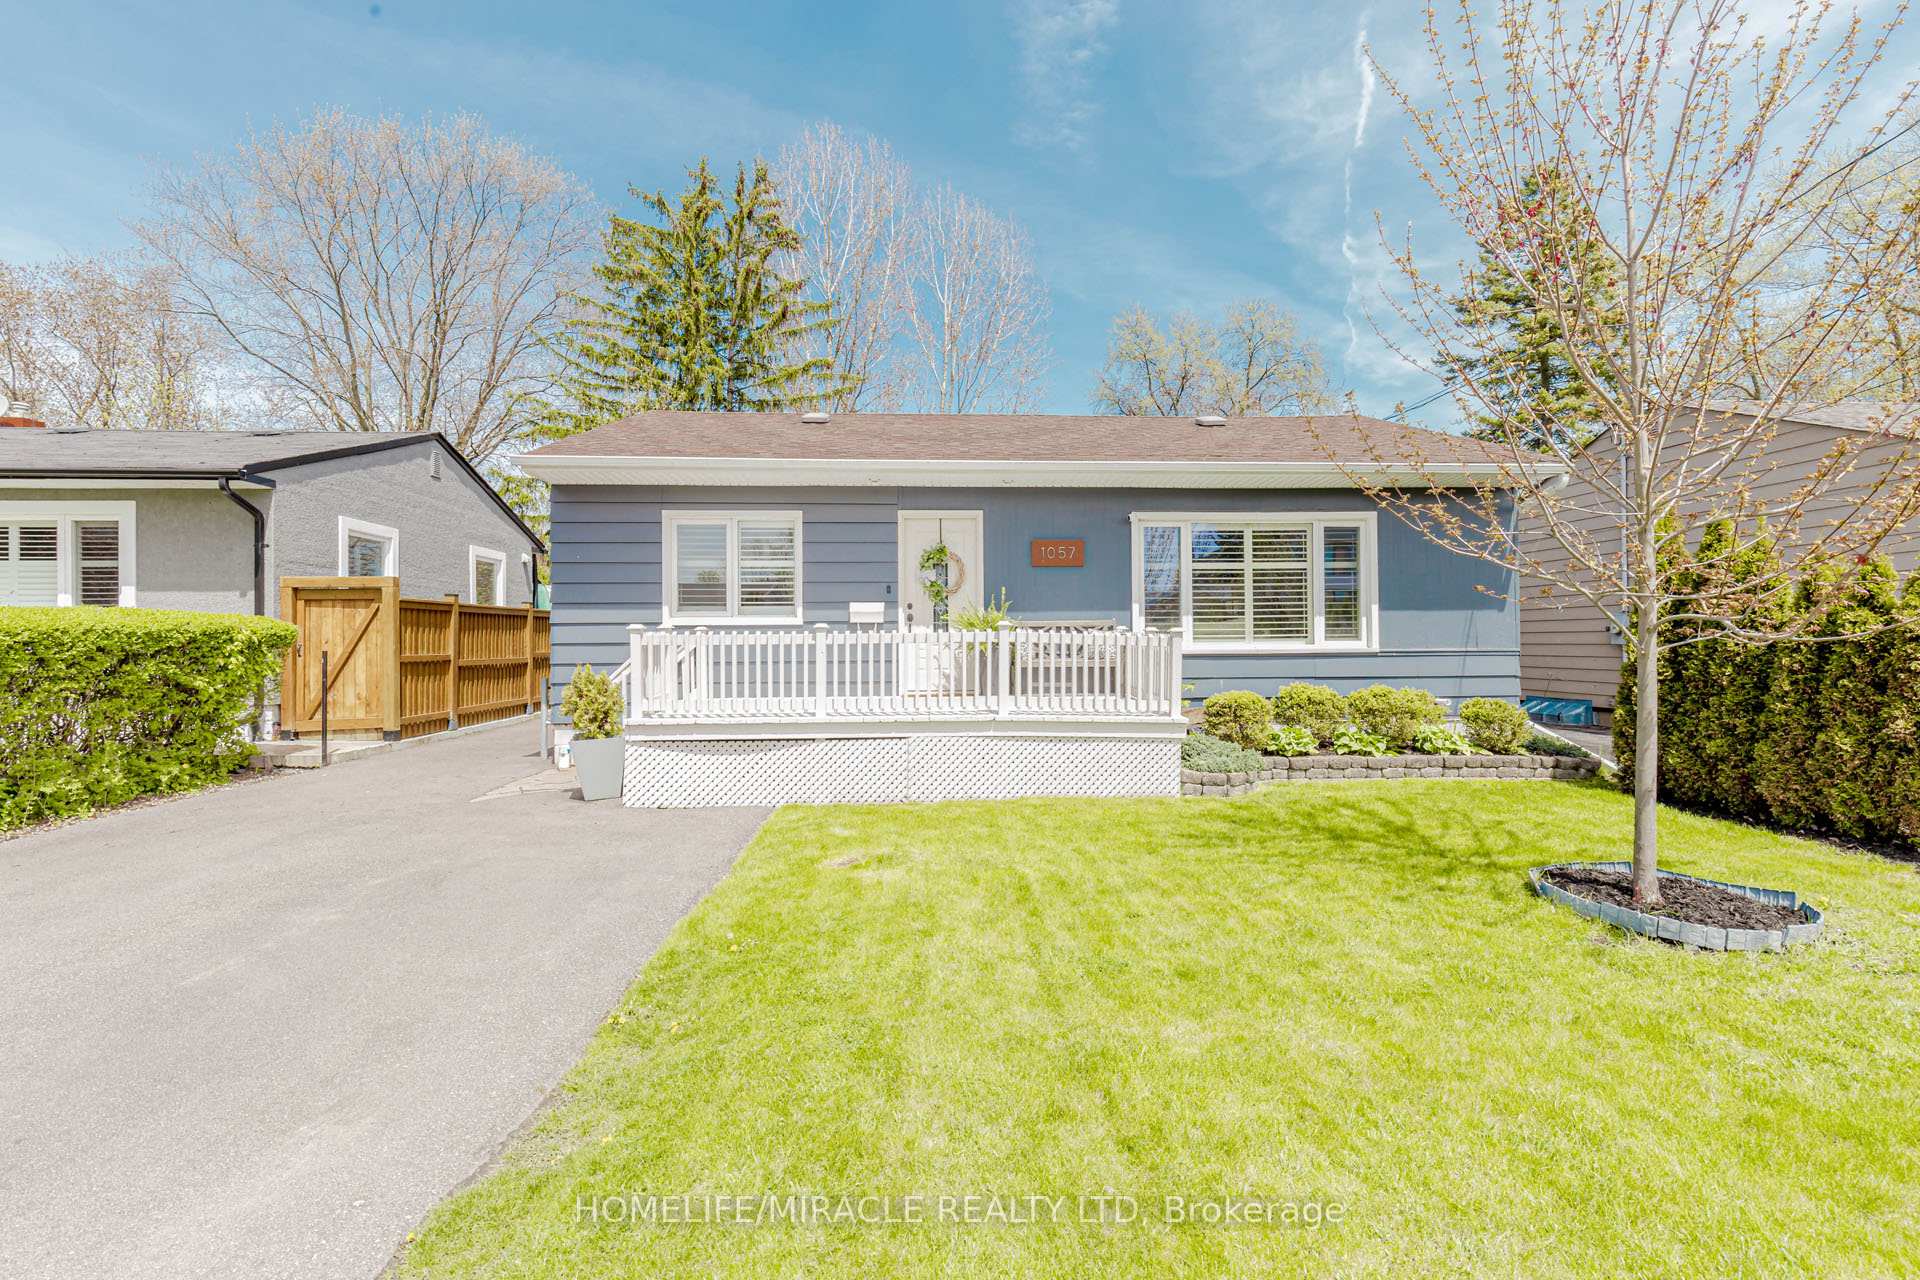
1057 Roosevelt Road
1057 Roosevelt Road
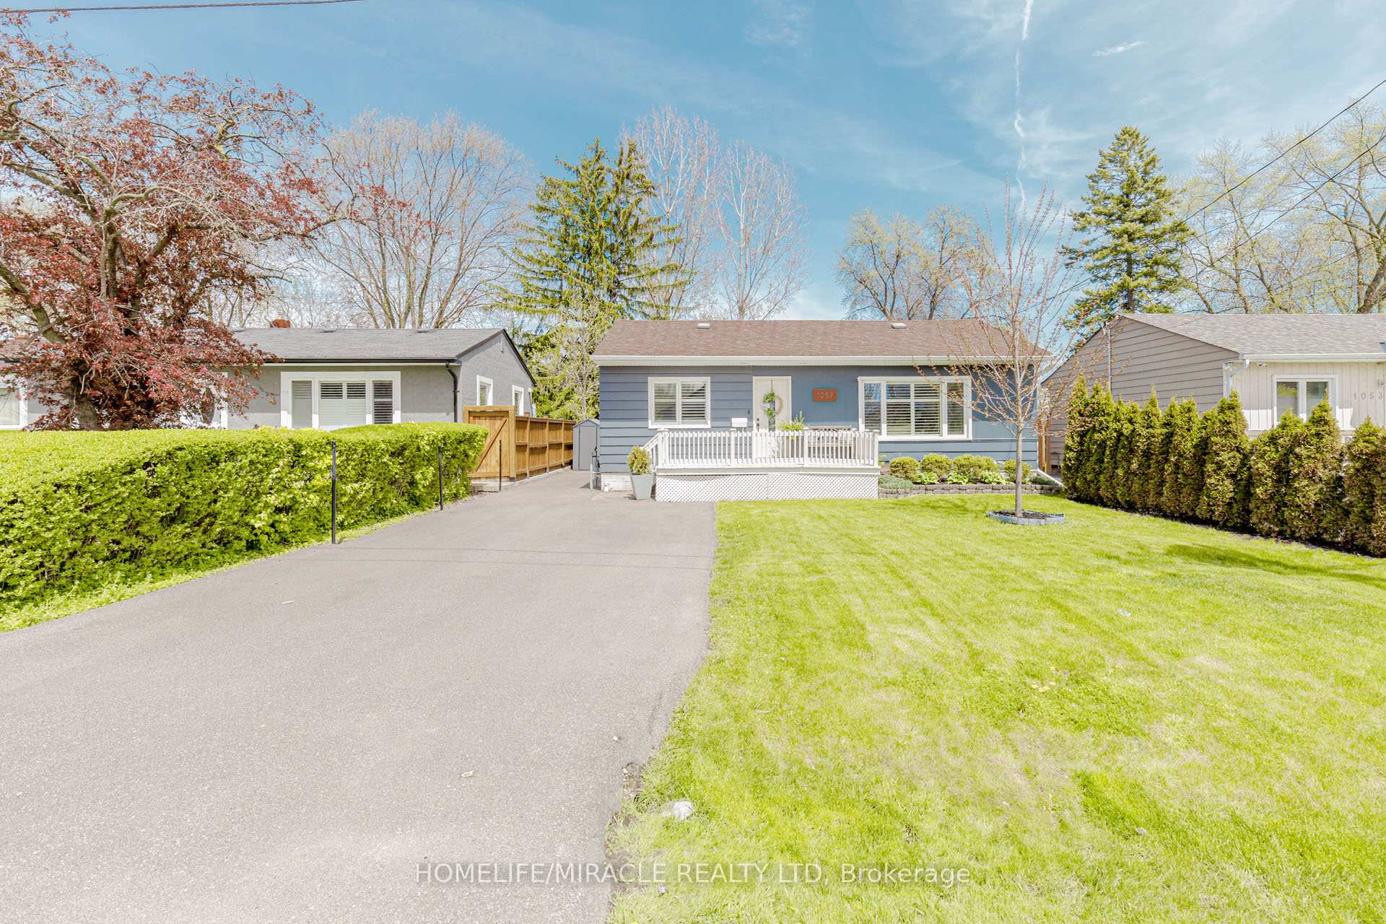
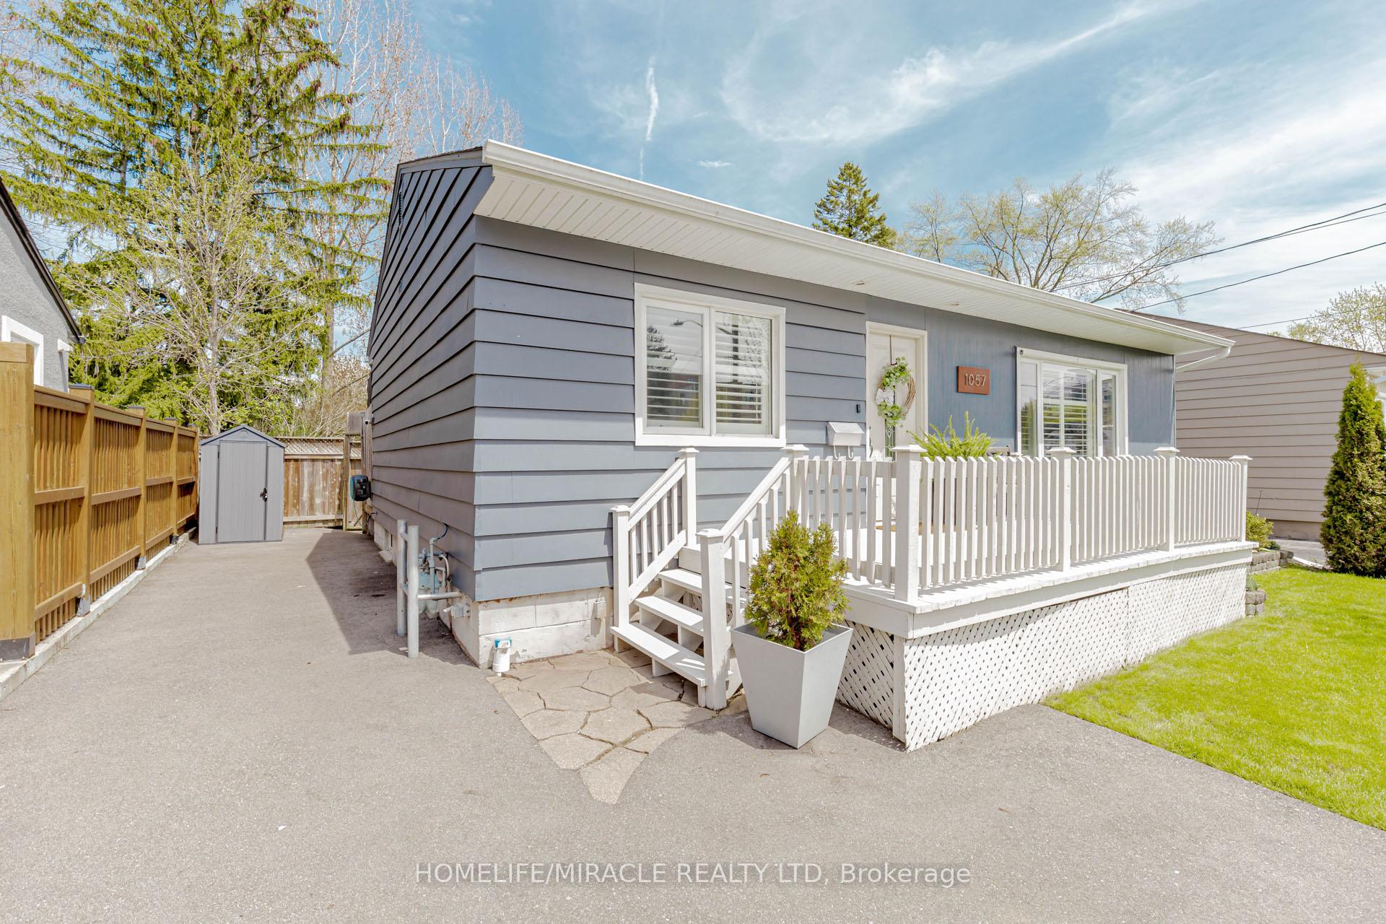
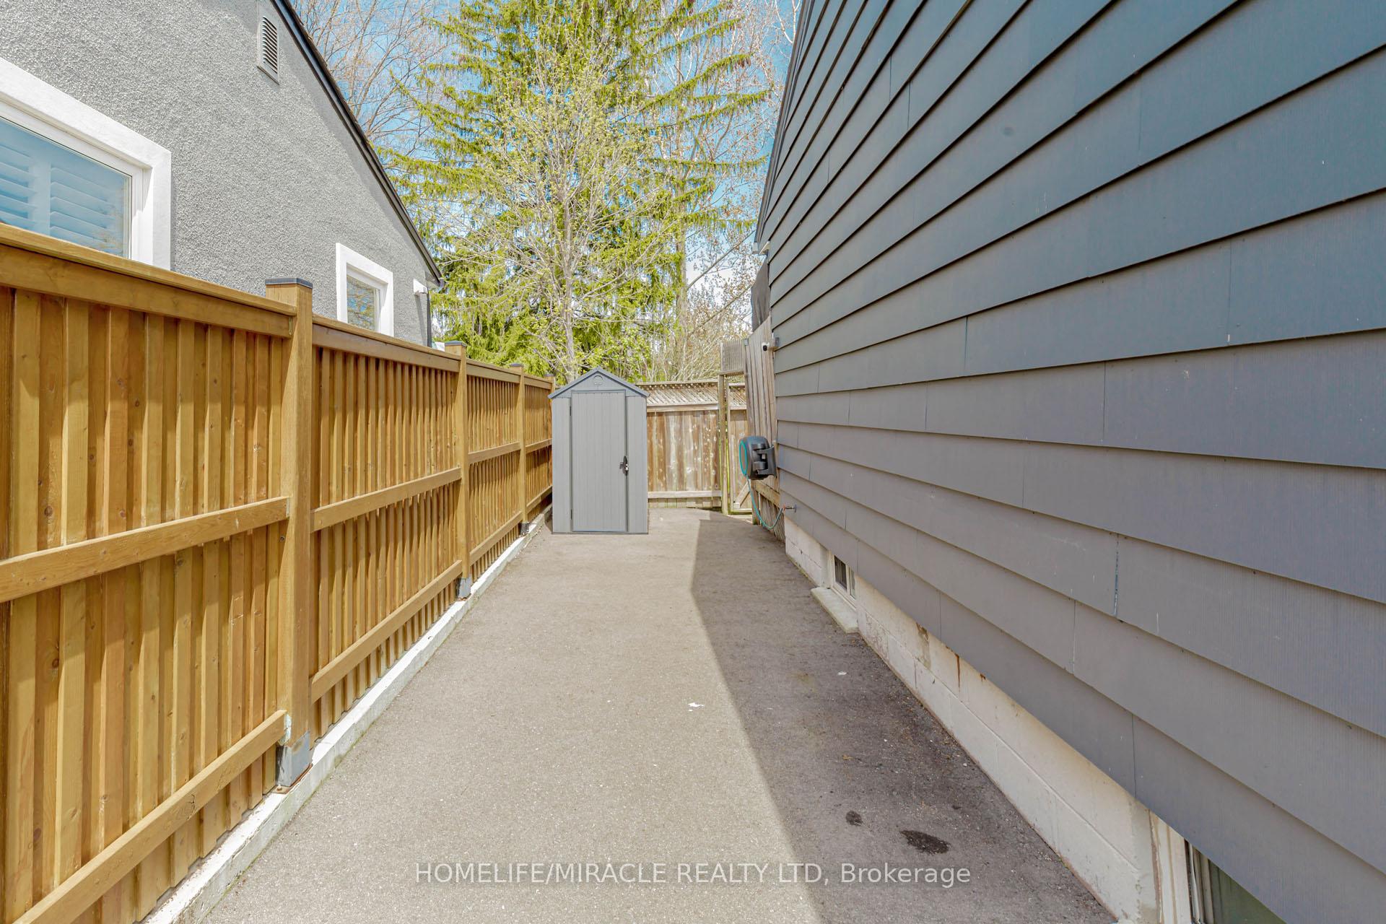
 See all 45 photos
Property history
Facts and features
- BasementFinished
- Age of home51–99 years
- Water, sewerMunicipal
- HeatingForced air
- Hardwood floors
- Central air
The homeDetached, Bungalow, Age 51–99 years
- Type: Detached
- Style: Bungalow
- Age: 51–99 years
- Living space: 1,100–1,500 sq ft
- Basement: Finished, full
- View: Panoramic
InsideHardwood, Broadloom, Ceramic, Lower level, Primary bedroom - main floor, water heater owned, on demand water heater
- Flooring: Hardwood, Broadloom, Ceramic
- Laundry: Lower level
- Features: Primary bedroom - main floor, water heater owned, on demand water heater
- Rooms above ground: 7
- Rooms in the basement: 5
- Bedrooms: 3 + 1 in the basement
- Bathrooms: 3
- Kitchens: 1
Outside and lotBoard & batten , stucco (plaster), Asphalt shingle, Concrete block
- Exterior: Board & batten , stucco (plaster)
- Roof: Asphalt shingle
- Foundation: Concrete block
- Features: Porch, privacy, patio, awnings, landscaped, recreational area, deck
- Size: 50 × 151.77 ft
- Zoning: Residential R4
Parking5 Parking, Private
- Spaces: 5 Parking
- Driveway: Private
Heating, water and powerForced air, gas, Central air, Municipal water
- Heating: Forced air, gas
- Cooling: Central air
- Water: Municipal water
- Sewer: Municipal sewer
- Natural gas: Yes
- Hydro: Yes
- Cable: Yes
- Telephone: Yes
Costs and taxesTaxes $7,784 a year, HST included in the price
- Taxes, 2024: $7,784 a year
- HST: HST included in the price
Included in the saleExtensive list of upgrades. all elfs & window coverings. s/s fridge (2020), stove (2020), dishwasher (2019), microwave and rangehood. washer/dryer. eaves/soffits (2017), garden shed, hardwood floors, california shutters, nest thermostat. tankless water heater is owned. walk to shops, transit, parks, lakes, schools and highways. lakeview near port credit offers dining, fitness centers, waterfront trails, beaches, recreation centers and easy access to amenities., All arlo wireless security cameras on the exterior, keter storage shed on side of the house, fridge and freezer in basement, and weber bbq and kid's playhouse in backyard.
- Included: Extensive list of upgrades. all elfs & window coverings. s/s fridge (2020), stove (2020), dishwasher (2019), microwave and rangehood. washer/dryer. eaves/soffits (2017), garden shed, hardwood floors, california shutters, nest thermostat. tankless water heater is owned. walk to shops, transit, parks, lakes, schools and highways. lakeview near port credit offers dining, fitness centers, waterfront trails, beaches, recreation centers and easy access to amenities.
- Not included: All arlo wireless security cameras on the exterior, keter storage shed on side of the house, fridge and freezer in basement, and weber bbq and kid's playhouse in backyard.
NearbySchool, public transit, rec./commun.centre, cul de sac/dead end, fenced yard, park
- Close to: School, public transit, rec./commun.centre, cul de sac/dead end, fenced yard, park
Listing detailsW12045925, Sold, Mar 27, 2025
- MLS® number: W12045925
- Status: Sold
- Listed on: Mar 27, 2025
- Days on market: 29
- Updated: Apr 25, 2025
- Possession: 30-59 days
- Occupied by: Owner
- Listing brokerage: HOMELIFE/MIRACLE REALTY LTD
About this home
1057 Roosevelt Road, Mississauga (Lakeview), ON L5G 3Y6
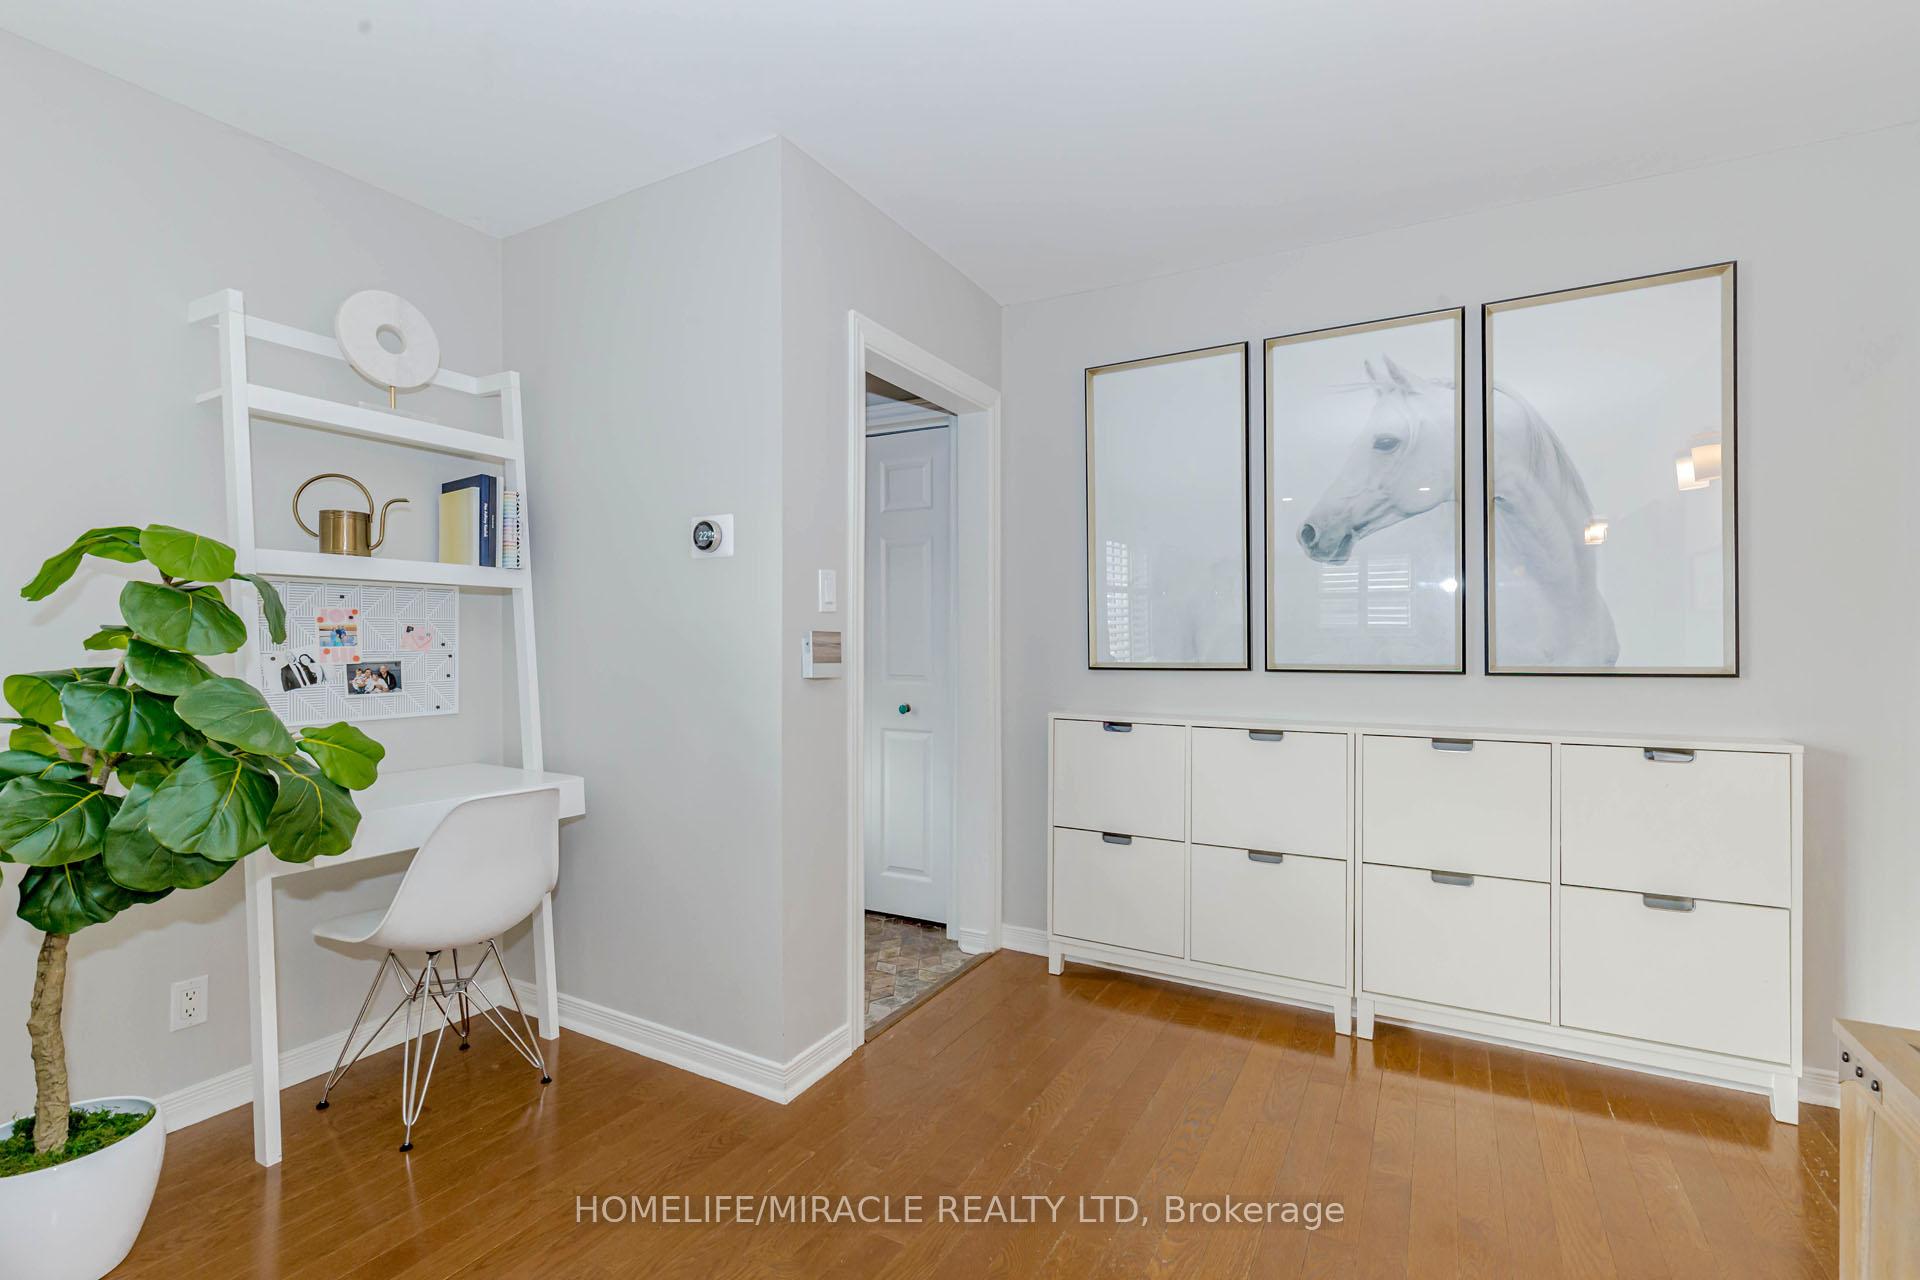
This Breathtaking And Meticulously Maintained Detached Home Is Nestled On A Very Quiet Cul-De-Sac In The Highly Sought-After And Prestigious Lakeview Neighborhood. Designer Decorated, Move-In Ready, And Absolutely Stunning, This Home Is Bathed In Natural Light Throughout, Enhancing The Open Concept Layout. The Chef's Dream Custom Kitchen Is Equipped With A Massive Center Island, A Mammoth Built-In Pantry, Elegant Granite Countertops, And Top-Quality Stainless Steel Appliances. Step Outside To A Spectacular Covered Deck And An Extra-Deep, Completely Private Muskoka Backyard Getaway, Featuring A Charming Cedar Garden Shed, A Natural Gas Hookup For BBQ, And Ample Green Space For Tranquility, Convenience, And Recreation. Vast Additional Space On The Side Of The House Offering Versatility For Various Potential Uses. Every Room In The Home Boasts Slim Recessed LED Pot Lights And California Shutters, Blending Style With Functionality. The Large Living And Dining Areas Are Sure To Impress, Perfect For Hosting Guests Or Enjoying Intimate Family Meals. The Master Bedroom Retreat Offers A Serene Escape With A 2-Piece Ensuite And A Walk-In Closet, Providing A Private Haven. The Expansive Finished Basement Offers Endless Possibilities, Including A Whimsical Playroom-Themed 4th Bedroom, A Spacious Recreational Area, A Sizeable Den, A 3rd Bathroom With A Deep Soaker Jacuzzi Tub, And Plenty Of Storage Space. The Freshly Painted Siding, And Newly Paved Driveway With Parking For 5 Cars, Elevates The Home's Curb Appeal. True Pride Of Ownership Shines Through In Every Detail. This Property Offers Urban Living With Close Proximity To The Renowned Port Credit Village, All Within A Safe And Welcoming Neighborhood. Zoned For Multiple Residential, It Provides Great Potential For Homeowners, Investors, And Builders Alike. With Huge Income Potential, This Gorgeous Home Truly Has Everything On Your Wish List And More! Don't Let This Remarkable Chance Pass You By!
Ask about this home
A HOMEH agent will answer your questions about this home.
Around this home
Daily convenience, out of 100, from the distances below
Schools nearby
School rating, out of 10.
Helpful calculators
Your HOMEH agent

"I would see it this week."