

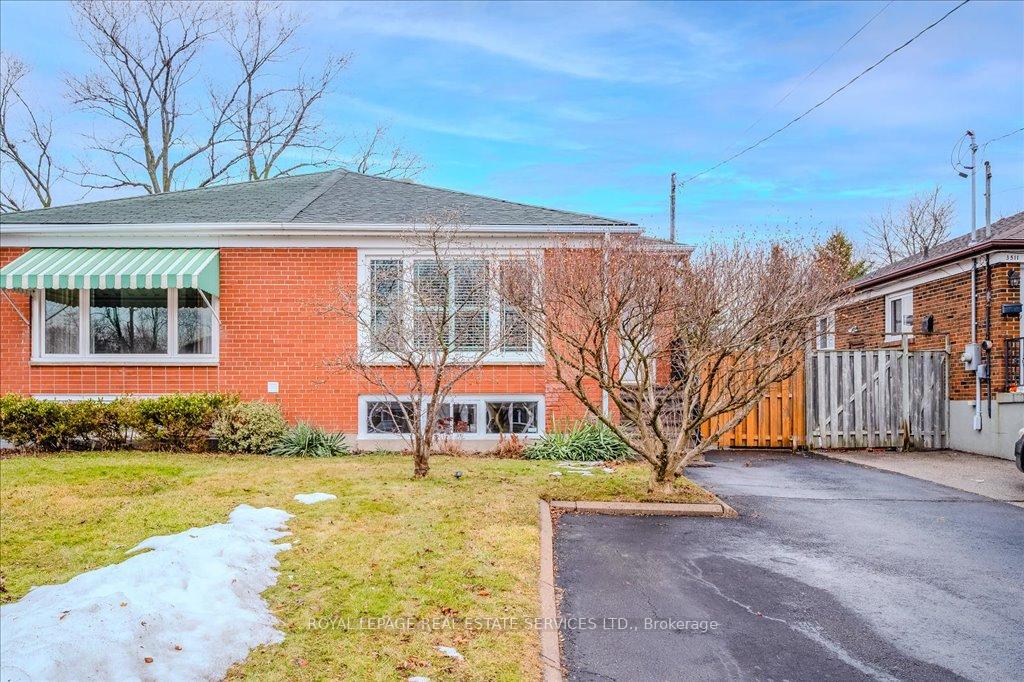
3515 Ashcroft Crescent
3515 Ashcroft Crescent
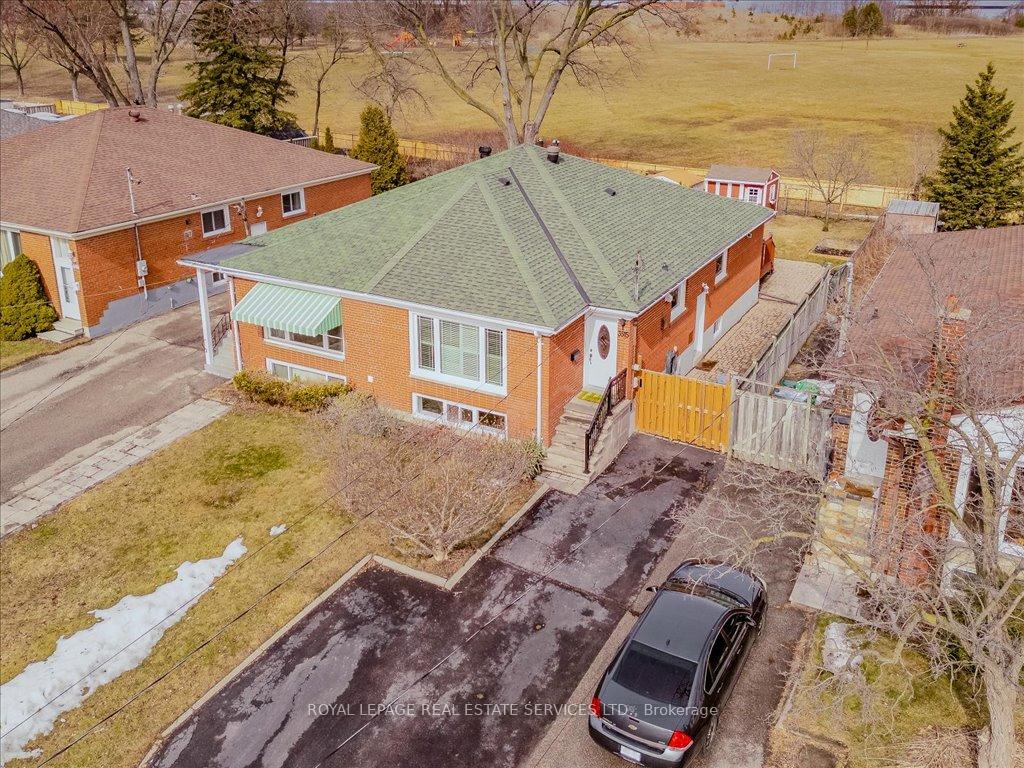 See all 47 photos
Property history
Facts and features
- BasementFinished
- Age of home51–99 years
- Water, sewerMunicipal
- HeatingForced air
- Separate entrance
- Central air
The homeSemi-Detached, Bungalow, Age 51–99 years
- Type: Semi-Detached
- Style: Bungalow
- Age: 51–99 years
- Living space: 700–1,100 sq ft
- Basement: Finished, separate entrance
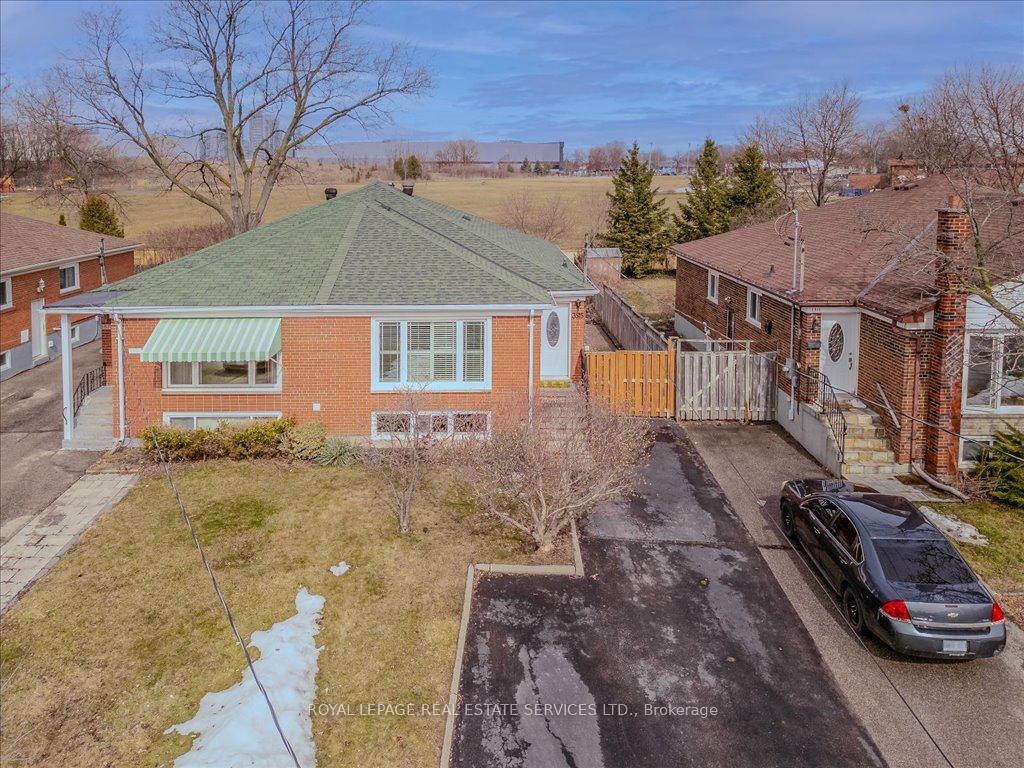
- View: Park/greenbelt
InsideLower level, Garburator, in-law capability, primary bedroom - main floor, Rooms above ground 5
- Laundry: Lower level
- Features: Garburator, in-law capability, primary bedroom - main floor
- Rooms above ground: 5
- Rooms in the basement: 0
- Bedrooms: 2 + 1 in the basement
- Bathrooms: 2
- Kitchens: 1
- Family room: Yes
Outside and lotBrick, Asphalt shingle, Poured concrete
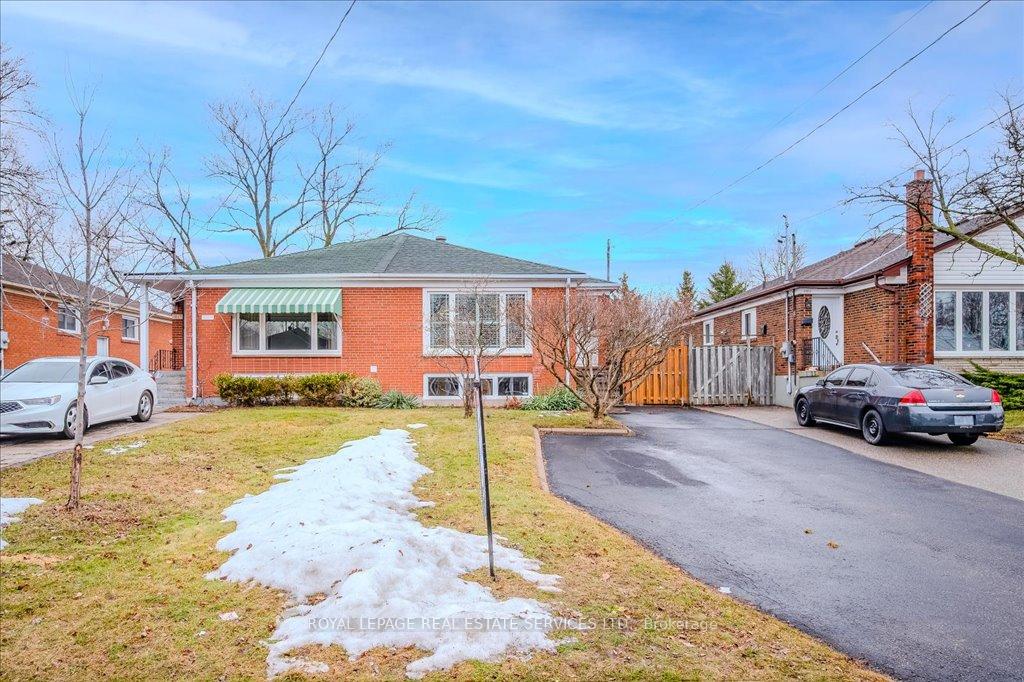
- Exterior: Brick
- Roof: Asphalt shingle
- Foundation: Poured concrete
- Features: Awnings, patio
- Size: 30.5 × 127 ft
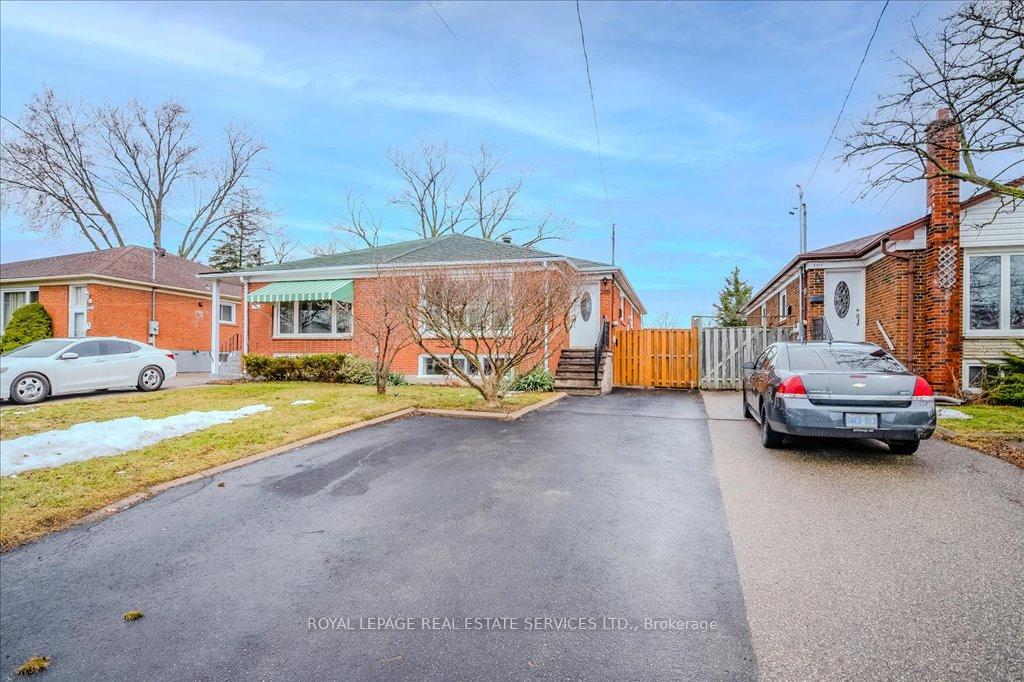
Parking4 Parking, Private
- Spaces: 4 Parking
- Driveway: Private
Heating, water and powerForced air, gas, Central air, Municipal water
- Heating: Forced air, gas
- Cooling: Central air
- Water: Municipal water
- Sewer: Municipal sewer
Costs and taxesTaxes $4,943 a year, HST included in the price, Hot water tank
- Taxes, 2024: $4,943 a year
- HST: HST included in the price
- Rental items: Hot water tank
Included in the saleFridge, stove, microwave, dishwasher, washer/dryer, all electrical light fixtures, window coverings
- Included: Fridge, stove, microwave, dishwasher, washer/dryer, all electrical light fixtures, window coverings
Listing detailsW12082123, Sold, Apr 14, 2025
- MLS® number: W12082123
- Status: Sold
- Listed on: Apr 14, 2025
- Days on market: 11
- Updated: Apr 25, 2025
- Possession: 2025-06-05 / Flexible
- Occupied by: Owner
- Listing brokerage: ROYAL LEPAGE REAL ESTATE SERVICES LTD.
About this home
3515 Ashcroft Crescent, Mississauga (Erindale), ON L5C 2E6
Beautiful 3 Bedroom Bungalow Semi with a Separate Entrance and Over 1,900sqft of Living Space in the Desirable Erindale Community with No Rear Neighbours! Main level with Gleaming Hardwood Flooring Boasts a Smart Open Concept Design that Consists of a Large Family Room and Dining area and a Huge set of Windows Allowing Plenty of Light with California Shutters. ThIs Incredible Kitchen Features a Breakfast Bar, Gas Stove, Stone Backsplash, Garburator, Plenty of Cabinets and Countertop Space with Stainless Steel Appliances. Perfect for Entertaining! The Spacious Oversized Primary Bedroom with His and Her Closets and Features a Walkout Sliding Door to a Good Sized Deck with an Awning Overhead, Storage Shed and a Fully Fenced Backyard that Backs Onto a Pretty Park View with Kids Playground! As you make your way Downstairs you will Notice the Separate Entrance which Provides Flexibility for a Rental or In-Law Suite. The Fully Finished Basement has been Professionally Painted and comes with Brand New High End Vinyl Flooring. Generously Sized Bedroom, Full Washroom and Tons of Storage Space. Parking for 4 cars and is Situated on a Quiet Family Friendly Street. Panel and Electrical Wiring is set up for a Hot Tub in the Backyard. Excellent Location Close to Shopping, Public/Catholic Schools, UTM, parks, Public Transit, 2 hospitals and a 5 Minute Drive to Square One, Erindale GO and Streetsville GO. This Home is Move in Ready. Book a Showing Today, this is a Must See!
Ask about this home
A HOMEH agent will answer your questions about this home.
Around this home
Daily convenience, out of 100, from the distances below
Schools nearby
School rating, out of 10.
Helpful calculators
Your HOMEH agent

"I would see it this week."