

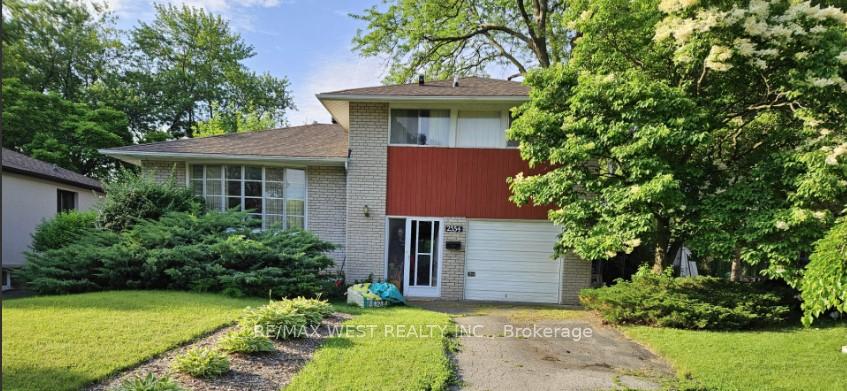
2554 Lundigan Drive
Detached Terminated
1/252554 Lundigan Drive
Detached Terminated
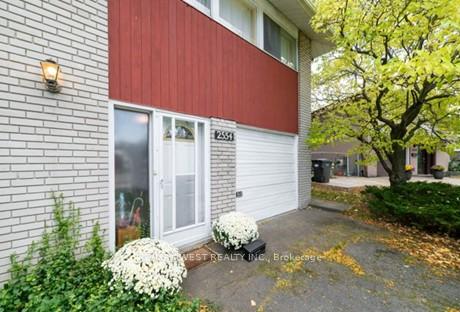
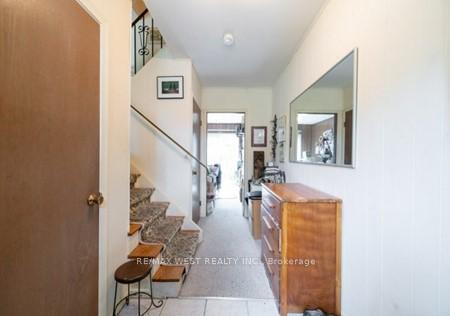
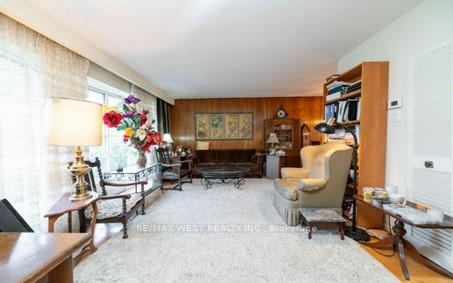
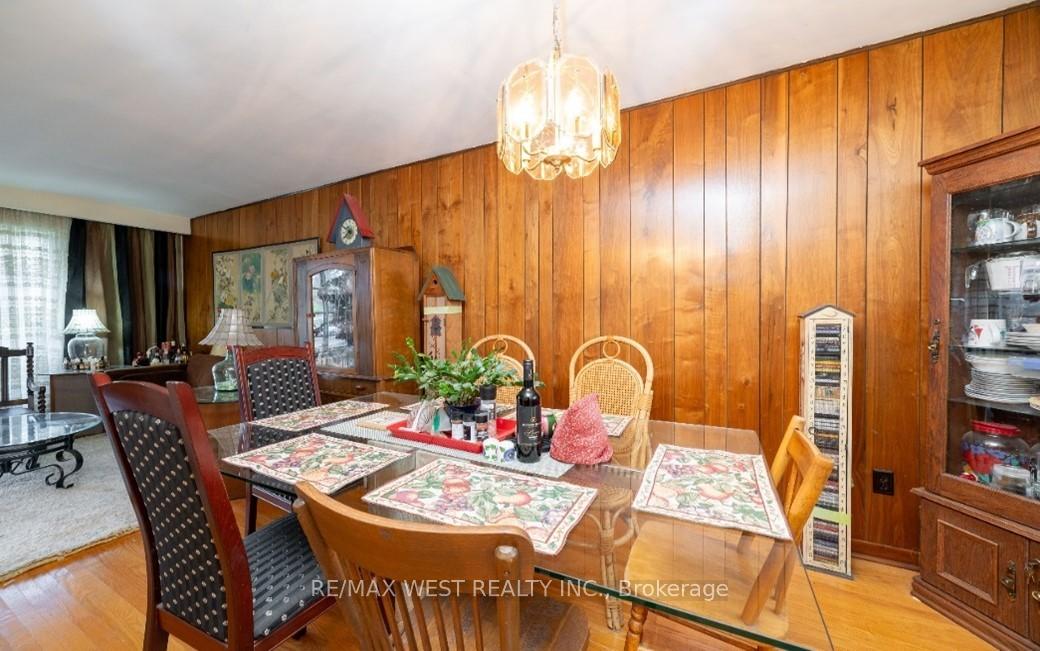 See all 25 photos
Last asked:Terminated Apr 25, 2025
$1,595,000
Hestimate*: $914,000▼ 43%3 Bedrooms
2 Bathrooms
1 Garage
1.1K–1.5K sq.ft
46.24×125 ft
$5,396/yr
Property history
- $1,595,000TerminatedList: 2024-10-10|End: 2025-04-25|197 daysW9391867
Facts and features
- BasementFinished
- Age of home51–99 years
- Price per sq ft~$1,227
- Water, sewerMunicipal
What stands out
- Hardwood floors
- Central air
The homeDetached, Sidesplit 3, Age 51–99 years
- Type: Detached
- Style: Sidesplit 3
- Age: 51–99 years
- Living space: 1,100–1,500 sq ft
- Basement: Finished
InsideHardwood, Broadloom, Vinyl, Lower level, Water meter
- Flooring: Hardwood, Broadloom, Vinyl
- Laundry: Lower level
- Features: Water meter
- Rooms above ground: 7
- Rooms in the basement: 1
- Bedrooms: 3
- Bathrooms: 2
- Kitchens: 1
- Family room: Yes
Outside and lotBrick, Asphalt shingle, Foundation Not applicable
Outside
- Exterior: Brick
- Roof: Asphalt shingle
- Foundation: Not applicable
- Size: 46.24 × 125 ft
- Zoning: Residential
Parking1 Garage, Built-in, Private
- Spaces: 1 Garage
- Garage: Built-in
- Driveway: Private
Heating, water and powerForced air, gas, Central air, Municipal water
- Heating: Forced air, gas
- Cooling: Central air
- Water: Municipal water
- Sewer: Municipal sewer
- Natural gas: Yes
- Hydro: Yes
- Cable: Yes
- Telephone: Yes
Costs and taxesTaxes $5,396 a year
- Taxes, 2024: $5,396 a year
Included in the saleSamsung refrigerator, stove, microwave, dishwasher, maytag freezer, washer, dryer, all elfs
- Included: Samsung refrigerator, stove, microwave, dishwasher, maytag freezer, washer, dryer, all elfs
NearbyLevel, public transit, rec./commun.centre
- Close to: Level, public transit, rec./commun.centre
Listing detailsW9391867, Terminated, Oct 10, 2024
- MLS® number: W9391867
- Status: Terminated
- Listed on: Oct 10, 2024
- Days on market: 197
- Updated: Apr 25, 2025
- Possession: 30/60 days
- Occupied by: Owner
- Listing brokerage: RE/MAX WEST REALTY INC.
About this home
2554 Lundigan Drive, Mississauga (Clarkson), ON L5J 3W1
Water MeterLevelPublic TransitRec./Commun.Centre
Wonderful three bedroom sidesplit, family home with main floor den or home office on a quiet, safe street, with fenced large back garden. Pool sized lot. Ideal for privacy. Walking distance to Clarkson Go station. Spacious finished living area 1,200 sf (1,800 sf. including basement), new Designer kitchen 2024, including new fridge, stove, dishwasher, microwave, and freezer, roof replaced 2022, furnace and air conditioner 2017, some transferrable warranties available.
Read more
Ask about this home
A HOMEH agent will answer your questions about this home.
Ask a question
Thinking of selling your home?See what your home is worth today.
Around this home
Truscott/Sandgate
Errands
Parks
Schools
Daily convenience, out of 100, from the distances below
ParkSplash pad · 4 within 1 km6 min walk341 m
GroceryFood Basics7 min walk425 m
SchoolSt Helen Separate School9 min walk530 m
PharmacyI.D.A.6 min walk381 m
Cafés & foodDairy Queen · 8 within 1 km6 min walk380 m
Gym & rec centreClarkson Arena5 min walk279 m
LibraryMississauga Library - Clarkson4 min walk276 m
WalkDriveStraight-line distance, open map data
Grocery0.4 km
Park0.3 km
Coffee0.4 km
Dining0.4 km
Gym0.3 km
Schools nearby
School rating, out of 10.
St Helen Separate Schoolelementary · Private · 0.5 km
5.1/10Fair
Hillside Public School Public Schoolelementary · Public · 0.6 km
3.6/10Low
St Louis Schoolelementary · Private · 0.9 km
6.3/10Fair
Contact agent
Helpful calculators
Mortgage
Affordability
Closing costs
Land transfer tax
Property tax
Down payment
CMHC insurance
Stress test
Cashback Rebate
Your HOMEH agent

NimaHOMEH agent · Mississauga
"Priced 43% over the Hestimate. I would see it this week."
Ask Nima