

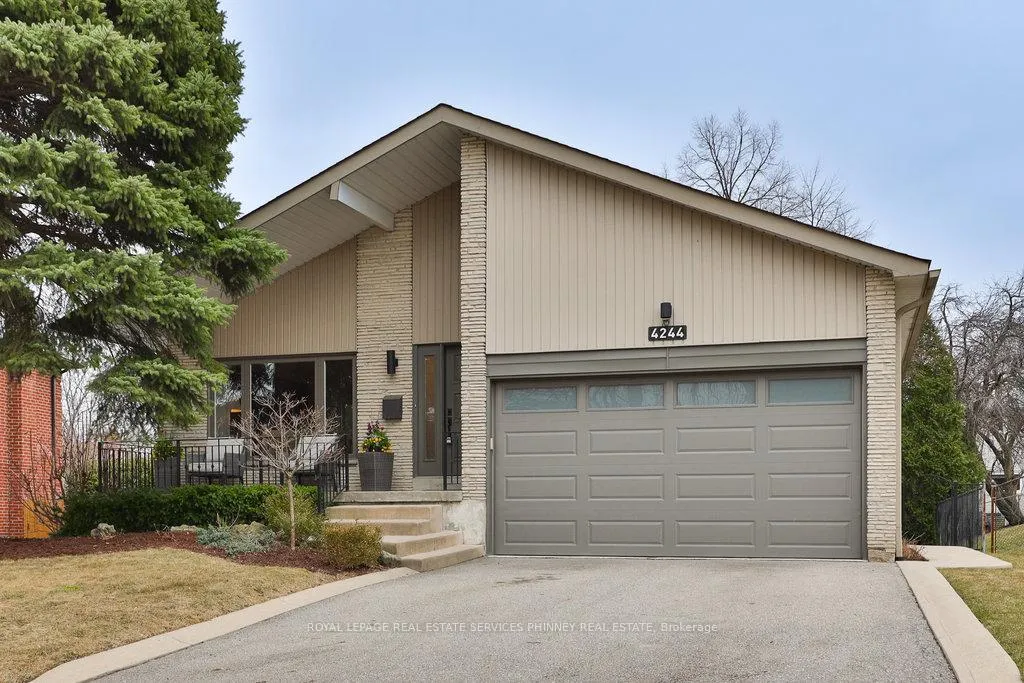
4244 Marblethorne Court
4244 Marblethorne Court
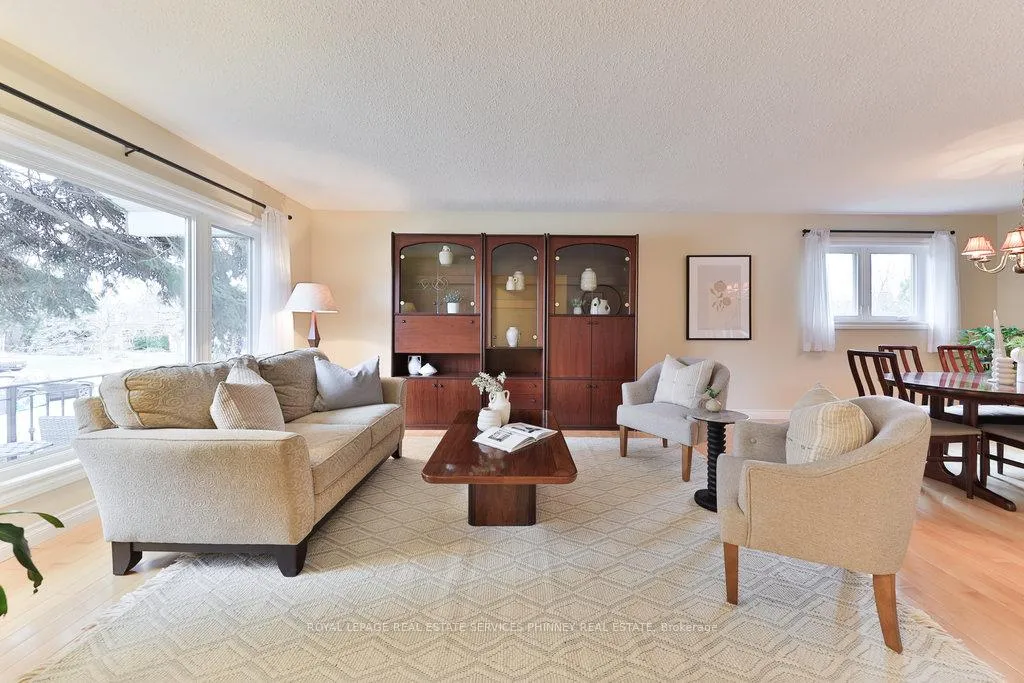 See all 35 photos
Property history
Facts and features
- BasementFinished
- Age of home31–50 years
- Water, sewerMunicipal
- HeatingForced air
- Hardwood floors
- Fireplace
- Central air
The homeDetached, Backsplit 4, Age 31–50 years
- Type: Detached
- Style: Backsplit 4
- Age: 31–50 years
- Living space: 2,500–3,000 sq ft
- Basement: Finished
InsideFireplace Yes, Hardwood, Cork, Water heater
- Fireplace: Yes
- Flooring: Hardwood, Cork
- Features: Water heater
- Rooms above ground: 8
- Rooms in the basement: 1
- Bedrooms: 4
- Bathrooms: 4
- Kitchens: 1
- Family room: Yes
Outside and lotBrick, Asphalt shingle, Poured concrete
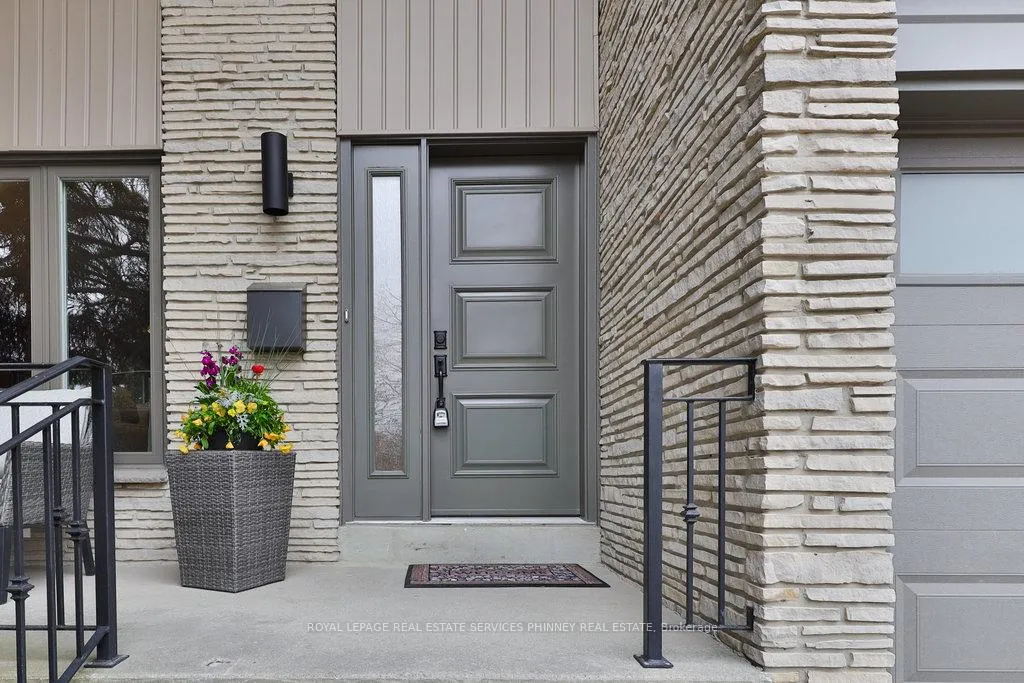
- Exterior: Brick
- Roof: Asphalt shingle
- Foundation: Poured concrete
- Size: 56.75 × 115.15 ft
Parking2 Garage, Attached
- Spaces: 2 Garage
- Garage: Attached
Heating, water and powerForced air, gas, Central air, Municipal water
- Heating: Forced air, gas
- Cooling: Central air
- Water: Municipal water
- Sewer: Municipal sewer
Costs and taxesTaxes $8,207 a year, HST included in the price, Hot water heater
- Taxes, 2024: $8,207 a year
- HST: HST included in the price
- Rental items: Hot water heater
Included in the saleFridge, stove, dishwasher, washer and dryer
- Included: Fridge, stove, dishwasher, washer and dryer
Listing detailsW12056289, Sold, Apr 2, 2025
- MLS® number: W12056289
- Status: Sold
- Listed on: Apr 2, 2025
- Days on market: 23
- Updated: Apr 25, 2025
- Possession: Flexible
- Occupied by: Owner
- Listing brokerage: ROYAL LEPAGE REAL ESTATE SERVICES PHINNEY REAL ESTATE
About this home
4244 Marblethorne Court, Mississauga (Rathwood), ON L4W 2H8
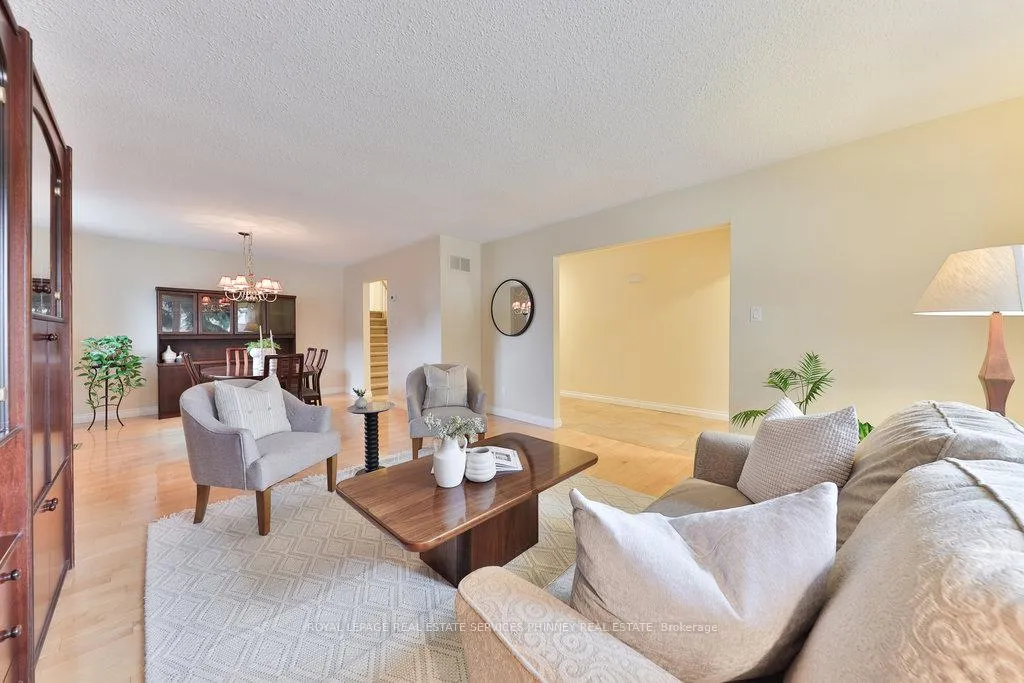
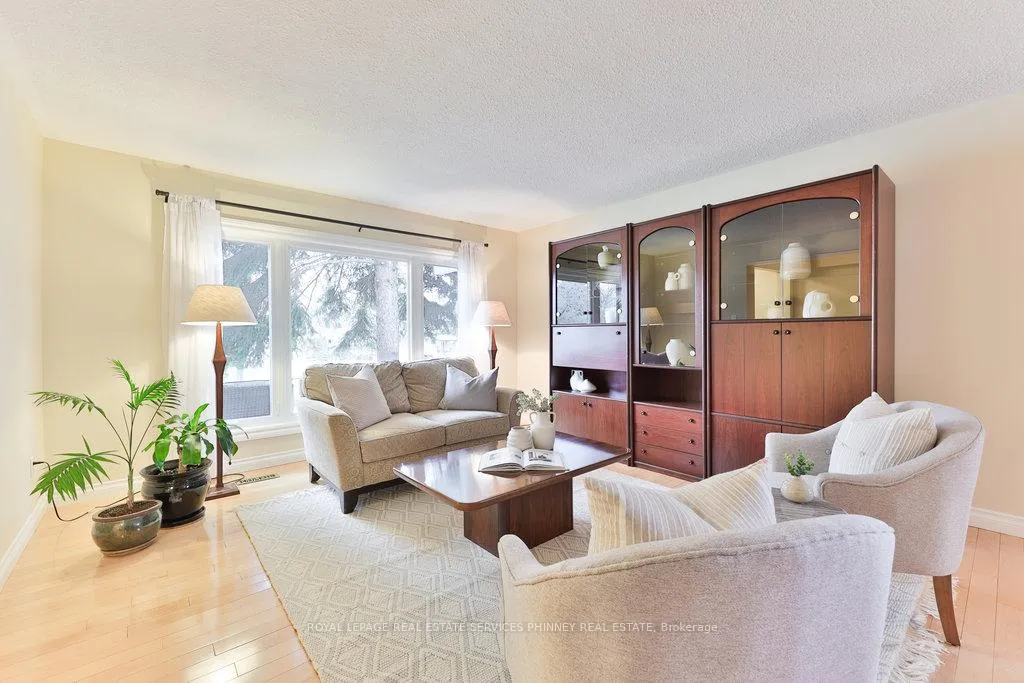
Welcome to 4244 Marblethorne Court, a beautifully maintained 4-bedroom, 4-bathroom backsplit filled with natural light, making it the perfect peaceful retreat! The main floor is designed for both ease and enjoyment, with an open-concept living and dining area that's ideal for gatherings. The spacious kitchen, featuring built-in GE Café appliances, tile flooring, and plenty of cabinetry, is bright and inviting, with windows that look out over the lovely backyard gardens, cooking here is a true delight! The ground floor offers a convenient laundry room and a generously sized family room that opens to a lush, tree-lined, private backyard perfect for hosting family and friends. This level also includes the fourth bedroom, currently styled as a cozy office. Upstairs, you'll find three spacious bedrooms and two beautifully renovated bathrooms, ready to welcome you! The lower level is a fantastic space for fun, with a full tiki bar, a 3-piece bathroom, and bright above-grade windows ideal for entertaining! Location doesn't get any better! Just steps from the Etobicoke Creek Trail and with quick access to nearby transit, major highways, and downtown Toronto. You'll also be close to Square One Mall, Mississauga Transitway, Cooksville GO, and Pearson Airport. Tucked away on a quiet, family-friendly street, with top-rated schools and everyday conveniences nearby, this home truly has everything you need and more!
Ask about this home
A HOMEH agent will answer your questions about this home.
Around this home
Daily convenience, out of 100, from the distances below
Schools nearby
School rating, out of 10.
Helpful calculators
Your HOMEH agent

"I would see it this week."