

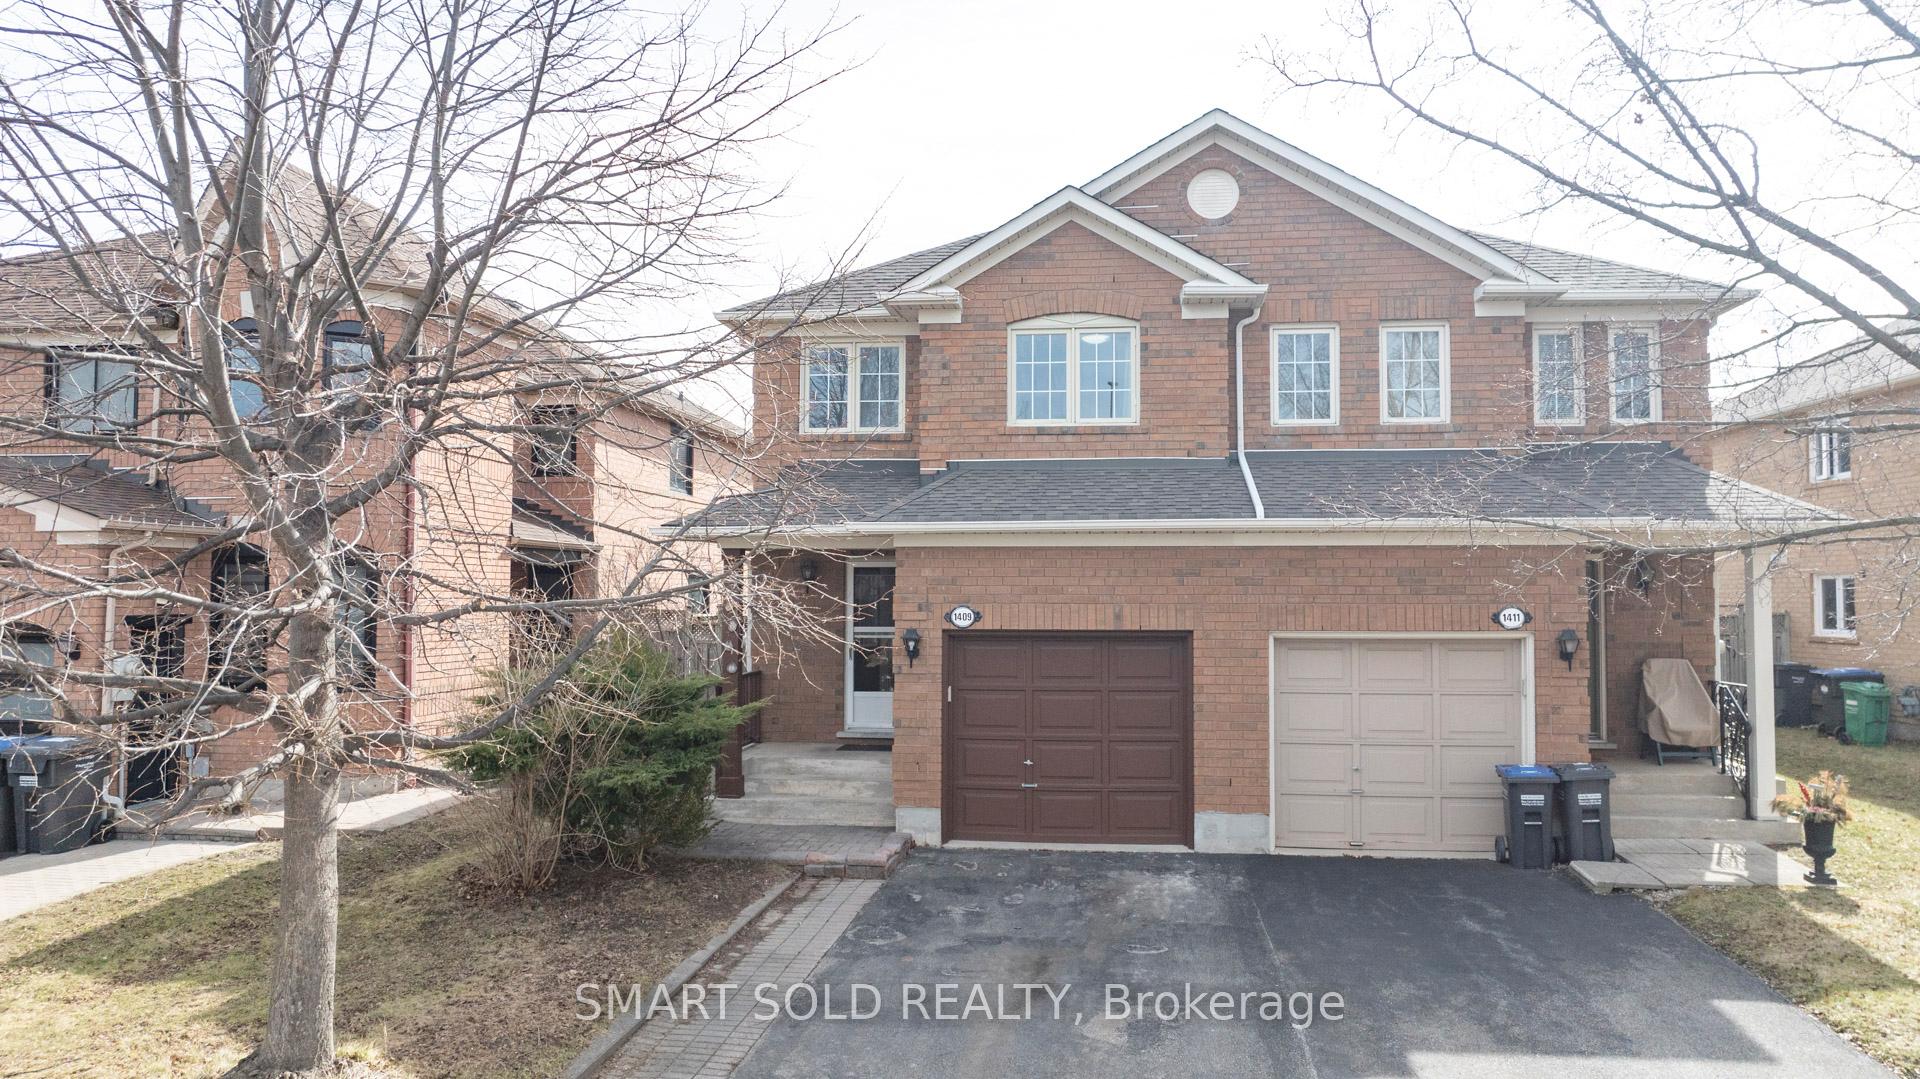
1409 Quest Circle
1409 Quest Circle
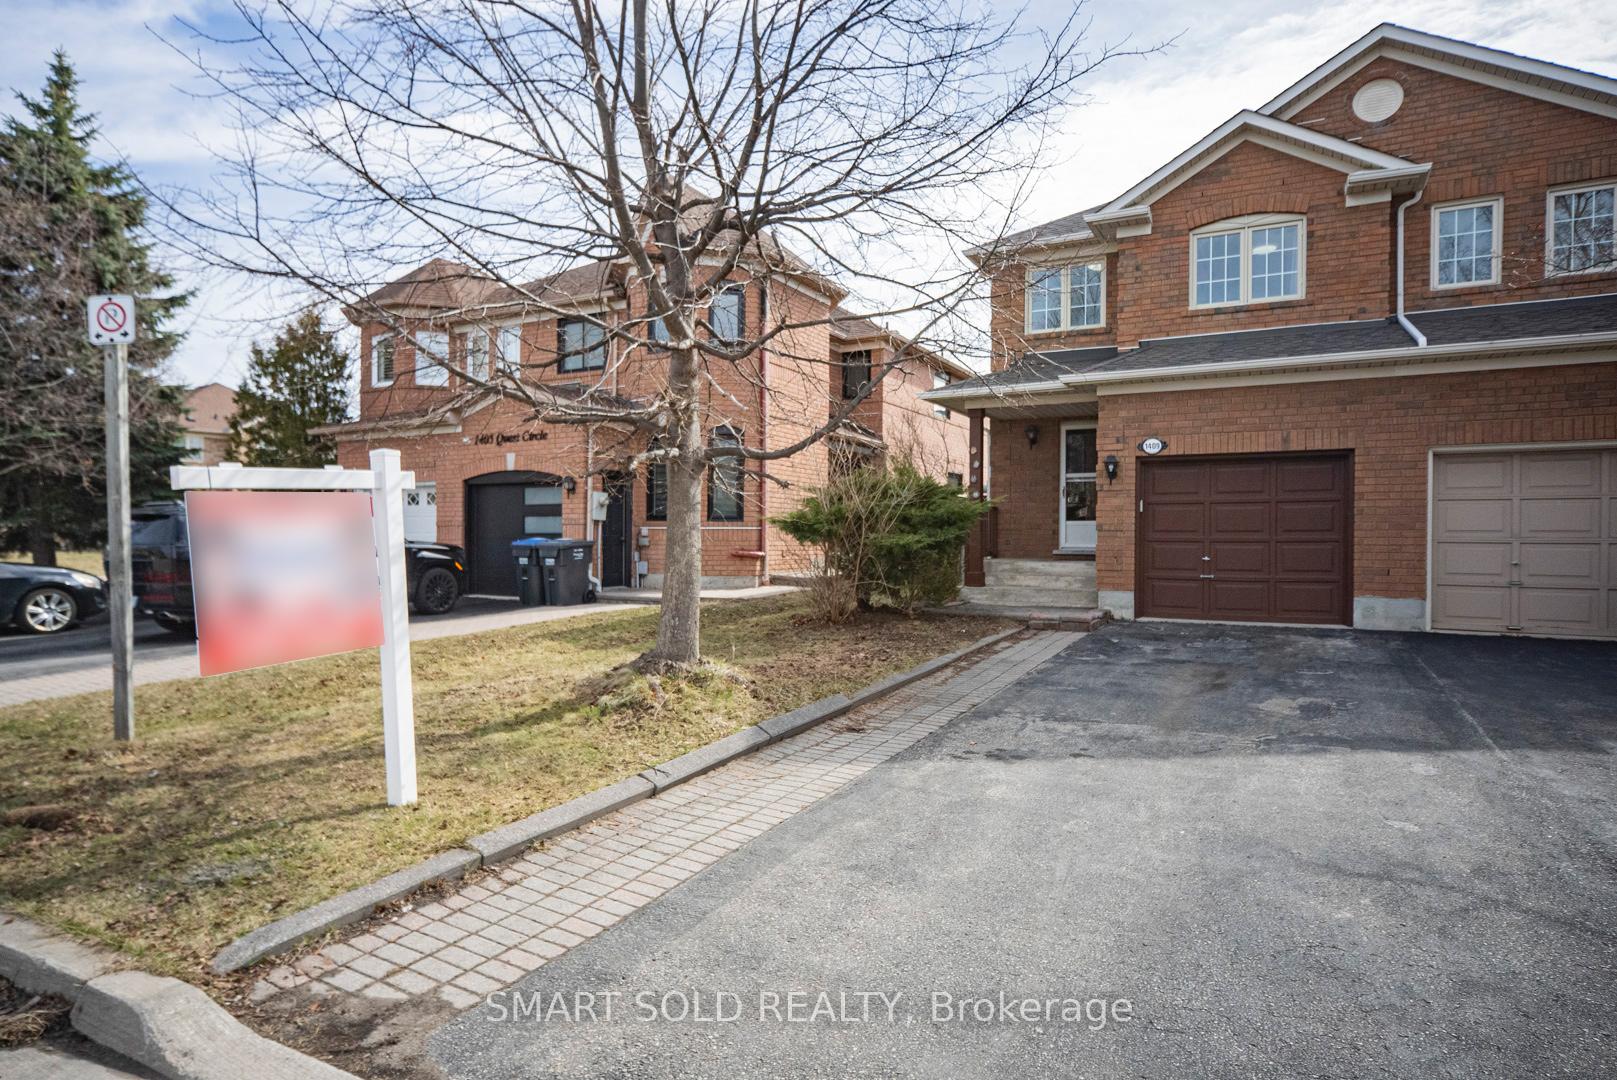 See all 40 photos
Property history
Facts and features
- BasementFinished
- Water, sewerMunicipal
- HeatingForced air
- CoolingCentral air
- Hardwood floors
- Central air
The homeSemi-Detached, 2-storey, 1,100–1,500 sq ft
- Type: Semi-Detached
- Style: 2-storey
- Living space: 1,100–1,500 sq ft
- Basement: Finished
InsideHardwood, Ceramic, Rooms above ground 6, Rooms in the basement 3
- Flooring: Hardwood, Ceramic
- Rooms above ground: 6
- Rooms in the basement: 3
- Bedrooms: 3 + 1 in the basement
- Bathrooms: 2
- Kitchens: 1
Outside and lotBrick, Shingles, Concrete
- Exterior: Brick
- Roof: Shingles
- Foundation: Concrete
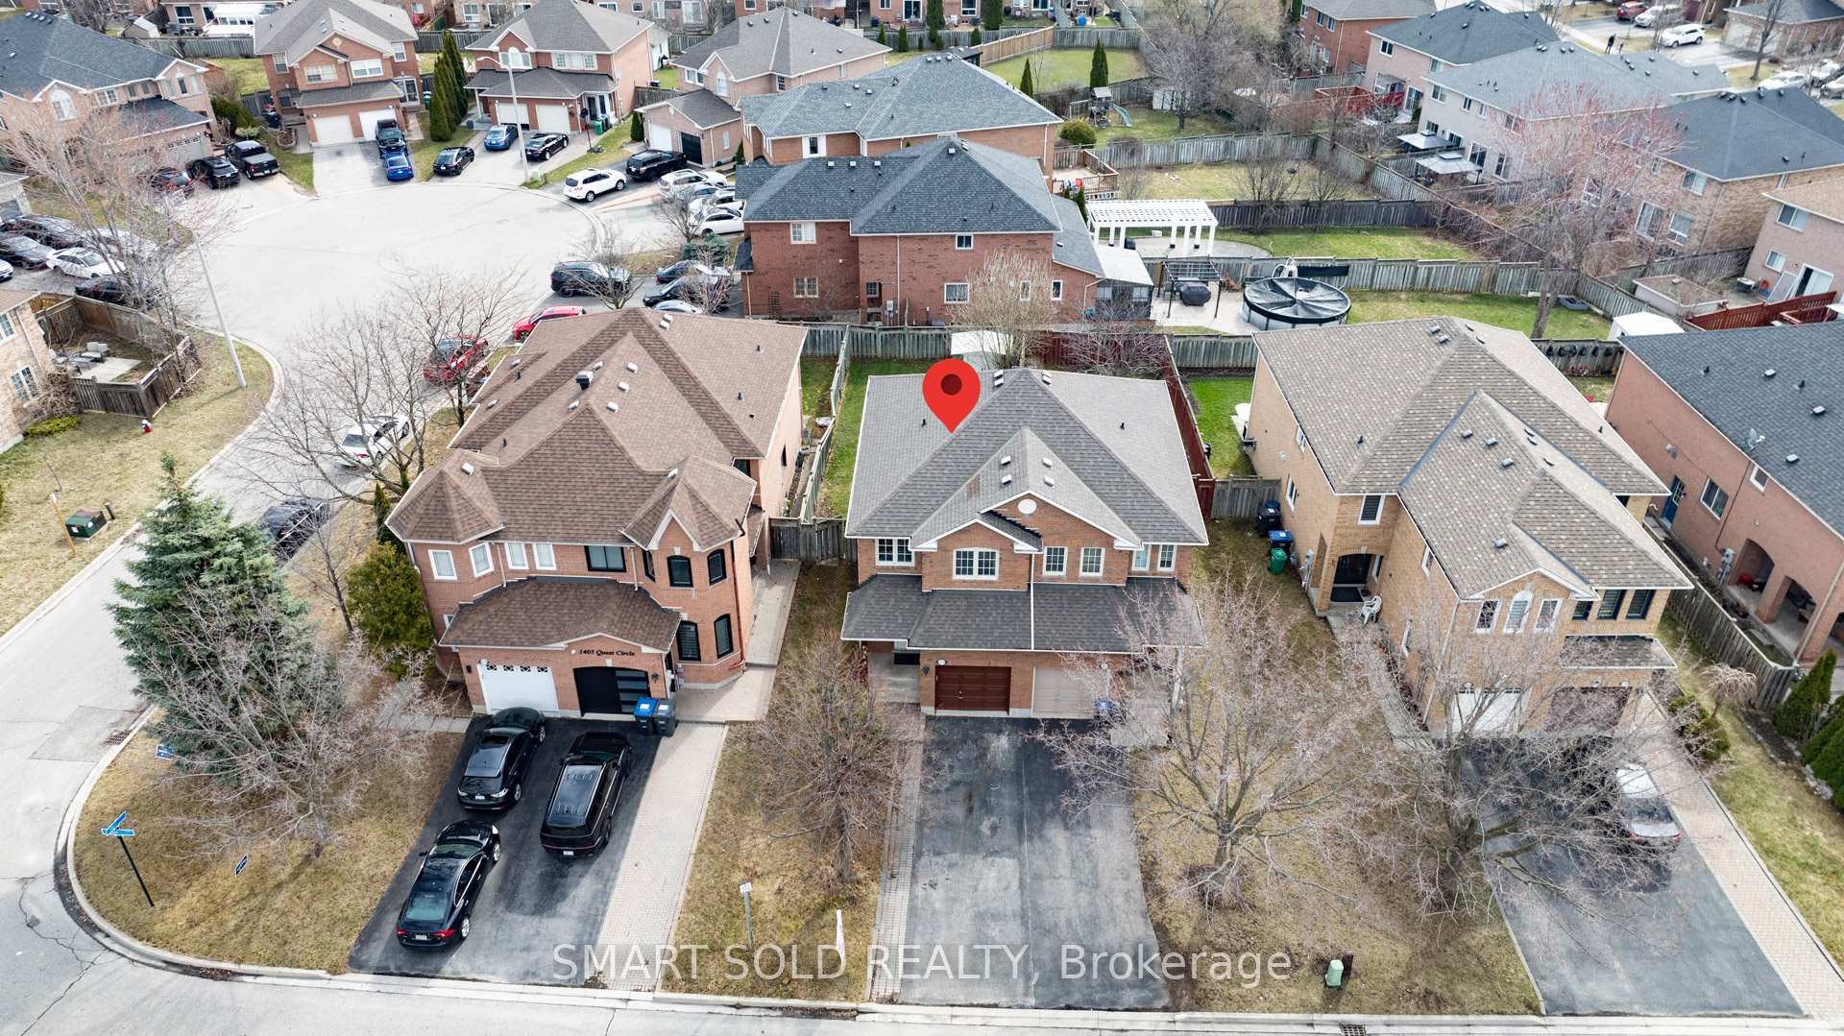
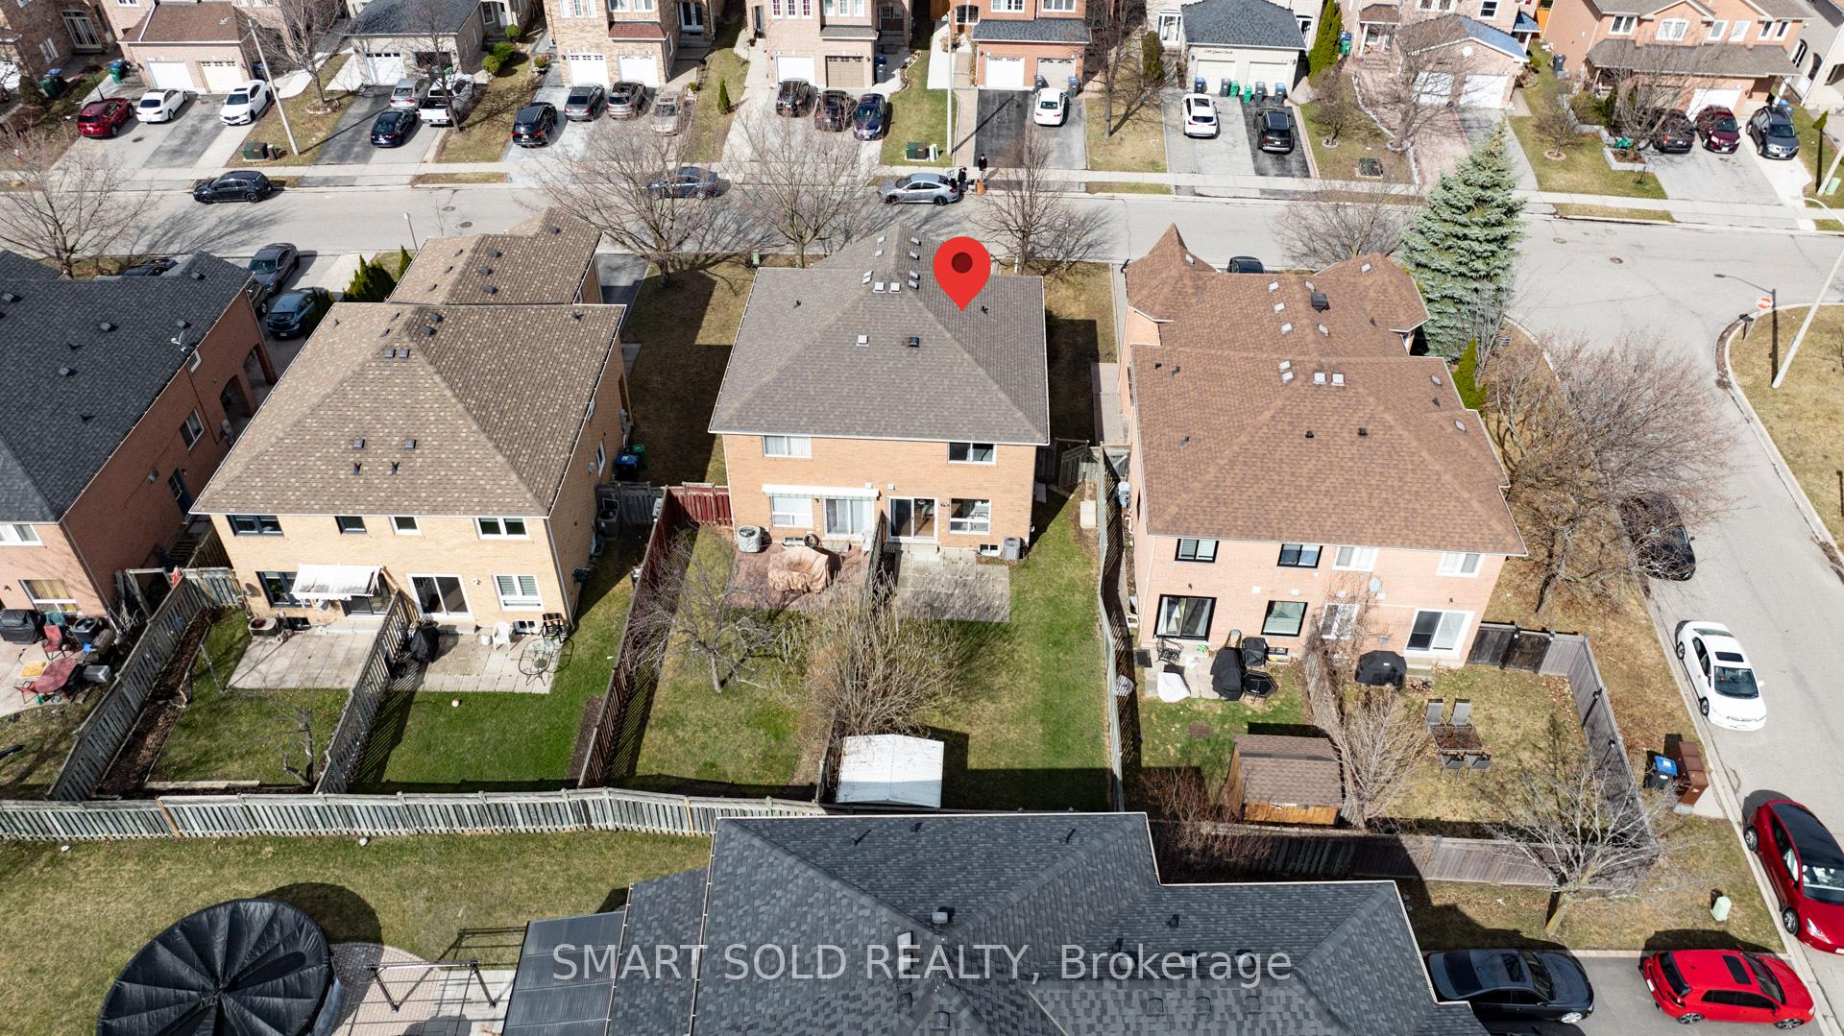
- Size: 28.54 × 111.02 ft
Parking1 Garage, Built-in, Private double
- Spaces: 1 Garage
- Garage: Built-in
- Driveway: Private double
Heating, water and powerForced air, gas, Central air, Municipal water
- Heating: Forced air, gas
- Cooling: Central air
- Water: Municipal water
- Sewer: Municipal sewer
Costs and taxesTaxes $4,591 a year, HST included in the price, Hot water tank
- Taxes, 2024: $4,591 a year
- HST: HST included in the price
- Rental items: Hot water tank
Included in the saleAc and furnace with 10 year warranty, fridge, stove, dishwasher, washer & dryer, all existing light fixtures, all existing window blinds
- Included: Ac and furnace with 10 year warranty, fridge, stove, dishwasher, washer & dryer, all existing light fixtures, all existing window blinds
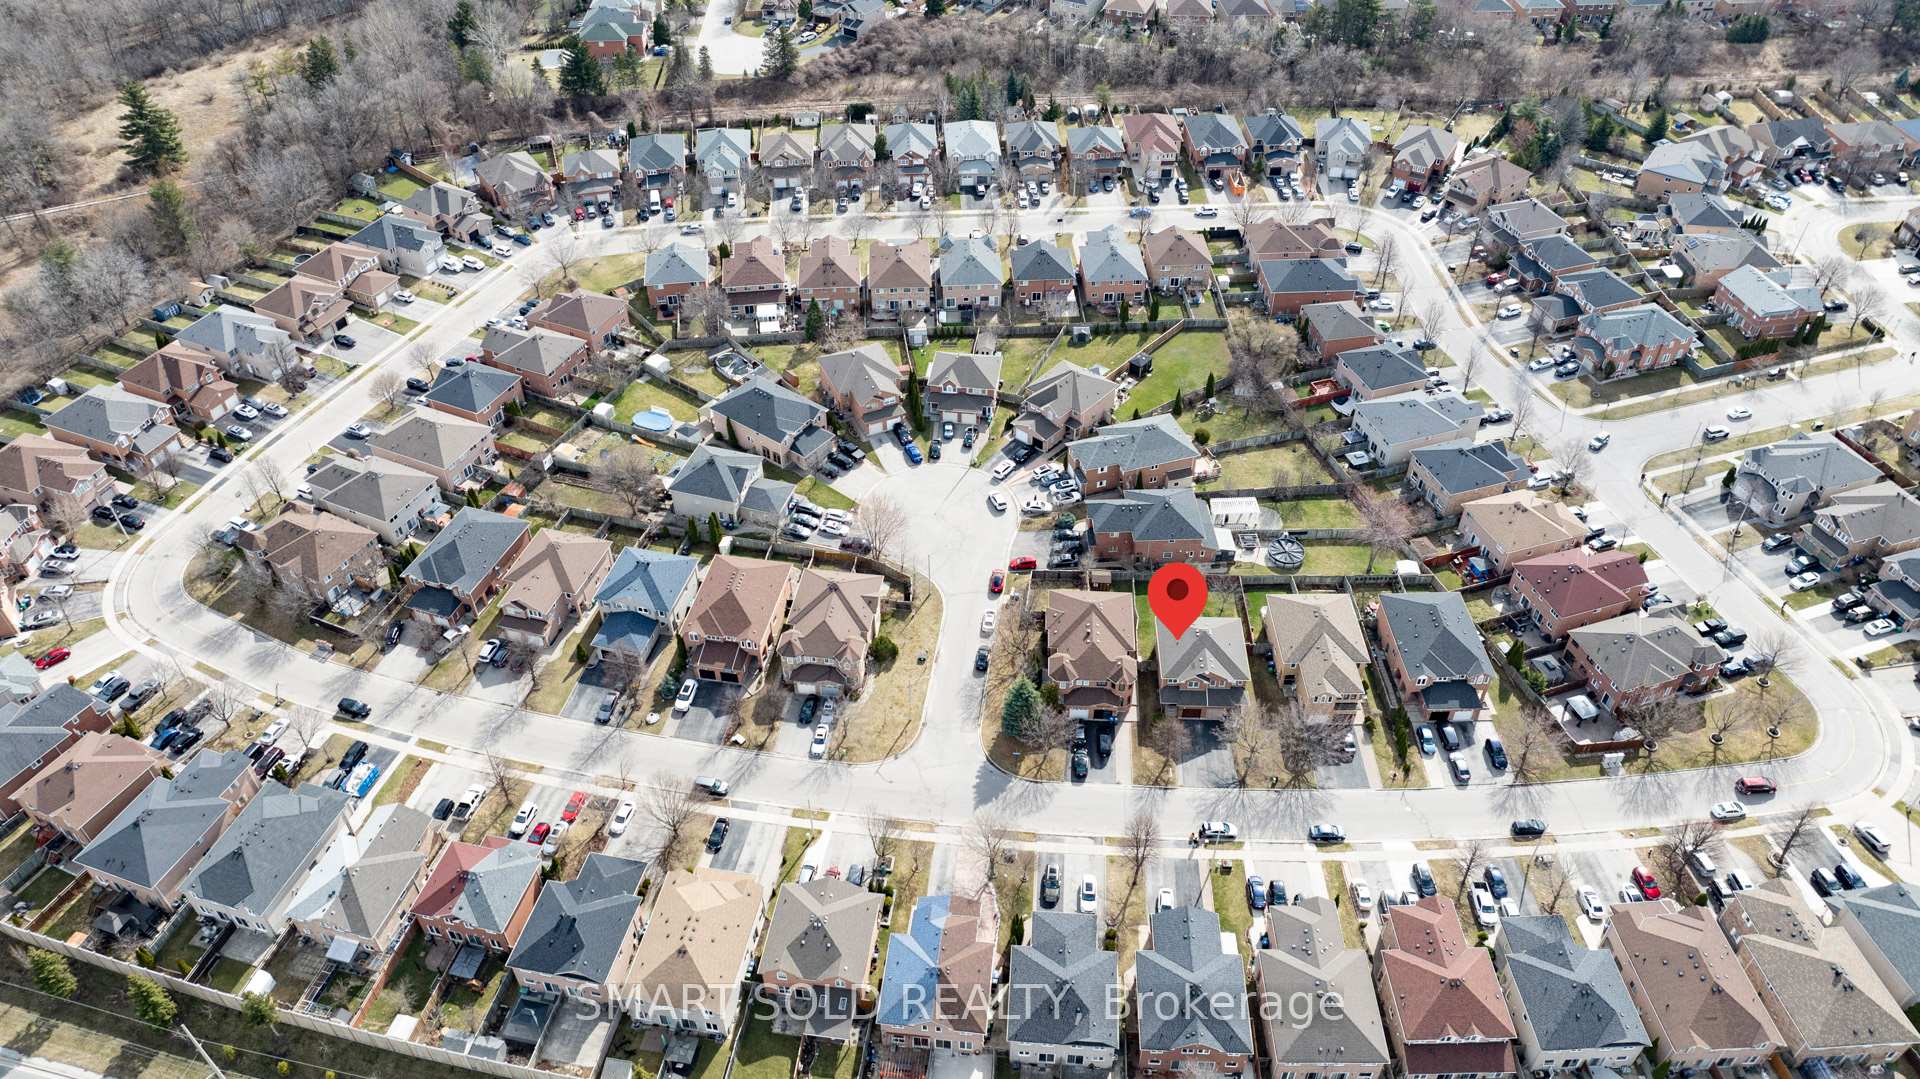
NearbyCul de sac/dead end, fenced yard, public transit, school
- Close to: Cul de sac/dead end, fenced yard, public transit, school
Listing detailsW12065310, Sold, Apr 7, 2025
- MLS® number: W12065310
- Status: Sold
- Listed on: Apr 7, 2025
- Days on market: 17
- Updated: Apr 24, 2025
- Possession: Immediate
- Occupied by: Owner
- Listing brokerage: SMART SOLD REALTY
About this home
1409 Quest Circle, Mississauga (Meadowvale Village), ON L5N 8B4
Absolutely Stunning 3-Bedroom Semi House In High Demand Area Of Meadowvale Village! Built By Renowned Builder Mattamy Homes. Sitting On a Wide Lot With Rarely Found 28 ft Frontage, This Bright And Lovely House Is Filled With Natural Sunlight And Offers A Functional, Well-Designed Layout With No Wasted Space. Recent Upgrades Includes Fresh Painting Throughout, Brand New Kitchen Countertops, New Ceiling Lights. AC, Furnace & Insulation Updated in 2023. This Home Features An Expansive and Extra-deep Private Backyard, Perfect For Relaxing Or Entertaining With Your Family. Quality Hardwood Flooring Throughout on Main and Upper Levels, Spacious East Facing Living Room With Large Windows Is Bathed In Lots Of Natural Light Throughout The Day. Gourmet Kitchen With A Breakfast Bar Ideal For Casual Meals or Hosting Gatherings. Upstairs You Will Find 3 Generously Sized Bedrooms With Large Windows That Bring in Plenty of Sunlight. Master Bedrms Retreat W/A Huge Walkin Closet. Additional Feature Includes: Garage To Home Access. Tastefully Finished Bsmt With A Rec Room and Rough In For An Additional Washroom. No Side Walk. Expanded Driveway, Quiet, Family-friendly Street in a Fantastic Neighborhood. Located Close to Excellent Schools, Parks, Trails, Credit River, Public transit,GO station, and Easy Access to Hwy 401/407.
Ask about this home
A HOMEH agent will answer your questions about this home.
Around this home
Daily convenience, out of 100, from the distances below
Schools nearby
School rating, out of 10.
Helpful calculators
Your HOMEH agent

"I would see it this week."