

3608 Birchmeadow Crescent
3608 Birchmeadow Crescent
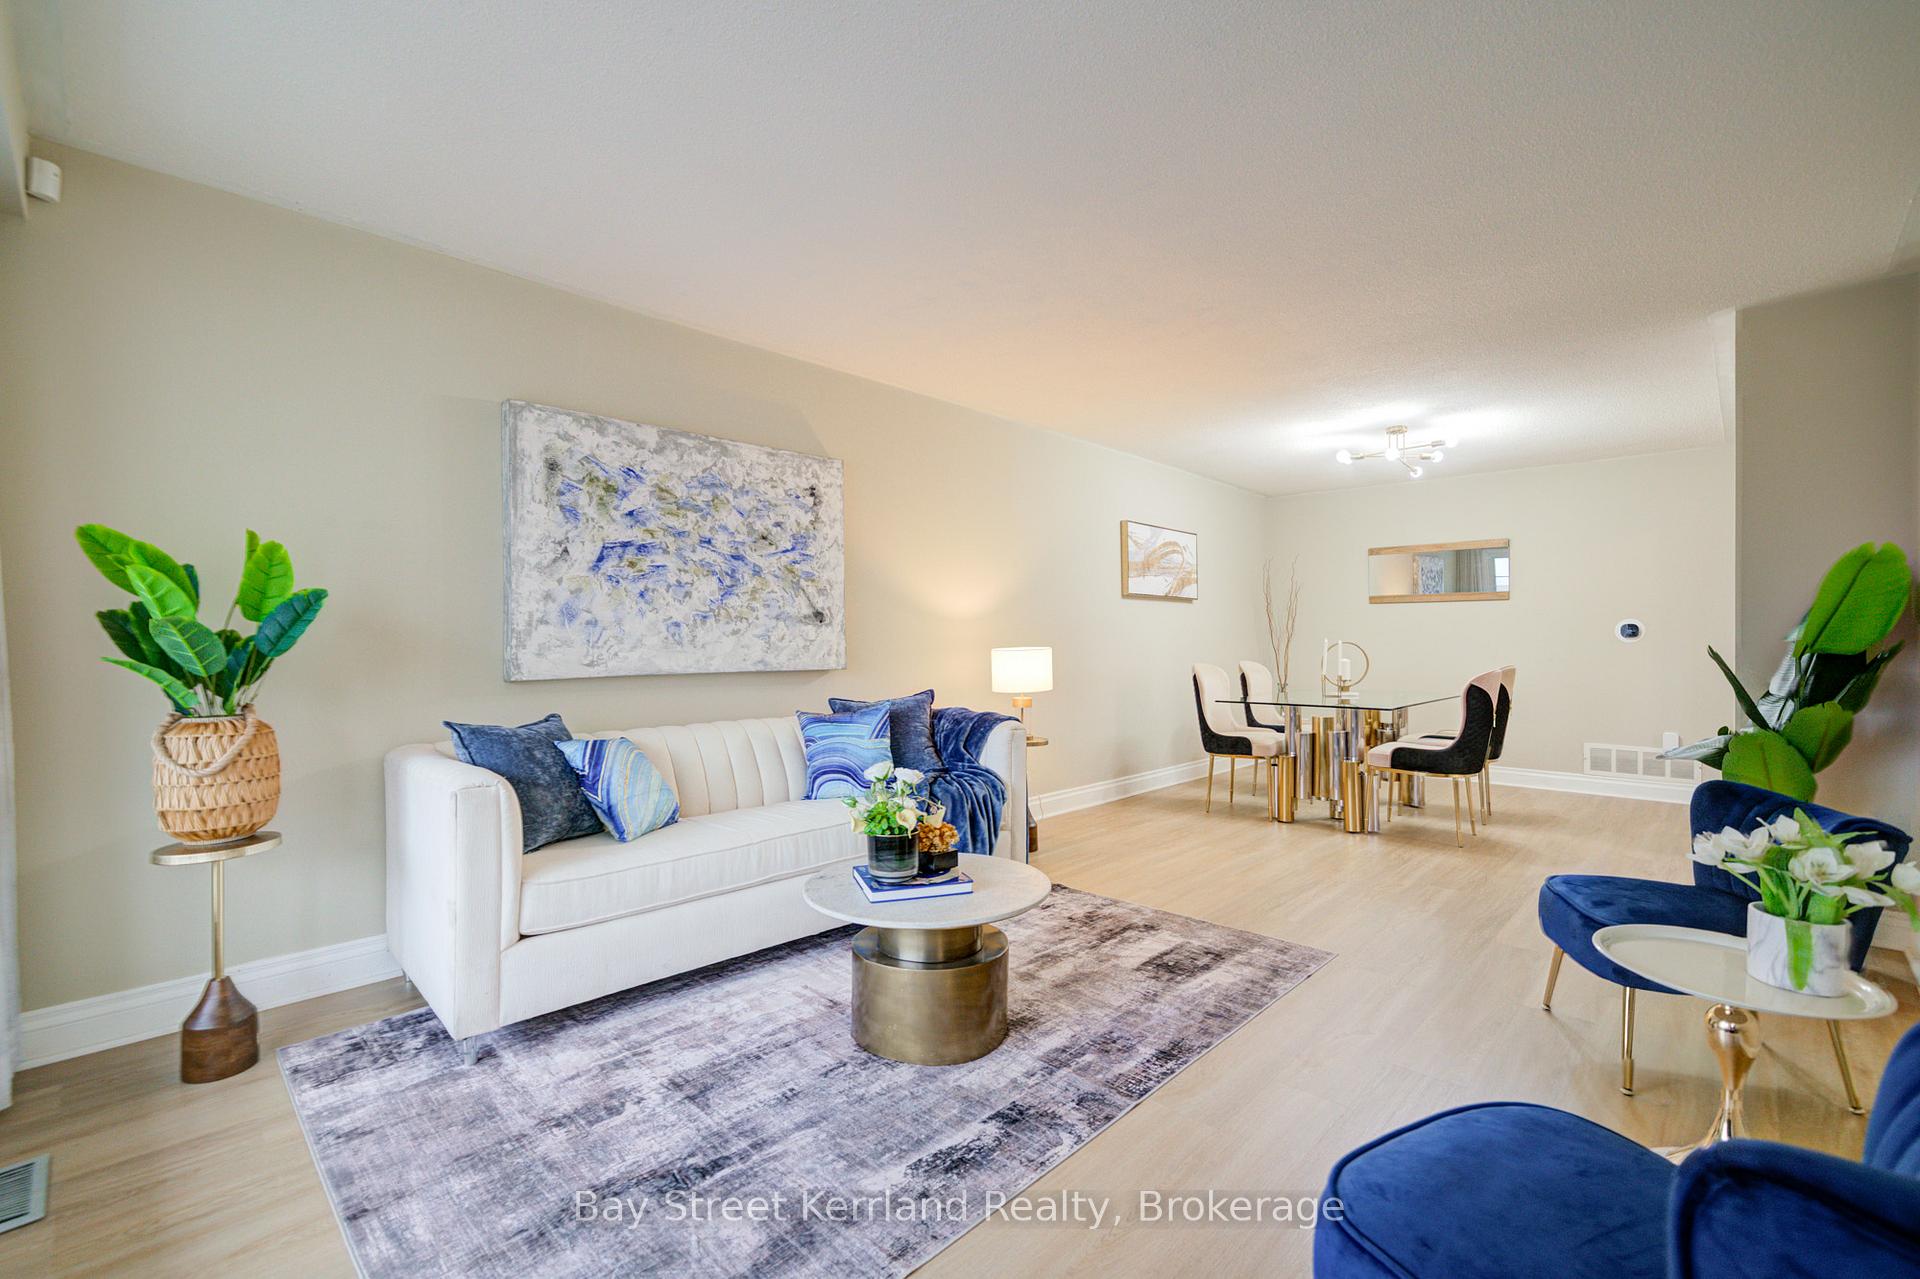 See all 30 photos
Property history
Facts and features
- BasementWalk-out
- Water, sewerMunicipal
- HeatingForced air
- CoolingCentral air
- Second kitchen
- Separate entrance
- Fireplace
- Central air
The homeSemi-Detached, Backsplit 5, 1,500–2,000 sq ft
- Type: Semi-Detached
- Style: Backsplit 5
- Living space: 1,500–2,000 sq ft
- Basement: Separate entrance, finished with walk-out
InsideFireplace Yes, Vinyl, Ceramic, Parquet, Rooms above ground 9
- Fireplace: Yes
- Flooring: Vinyl, Ceramic, Parquet
- Rooms above ground: 9
- Rooms in the basement: 2
- Bedrooms: 4 + 1 in the basement
- Bathrooms: 3
- Kitchens: 2
- Family room: Yes
Outside and lotBrick, Asphalt shingle, Poured concrete
- Exterior: Brick
- Roof: Asphalt shingle
- Foundation: Poured concrete
- Size: 35.34 × 126.64 ft
Parking1 Garage, Attached
- Spaces: 1 Garage
- Garage: Attached
Heating, water and powerForced air, gas, Central air, Municipal water
- Heating: Forced air, gas
- Cooling: Central air
- Water: Municipal water
- Sewer: Municipal sewer
Costs and taxesTaxes $5,633 a year, HST included in the price, Hwt
- Taxes, 2024: $5,633 a year
- HST: HST included in the price
- Rental items: Hwt
Included in the saleNew upper unit flooring and wall paint (2025), new roof (2023), upper level refrigerator(2024), stove(2025) and range hood (2025) ,dishwasher. washer, dryer (2023), central air condition , gas furnace, garage door opener with remotes, light fixtures, all existing window coverings.
- Included: New upper unit flooring and wall paint (2025), new roof (2023), upper level refrigerator(2024), stove(2025) and range hood (2025) ,dishwasher. washer, dryer (2023), central air condition , gas furnace, garage door opener with remotes, light fixtures, all existing window coverings.
Listing detailsW12052425, Sold, Apr 1, 2025
- MLS® number: W12052425
- Status: Sold
- Listed on: Apr 1, 2025
- Days on market: 23
- Updated: Apr 24, 2025
- Possession: Flexible
- Occupied by: Vacant
- Listing brokerage: Bay Street Kerrland Realty
About this home
3608 Birchmeadow Crescent, Mississauga (Applewood), ON L4Y 3R7
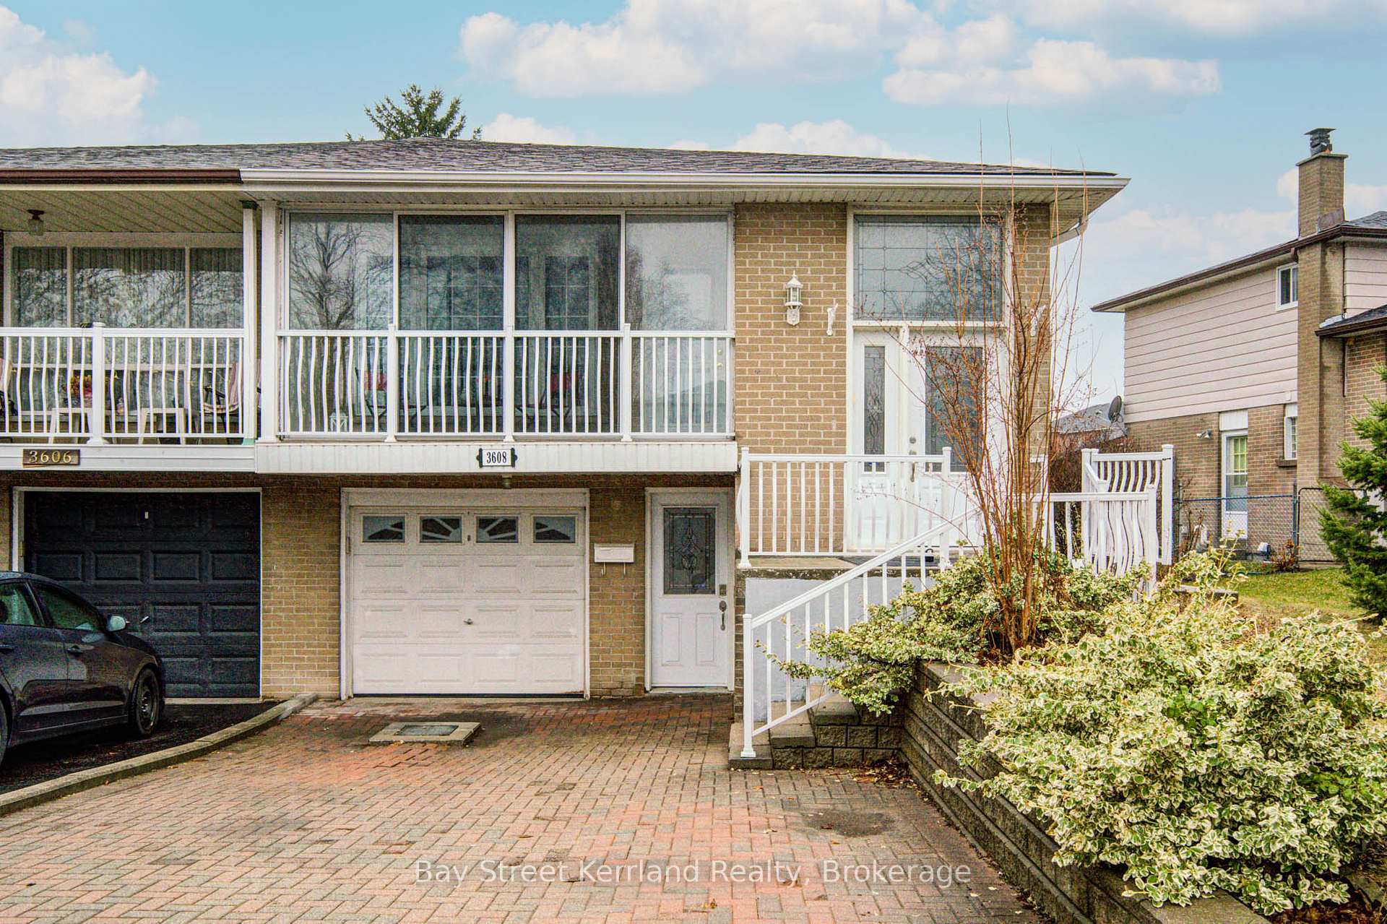
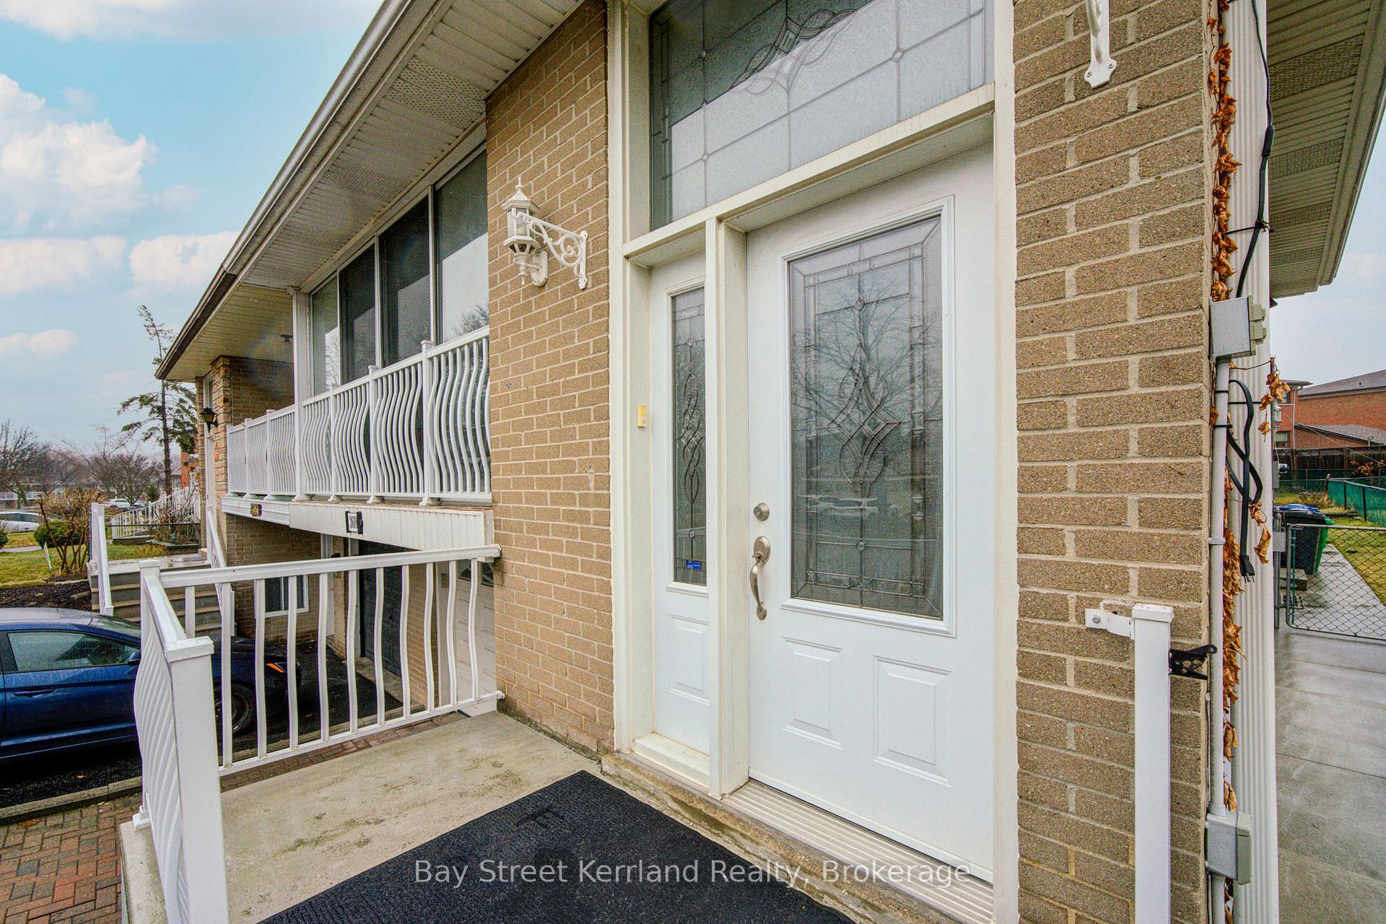
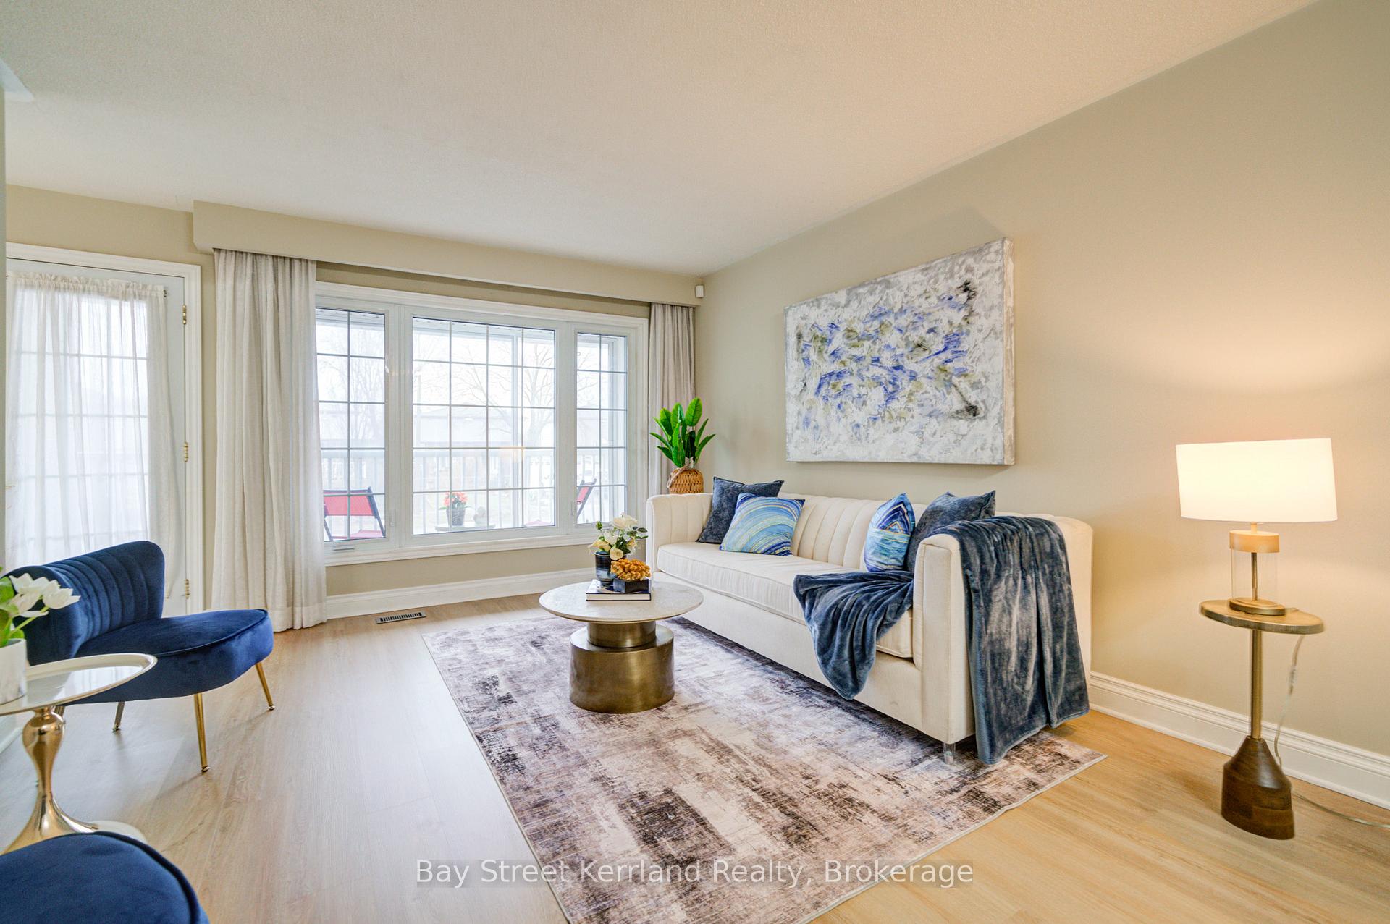
Welcome to this beautiful semi-detached home in Applewood Hills, perfect for a large family seeking both shared and private living spaces. With over 2,400 sq.ft of living space, this property includes a legally registered Second unit on the lower level, complete with a separate entrance, full kitchen, and bath, ideal for generating rental income or multi-generational living. The unit Upstairs also boasts its own kitchen and 2 full bathrooms and 4 bedrooms, offering ample room for family life, also ensuring complete independence. The ground floor features a convenient side door for easy access, Located on a quiet crescent, this home is just minutes from Hwy 403 & 401, with direct bus access to the subway and an eight-minute drive to Square One. Surrounded by top-rated schools and featuring a large private backyard, this home is not only a fantastic residence but also a smart investment.
Ask about this home
A HOMEH agent will answer your questions about this home.
Around this home
Daily convenience, out of 100, from the distances below
Schools nearby
School rating, out of 10.
Helpful calculators
Your HOMEH agent

"I would see it this week."