

1303 Crossfield Bend
1303 Crossfield Bend
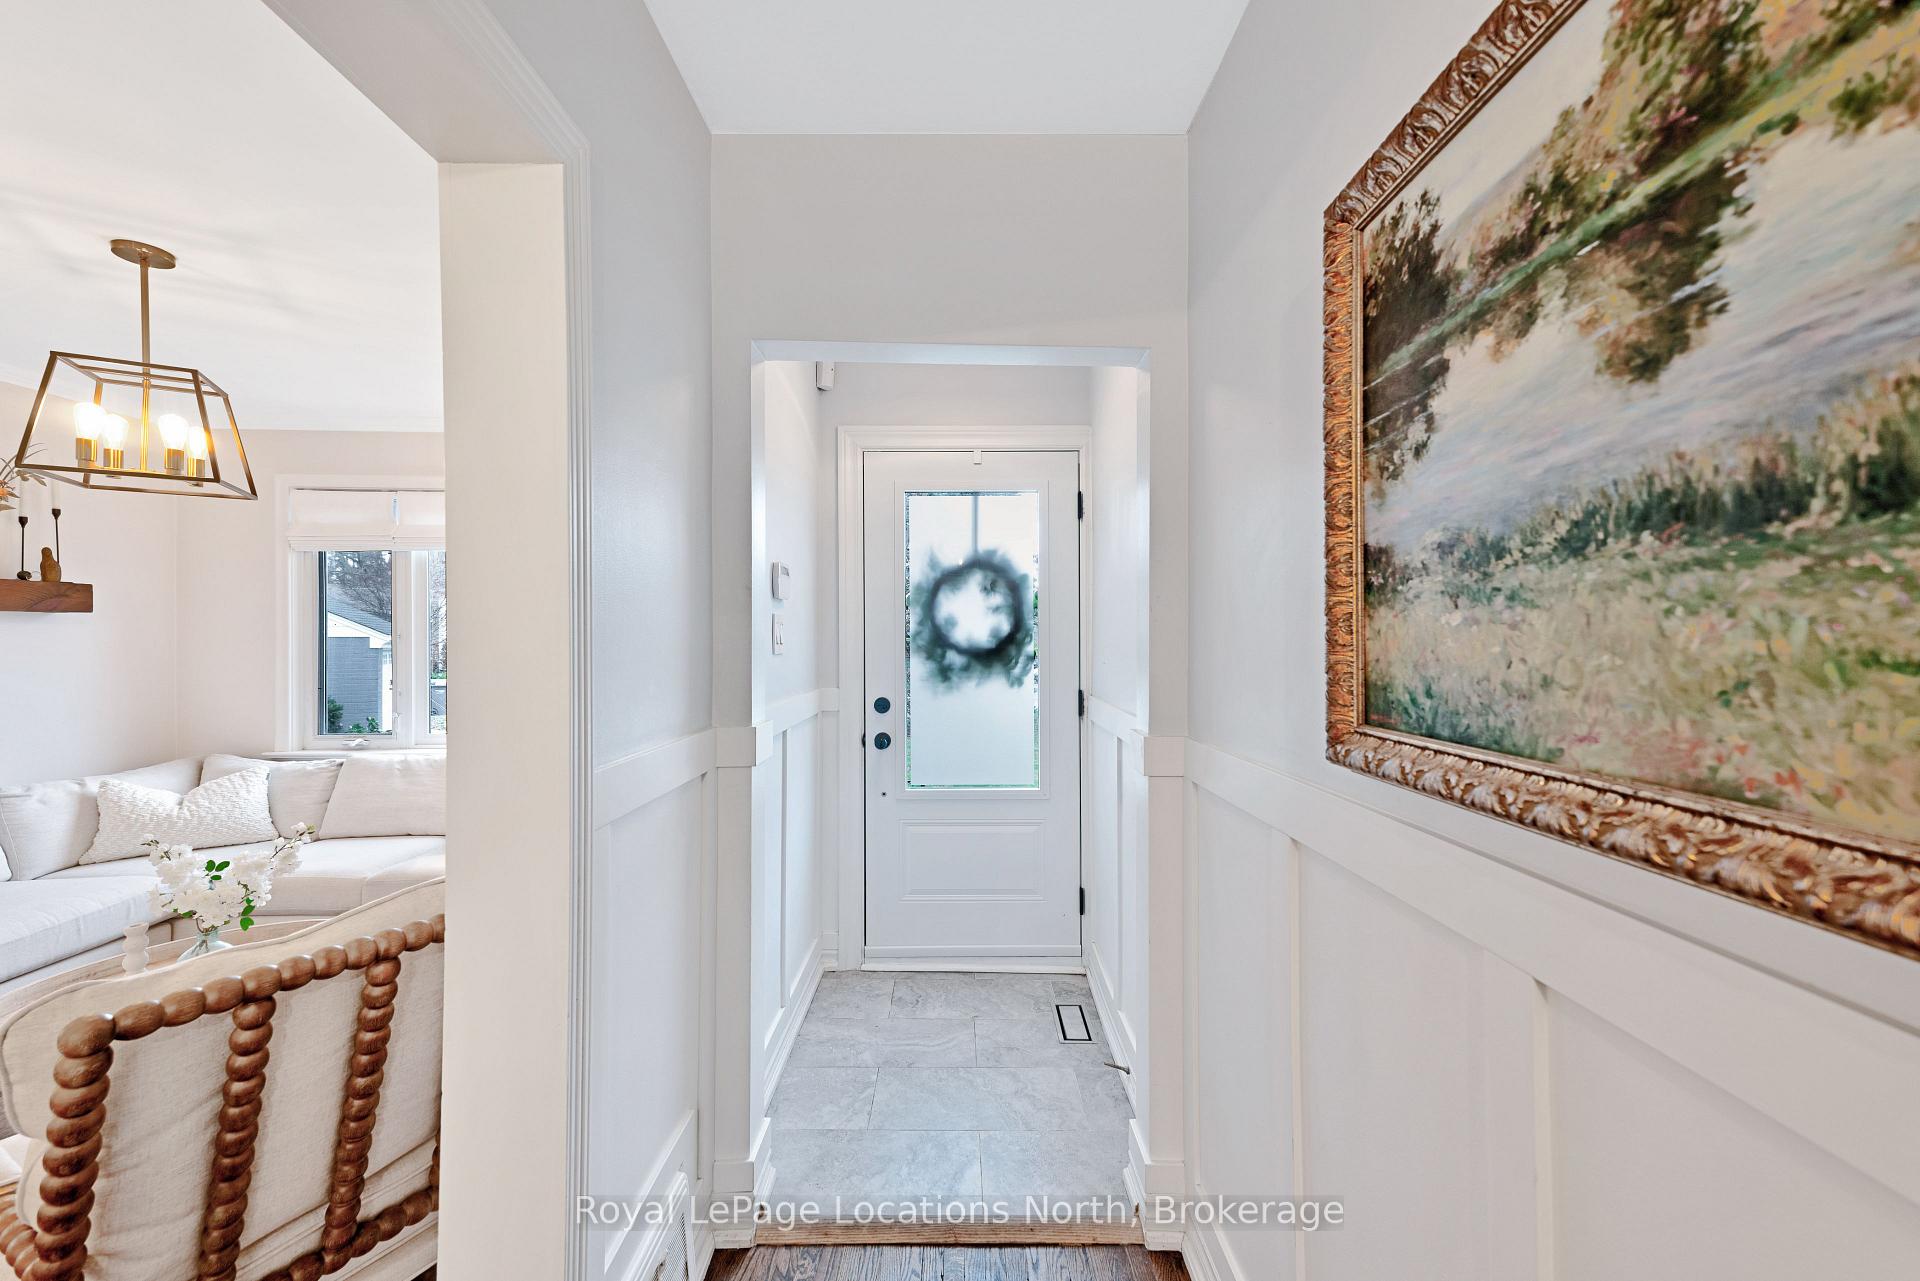 See all 50 photos
Property history
Facts and features
- BasementFinished
- Water, sewerMunicipal
- Lot shapeIrregular
- HeatingForced air
- Separate entrance
- Hardwood floors
- Central air
The homeDetached, Bungalow, 700–1,100 sq ft
- Type: Detached
- Style: Bungalow
- Living space: 700–1,100 sq ft
- Basement: Finished, separate entrance
InsideHardwood, Broadloom, Lower level, In-law capability, primary bedroom - main floor, sauna, water heater owned
- Flooring: Hardwood, Broadloom
- Laundry: Lower level
- Features: In-law capability, primary bedroom - main floor, sauna, water heater owned
- Rooms above ground: 6
- Rooms in the basement: 3
- Bedrooms: 3 + 1 in the basement
- Bathrooms: 2
- Kitchens: 1
Outside and lotBrick, Shingles, Concrete
- Exterior: Brick
- Roof: Shingles
- Foundation: Concrete
- Features: Deck, hot tub, privacy
- Other structures: Garden shed, out buildings, sauna
- Size: 40.6 × 129.17 ft
- Shape: Irregular
Parking1 Garage, Attached, Private
- Spaces: 1 Garage
- Garage: Attached
- Driveway: Private
Heating, water and powerForced air, gas, Central air, Municipal water
- Heating: Forced air, gas
- Cooling: Central air
- Water: Municipal water
- Sewer: Municipal sewer
Costs and taxesTaxes $8,554 a year, HST included in the price
- Taxes, 2024: $8,554 a year
- HST: HST included in the price
Included in the saleFridge, stove, dishwasher, washer, dryer, elf's, window coverings, sauna, hot tub (working but as-is), outbuilding.
- Included: Fridge, stove, dishwasher, washer, dryer, elf's, window coverings, sauna, hot tub (working but as-is), outbuilding.
NearbyHospital, library, park, place of worship, public transit, school
- Close to: Hospital, library, park, place of worship, public transit, school
Listing detailsW12086241, Sold, Apr 16, 2025
- MLS® number: W12086241
- Status: Sold
- Listed on: Apr 16, 2025
- Days on market: 7
- Updated: Apr 23, 2025
- Possession: 2025-07-31 / Flexible
- Occupied by: Owner
- Listing brokerage: Royal LePage Locations North
About this home
1303 Crossfield Bend, Mississauga (Mineola), ON L5G 3P5
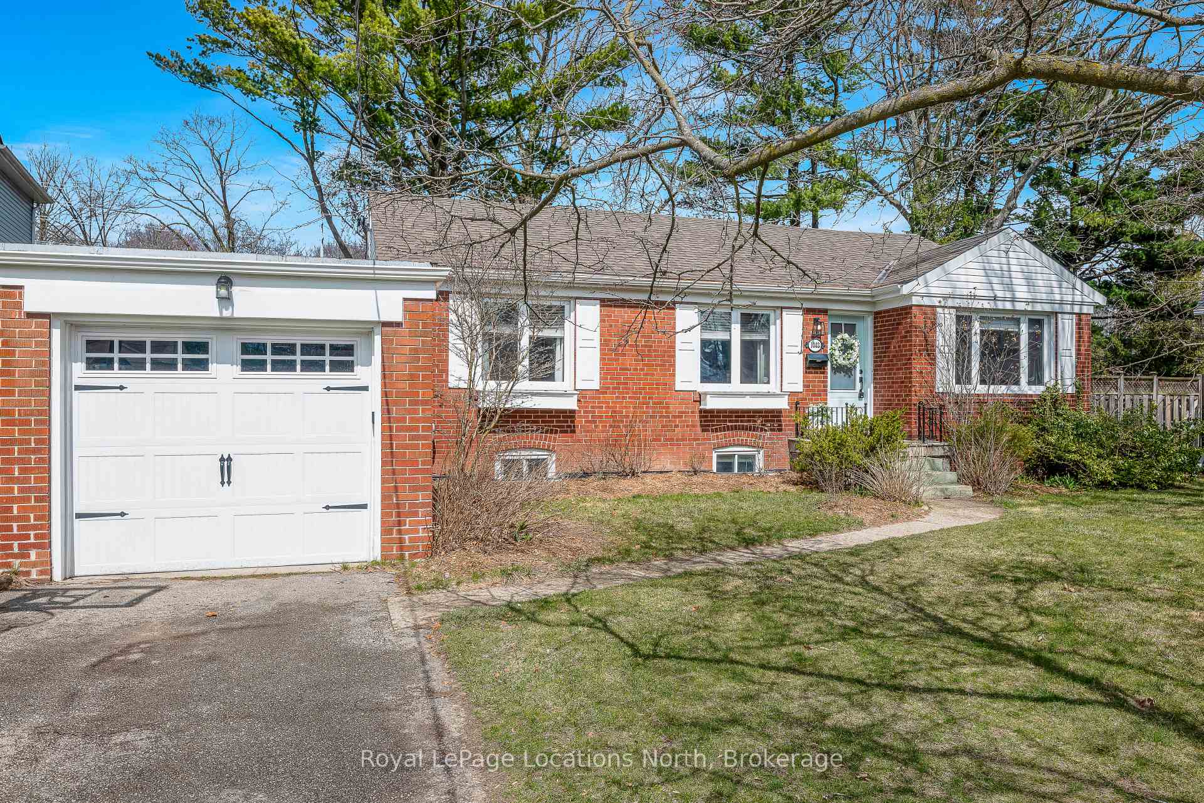
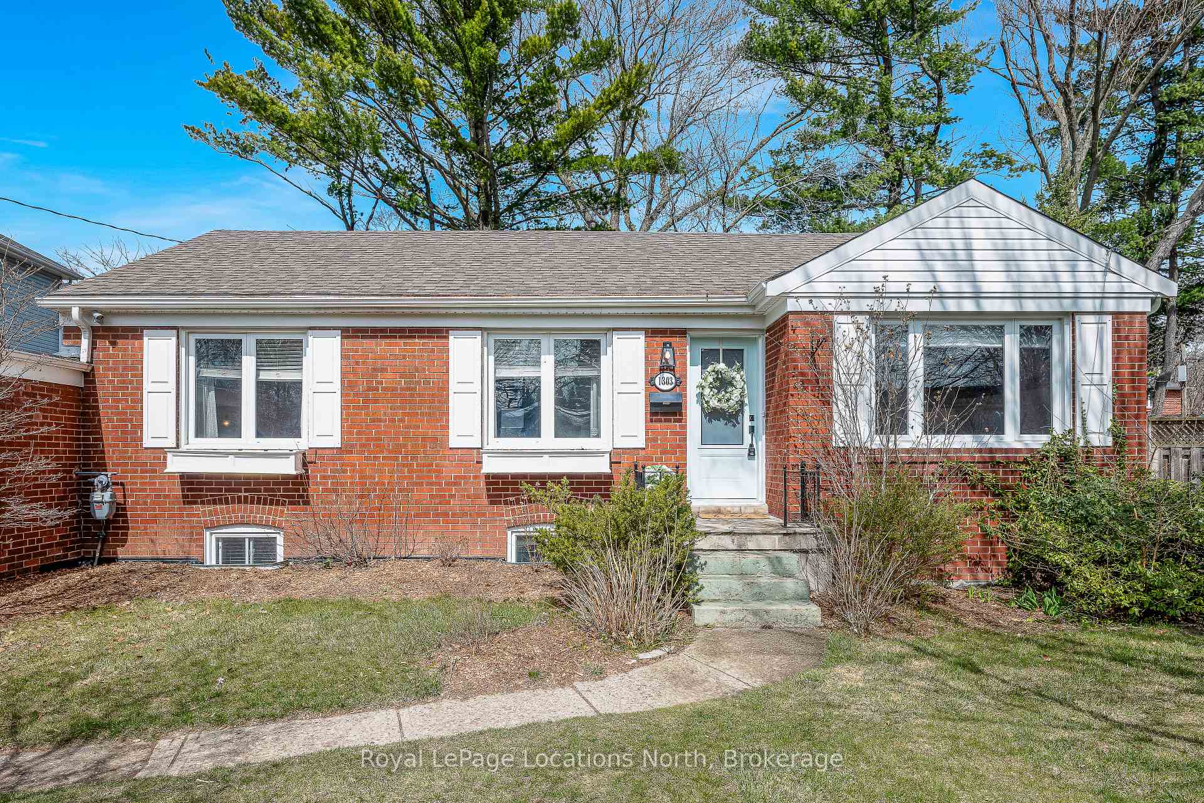
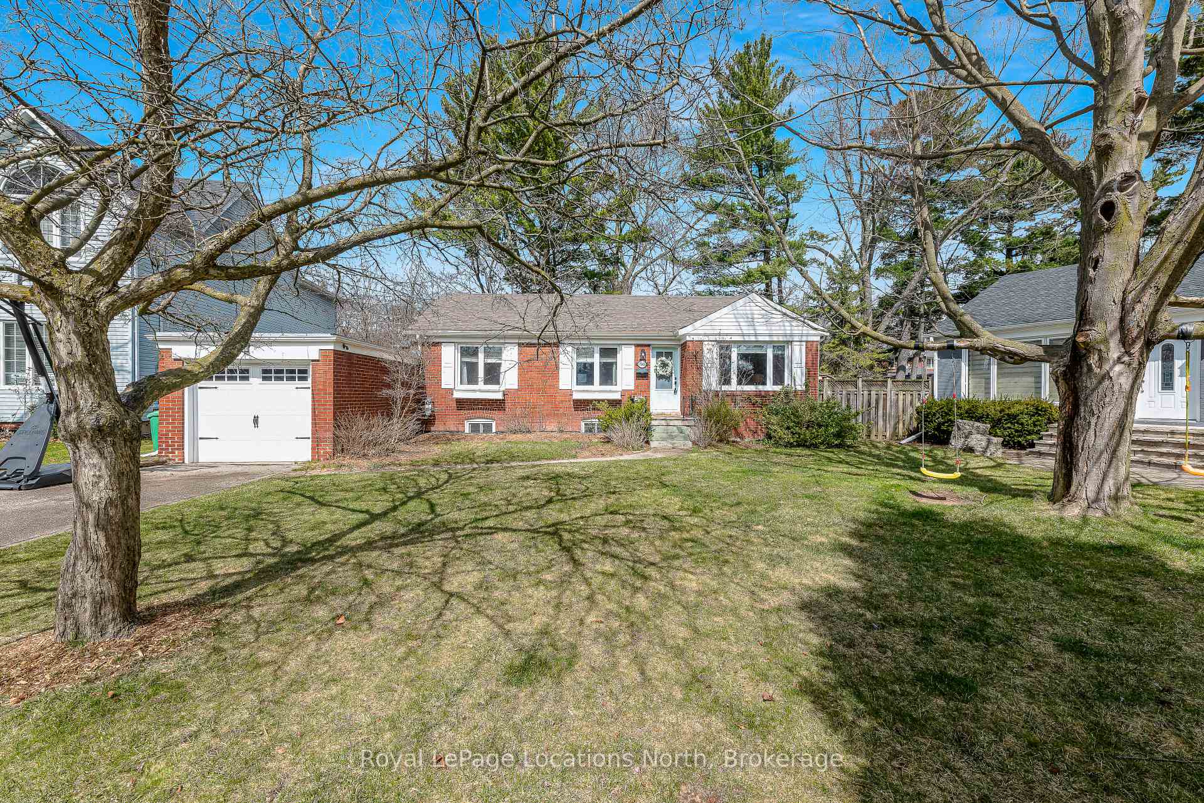
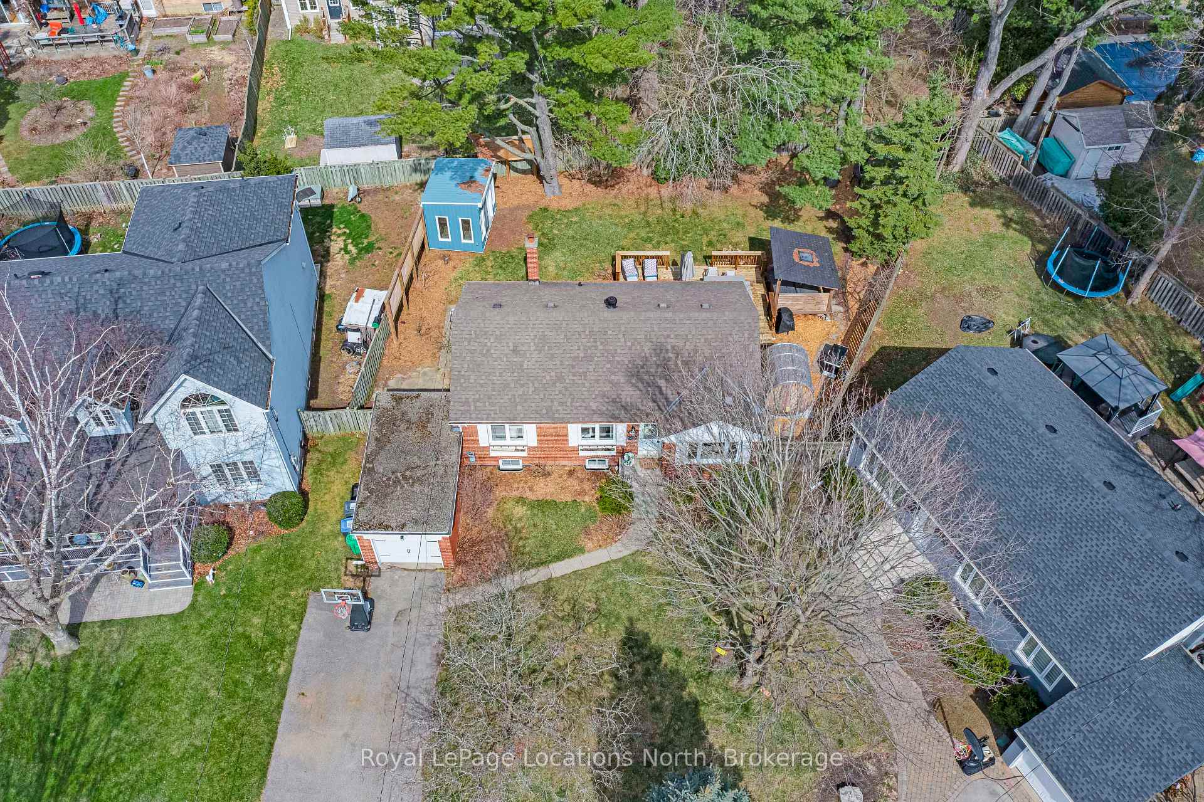
Welcome to this full package in the heart of coveted Mineola. This stylishly updated 3+1 bedroom bungalow is set on a massive, private lot surrounded by mature trees. The bright, open concept main floor is perfect for family living and entertaining. An upgraded kitchen featuring a large breakfast bar, quartz counters and s/s appliances overlooks the dining room and backyard. With a beautifully upgraded main floor bathroom, hardwood flooring and updated lighting this home is truly move in ready. The fully finished basement adds extra living space, complete with an additional large bedroom, 2nd full bathroom, storage room, huge family area and a side entrance ideal for guests, teens, or in-laws.This home was made for both comfort and lifestyle. The California Closets built into all upper closets make organization easy, while the dream home gym makes wellness part of your everyday routine. The backyard is a true oasis, featuring a spacious deck (built in 2020), a hot tub and sauna, and a beautifully finished 9 x12 flex building with electrical- perfect for a home office, studio, or creative retreat.Practical upgrades and features include a 200-amp electrical panel (installed in December 2023), an owned hot water tank, an EV charging unit in the garage and parking for 7 cars! Located just steps to Mineola Public School, parks, and lakeside trails, and only a seven-minute walk to the Port Credit GO Station, this home offers unmatched convenience for commuters with quick access to the QEW, downtown Toronto, and Pearson Airport. Enjoy the vibrant atmospheres of Port Credit as well as the scenic beauty of Lakefront Promenade Park. Here, you can have the tranquility of a mature, tree-lined neighbourhood while staying connected to everything the city has to offer. This is more than just a home, its your opportunity to live in one of Mississauga's most sought-after communities.
Ask about this home
A HOMEH agent will answer your questions about this home.
Around this home
Daily convenience, out of 100, from the distances below
Schools nearby
School rating, out of 10.
Helpful calculators
Your HOMEH agent

"I would see it this week."