

5354 Mallory Road
5354 Mallory Road
 See all 37 photos
Property history
- $1,750,000SuspendedList: 2025-10-22|End: 2025-12-08|47 daysW12475284
- $1,849,999SuspendedList: 2025-08-08|End: 2025-10-09|62 daysW12332250
Facts and features
- BasementFinished
- Age of home6–15 years
- Price per sq ft~$673
- Water, sewerMunicipal
- Second kitchen
- Separate entrance
- Hardwood floors
- Fireplace
- Central air
The homeDetached, 2-storey, Age 6–15 years
- Type: Detached
- Style: 2-storey
- Age: 6–15 years
- Living space: 2,500–3,000 sq ft
- Basement: Finished, separate entrance
InsideFireplace Yes, natural gas, Hardwood, Main level
- Fireplace: Yes, natural gas
- Flooring: Hardwood
- Laundry: Main level
- Features: Auto garage door remote, carpet free, water heater, central vacuum
- Rooms above ground: 10
- Rooms in the basement: 2
- Bedrooms: 4 + 1 in the basement
- Bathrooms: 5
- Kitchens: 2
- Family room: Yes
Outside and lotBrick, stone, Asphalt shingle, Concrete
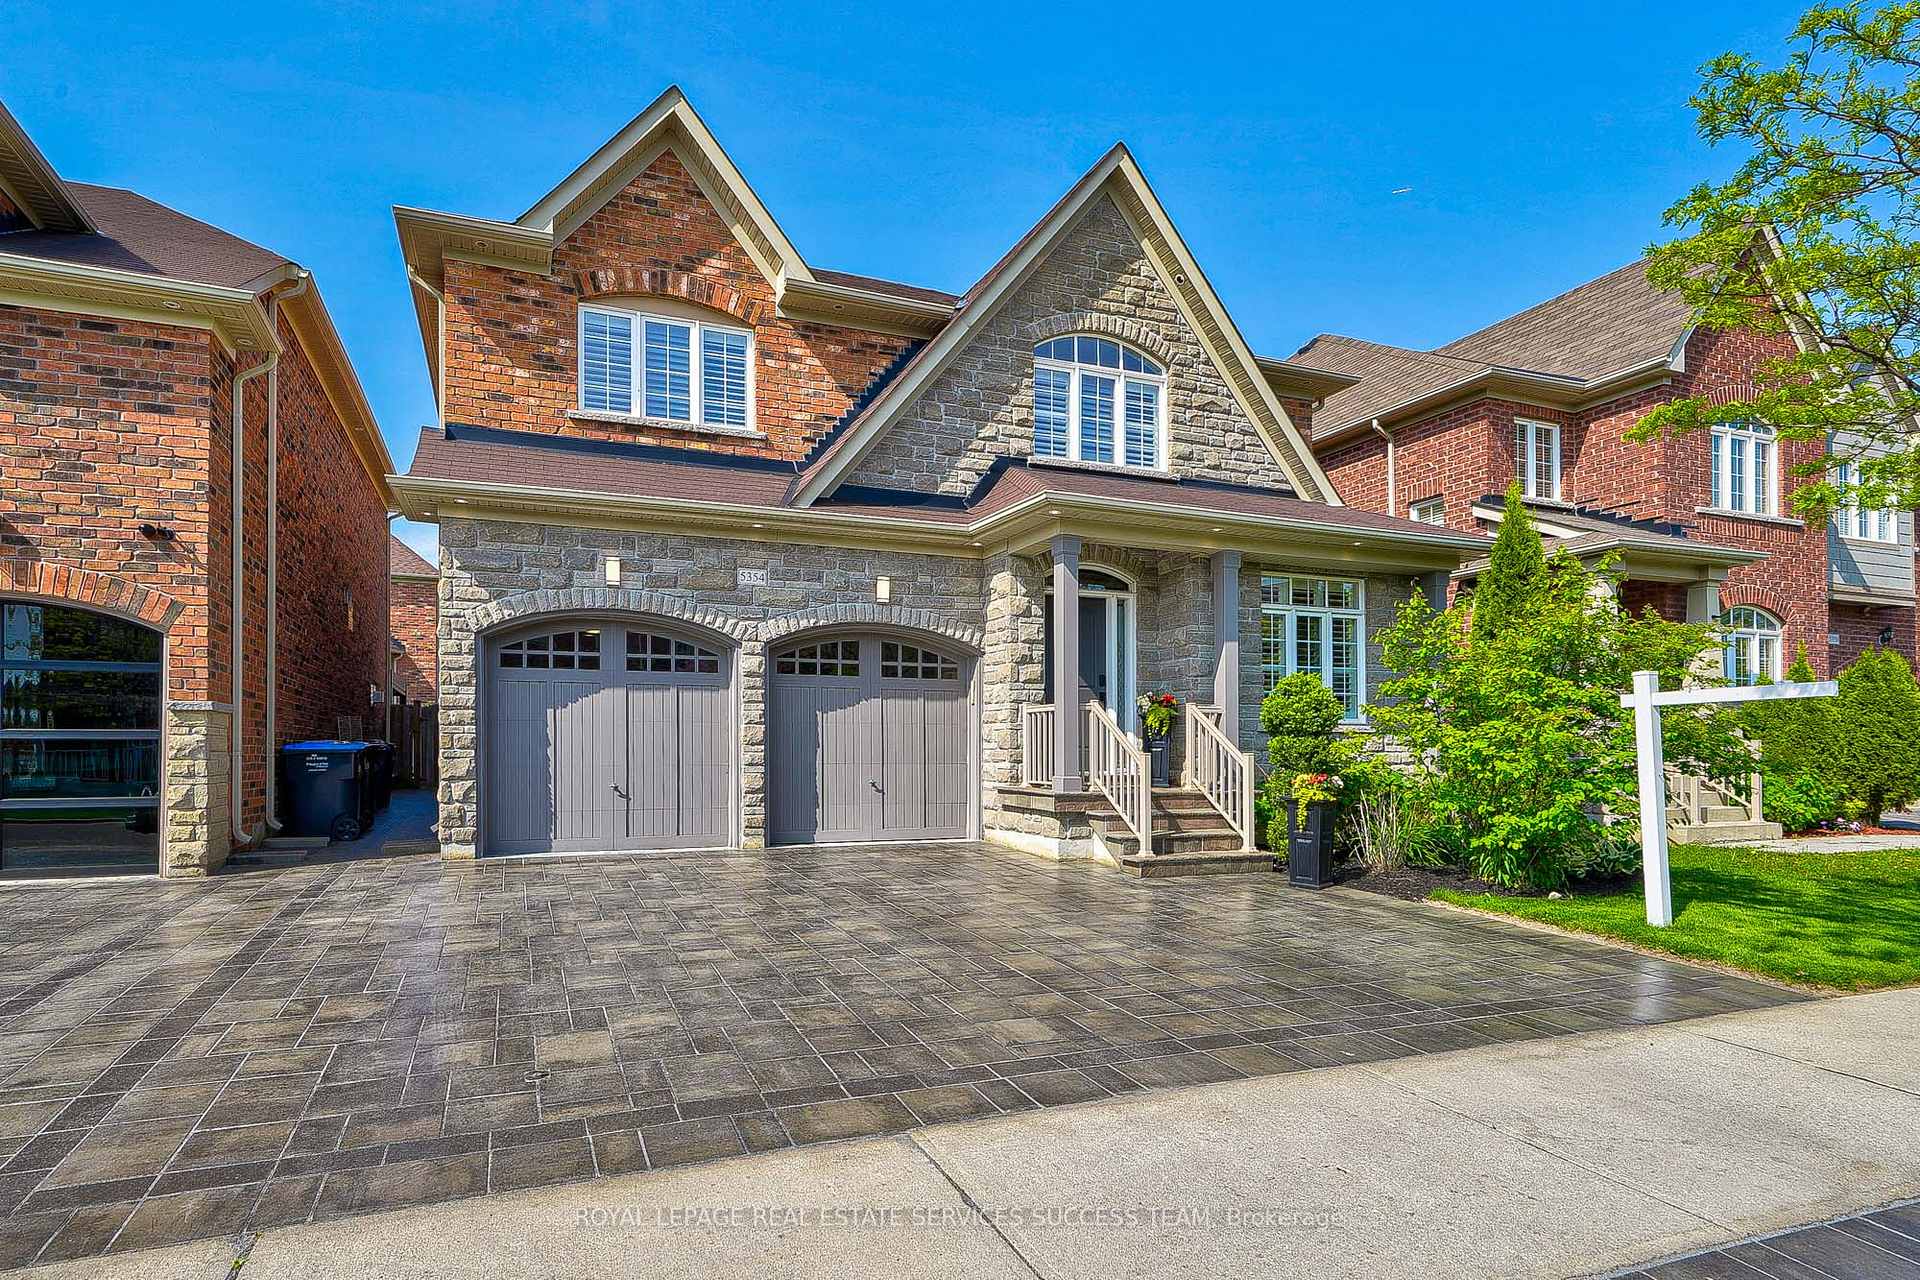
- Exterior: Brick, stone
- Roof: Asphalt shingle
- Foundation: Concrete
- Features: Deck, landscape lighting, lighting, patio
- Size: 45.09 × 85.43 ft
- Zoning: west
Parking2 Garage, Attached, Private double
- Spaces: 2 Garage
- Garage: Attached
- Driveway: Private double
Heating, water and powerForced air, gas, Central air, Municipal water
- Heating: Forced air, gas
- Cooling: Central air
- Water: Municipal water
- Sewer: Municipal sewer
- Natural gas: Available
- Hydro: Available
- Cable: Available
- Telephone: Available
Costs and taxesTaxes $9,057 a year, HST No HST, Non
- Taxes, 2025: $9,057 a year
- HST: No HST
- Rental items: Non
Included in the saleIncluded in this lovely home* high-end stainless steel appliances, 2 fridges, 2 stoves, 2 hood fans, 2 dishwashers, 1 front load washer,1dryer, california shutters, window coverings, light fixtures, garage door openers, water heater tank., Non
- Included: Included in this lovely home* high-end stainless steel appliances, 2 fridges, 2 stoves, 2 hood fans, 2 dishwashers, 1 front load washer,1dryer, california shutters, window coverings, light fixtures, garage door openers, water heater tank.
- Not included: Non
NearbyFenced yard, park, place of worship, rec./commun.centre, school bus route, hospital
- Close to: Fenced yard, park, place of worship, rec./commun.centre, school bus route, hospital
Listing detailsW12332250, Suspended, Aug 8, 2025
- MLS® number: W12332250
- Status: Suspended
- Listed on: Aug 8, 2025
- Days on market: 62
- Updated: Oct 9, 2025
- Possession: 2025-08-31 / Flexible
- Occupied by: Owner
- Listing brokerage: ROYAL LEPAGE REAL ESTATE SERVICES SUCCESS TEAM
About this home
5354 Mallory Road, Mississauga (Churchill Meadows), ON L5M 0J3
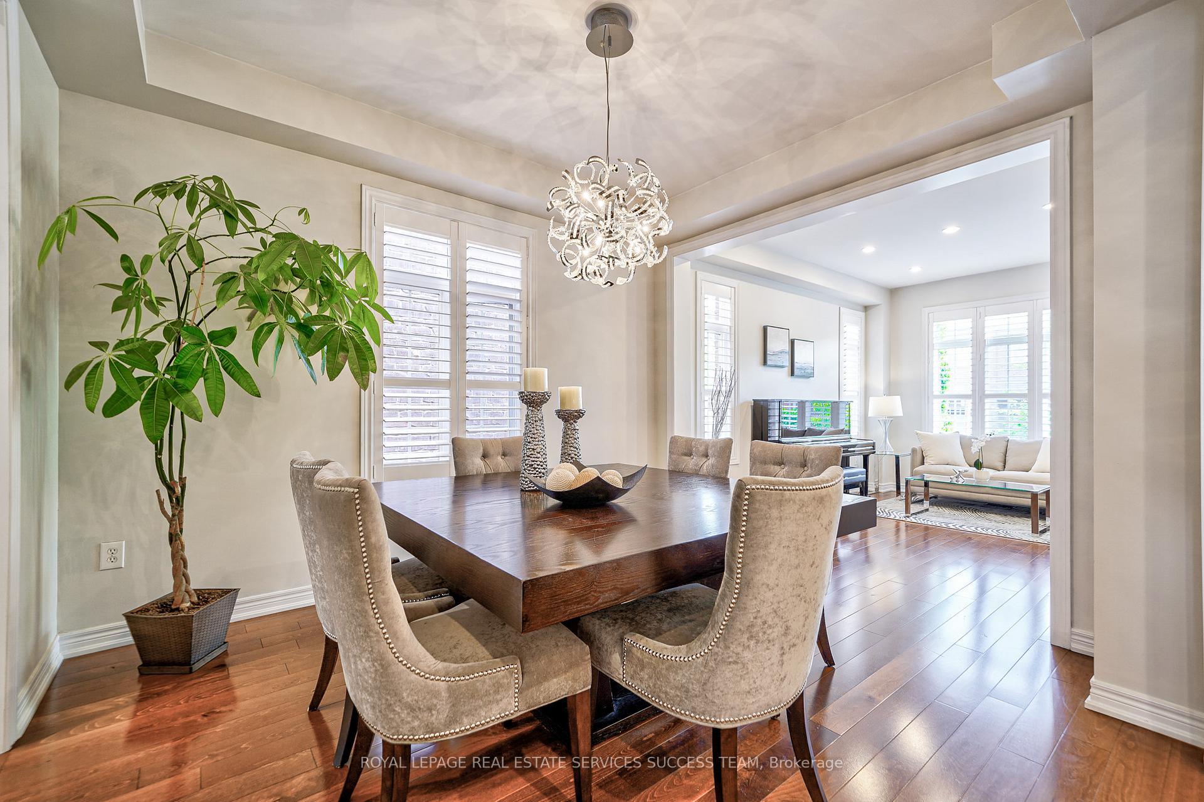
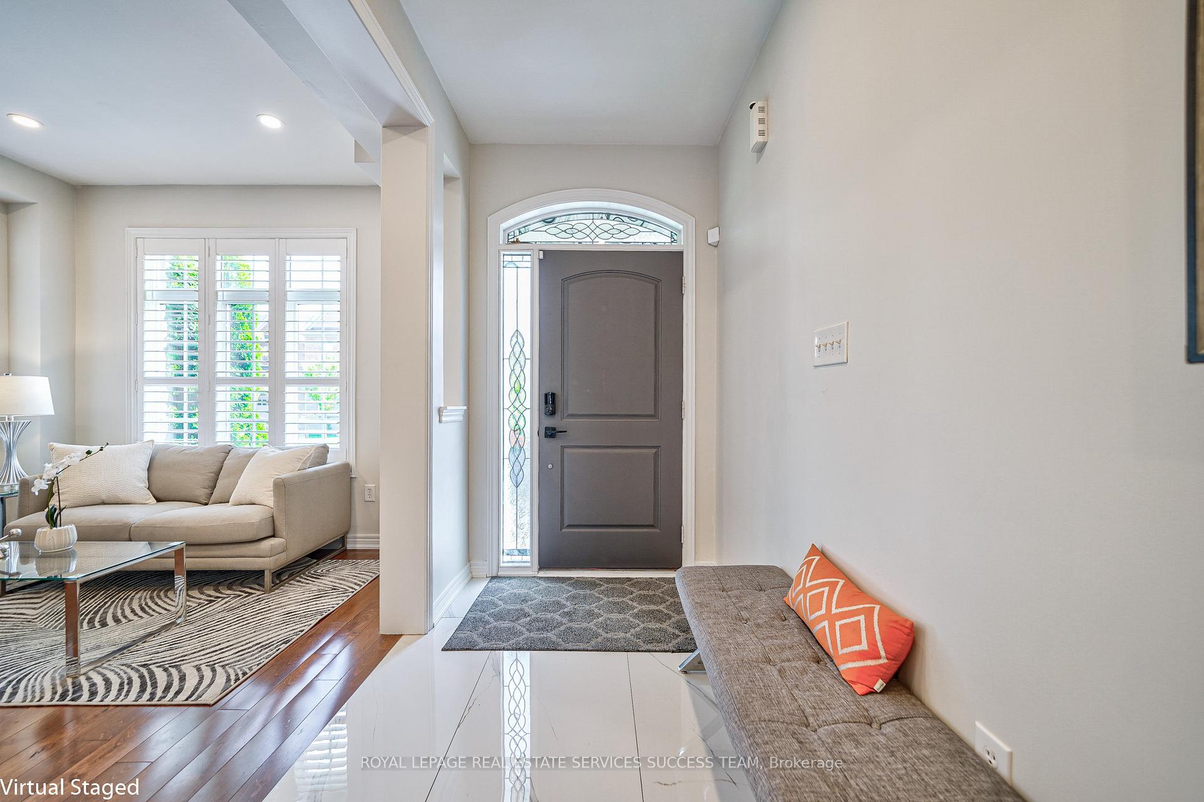
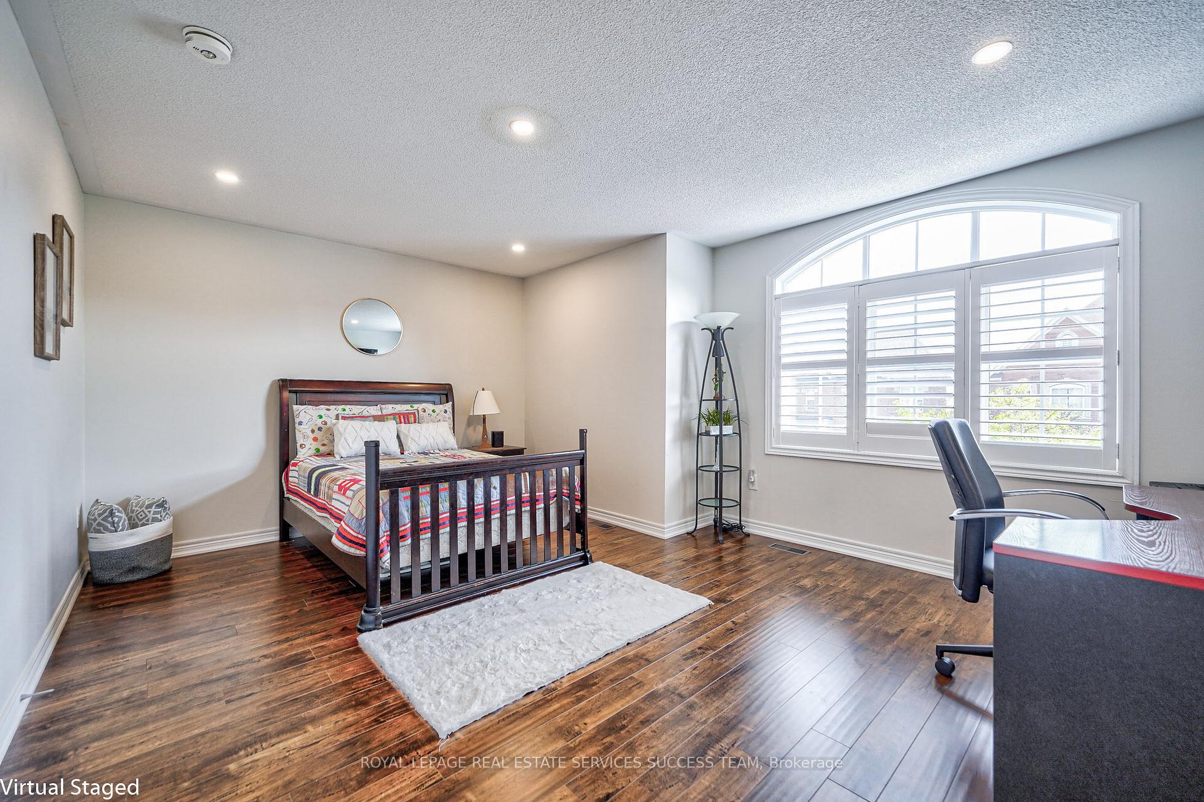
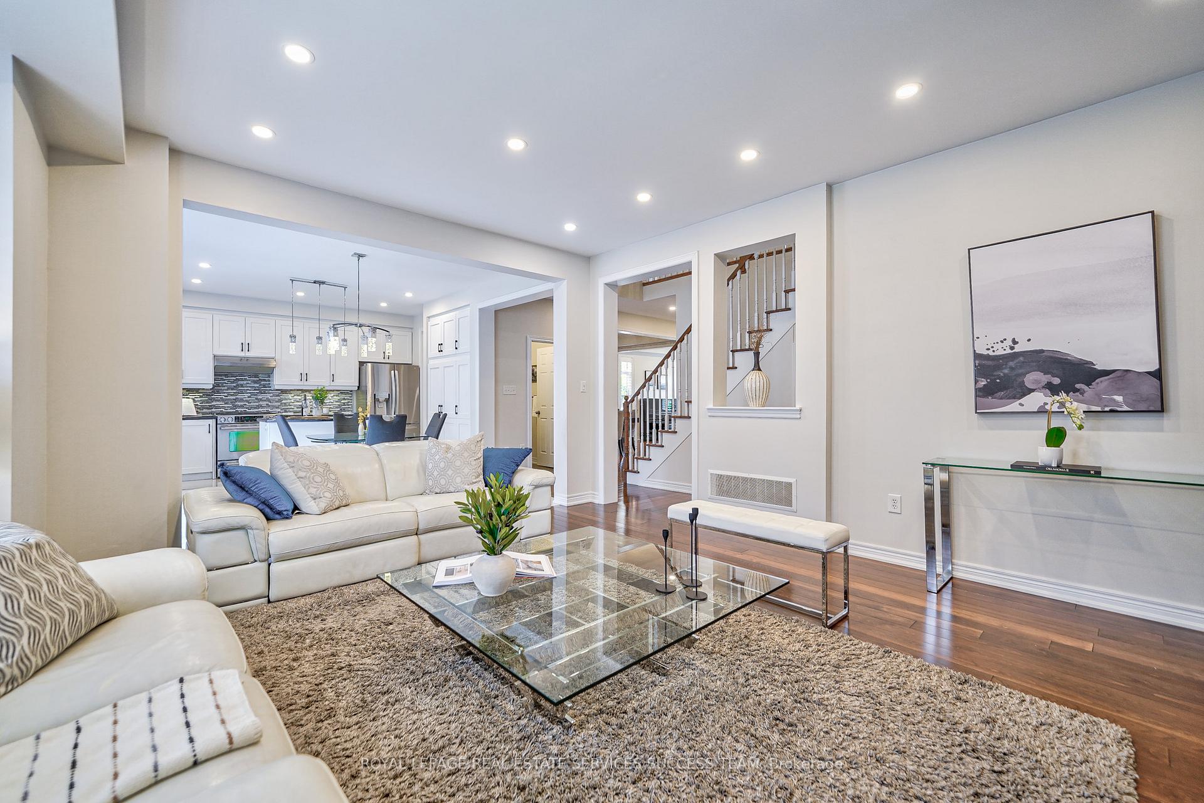
Welcome to this Stunning Home nestled in the Heart of Mississauga, close to Mattamy Sports Park, Lifetime, Walking Trails, Top-rated Schools, Malls & Amenities, Credit Valley Hospital, Highway 403/407, and a 1-minute walk to the Bus Stop. *Daniel Built Home, Premium 45Ft Wide Lot *Original owner *Recently Renovated *Brick & Stone Elevation *over 4100 Sq.ft Living Space *Open & Functional LayoutW/Natural Sun-Light Thru-Out *Spacious Family Room W/Fireplace *Modern Gourmet Kitchen W/Butlers Pantry Perfect for Entertaining, High-End Stainless Steel Appliances *High-End Elf's *4 + 1 Generously Sized Bedrooms With Ensuite Bathrooms *King Size Primary Bedroom, HugeHis/Her Closet & Spa Like 5Pc Ensuite W/Standing Shower *Aesthetically Pleasing Interlocking Driveway * 200 amp Available for charging Electric car *Professionally Finished Second Unit 1 bedroom Legal Basement *Separate Entrance *Enjoy the basement for personal entertainment or rent for additional income. *Open concept basement layout, 1 Bedroom W/3 Pc Bath Ensuite, Modern Kitchen with Massive Island & Bar, SS Appliances. *Potential for easily changing to a Two Bedroom Basement *Kitchen opens up to a Well-Maintained Backyard Oasis, Composite Deck W/Ambiance Lighting, Facing Lush Green Wooded Area ideal for Outdoor Enjoyment & Viewing Fall Colours
Ask about this home
A HOMEH agent will answer your questions about this home.
Around this home
Daily convenience, out of 100, from the distances below
Schools nearby
School rating, out of 10.
Helpful calculators
Your HOMEH agent

"Priced 21% over the Hestimate. I would see it this week."