

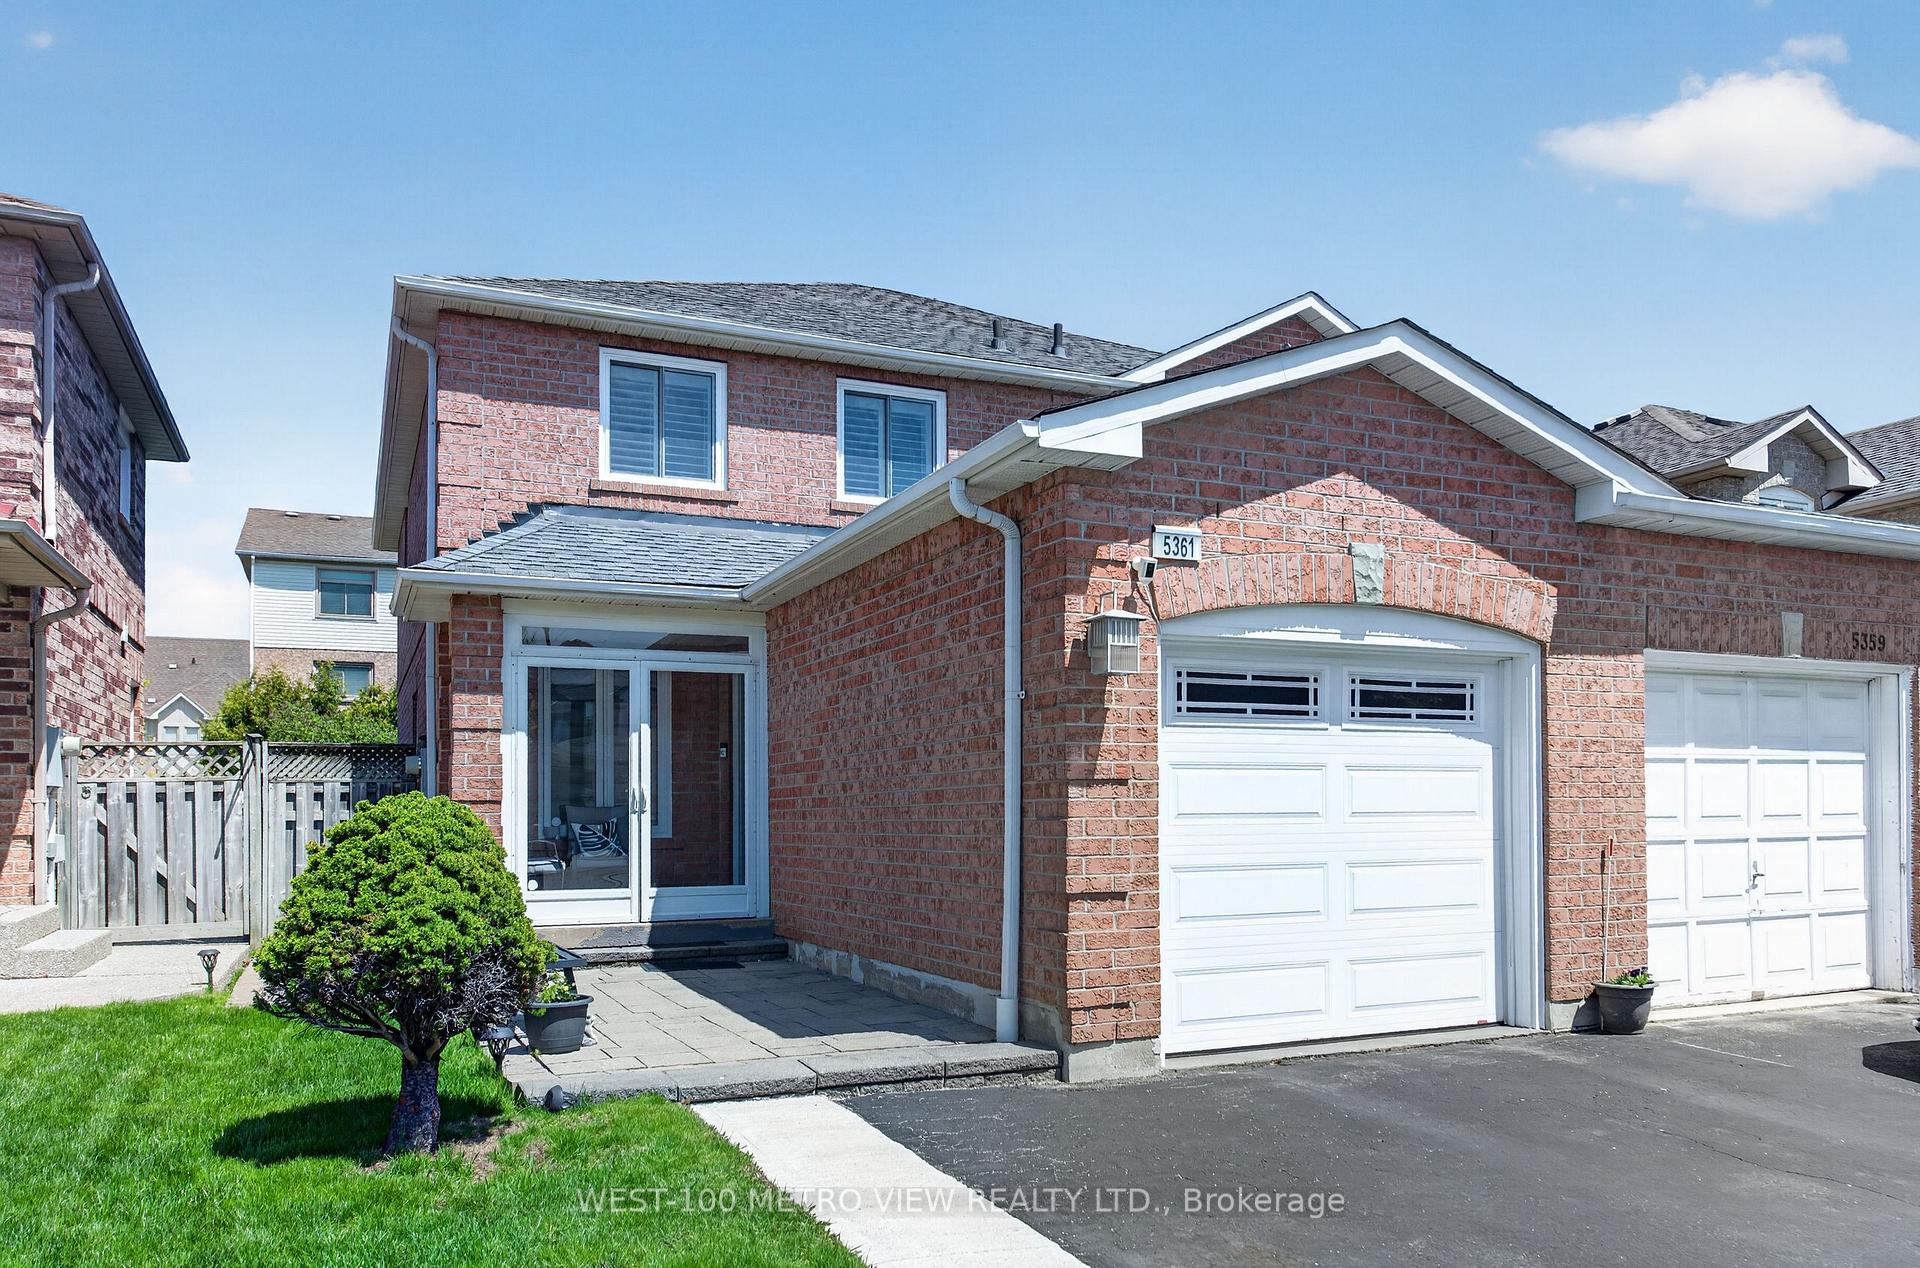
5361 Bullrush Drive
5361 Bullrush Drive
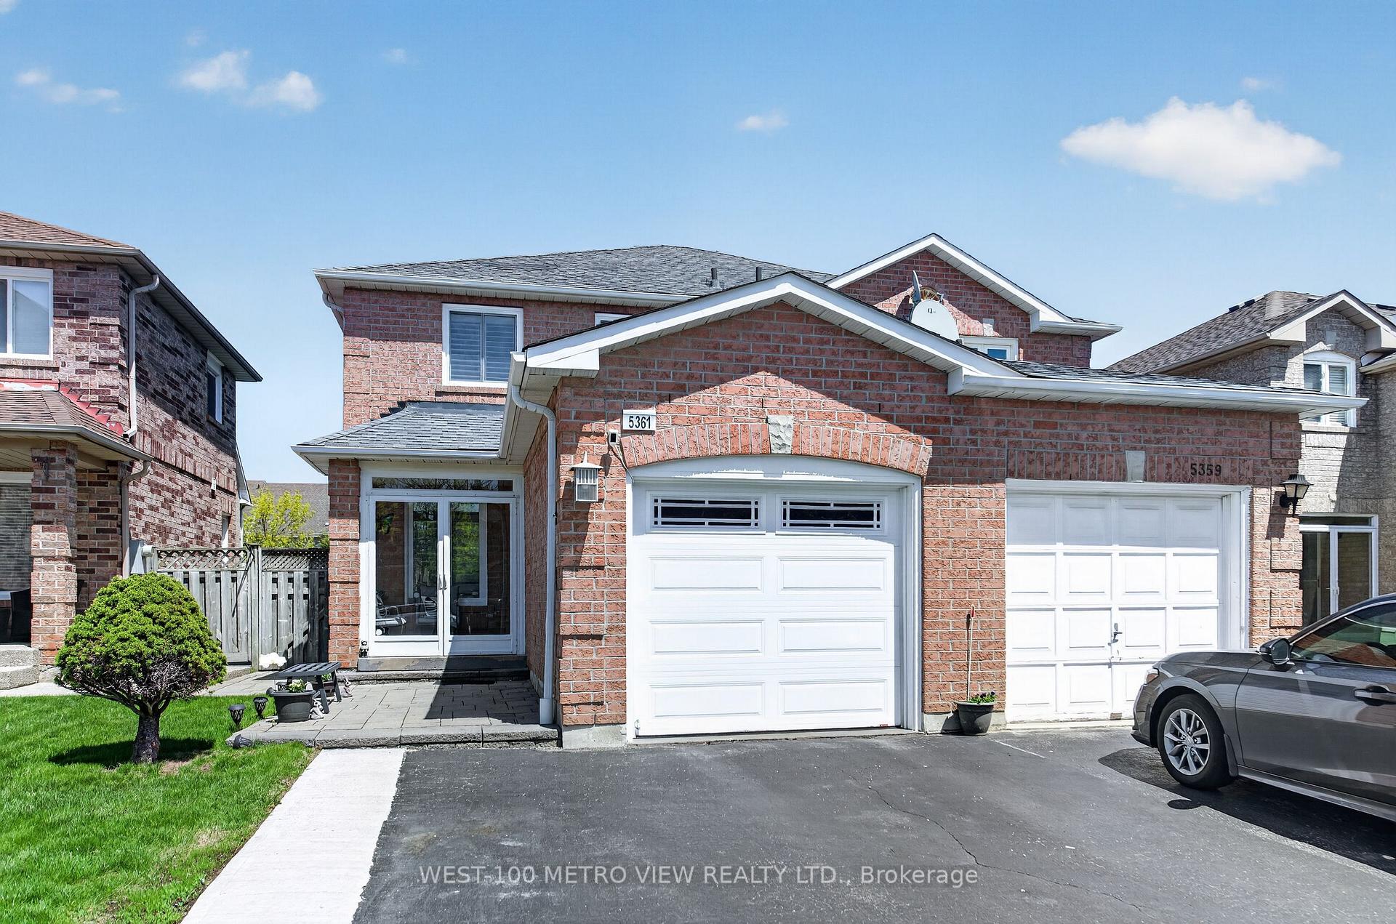
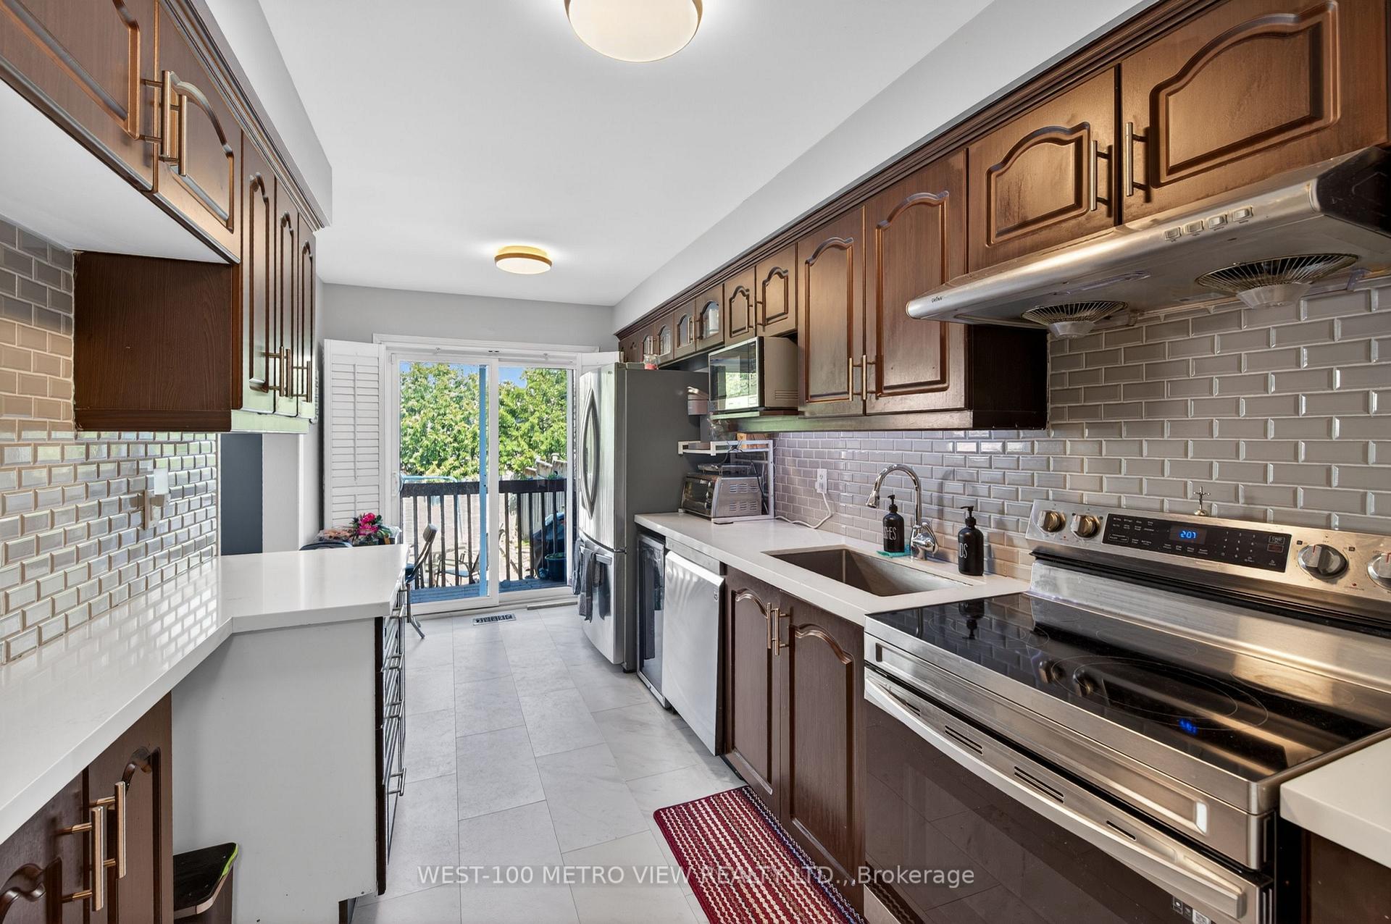
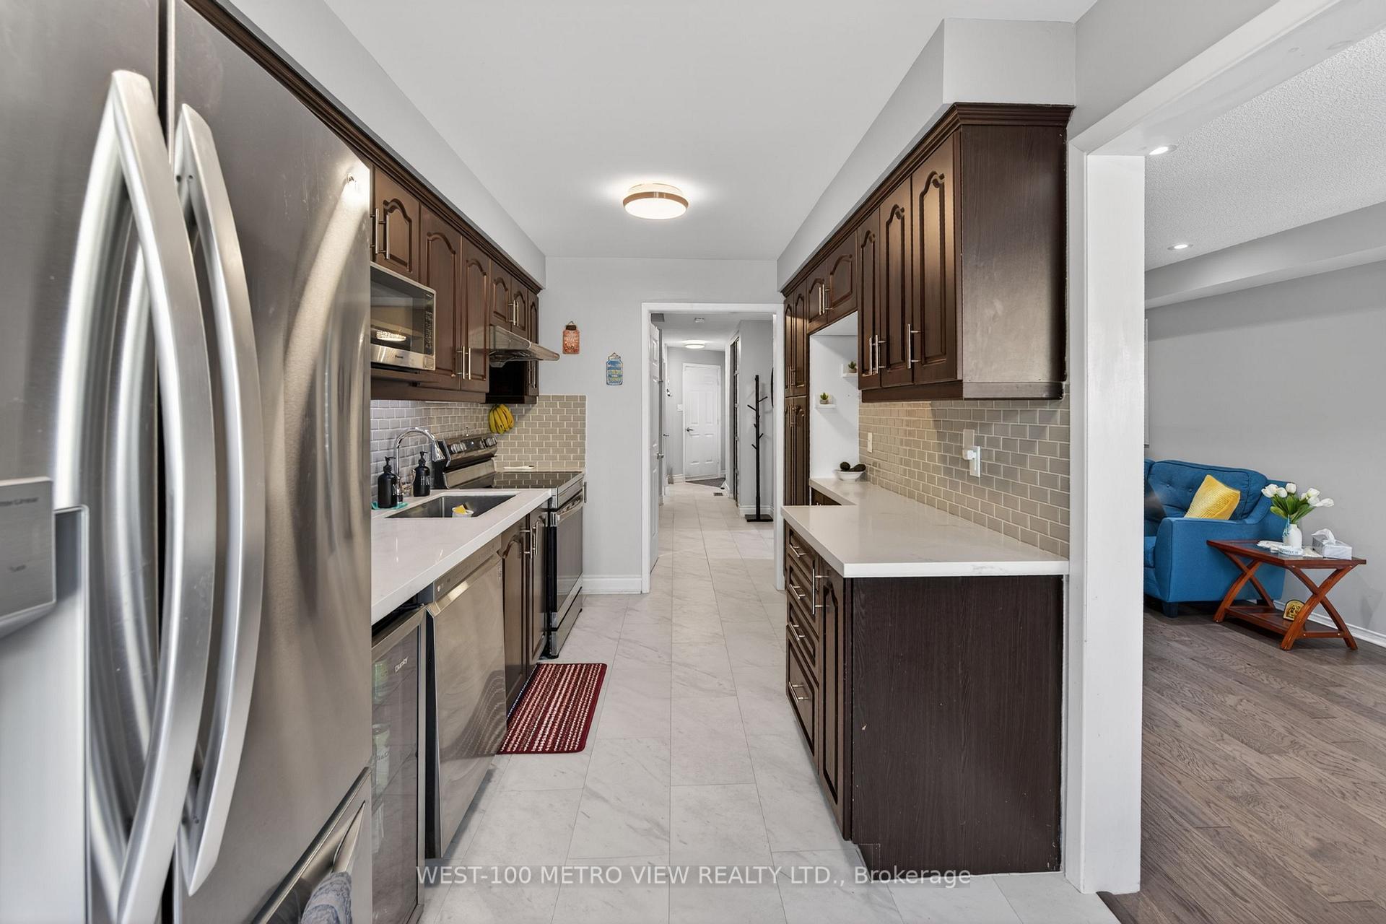
 See all 25 photos
Property history
- $929,000TerminatedList: 2026-08-05|End: 2026-08-18|13 daysW13642978
- $929,000TerminatedList: 2026-07-09|End: 2026-07-29|20 daysW13546188
- $959,000TerminatedList: 2026-05-06|End: 2026-07-08|63 daysW13092902
Facts and features
- BasementFinished
- Price per sq ft~$715
- Water, sewerMunicipal
- HeatingForced air
- Central air
The homeSemi-Detached, 2-storey, 1,100–1,500 sq ft
- Type: Semi-Detached
- Style: 2-storey
- Living space: 1,100–1,500 sq ft
- Basement: Finished
InsideLower level, Carpet free, Alarm system
- Laundry: Lower level
- Features: Carpet free
- Security: Alarm system
- Rooms above ground: 8
- Rooms in the basement: 3
- Bedrooms: 3 + 1 in the basement
- Bathrooms: 4
- Kitchens: 1
- Family room: Yes
Outside and lotBrick, Asphalt shingle, Concrete
- Exterior: Brick
- Roof: Asphalt shingle
- Foundation: Concrete
- Size: 23.79 × 118.11 ft
Parking1 Garage, Attached, Private
- Spaces: 1 Garage
- Garage: Attached
- Driveway: Private
Heating, water and powerForced air, gas, Central air, Municipal water
- Heating: Forced air, gas
- Cooling: Central air
- Water: Municipal water
- Sewer: Municipal sewer
Costs and taxesTaxes $5,490 a year, HST included in the price, Hwt
- Taxes, 2025: $5,490 a year
- HST: HST included in the price
- Rental items: Hwt
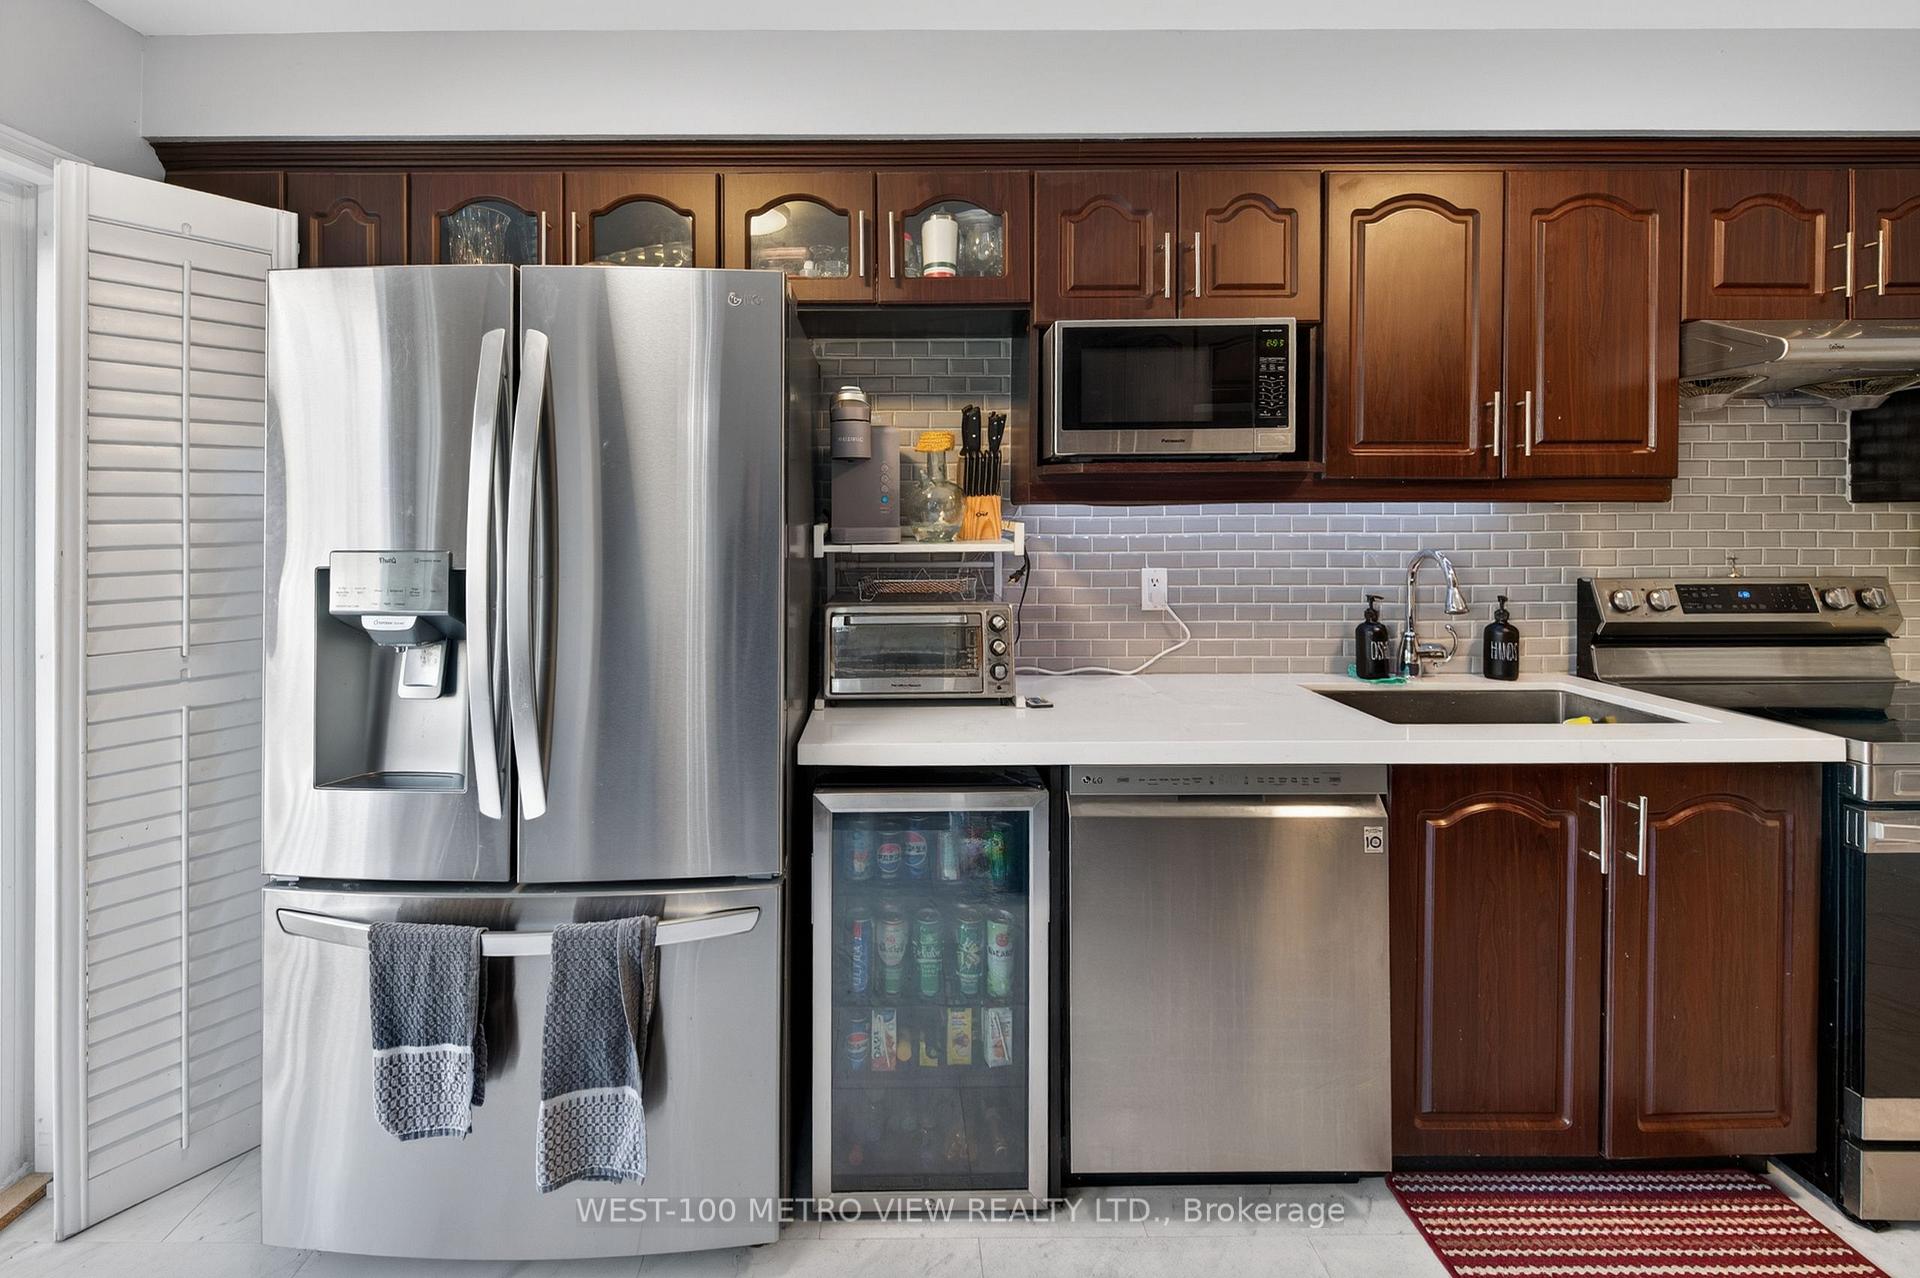
Included in the saleS/s fridge, stove and dishwasher, washer & dryer, existing light fixtures & window coverings, garage door opener and remote, central air condition
- Included: S/s fridge, stove and dishwasher, washer & dryer, existing light fixtures & window coverings, garage door opener and remote, central air condition
Listing detailsW13642978, Terminated, Aug 5, 2026
- MLS® number: W13642978
- Status: Terminated
- Listed on: Aug 5, 2026
- Days on market: 13
- Updated: Aug 18, 2026
- Possession: 60-89 days
- Occupied by: Owner
- Listing brokerage: WEST-100 METRO VIEW REALTY LTD.
About this home
5361 Bullrush Drive, Mississauga (East Credit), ON L5V 2C1
Immaculate Home In High Demand Central Mississauga Location, Spacious Renovated Home W/ 3 Large Bedrooms Plus Bsmt Bdrm, 4 Washrooms. Cozy Family Room, Laminate/Wood Flooring & Designer Paint. Upgraded Kitchen, Quartz Countertops, Stylish Backsplash, Walk-Out To Yard. Master Bed, Walk-In Closet & 4 pc Ensuite Bath. $$$ Spent On Upgrades, Windows/Roof (2012), New Furnace (Oct 2024), Located in a Quiet Family-friendly neighbourhood close to parks, Near all Amenities, BraeBen Golf Course, Hwy 403/401/407, Heartland, Walmart, Canadian Tire, Costco, Major Plazas, Schools, Streetsville Parks, Go Transit & Square One
Ask about this home
A HOMEH agent will answer your questions about this home.
Around this home
Daily convenience, out of 100, from the distances below
Schools nearby
School rating, out of 10.
Helpful calculators
Your HOMEH agent

"I would see it this week."