

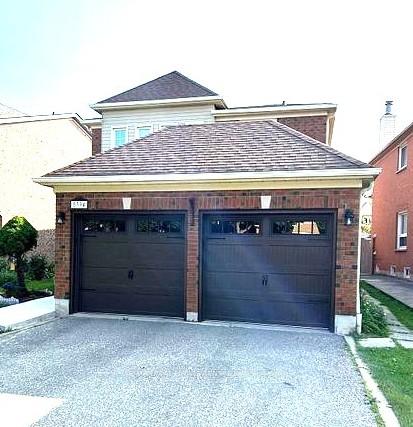
5394 Middlebury Drive
5394 Middlebury Drive
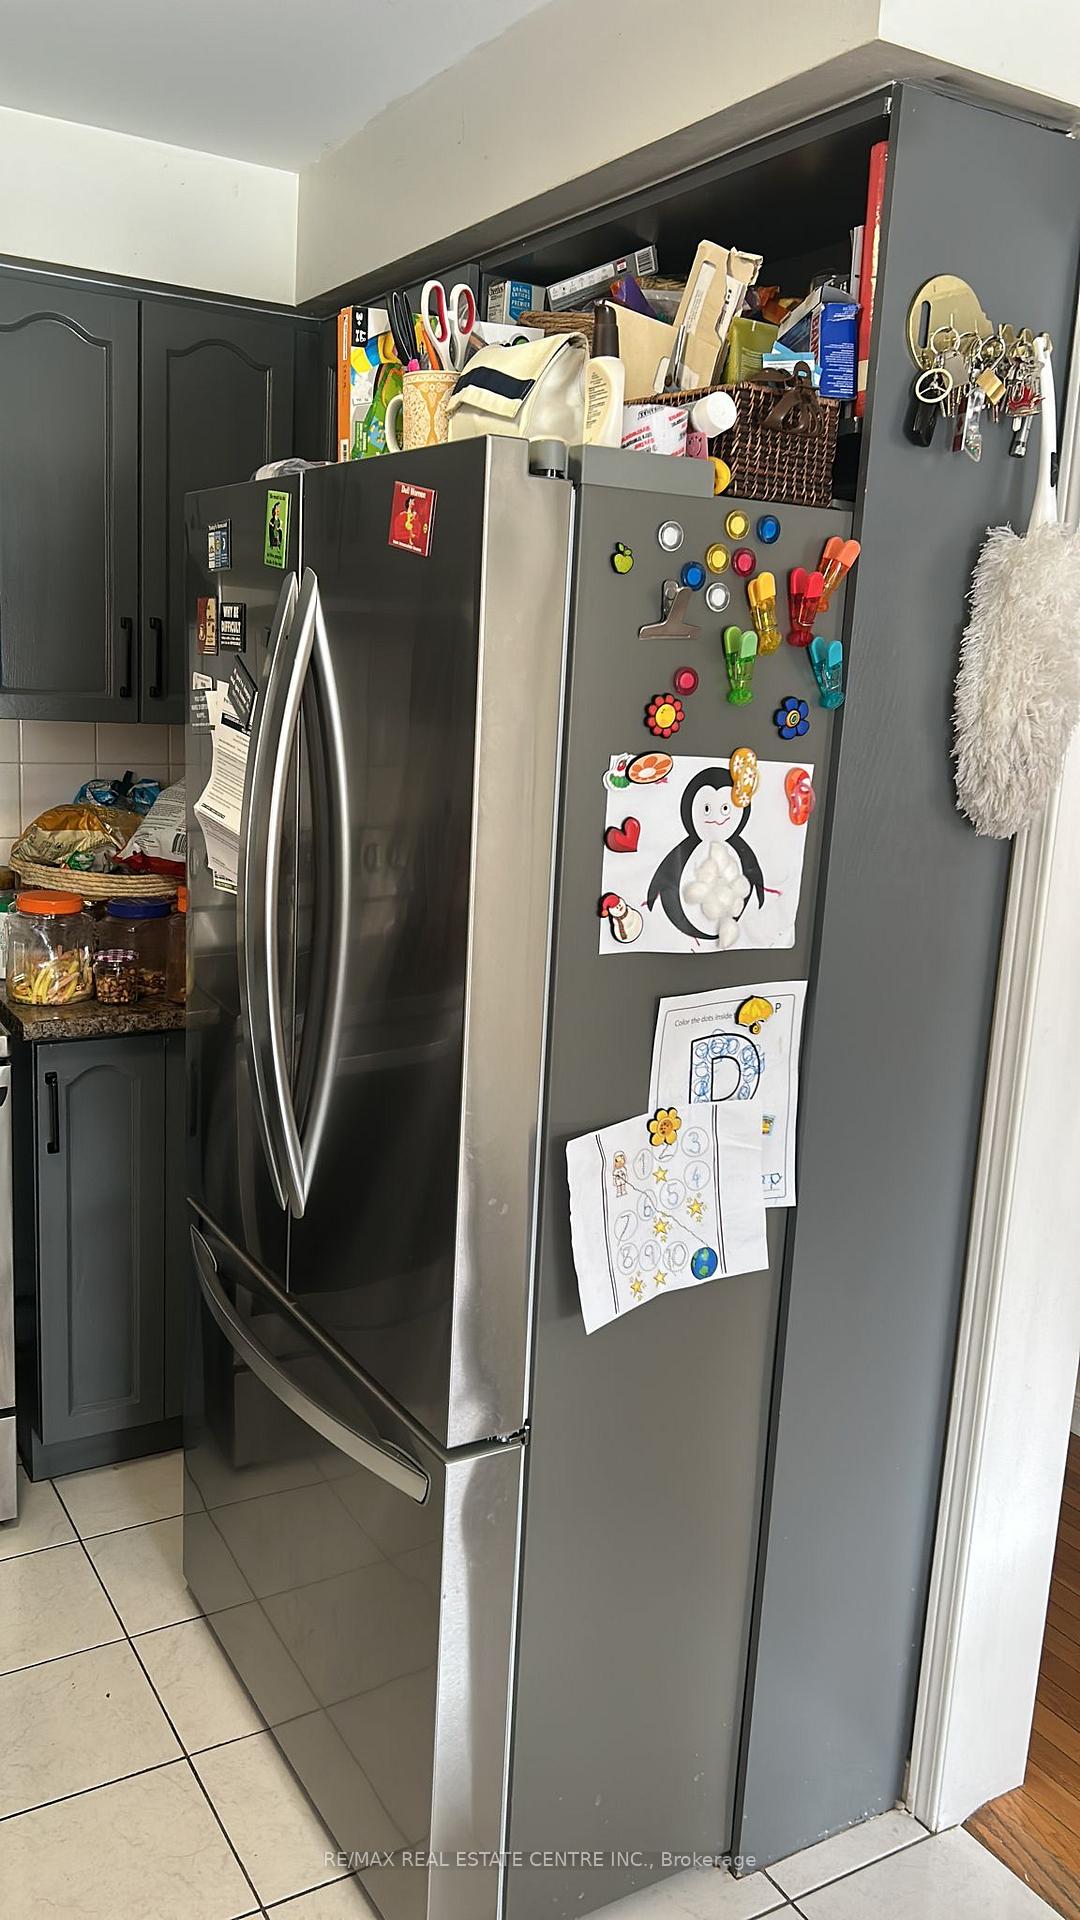 See all 15 photos
Property history
- $4,000TerminatedList: 2025-02-08|End: 2025-02-18|10 daysW11963714
Facts and features
- BasementFinished
- Lot size43 × 132 ft
- Lease term12 months
- FurnishedUnfurnished
- Second kitchen
- Hardwood floors
- Fireplace
- Central air
The homeDetached, 2-storey, Finished
- Type: Detached
- Style: 2-storey
- Basement: Finished
InsideFireplace Yes, family room, Hardwood, Ceramic, Tile, Ensuite, lower level
- Fireplace: Yes, family room
- Flooring: Hardwood, Ceramic, Tile
- Laundry: Ensuite, lower level
- Features: In-law suite, water heater
- Rooms above ground: 13
- Bedrooms: 3 + 2 in the basement
- Bathrooms: 4
- Kitchens: 2
- Family room: Yes
Outside and lotBrick, Asphalt shingle, Concrete
- Exterior: Brick
- Roof: Asphalt shingle
- Foundation: Concrete
- Other structures: Garden shed
- Size: 43.21 × 131.63 ft
Parking2 Garage, Attached, Private
- Spaces: 2 Garage
- Garage: Attached
- Driveway: Private
Heating, water and powerForced air, gas, Central air, Municipal water
- Heating: Forced air, gas
- Cooling: Central air
- Water: Municipal water
- Sewer: Municipal sewer
Rent and termsRent $4,000 a month, Entire property, Unfurnished
- Rent: $4,000 a month
- Space for rent: Entire property
- Furnished: Unfurnished
- Lease: 12 months
- Paid: Monthly
- Rent includes: None, parking
- Deposit: Required
- Credit check: Required
- Employment letter: Required
- Rental application: Required
- References: Required
- Rental items: Hot water heater.
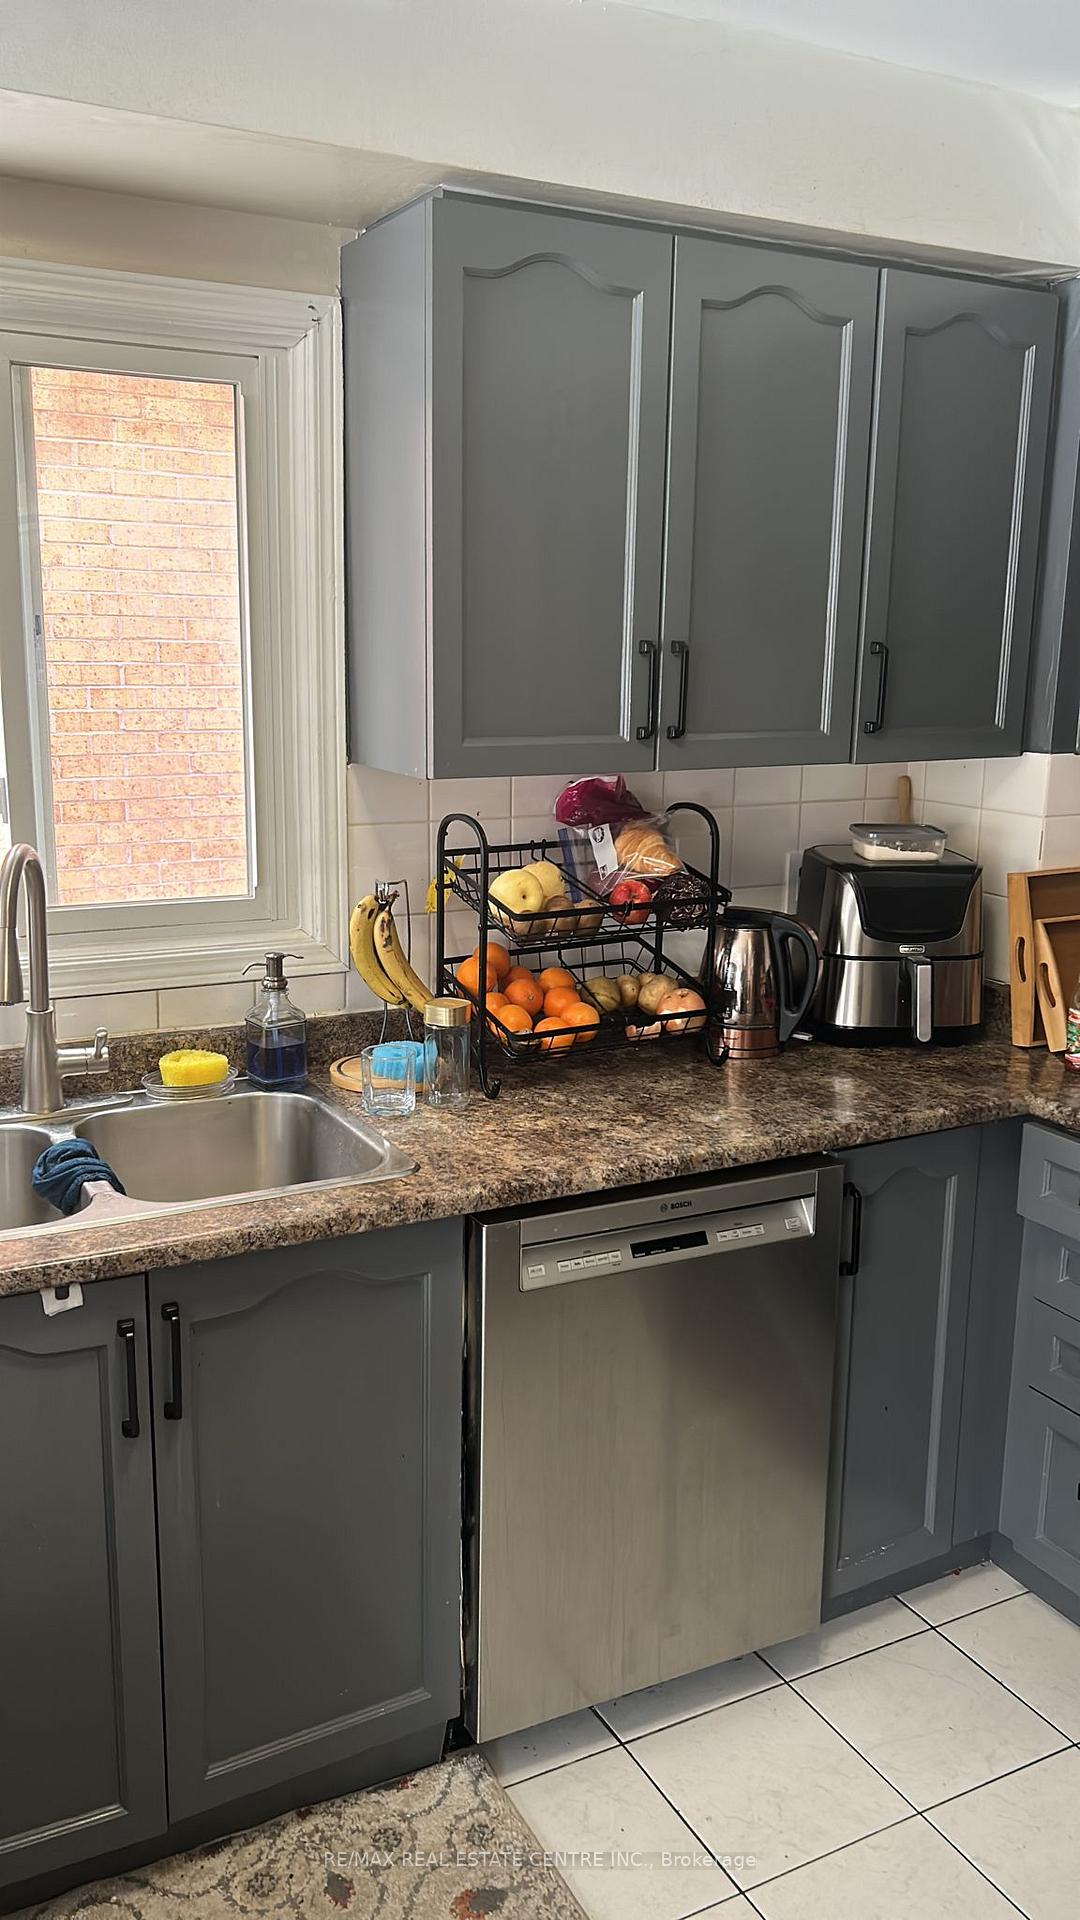
IncludedStainless steel fridge, stainless steel stove, stainless b/i dishwasher on the main kitchen, 1 fridge (new) and 1 stove in the basement kitchen, washer and dryer in the basement foyer, all california shutters/blinds and curtains, and on upper level bedroom, all light fixtures and garage door opener.
- Included: Stainless steel fridge, stainless steel stove, stainless b/i dishwasher on the main kitchen, 1 fridge (new) and 1 stove in the basement kitchen, washer and dryer in the basement foyer, all california shutters/blinds and curtains, and on upper level bedroom, all light fixtures and garage door opener.
NearbyHospital, library, park, place of worship, public transit, school
- Close to: Hospital, library, park, place of worship, public transit, school
Listing detailsW11963714, Terminated, Feb 8, 2025
- MLS® number: W11963714
- Status: Terminated
- Listed on: Feb 8, 2025
- Days on market: 10
- Updated: Feb 18, 2025
- Possession: 2025-04-01 / April 1, 2025
- Occupied by: Owner
- Listing brokerage: RE/MAX REAL ESTATE CENTRE INC.
About this home
5394 Middlebury Drive, Mississauga (Central Erin Mills), ON L5M 5E8
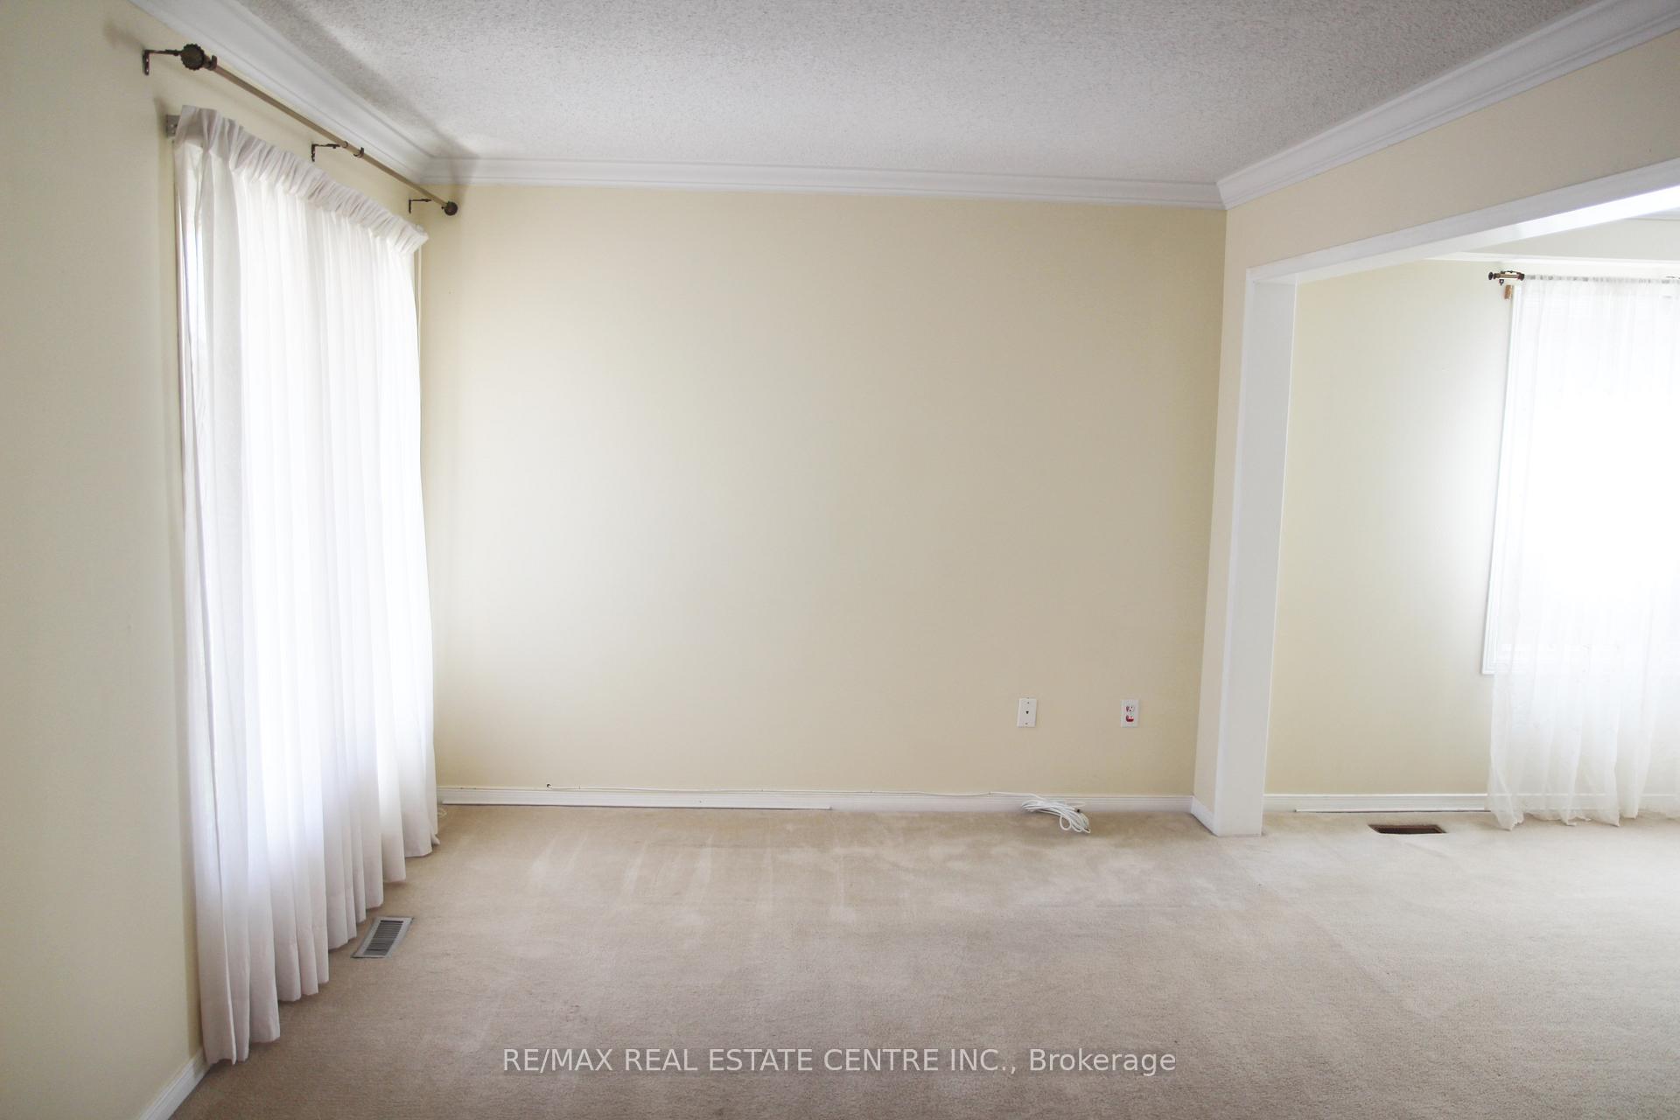
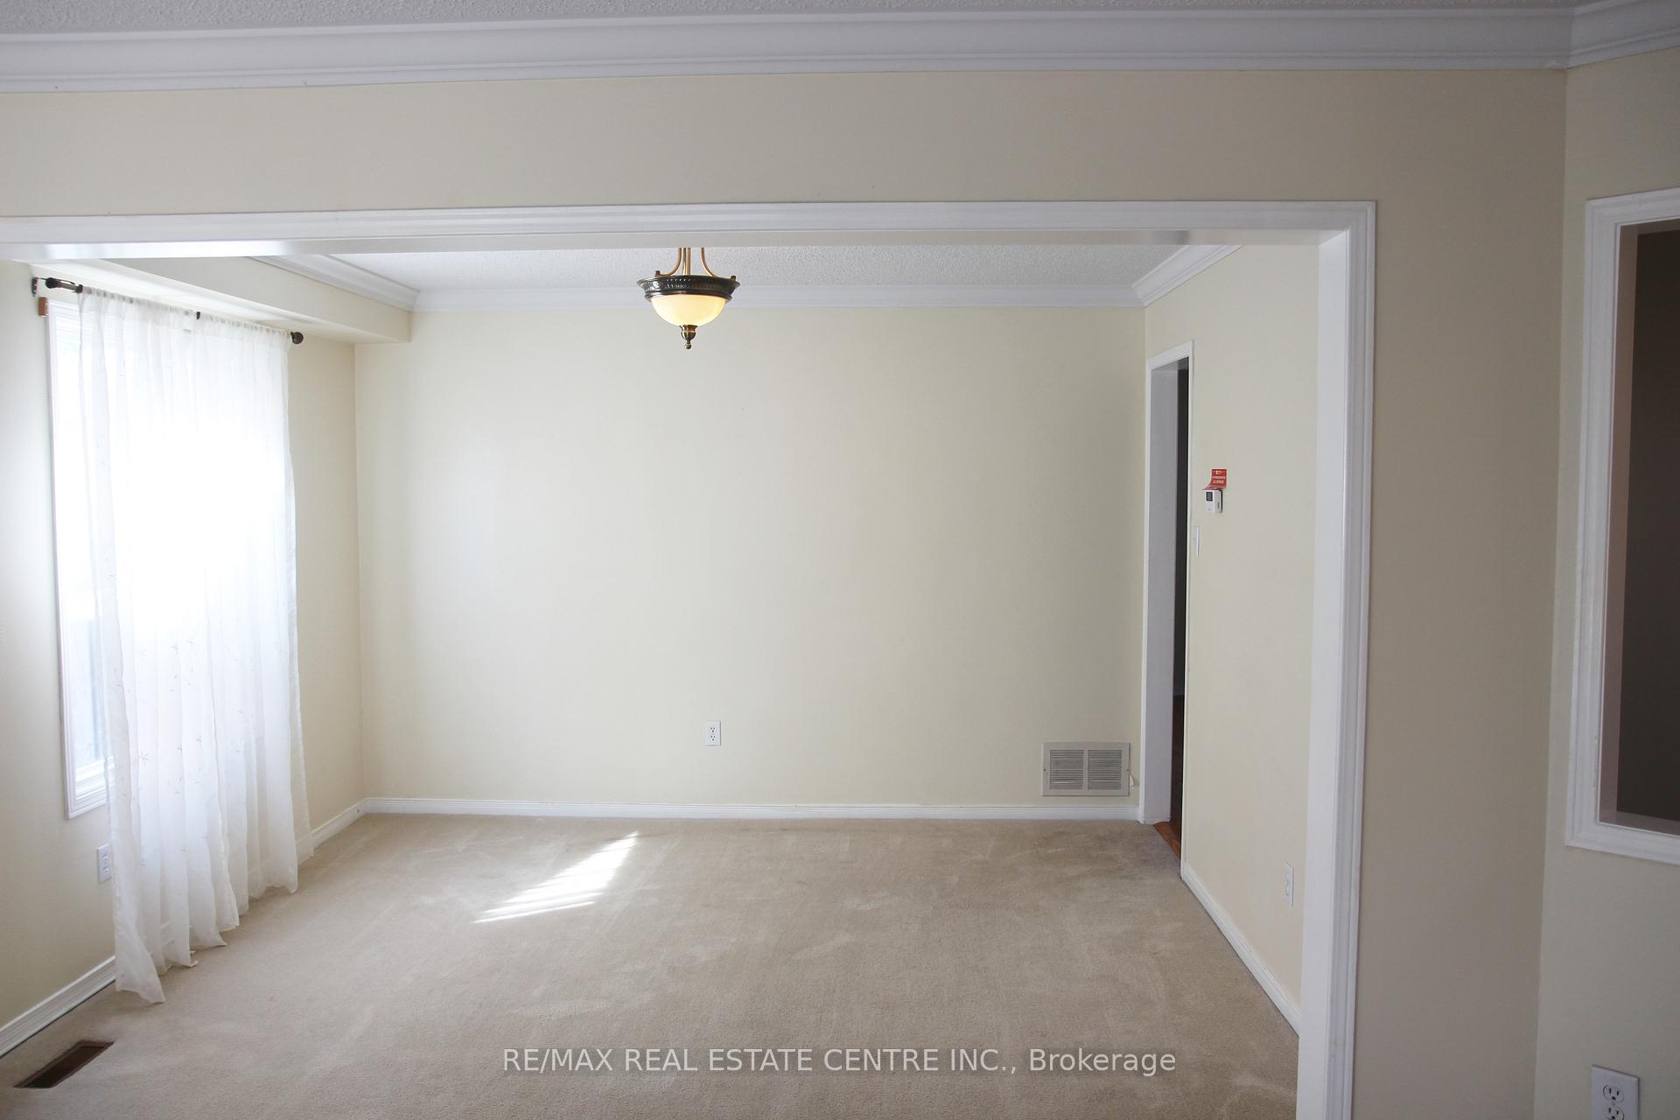
Bright and Beautiful 3 Bedroom Detached with 4 Bathrooms located in John Fraser School area. Comes with Finished Basement with an in-law suit, including a kitchen (with Fridge and Stove), 4 Pc. Bath, Living room and 2 Bedrooms. Great for a large family. An excellent neighborhood to raise your kids. Steps to Middlebury Elementary School and Thomas Street Middle School. Minutes Walk to John Fraser Secondary and St. Aloysius Catholic Secondary Schools, Erin Mills Town Centre, Walmart, Banks, Tim Horton's, Credit valley Hospital and much more. Few Minutes drive to Hwy 403, Streetsville Go station. Great Lay out. Living room with Bay Window. Newly Renovated Gourmet Kitchen, Stainless Steel appliances, Large BreakFast Area overlooking the Garden. Newly renovated upper level bathrooms, Brand New Laminate floor on living /Dining, and bedrooms on the 2nd floor. Freshly Painted house. Entrance from Garage to home. California Shutters on upper bedroom windows. Huge backyard perfect for entertaining and kids enjoyment. Large basement apartment with its own kitchen, dining, 2 bedrooms and 4 Pc. Bathroom. Perfect for inlaws or extended family. Great home in a great neighborhood, Available from April 1. Shows very well. Looking for A++ tenants.
Ask about this home
A HOMEH agent will answer your questions about this home.
Around this home
Daily convenience, out of 100, from the distances below
Schools nearby
School rating, out of 10.
Helpful calculators
Your HOMEH agent

"I would see it this week."