

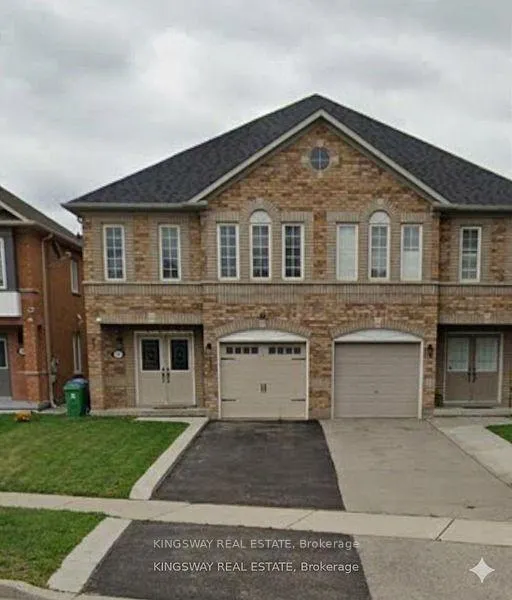
54 Nahani Way
54 Nahani Way
Property history
- $3,500TerminatedList: 2026-06-23|End: 2026-07-17|24 daysW13488882
- $1,800TerminatedList: 2026-03-06|End: 2026-05-02|57 daysW12855498
Facts and features
- BasementNone
- Lease term12 months
- FurnishedPartially
- LaundryOwn room
- Central air
The homeSemi-Detached, 2-storey, 1,500–2,000 sq ft
- Type: Semi-Detached
- Style: 2-storey
- Living space: 1,500–2,000 sq ft
- Basement: None
- Special designation: Other
InsideLaundry room, Other, Rooms above ground 5
- Laundry: Laundry room
- Features: Other
- Rooms above ground: 5
- Bedrooms: 4
- Bathrooms: 3
- Kitchens: 1
- Family room: Yes
Outside and lotOther, Asphalt shingle, shingles, Brick
- Exterior: Other
- Roof: Asphalt shingle, shingles
- Foundation: Brick
Parking1 Parking, Available
- Spaces: 1 Parking
- Driveway: Available
Heating, water and powerForced air, gas, Central air, Municipal water
- Heating: Forced air, gas
- Cooling: Central air
- Water: Municipal water
- Sewer: Municipal sewer
Rent and termsRent $3,500 a month, Main, 2nd floor, Partially
- Rent: $3,500 a month
- Space for rent: Main, 2nd floor
- Furnished: Partially
- Lease: 12 months
- Rent includes: Central air conditioning, none
Listing detailsW13488882, Terminated, Jun 23, 2026
- MLS® number: W13488882
- Status: Terminated
- Listed on: Jun 23, 2026
- Days on market: 24
- Updated: Jul 17, 2026
- Possession: 2026-07-01 / Immediate
- Occupied by: Tenant
- Listing brokerage: KINGSWAY REAL ESTATE
About this home
54 Nahani Way, Mississauga (Hurontario), ON L4Z 4J8
New comers are welcome! Central Mississauga location, 3 minutes to Square One. 4 bedrooms, 3 washrooms, semi-detached. Everything is close by - busses, shopping, schools, mall, Heartland Shopping Center, hwys and more. Spacious and bright home. Double door entrance to sunken foyer, open concept design living/dining, kitchen with breakfast area has a sliding door to a wood deck. Spacious master bedroom with walk in closet and 4 piece separate shower and soaker but. Laundry room conveniently located on the second floor. Fenced backyard with shed. Salary letter, pay stubs, reference letter, rental application, rent only main and second floor. basement not included. No garage - owner used as a storage.
Ask about this home
A HOMEH agent will answer your questions about this home.
Around this home
Daily convenience, out of 100, from the distances below
Schools nearby
School rating, out of 10.
Helpful calculators
Your HOMEH agent

"I would see it this week."