

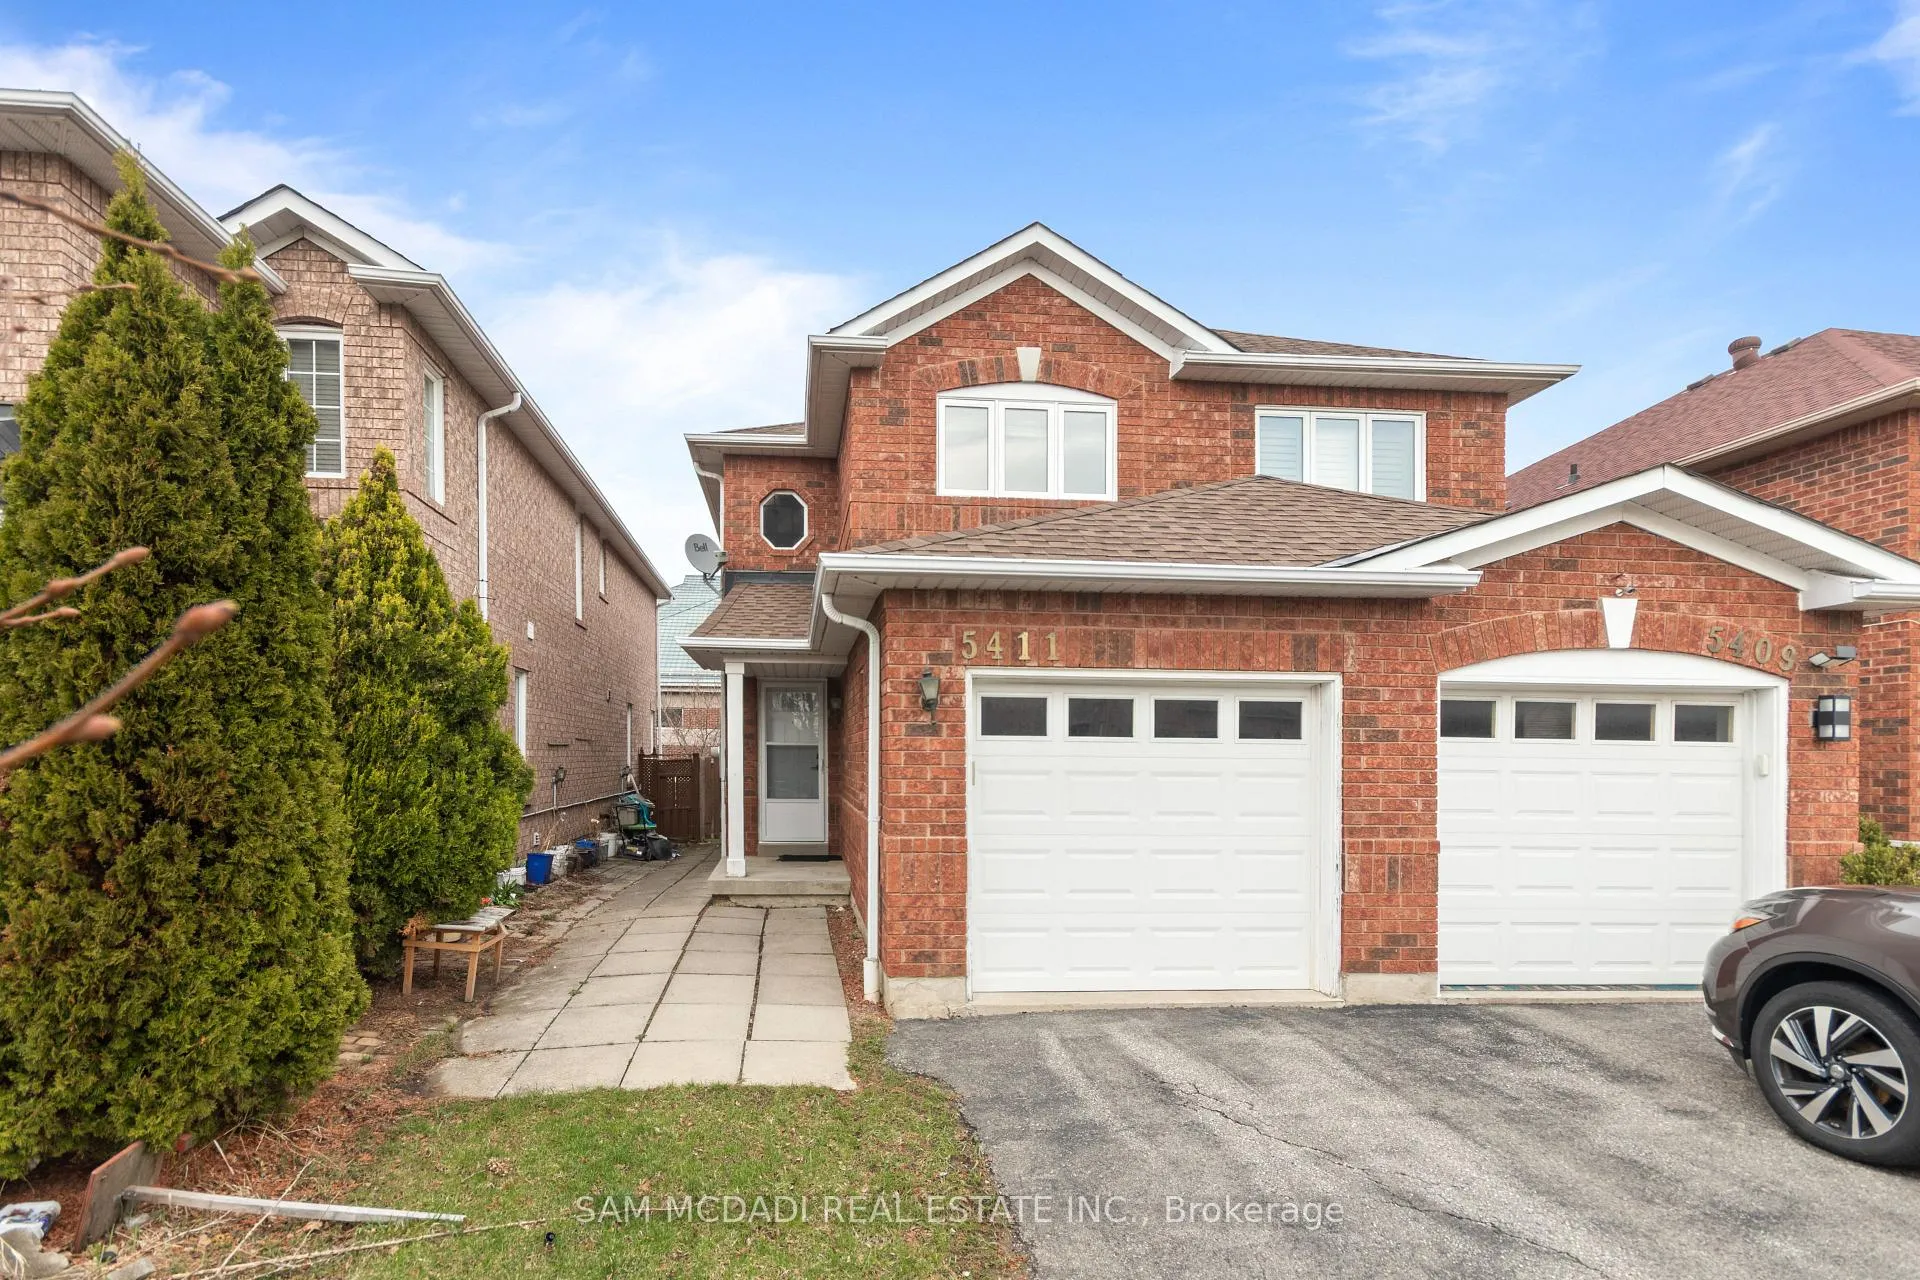
5411 Sweetgrass Gate
5411 Sweetgrass Gate
 See all 21 photos
Property history
Facts and features
- BasementUnfinished
- Water, sewerMunicipal
- HeatingForced air
- CoolingCentral air
- Hardwood floors
- Central air
The homeSemi-Detached, 2-storey, 700–1,100 sq ft
- TypeSemi-Detached
- Style2-storey
- Living space700–1,100 sq ft
- BasementFull, unfinished
- Special designationOther
InsideHardwood, Tile, Broadloom, Other, Rooms above ground 5
- FlooringHardwood, Tile, Broadloom
- FeaturesOther
- Rooms above ground5
- Bedrooms3
- Bathrooms2
- Kitchens1
- Family roomYes
Outside and lotBrick front, Asphalt shingle, Concrete
- ExteriorBrick front
- RoofAsphalt shingle
- FoundationConcrete
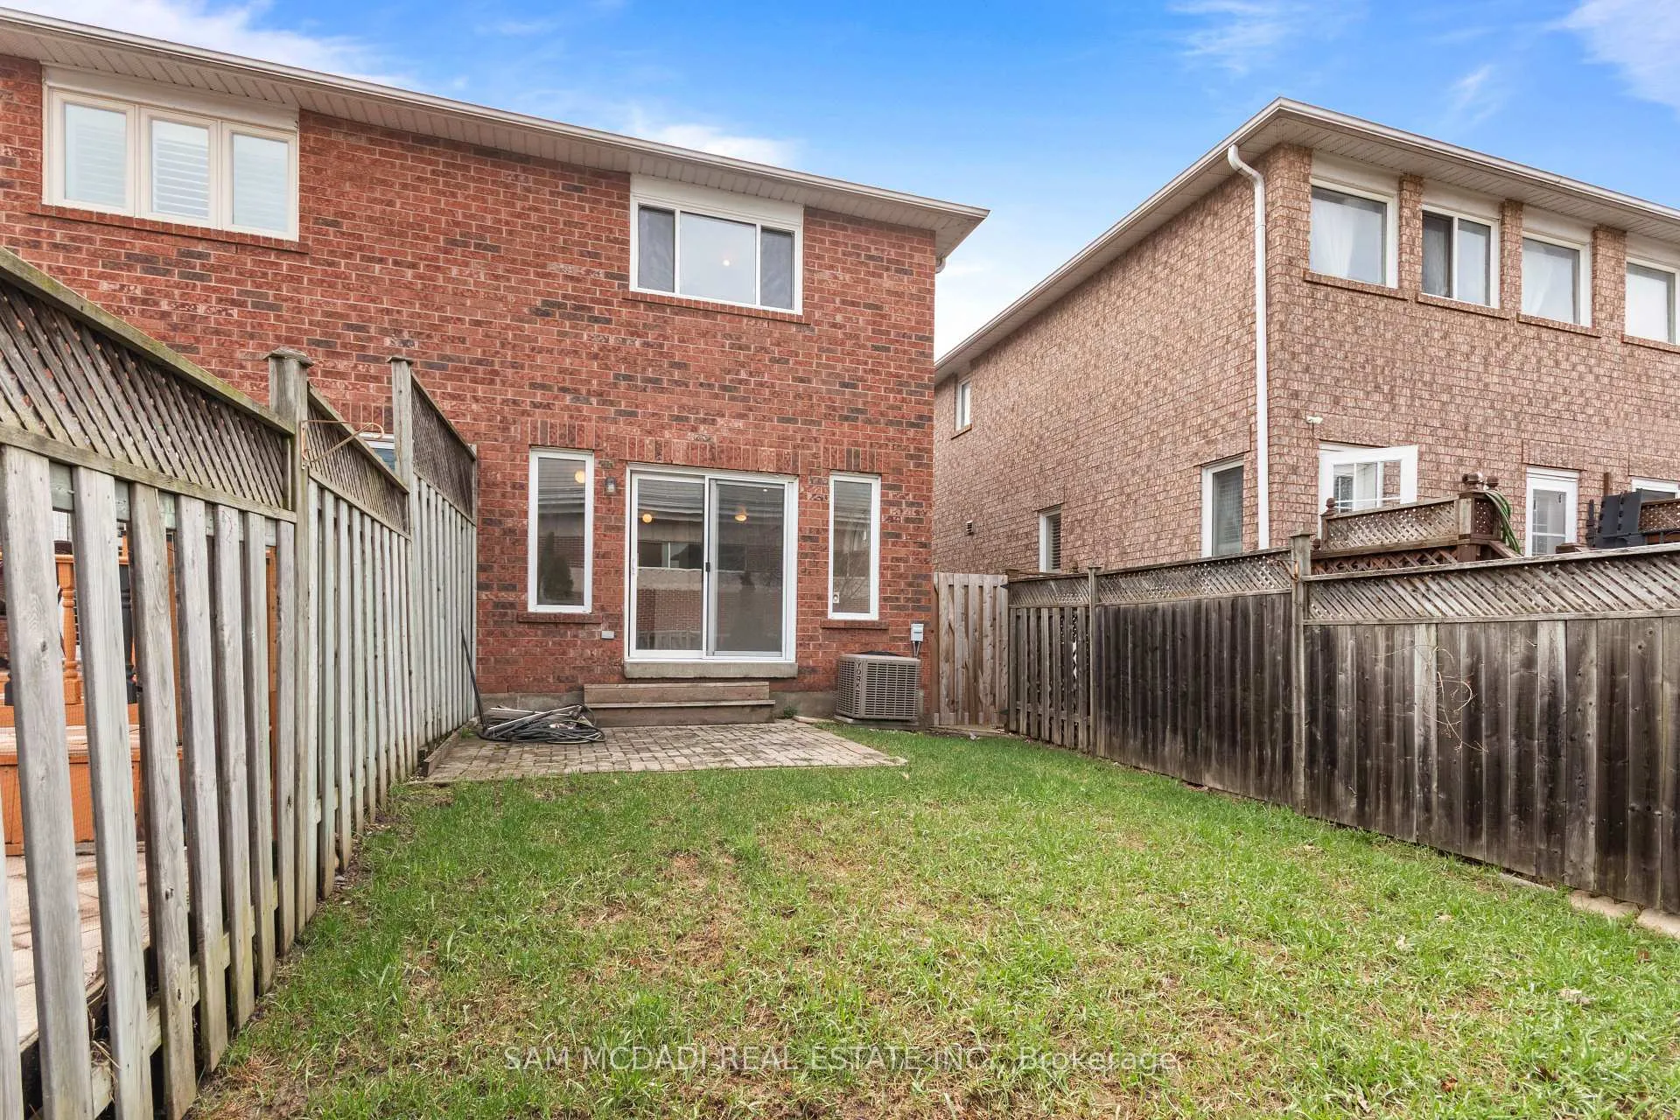
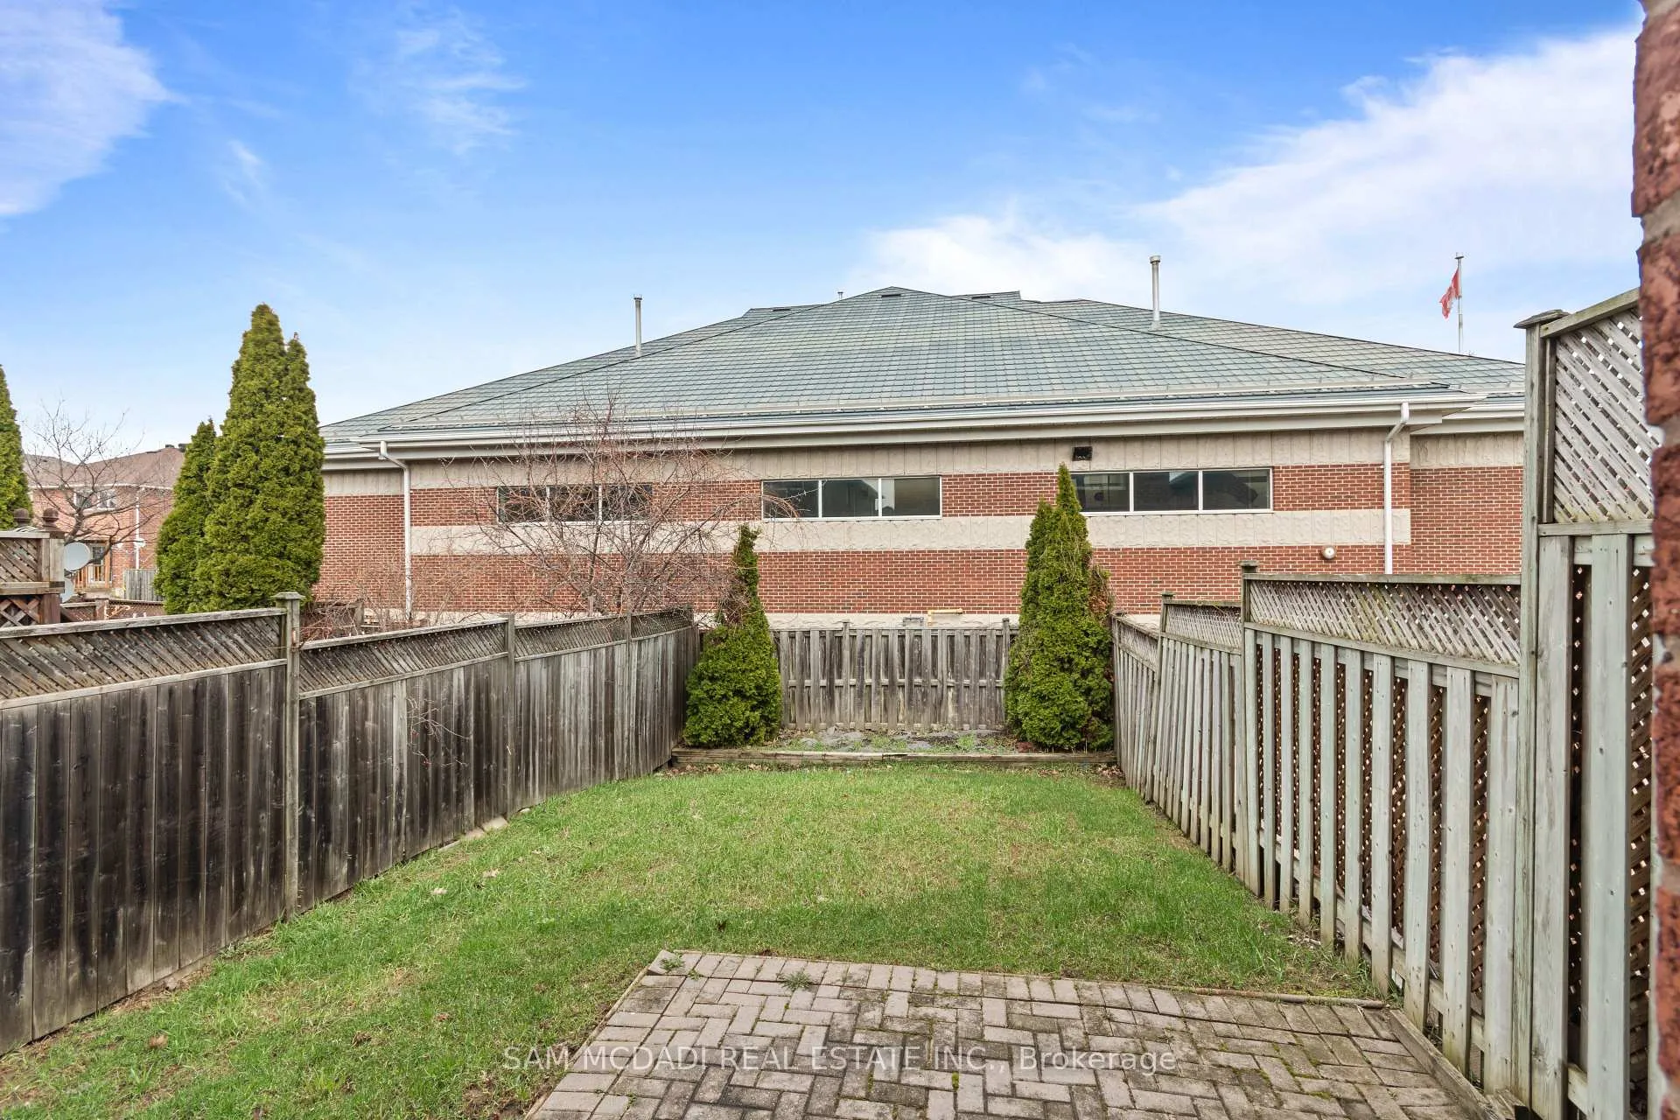
- Size20.04 × 114.99 ft
Parking1 Garage, Attached
- Spaces1 Garage
- GarageAttached
Heating, water and powerForced air, gas, Central air, Municipal water
- HeatingForced air, gas
- CoolingCentral air
- WaterMunicipal water
- SewerMunicipal sewer
Costs and taxesTaxes $5,035 a year, HST included in the price, Hot water tank
- Taxes, 2025$5,035 a year
- HSTHST included in the price
- Rental itemsHot water tank
Included in the saleAll existing appliances, Not included None
- IncludedAll existing appliances
- Not includedNone
Listing detailsW13013368, Sold, Apr 17, 2026
- MLS® numberW13013368
- StatusSold
- Listed onApr 17, 2026
- Days on market11
- UpdatedApr 28, 2026
- Possession2026-04-30 / Immediate
- Occupied byVacant
- Listing brokerageSAM MCDADI REAL ESTATE INC.
About this home
5411 Sweetgrass Gate, Mississauga (East Credit), ON L5V 2N2
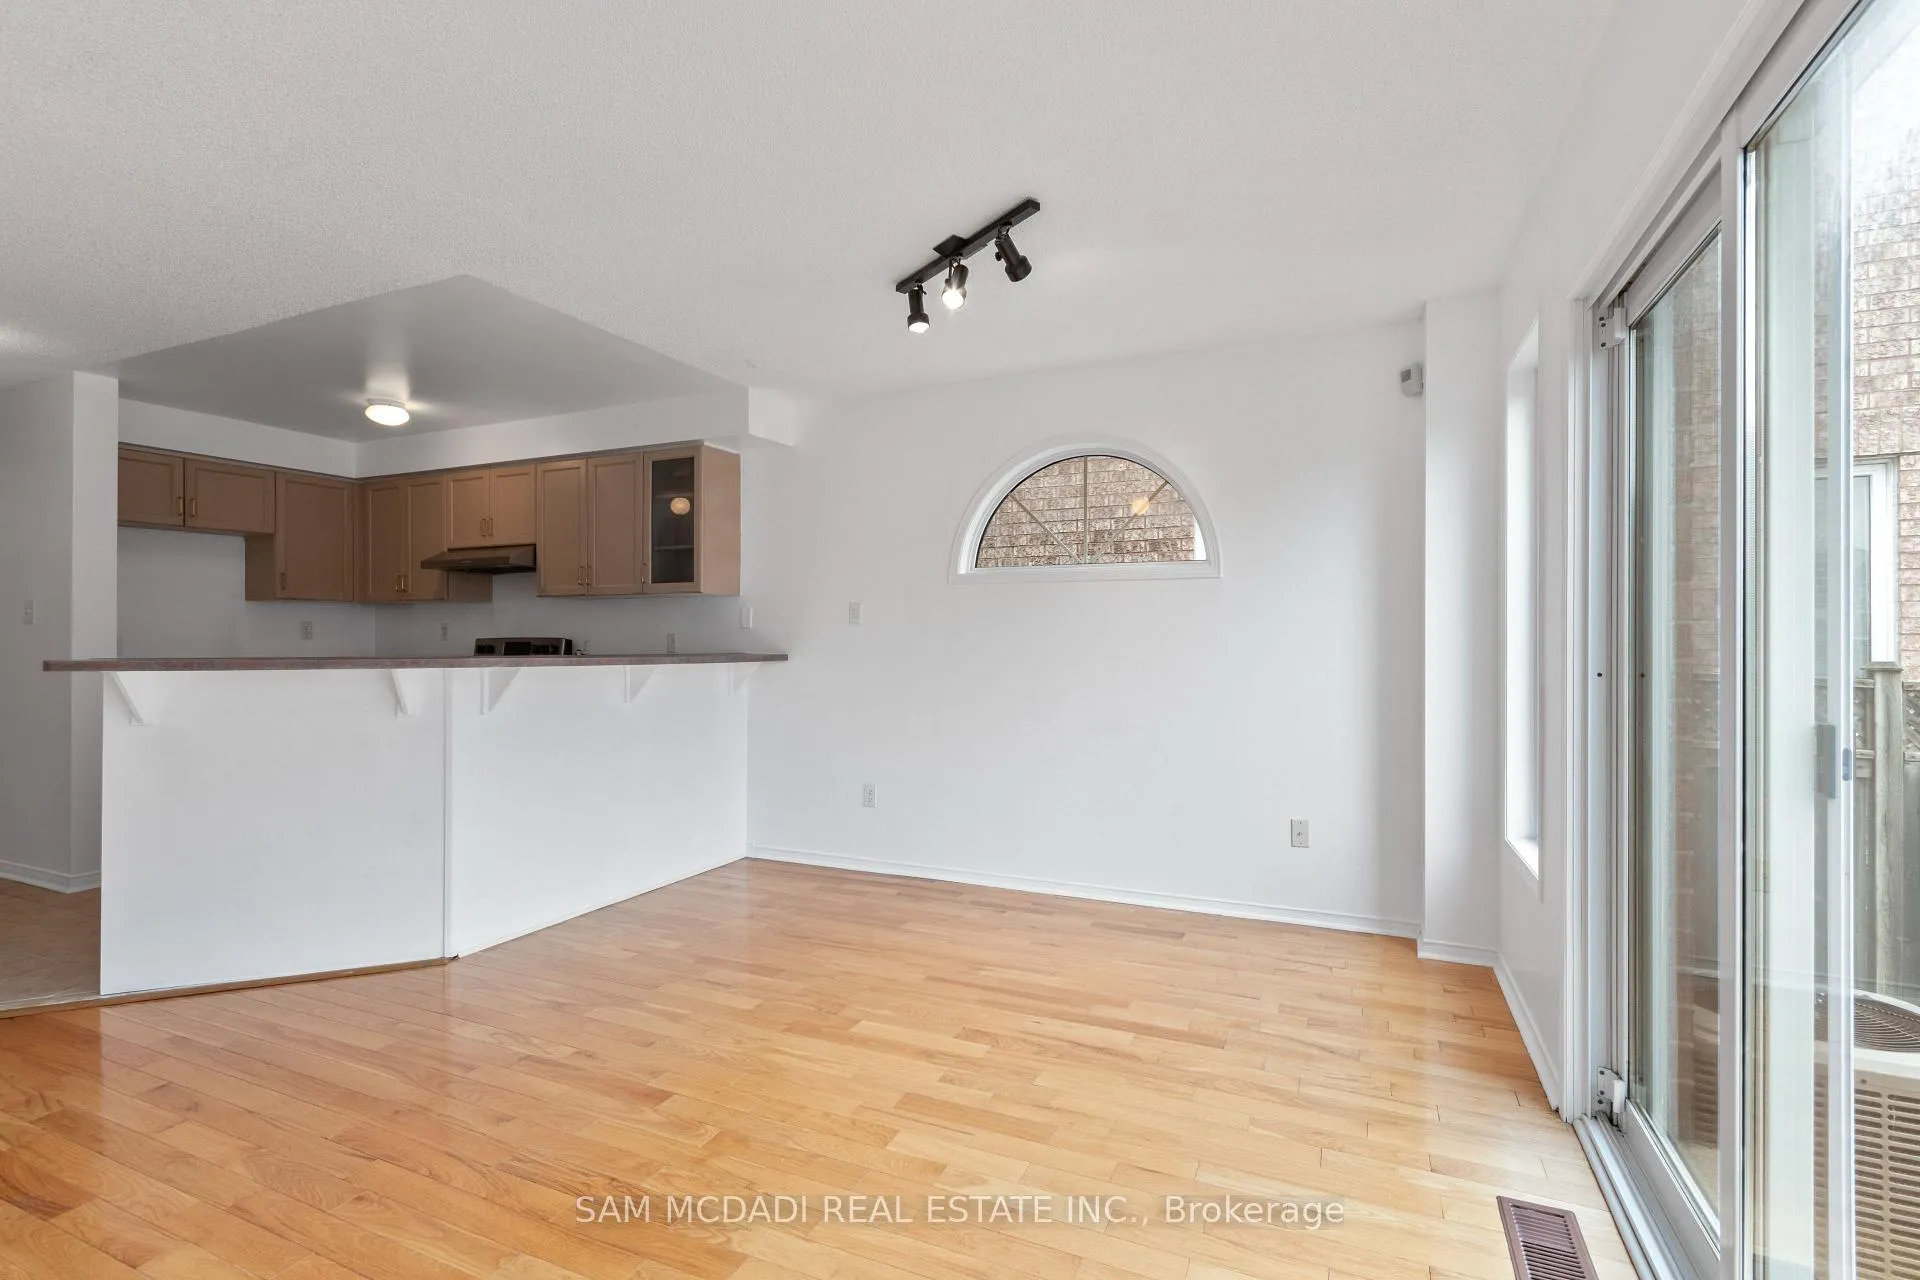
Attention First Time Buyers, Investor. This 3-bedroom, 2 bath Two-Storey Semi-Detached home is located in desirable East-Credit, Right by Heartland Town Centre. It's within close proximity to grocery stores, parks, golf courses, and schools, with convenient access to Highways 401, 403,, and 407 for commuting. The home has been well maintained and retains many of its original features. It is clean, functional, and offers a solid option for buyers looking to move in as-is or update over time. The main floor includes a family room, a kitchen with a breakfast bar, and a walk-out to a deck and fully fenced backyard. The second floor features a primary bedroom with a walk-in closet and a 4-piece ensuite, with 2 other Bedrooms. A Unfinished Bsmt Ideal for Rec room or Additional Living Space.
Ask about this home
A HOMEH agent will answer your questions about this home.
Around this home
Daily convenience, out of 100, from the distances below
Schools nearby
School rating, out of 10.
Helpful calculators
Your HOMEH agent

"Priced 11% over the Hestimate. I would see it this week."