

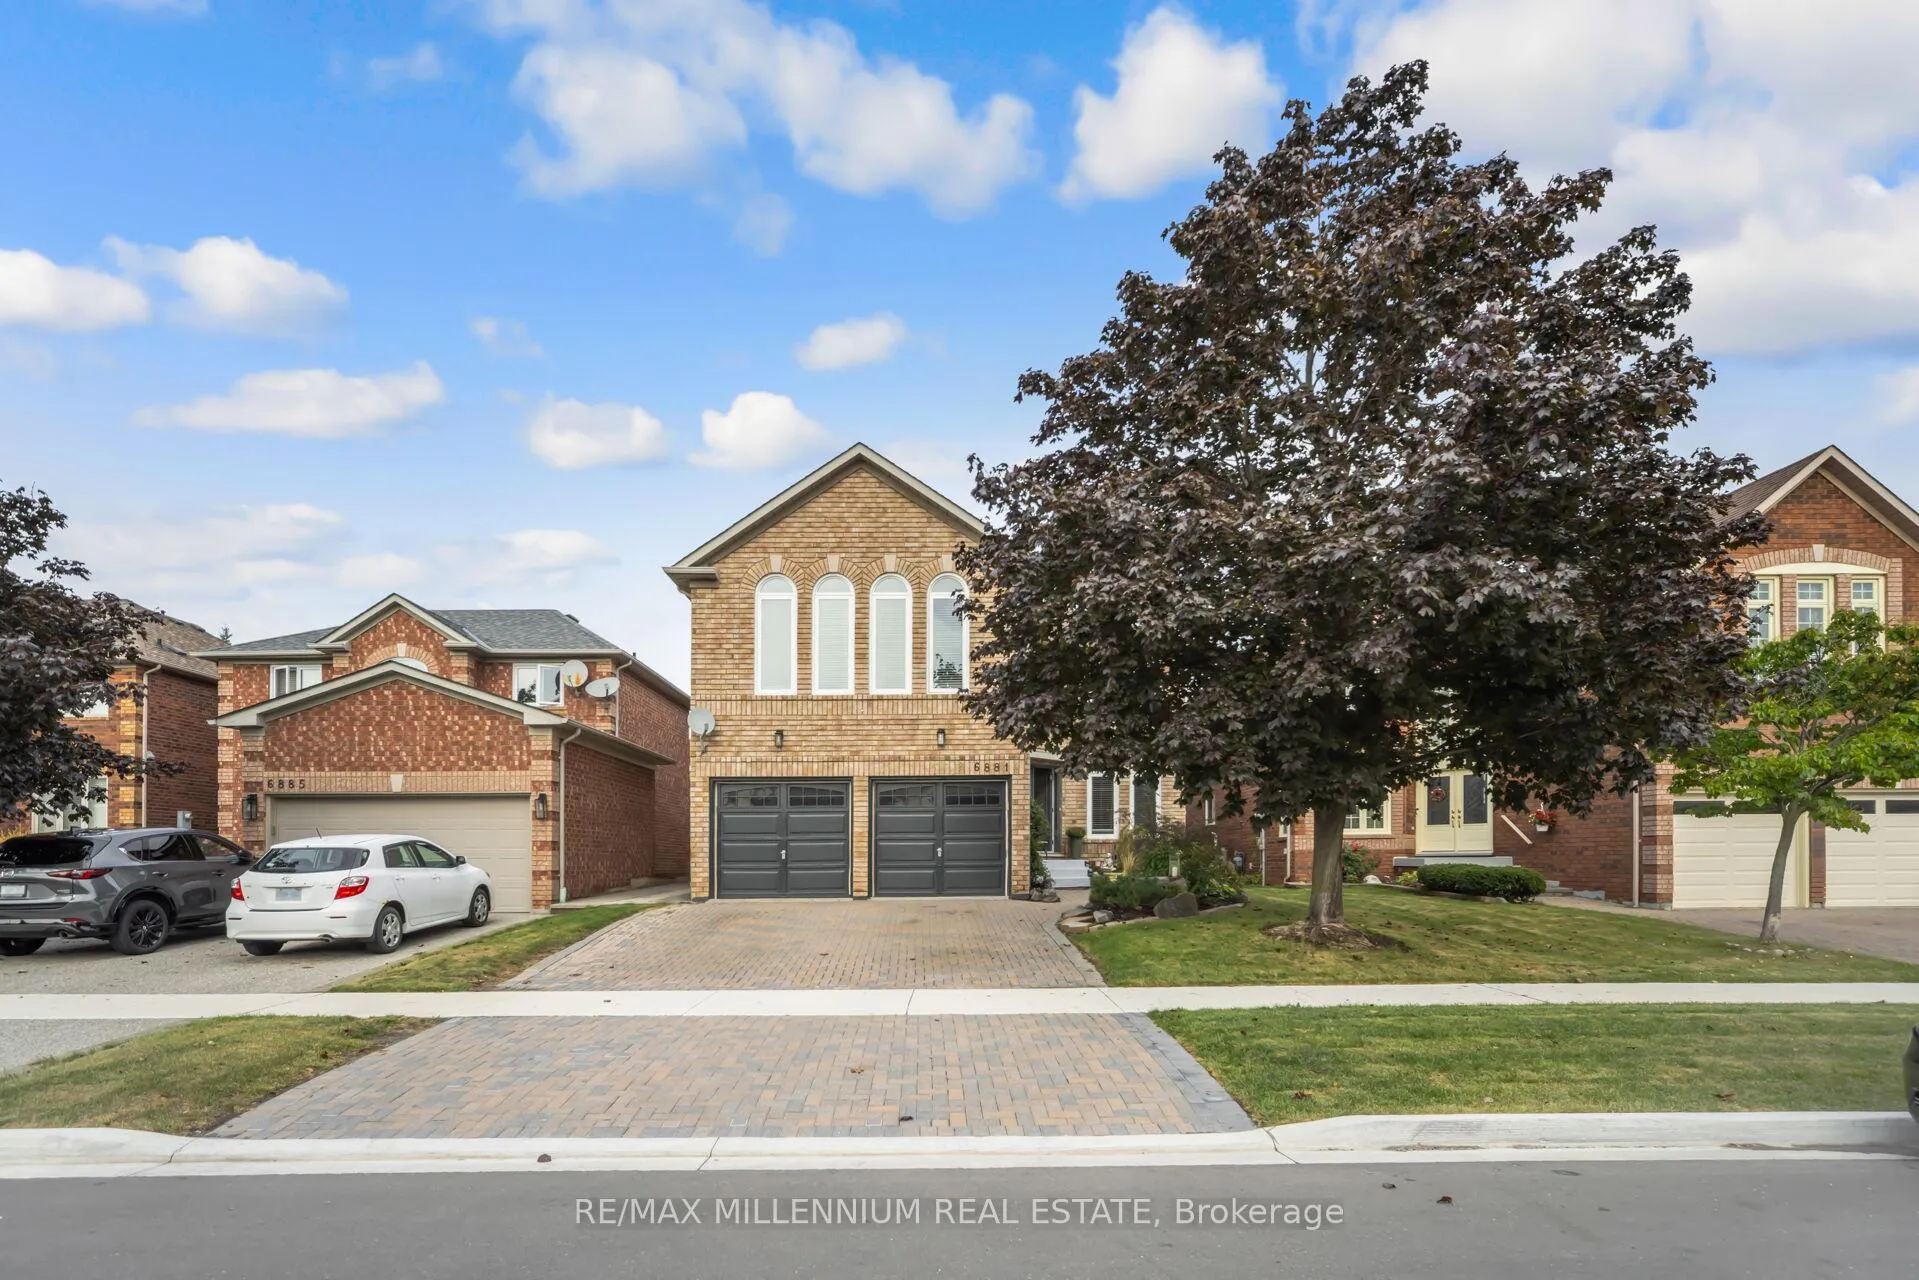
6881 Forest Park Drive
6881 Forest Park Drive
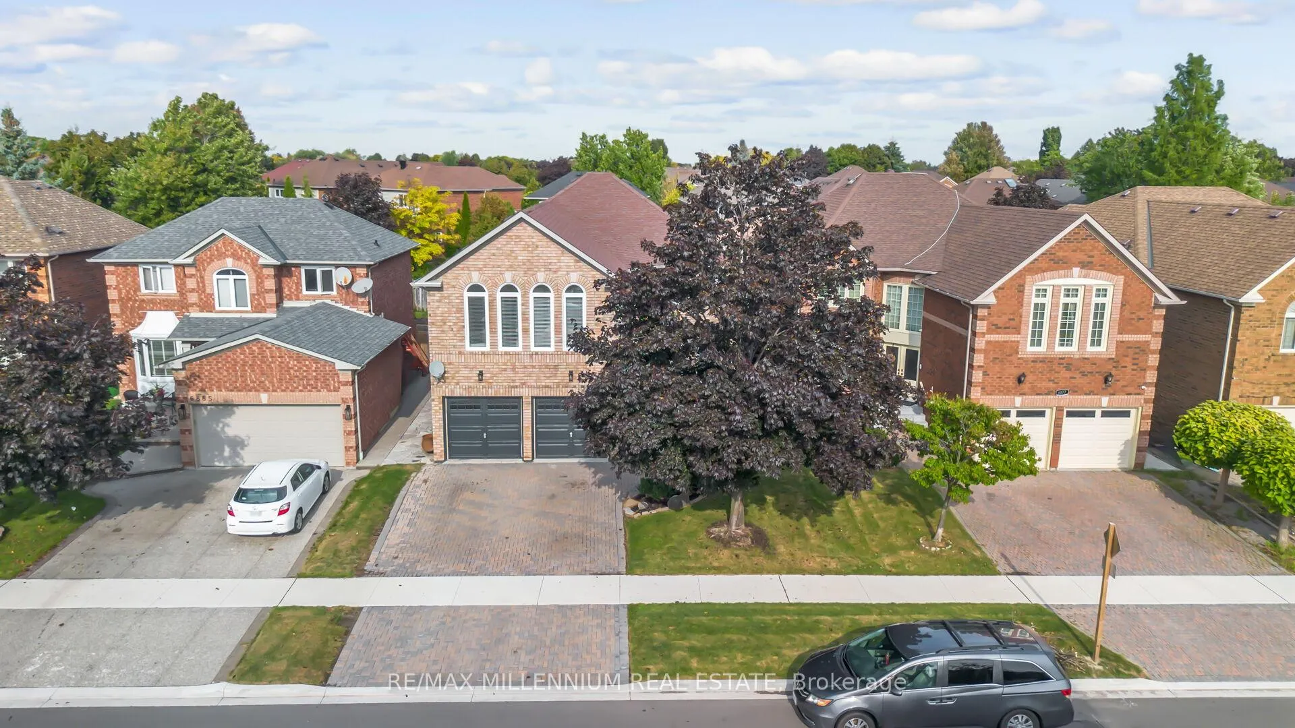
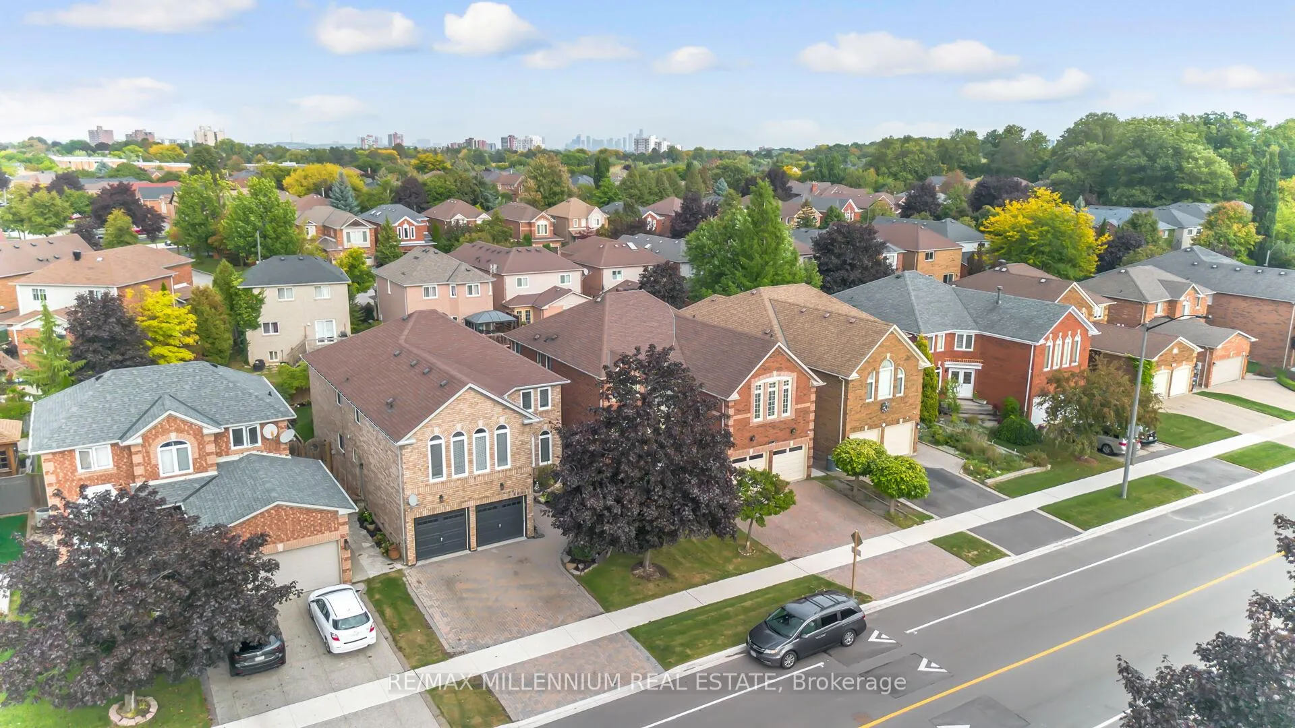
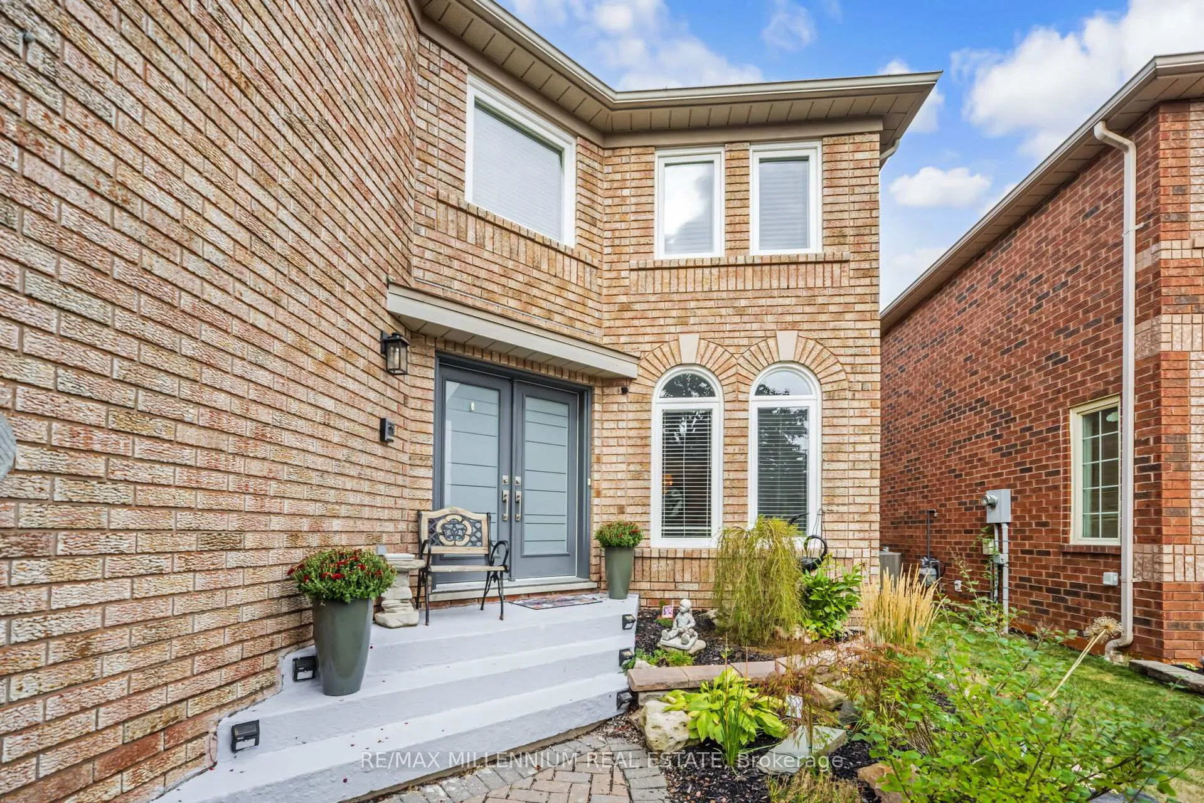
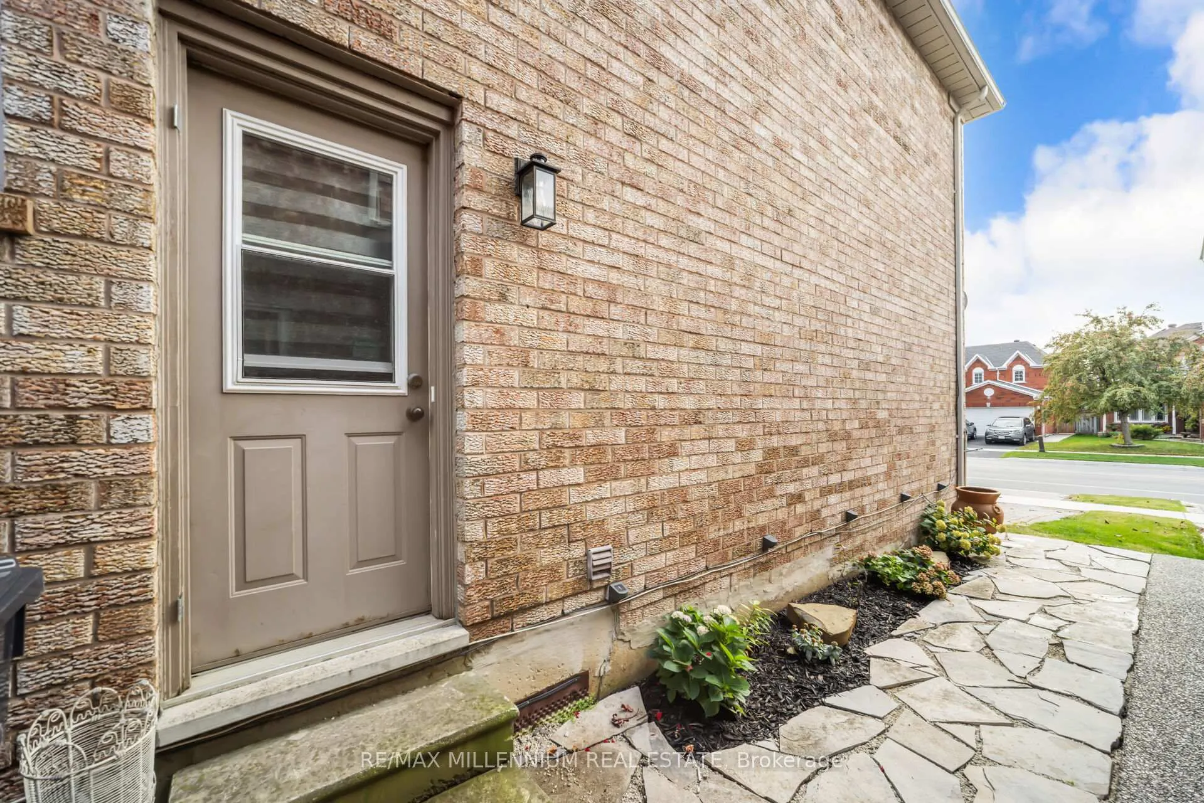 See all 44 photos
Property history
Facts and features
- BasementFinished
- Age of home31–50 years
- Water, sewerMunicipal
- HeatingForced air
- Second kitchen
- Hardwood floors
- Fireplace
- Central air
The homeDetached, 2-storey, Age 31–50 years
- TypeDetached
- Style2-storey
- Age31–50 years
- Living space3,000–3,500 sq ft
- BasementFinished
InsideFireplace Yes, Hardwood, Main level
- FireplaceYes
- FlooringHardwood
- LaundryMain level
- FeaturesAuto garage door remote, in-law capability, carpet free
- SecurityCarbon monoxide detectors, smoke detector
- Rooms above ground11
- Rooms in the basement3
- Bedrooms5 + 1 in the basement
- Bathrooms5
- Kitchens2
- Family roomYes
Outside and lotBrick, Asphalt shingle, Poured concrete
- ExteriorBrick
- RoofAsphalt shingle
- FoundationPoured concrete
- FeaturesDeck, landscaped, porch
- Other structuresGarden shed
- Size41.99 × 109.91 ft
Parking2 Garage, Attached, Private double
- Spaces2 Garage
- GarageAttached
- DrivewayPrivate double
Heating, water and powerForced air, gas, Central air, Municipal water
- HeatingForced air, gas
- CoolingCentral air
- WaterMunicipal water
- SewerMunicipal sewer
Costs and taxesTaxes $7,950 a year, HST included in the price, Water heater ($39.45/mth) and furnace ($73.21/mth)
- Taxes, 2025$7,950 a year
- HSTHST included in the price
- Rental itemsWater heater ($39.45/mth) and furnace ($73.21/mth)
Included in the saleStainless steel fridge(2), gas stove, hood, dishwasher, s/s microwave in the basement; white top-load washer and dryer, garage door opener, all existing electrical light fixtures, blinds and window coverings., Upright freezer from the basement, and curtains from the family room
- IncludedStainless steel fridge(2), gas stove, hood, dishwasher, s/s microwave in the basement; white top-load washer and dryer, garage door opener, all existing electrical light fixtures, blinds and window coverings.
- Not includedUpright freezer from the basement, and curtains from the family room
NearbyFenced yard, park, public transit, school
- Close toFenced yard, park, public transit, school
Listing detailsW12952646, Sold, Apr 2, 2026
- MLS® numberW12952646
- StatusSold
- Listed onApr 2, 2026
- Days on market25
- UpdatedApr 27, 2026
- PossessionFlexible
- Occupied byOwner
- Listing brokerageRE/MAX MILLENNIUM REAL ESTATE
About this home
6881 Forest Park Drive, Mississauga (Lisgar), ON L5N 6X7
Welcome to 6881 Forest Park Dr.- a home where space, warmth, and family memories come together in the heart of Lisgar, Mississauga. Offering over 3,000 sq.ft. above grade plus a finished basement, this lovingly maintained residence is designed for the way families truly live, grow, and gather. From the moment you step inside, the grand open-to-above foyer makes a lasting impression, while the rare dual staircases add elegance and character that make this home unforgettable. The carpet-free design and pot lights throughout the main floor create a bright, modern feel, while every detail reflects true pride of ownership. The main floor is made for everyday living and meaningful moments - quiet mornings in the living room, holiday dinners in the formal dining space, and cozy evenings in the family room. A versatile main-floor den offers the flexibility of a home office, guest room, or space for aging parents. At the centre of it all is the updated white kitchen with stainless steel appliances, where family meals, after-school conversations, and weekend entertaining naturally unfold. Main-floor laundry adds everyday ease. Upstairs, discover 5 spacious bedrooms, including 2 master bedrooms with ensuites, plus another full bathroom - a dream layout for large or multi-generational families, giving everyone space to unwind in comfort. The finished basement extends the home's welcoming feel with its open-concept layout, kitchen, and 4-piece bath - perfect for celebrations, movie nights, or extended family stays. Step outside into your beautifully landscaped backyard retreat, complete with a deck and storage shed, where summer barbecues, children's laughter, and peaceful evenings become part of everyday life. Just minutes to top-rated schools, parks, shopping, transit, and Lisgar GO Station, this is more than a beautiful address. 6881 Forest Park Dr. is where your next chapter begins - a home made for growing families, shared milestones, and memories that last a lifetime.
Ask about this home
A HOMEH agent will answer your questions about this home.
Around this home
Daily convenience, out of 100, from the distances below
Schools nearby
School rating, out of 10.
Helpful calculators
Your HOMEH agent

"Priced 3% over the Hestimate. I would see it this week."