

5290 Roadside Way
5290 Roadside Way
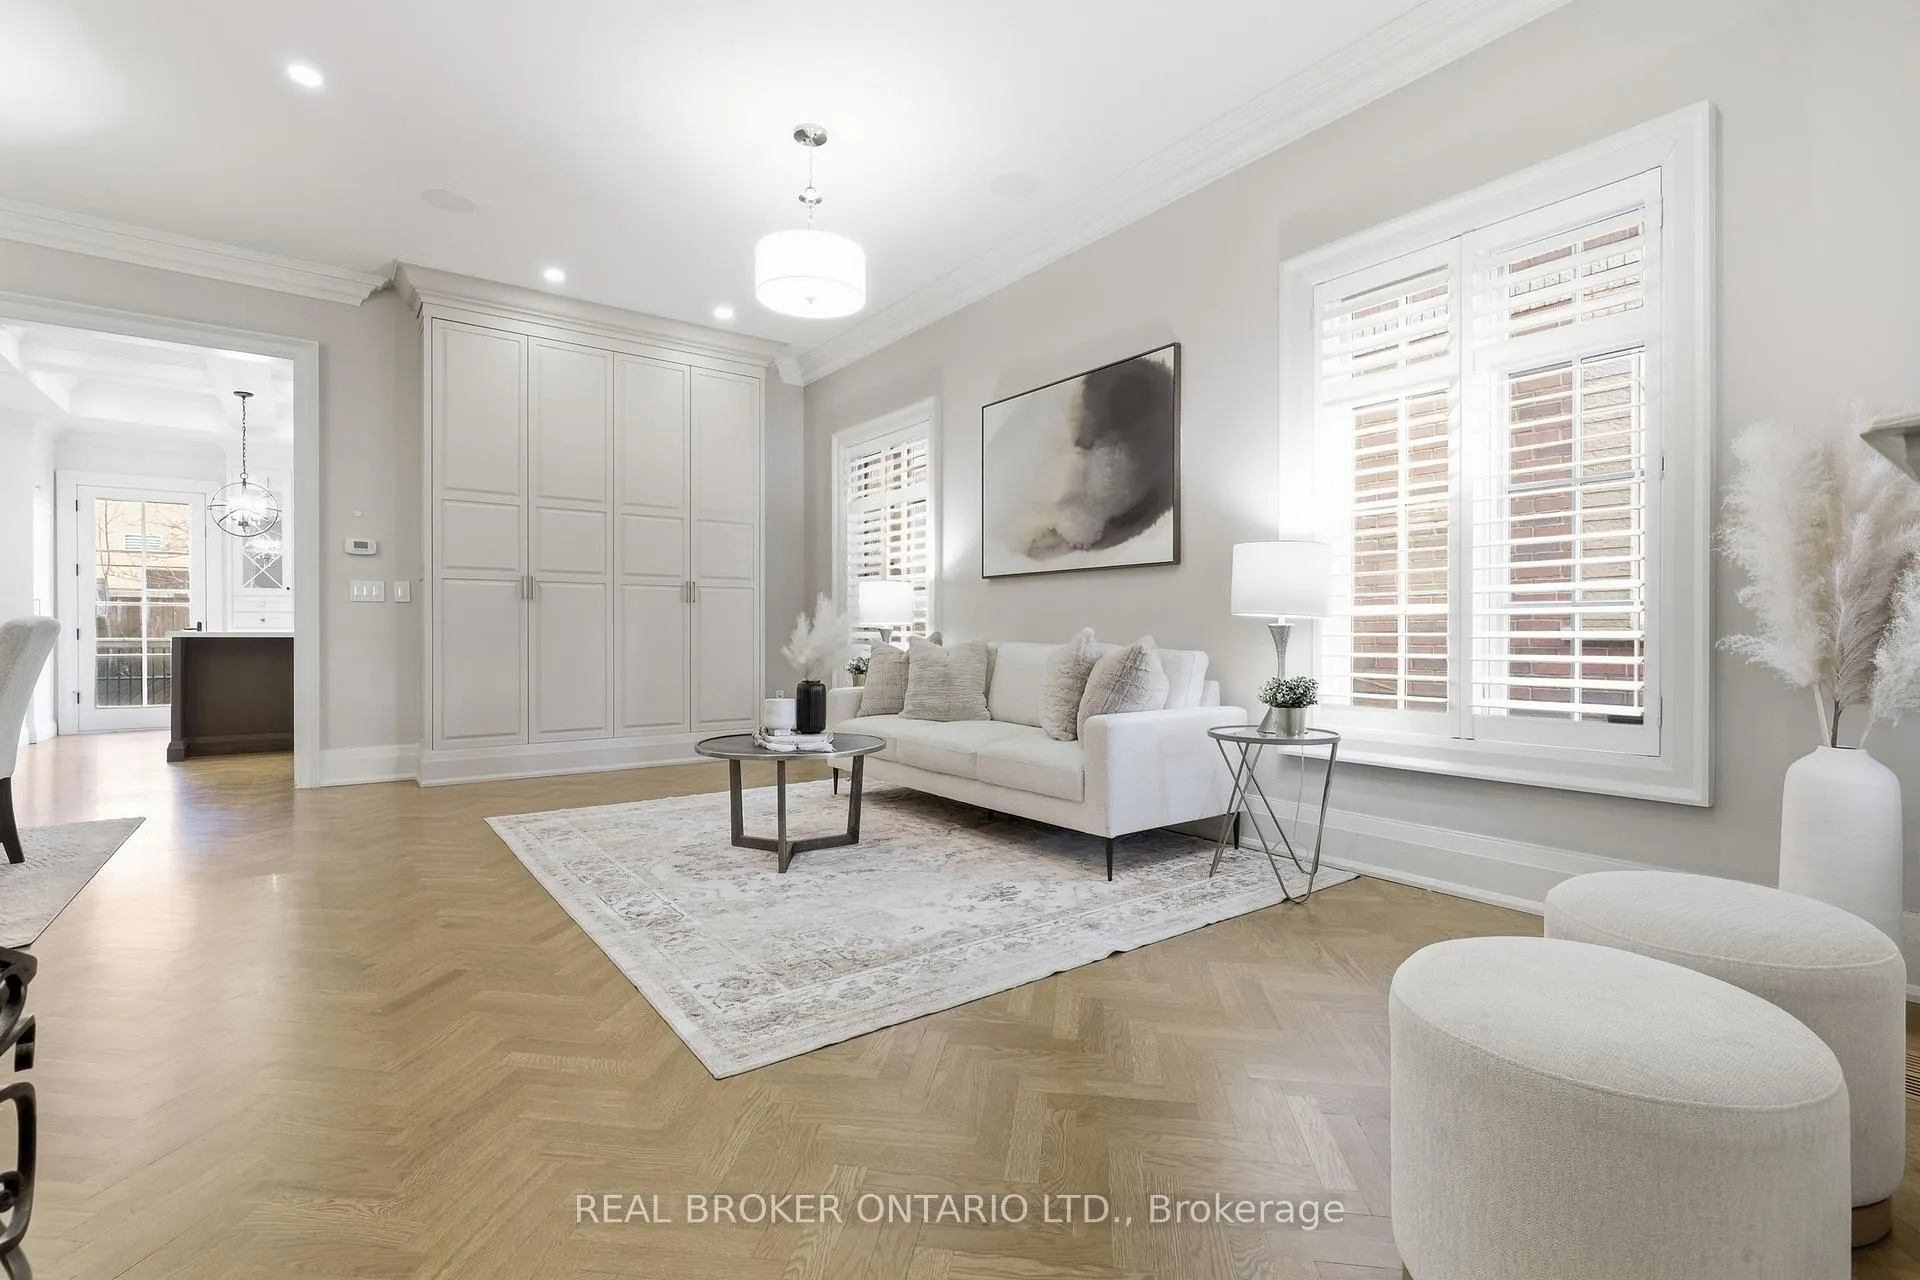 See all 32 photos
Property history
Facts and features
- BasementFinished
- Water, sewerMunicipal
- HeatingForced air
- CoolingCentral air
- Central air
The homeFreehold Townhouse, 2-storey, 2,000–2,500 sq ft
- Type: Freehold Townhouse
- Style: 2-storey
- Living space: 2,000–2,500 sq ft
- Basement: Finished
InsideUpper level, Built-in oven, central vacuum, storage, Rooms above ground 10
- Laundry: Upper level
- Features: Built-in oven, central vacuum, storage
- Rooms above ground: 10
- Bedrooms: 3
- Bathrooms: 3
- Kitchens: 1
- Family room: Yes
Outside and lotBrick, Asphalt shingle, Concrete block
- Exterior: Brick
- Roof: Asphalt shingle
- Foundation: Concrete block
- Size: 25.07 × 100 ft
Parking1 Garage, Built-in, Private
- Spaces: 1 Garage
- Garage: Built-in
- Driveway: Private
Heating, water and powerForced air, gas, Central air, Municipal water
- Heating: Forced air, gas
- Cooling: Central air
- Water: Municipal water
- Sewer: Municipal sewer
Costs and taxesTaxes $7,010 a year, HST included in the price, Hot water tank
- Taxes, 2026: $7,010 a year
- HST: HST included in the price
- Rental items: Hot water tank
Included in the saleMiele stainless steel kitchen appliances: built in french door fridge, dual wall ovens, double dishwasher, hood fan, built in wine fridge, espresso machine. jenn air cook top. stacked gray washer and dryer. sound system. all window covers, and existing light fixtures. furnace owned (2025)
- Included: Miele stainless steel kitchen appliances: built in french door fridge, dual wall ovens, double dishwasher, hood fan, built in wine fridge, espresso machine. jenn air cook top. stacked gray washer and dryer. sound system. all window covers, and existing light fixtures. furnace owned (2025)
NearbyFenced yard, hospital, place of worship, public transit, rec./commun.centre, school
- Close to: Fenced yard, hospital, place of worship, public transit, rec./commun.centre, school
Listing detailsW13013672, Sold, Apr 17, 2026
- MLS® number: W13013672
- Status: Sold
- Listed on: Apr 17, 2026
- Days on market: 38
- Updated: May 25, 2026
- Possession: Immediate
- Occupied by: Owner
- Listing brokerage: REAL BROKER ONTARIO LTD.
About this home
5290 Roadside Way, Mississauga (Churchill Meadows), ON L5M 0H9
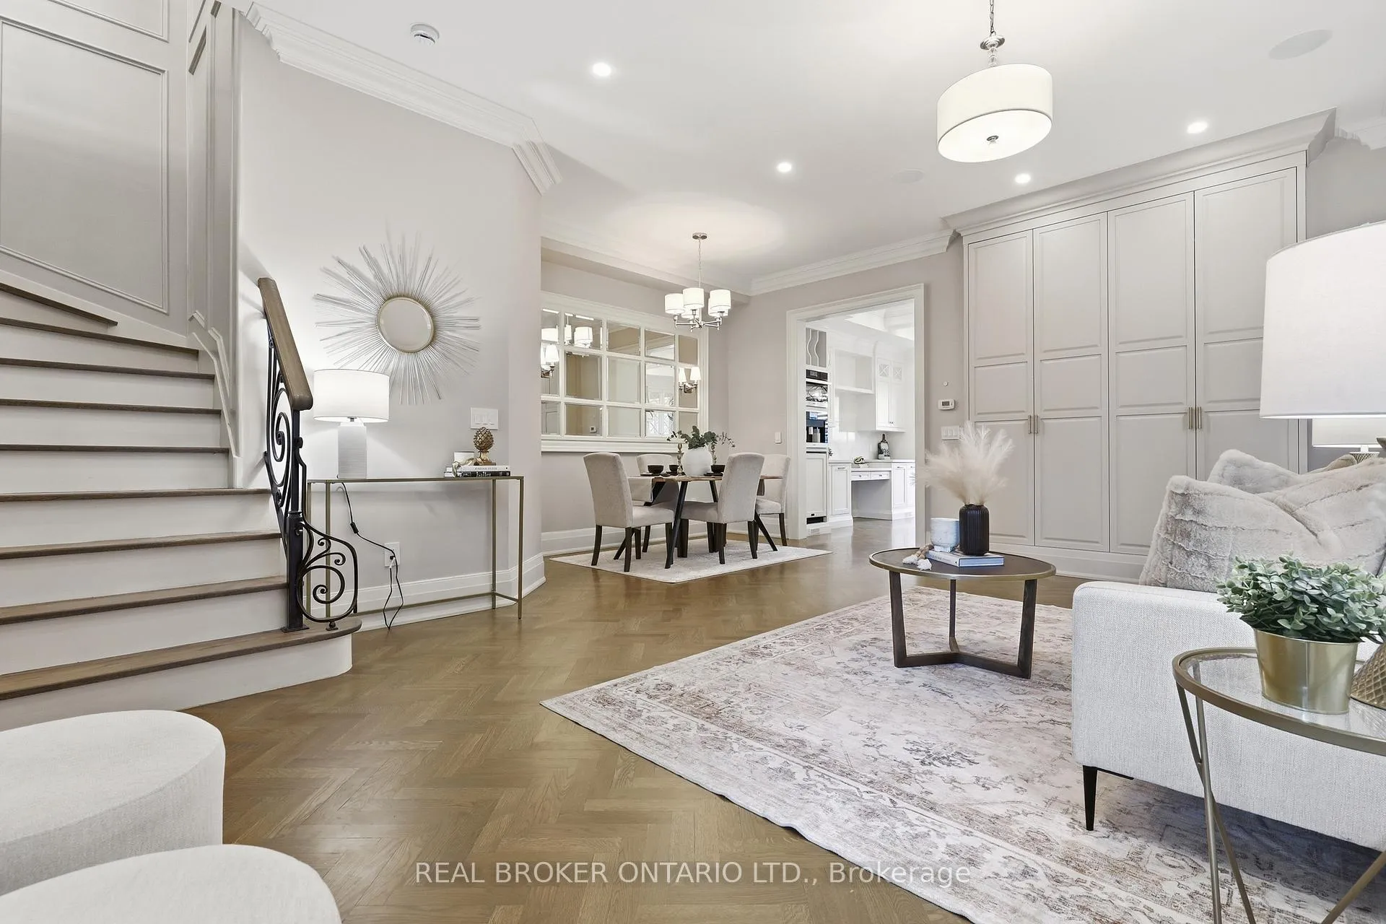
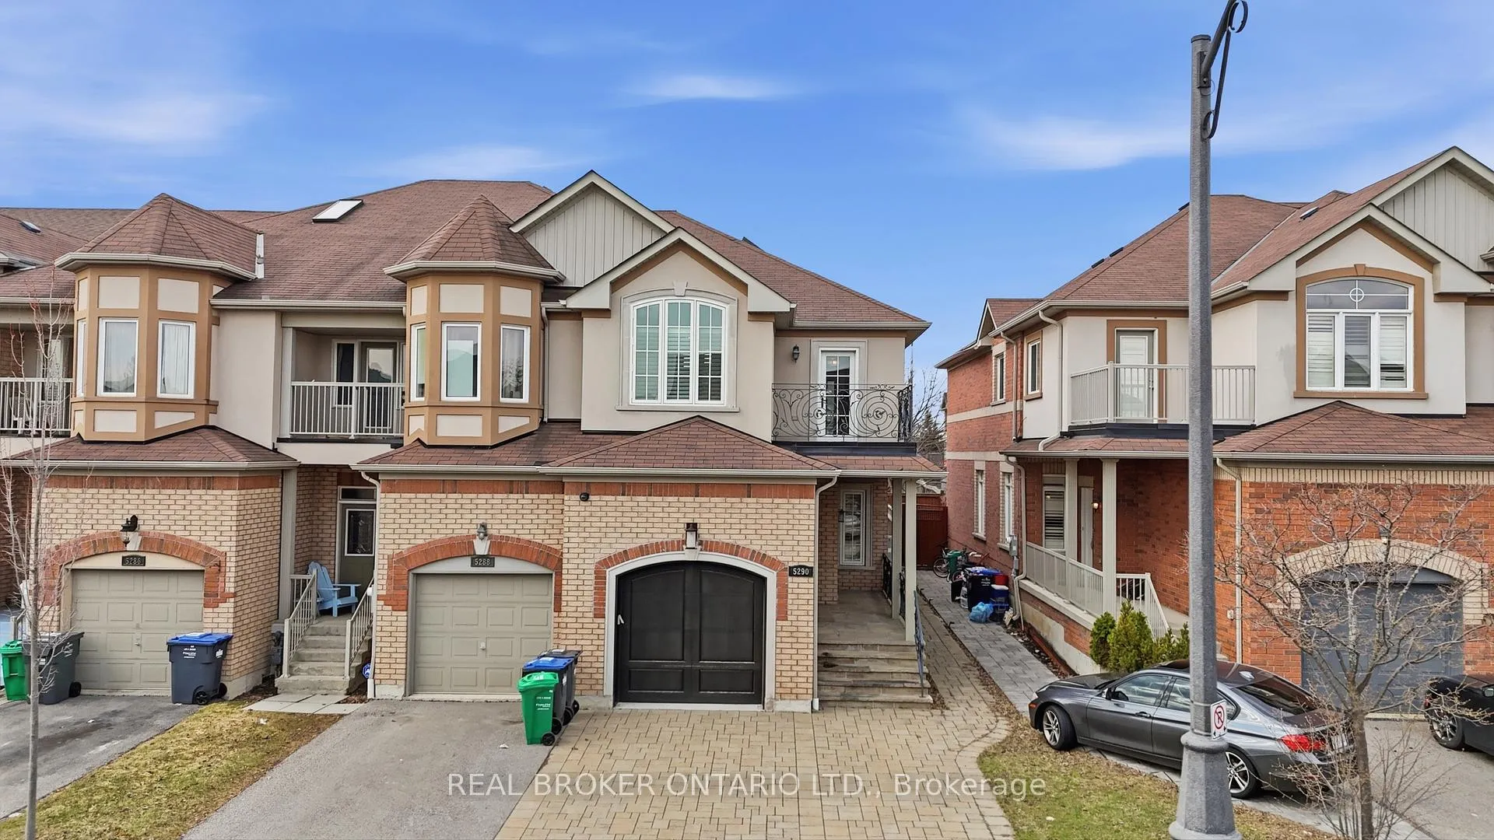
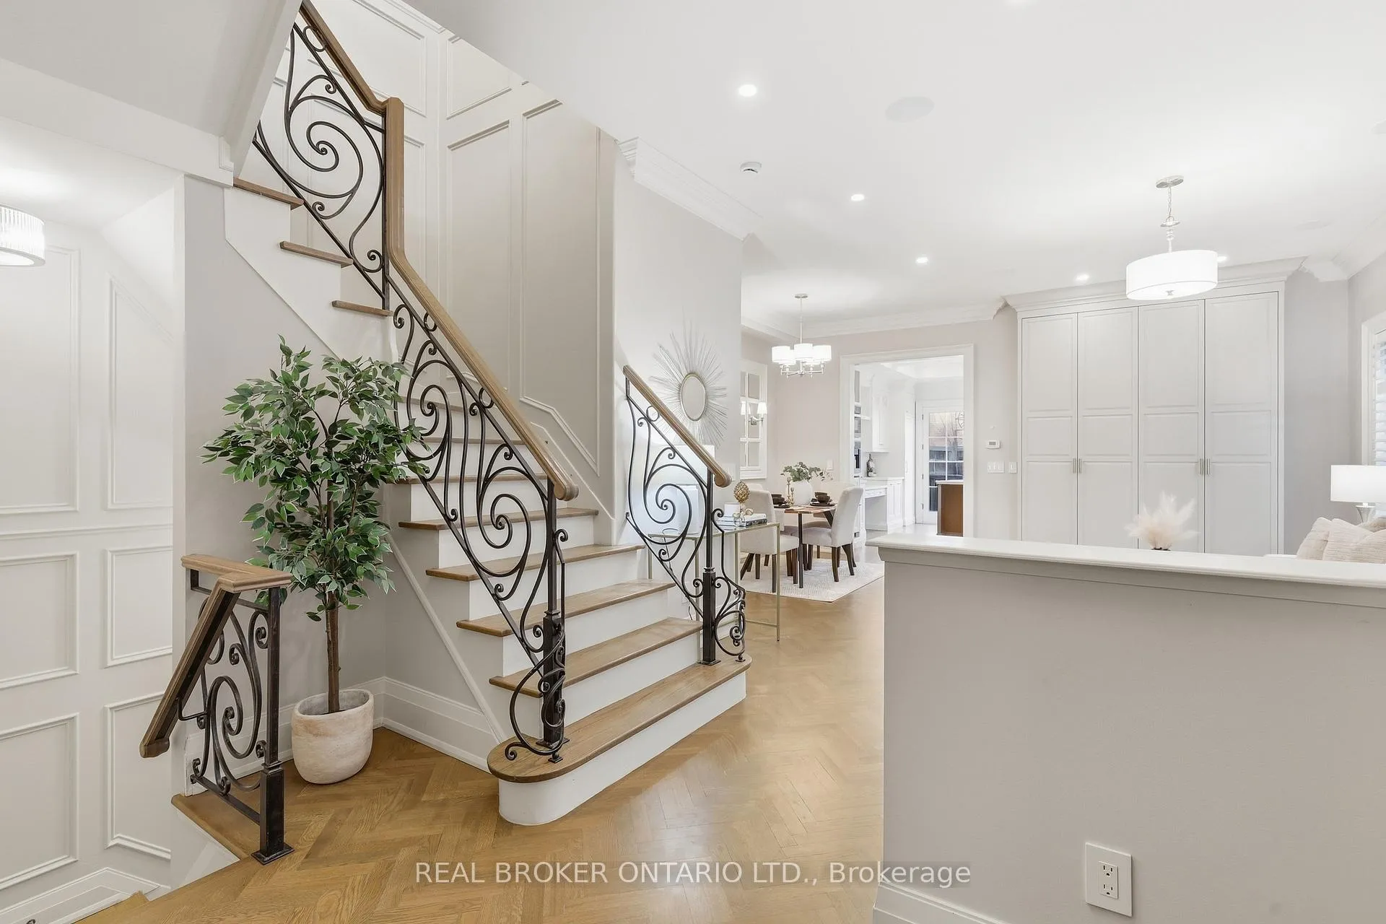
Welcome to 5290 Roadside Way-where townhouse living is redefined with elevated design and uncompromising finishes. This is not your average townhome. From the moment you step inside, you're greeted by timeless elegance, featuring herringbone flooring, detailed crown molding, 10Ft. ceiling with clean and modern aesthetic. The heart of the home is a chef-inspired kitchen designed to impress, showcasing premium Miele built-in appliances: a commercial size refrigerator, dual built-in wall ovens, and the rare luxury of two dishwashers-perfect for effortless entertaining and a Jenn Air cook top, A stunning oversized island anchors the space, complemented by a built-in wine fridge and espresso machine, creating a true culinary experience. Upstairs, retreat to a spacious primary suite that feels like a boutique hotel escape, complete with a massive walk-in closet adorned with a statement chandelier. Every detail thoughtfully curated for both function and indulgence. Additional highlights include a dedicated laundry room with built-in cabinetry and sink, offering both convenience and refined organization. And a finished basement perfect for games night, craft date or movie marathons. Set within a vibrant and growing community, residents will enjoy access to top-rated schools, a newly built community centre, nearby parks and green spaces, and family-friendly amenities just moments away. Offering the perfect balance of luxury living and everyday convenience. MUST SEE!
Ask about this home
A HOMEH agent will answer your questions about this home.
Around this home
Daily convenience, out of 100, from the distances below
Schools nearby
School rating, out of 10.
Helpful calculators
Your HOMEH agent

"I would see it this week."