

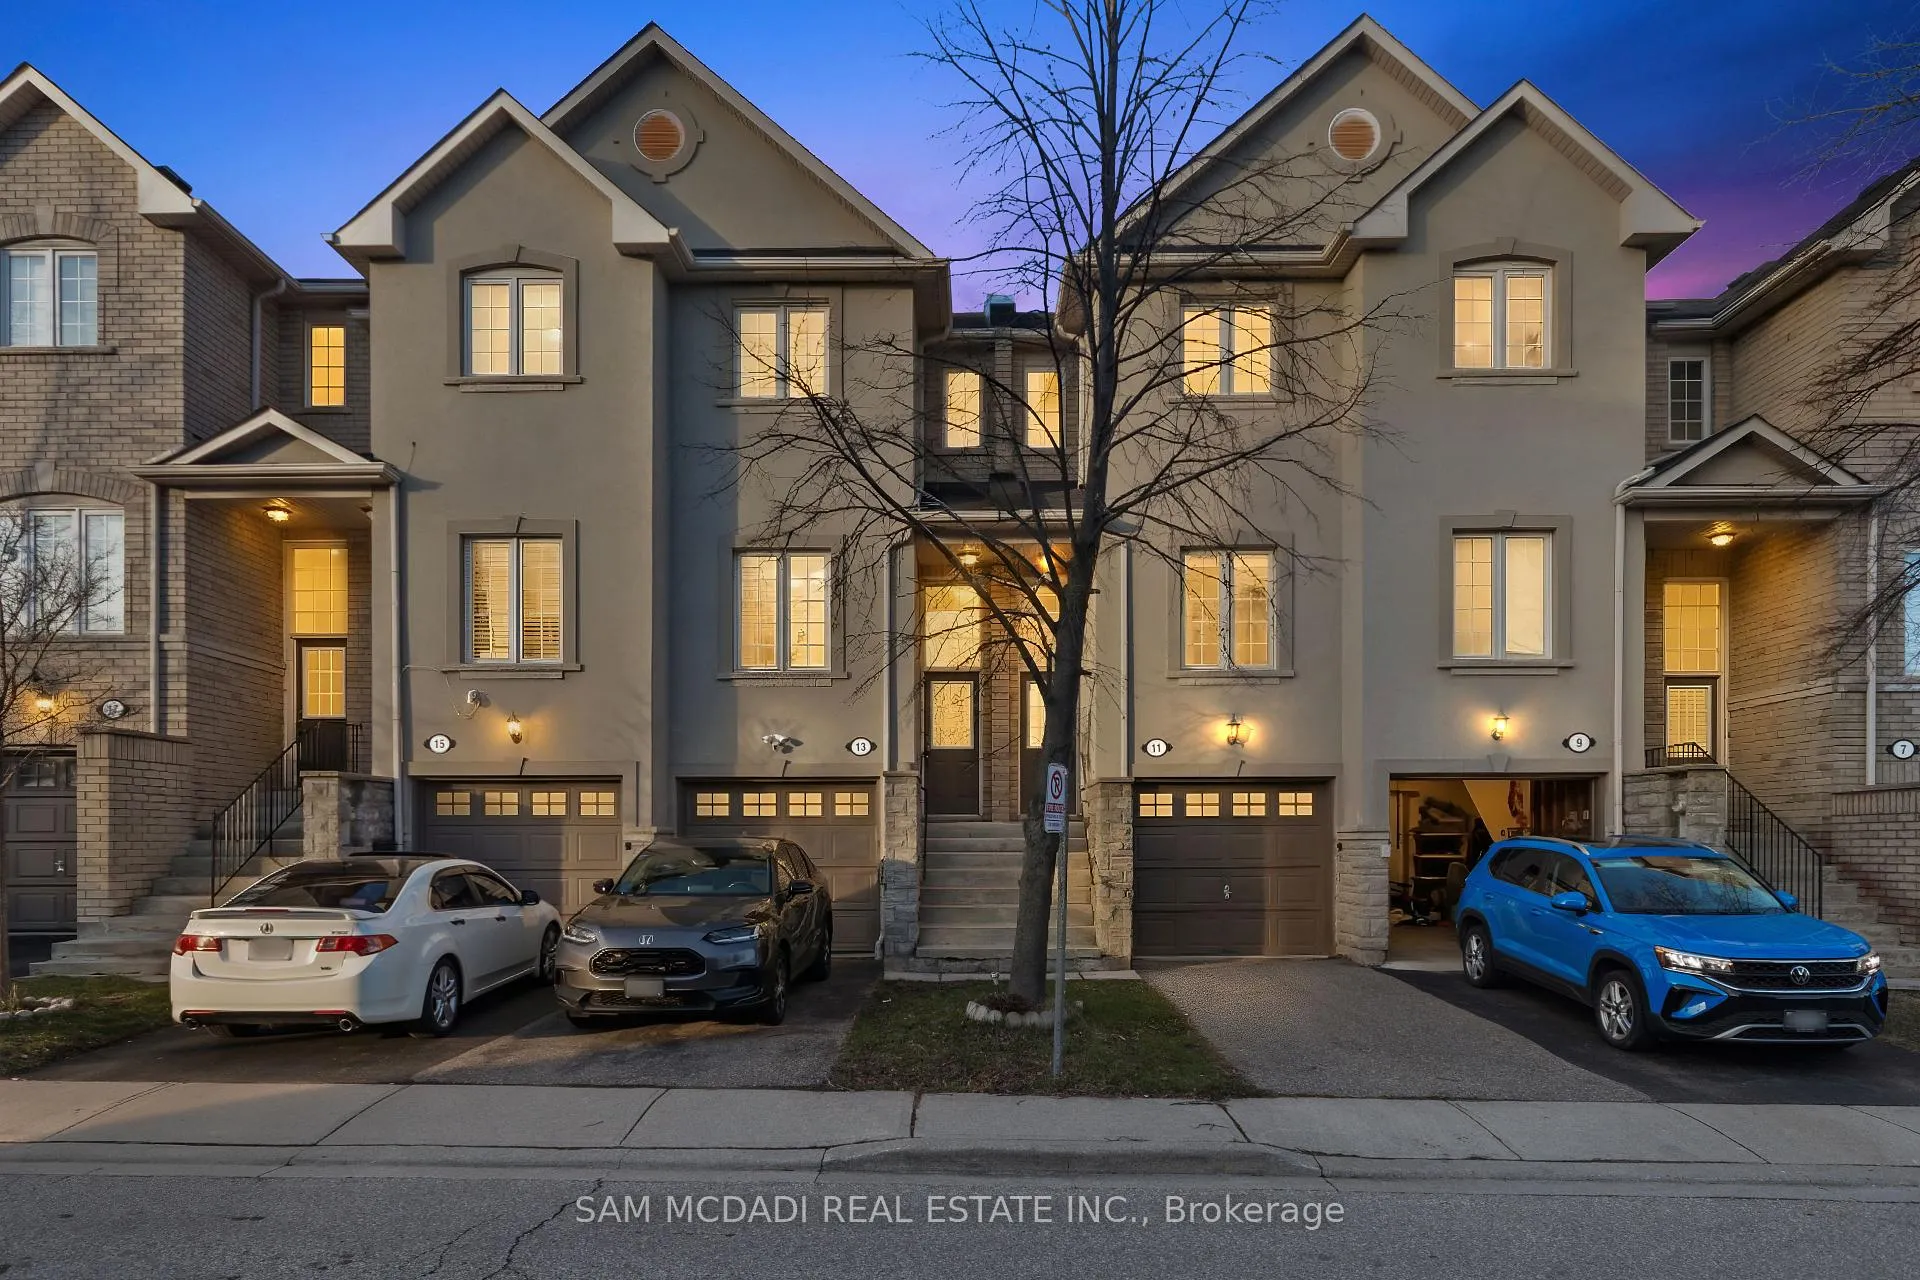
Unit 11, 435 Hensall Circle
Unit 11, 435 Hensall Circle
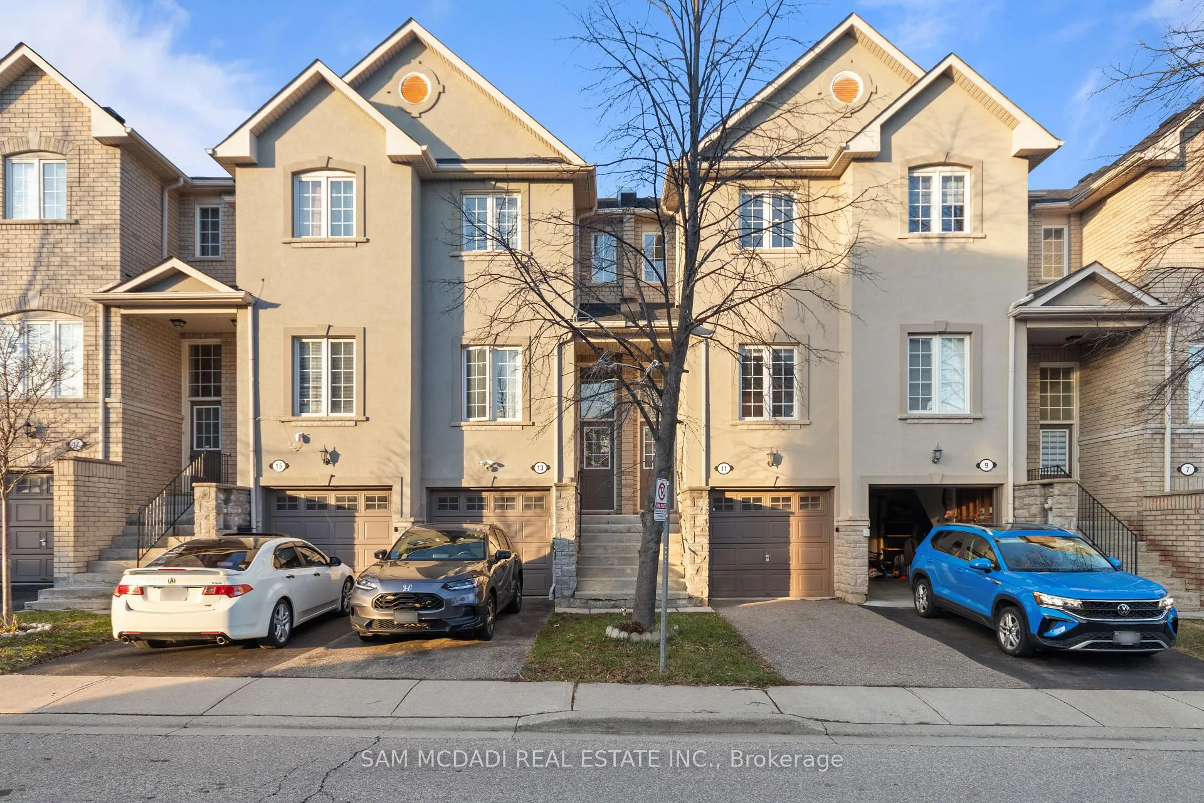
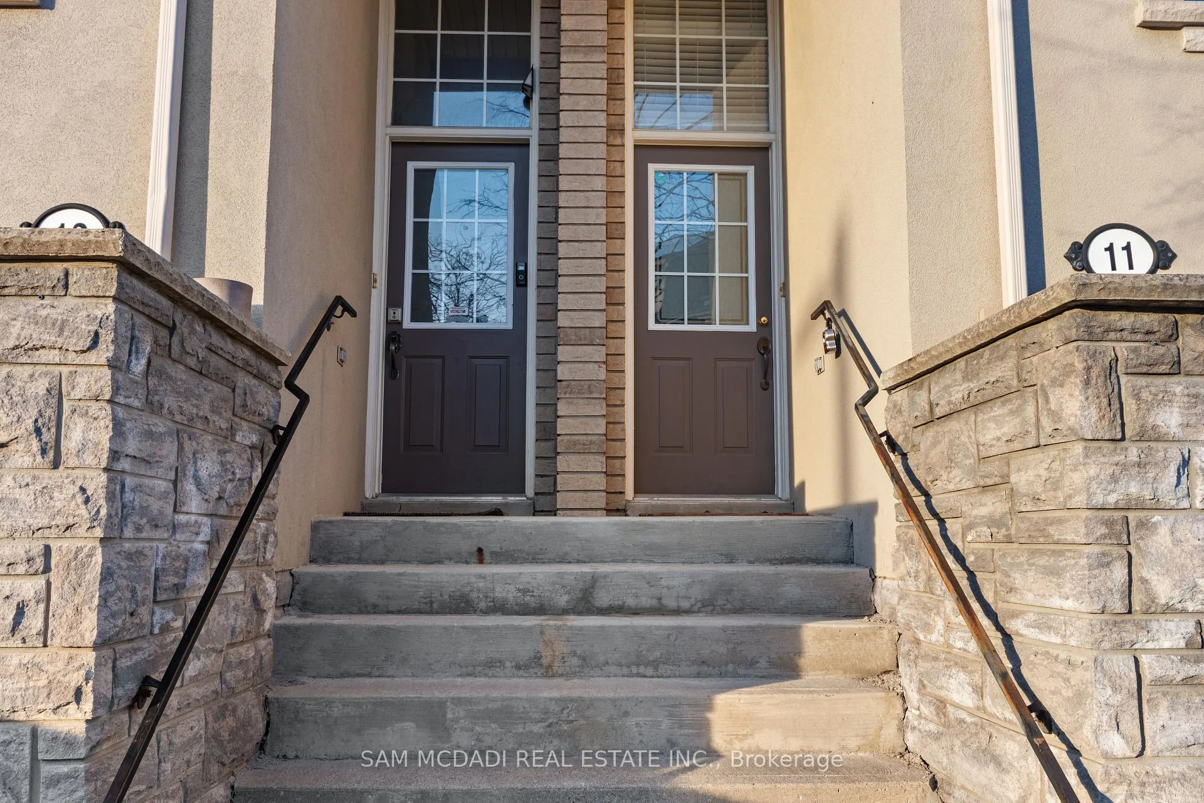
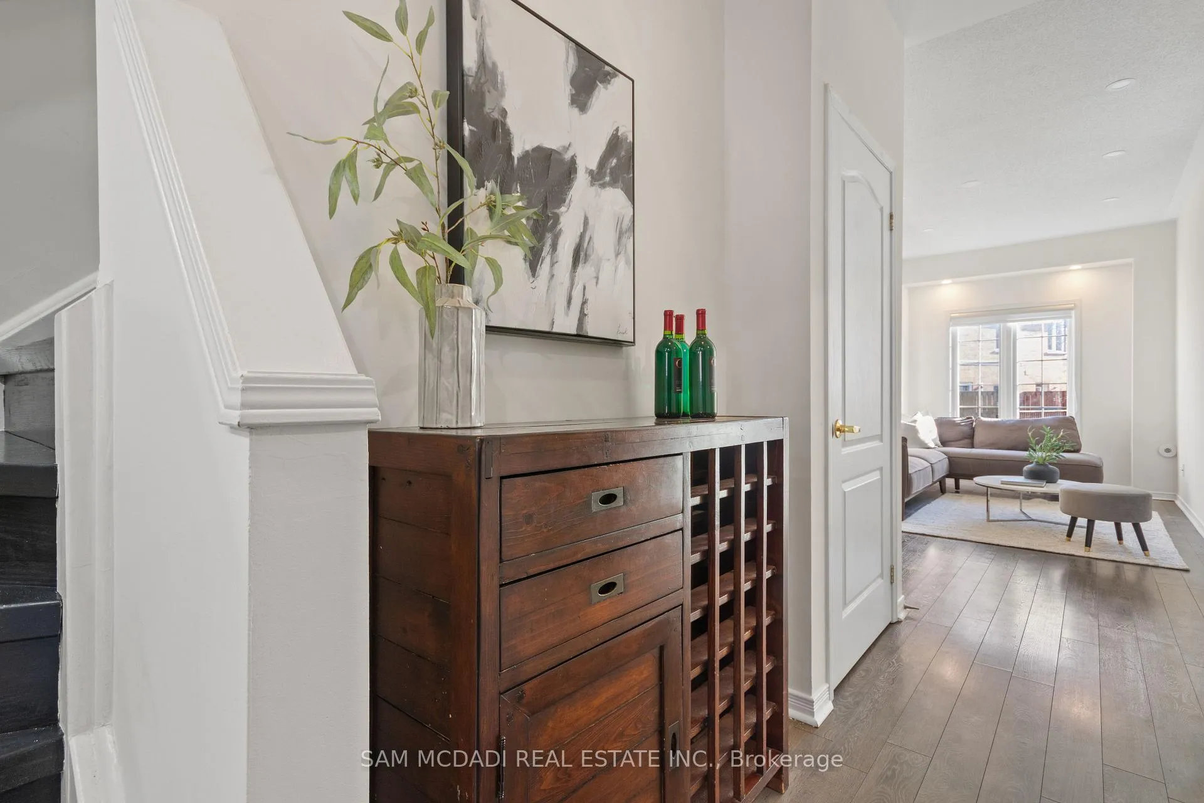
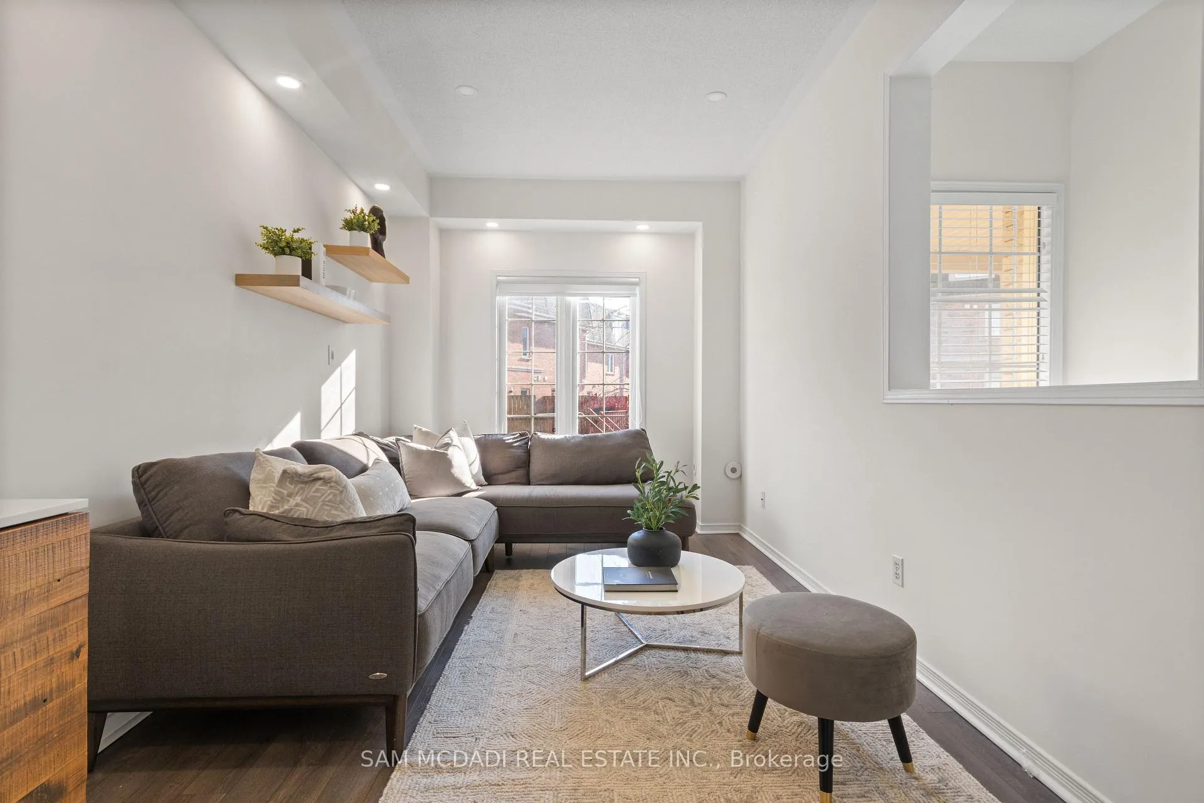 See all 34 photos
Property history
Facts and features
- BasementWalk-out
- ExposureSouth
- LaundryEnsuite, room
- LockerNone
- Central air
The homeCondo Townhouse, 2-storey, 1,200–1,399 sq ft
- TypeCondo Townhouse
- Style2-storey
- Living space1,200–1,399 sq ft
- BasementFinished with walk-out
- ExposureSouth
InsideEnsuite, laundry room, lower level, Auto garage door remote, carpet free, on demand water heater, water heater owned, Carbon monoxide detectors, alarm system
- LaundryEnsuite, laundry room, lower level
- FeaturesAuto garage door remote, carpet free, on demand water heater, water heater owned
- SecurityCarbon monoxide detectors, alarm system
- Rooms above ground5
- Rooms in the basement1
- Bedrooms2
- Bathrooms2
- Kitchens1
- Family roomYes
OutsideBrick, Poured concrete, Balcony None
- ExteriorBrick
- FoundationPoured concrete
- BalconyNone
Parking and locker2 Parking (1 garage + 1 drive), Built-in, Parking type Owned
- Spaces2 Parking (1 garage + 1 drive)
- GarageBuilt-in
- Parking typeOwned
- DrivewayPrivate
- LockerNone
Building435 Hensall Circ Townhomes, Storeys 2, Units 100
- Name435 Hensall Circ Townhomes
- Storeys2
- Units100
- Registered2006
- Condo corporation738
- PetsAllowed
Heating, water and powerForced air, gas, Central air
- HeatingForced air, gas
- CoolingCentral air
Costs and taxesTaxes $4,249 a year, Condo fee $141 a month, Common elements included, parking included
- Taxes, 2026$4,249 a year
- Condo fee$141 a month
- Fee includesCommon elements included, parking included
- HSTHST included in the price
Included in the saleAll electrical light fixtures, window coverings, stainless steel kitchen appliances: samsung refrigerator, stove, dishwasher, inglis washer and dryer set, furnace & a/c, hot water tank, garage door opener/remote.
- IncludedAll electrical light fixtures, window coverings, stainless steel kitchen appliances: samsung refrigerator, stove, dishwasher, inglis washer and dryer set, furnace & a/c, hot water tank, garage door opener/remote.
NearbyPark, school, public transit, hospital, rec./commun.centre
- Close toPark, school, public transit, hospital, rec./commun.centre
Listing detailsW12993034, Sold, Apr 13, 2026
- MLS® numberW12993034
- StatusSold
- Listed onApr 13, 2026
- Days on market14
- UpdatedApr 27, 2026
- PossessionOther
- Occupied byOwner
- Listing brokerageSAM MCDADI REAL ESTATE INC.
About this home
Unit 11, 435 Hensall Circle, Mississauga (Cooksville), ON L5A 4P1
Welcome to an elevated living experience in the vibrant community of Cooksville. This beautifully renovated townhome offers over 1,200 sq. ft. of interior space, curated for the discerning buyer who values both style and practicality. Sunlight streams through expansive windows, complemented by blinds in every room for comfort and privacy, while pot lights throughout most of the home create a warm ambience. The delightful kitchen features stainless steel appliances, quartz countertops, and a seamless connection to the dining area, perfect for effortless entertaining or quiet evenings in. Above, two generously sized bedrooms provide peaceful retreats. The primary bedroom offers ample closet space and a calming atmosphere, while the newly renovated bathroom showcases modern finishes and the added luxury of heated floors, bringing a spa-like experience into your daily routine.The lower level extends your living space with a versatile recreation room ideal for a media lounge, home office, or guest suite. A newly renovated washroom, also featuring heated floors, ensuite laundry, and direct access to both the outdoors and the garage enhances both comfort and convenience. Additional features include an alarm system ready for activation, and a fully upgraded garage complete with insulation, drywalled and painted walls, offering both functionality and peace of mind. Beyond the home, enjoy a lifestyle enriched by Cooksville's most desirable amenities and hidden gems. Take advantage of nearby parks and green spaces for weekend strolls, discover charming local cafés and diverse dining options, and benefit from access to reputable schools. Commuters will love the proximity to the QEW, Hwy 410 and Cooksville GO, while Square One Shopping Centre and Sherway Gardens are just minutes away. Perfect for first-time buyers, downsizers, or professionals seeking connected living that meets their needs and lifestyle.
Ask about this home
A HOMEH agent will answer your questions about this home.
Know more about 435 Hensall Circ Townhomes
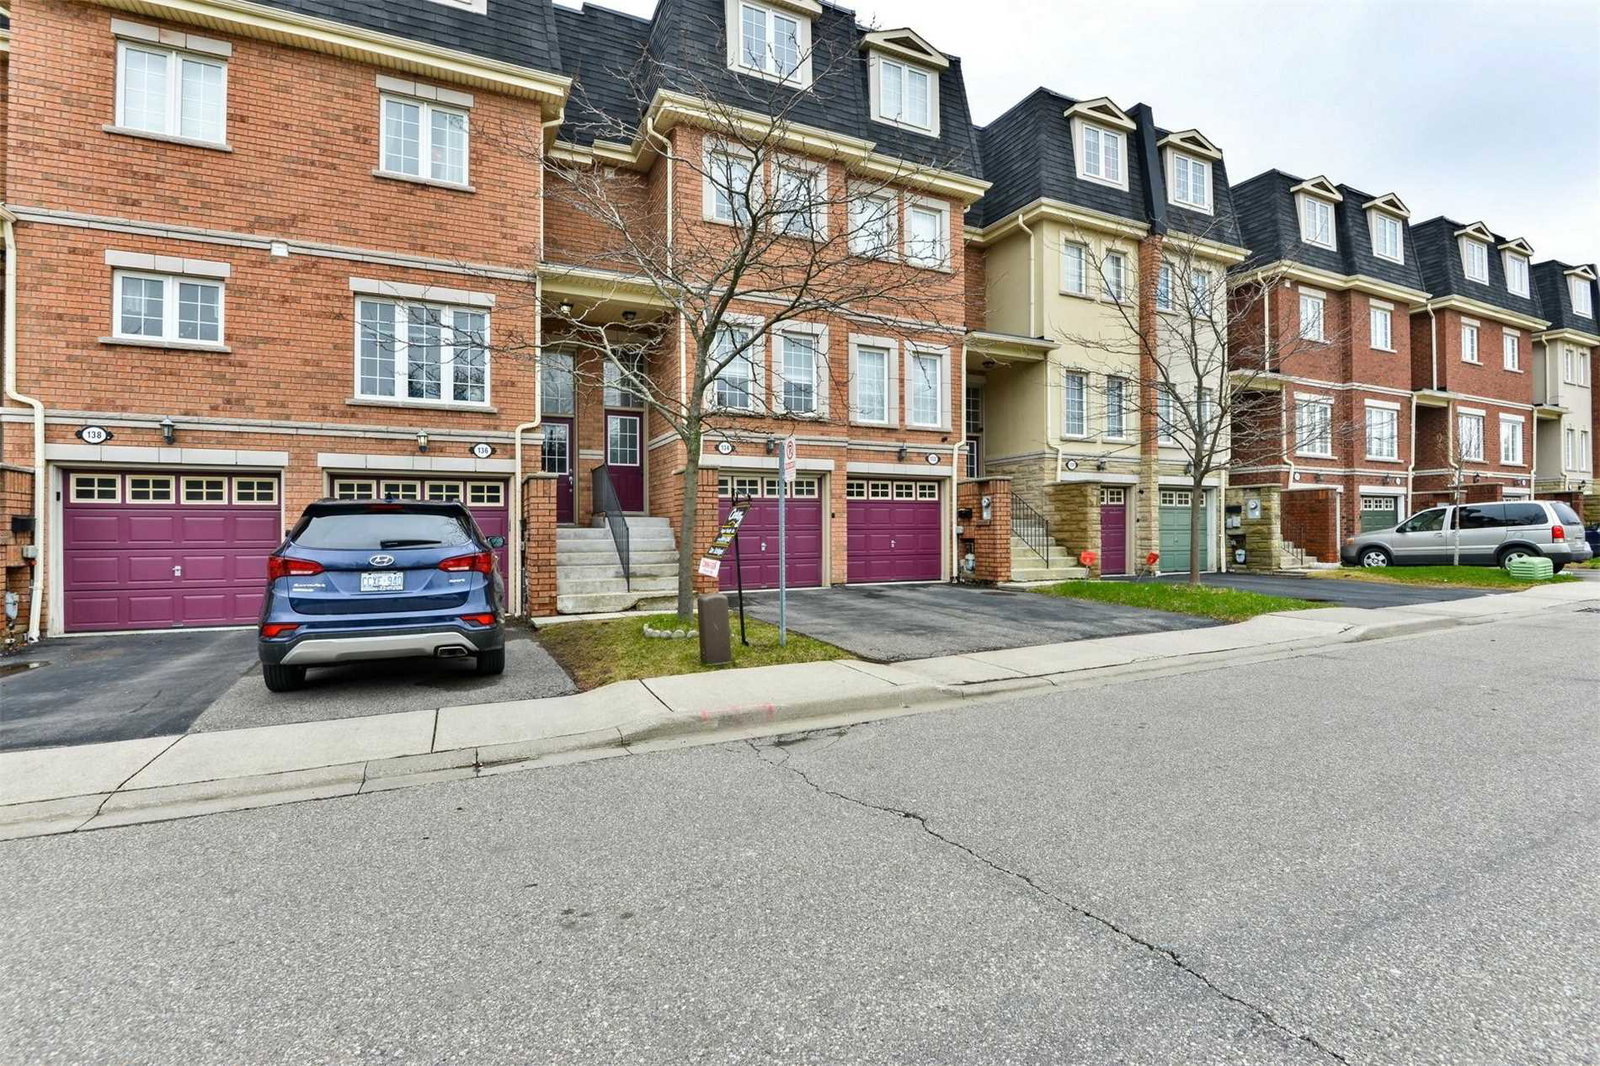
Condo building · 435 Hensall Cir
435 Hensall Circ Townhomes is a 2-storey condo with 100 suites, built in 2006 by Unknown. Right now 1 for sale is on the market here.
- 2storeys
- 100suites
- $481/sq ft
- 2006built
No similar units for sale in 435 Hensall Circ Townhomes right now.
Around this home
Daily convenience, out of 100, from the distances below
Schools nearby
School rating, out of 10.
Helpful calculators
Your HOMEH agent

"I would see it this week."