

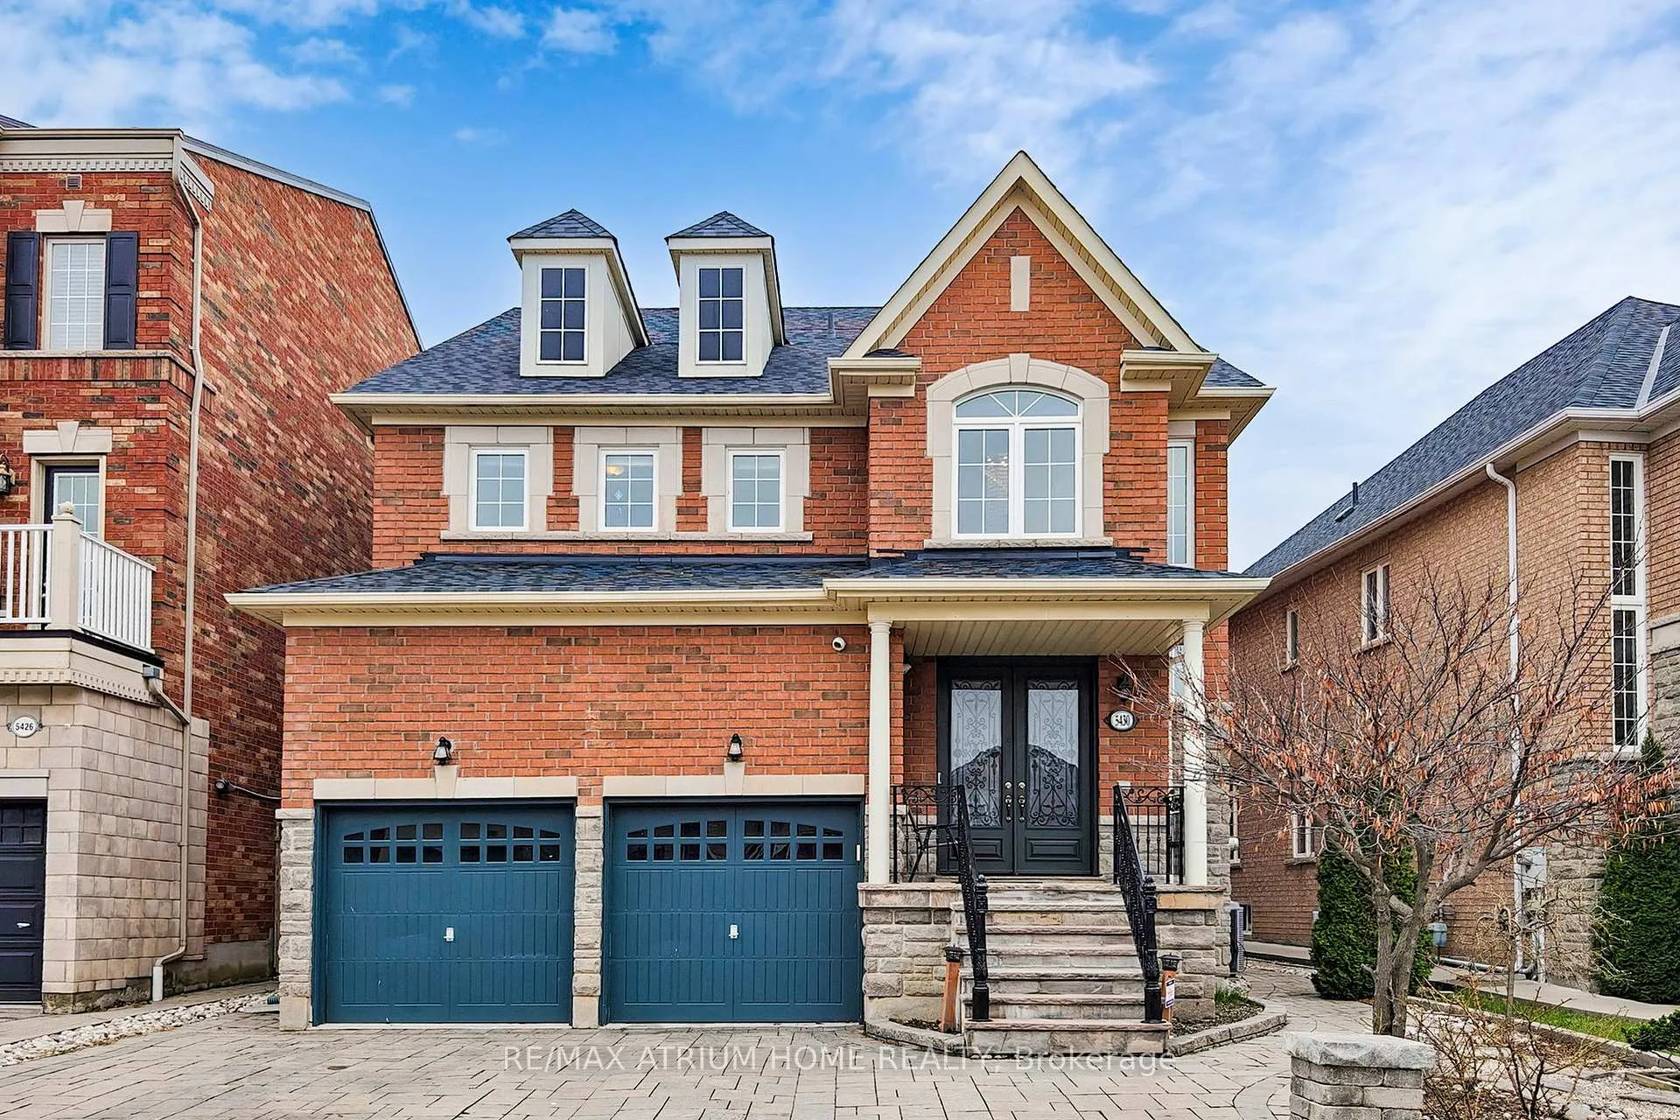
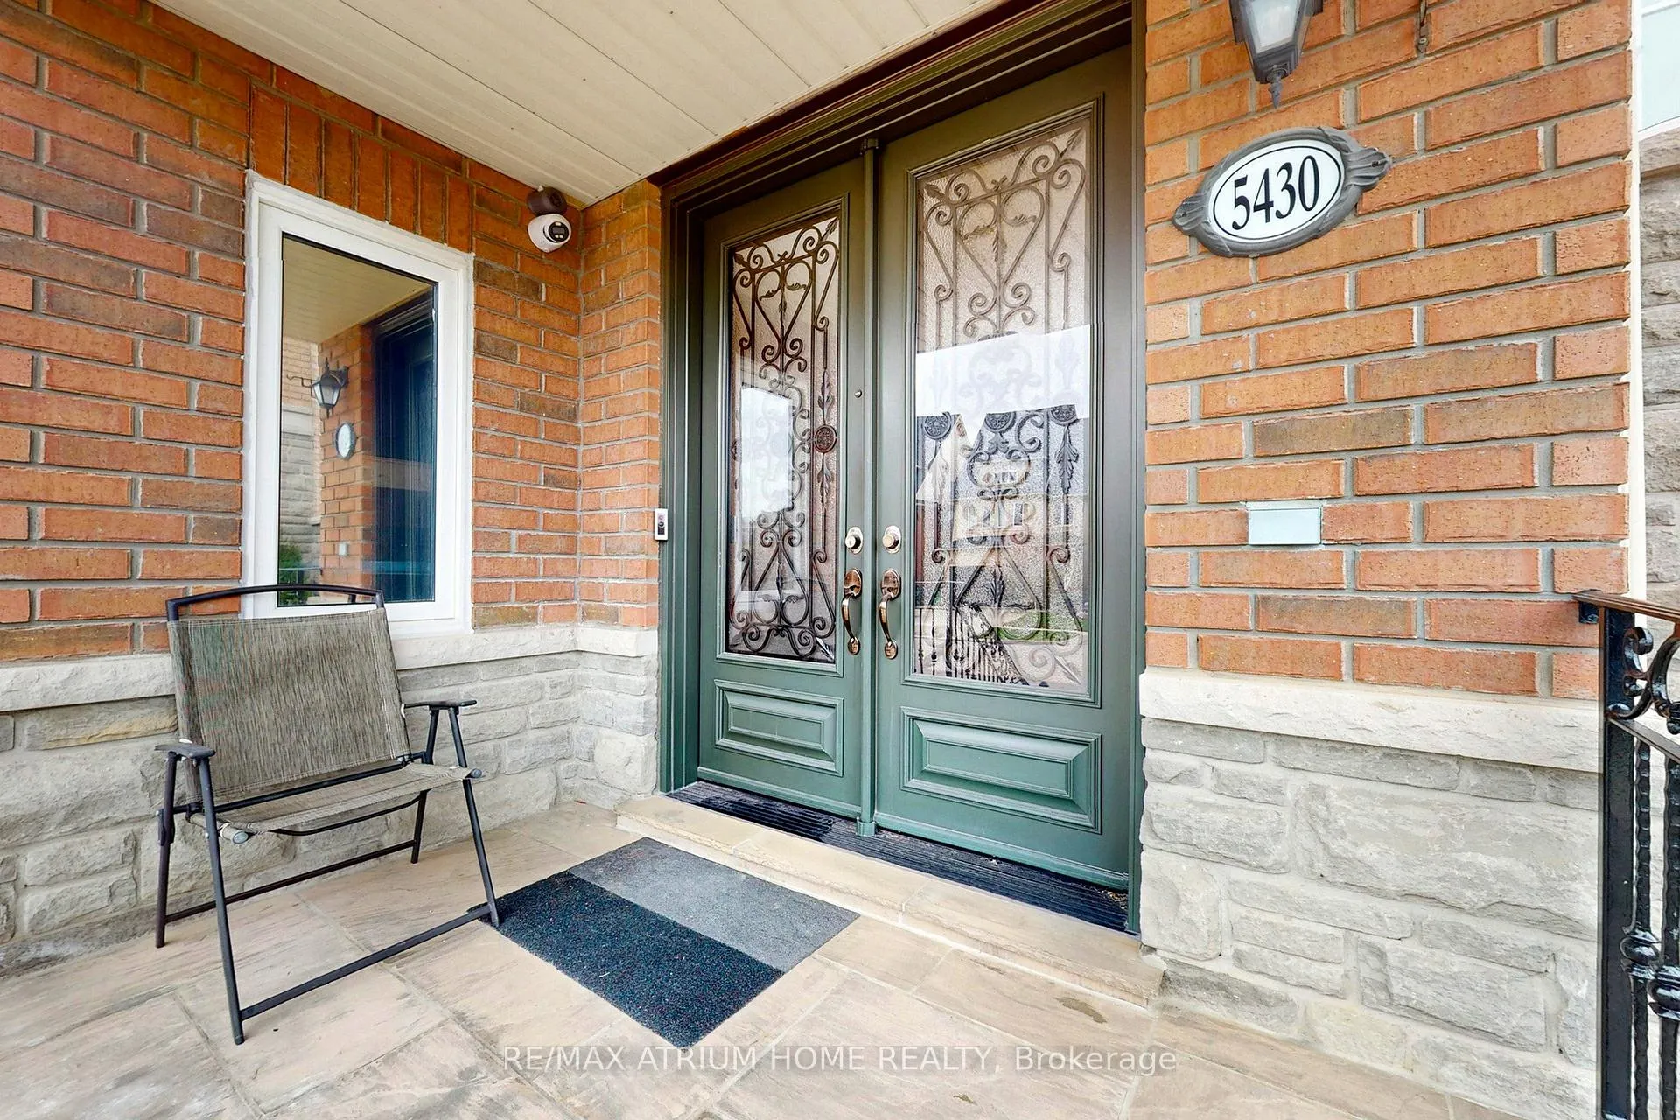
5430 Oscar Peterson Boulevard
5430 Oscar Peterson Boulevard
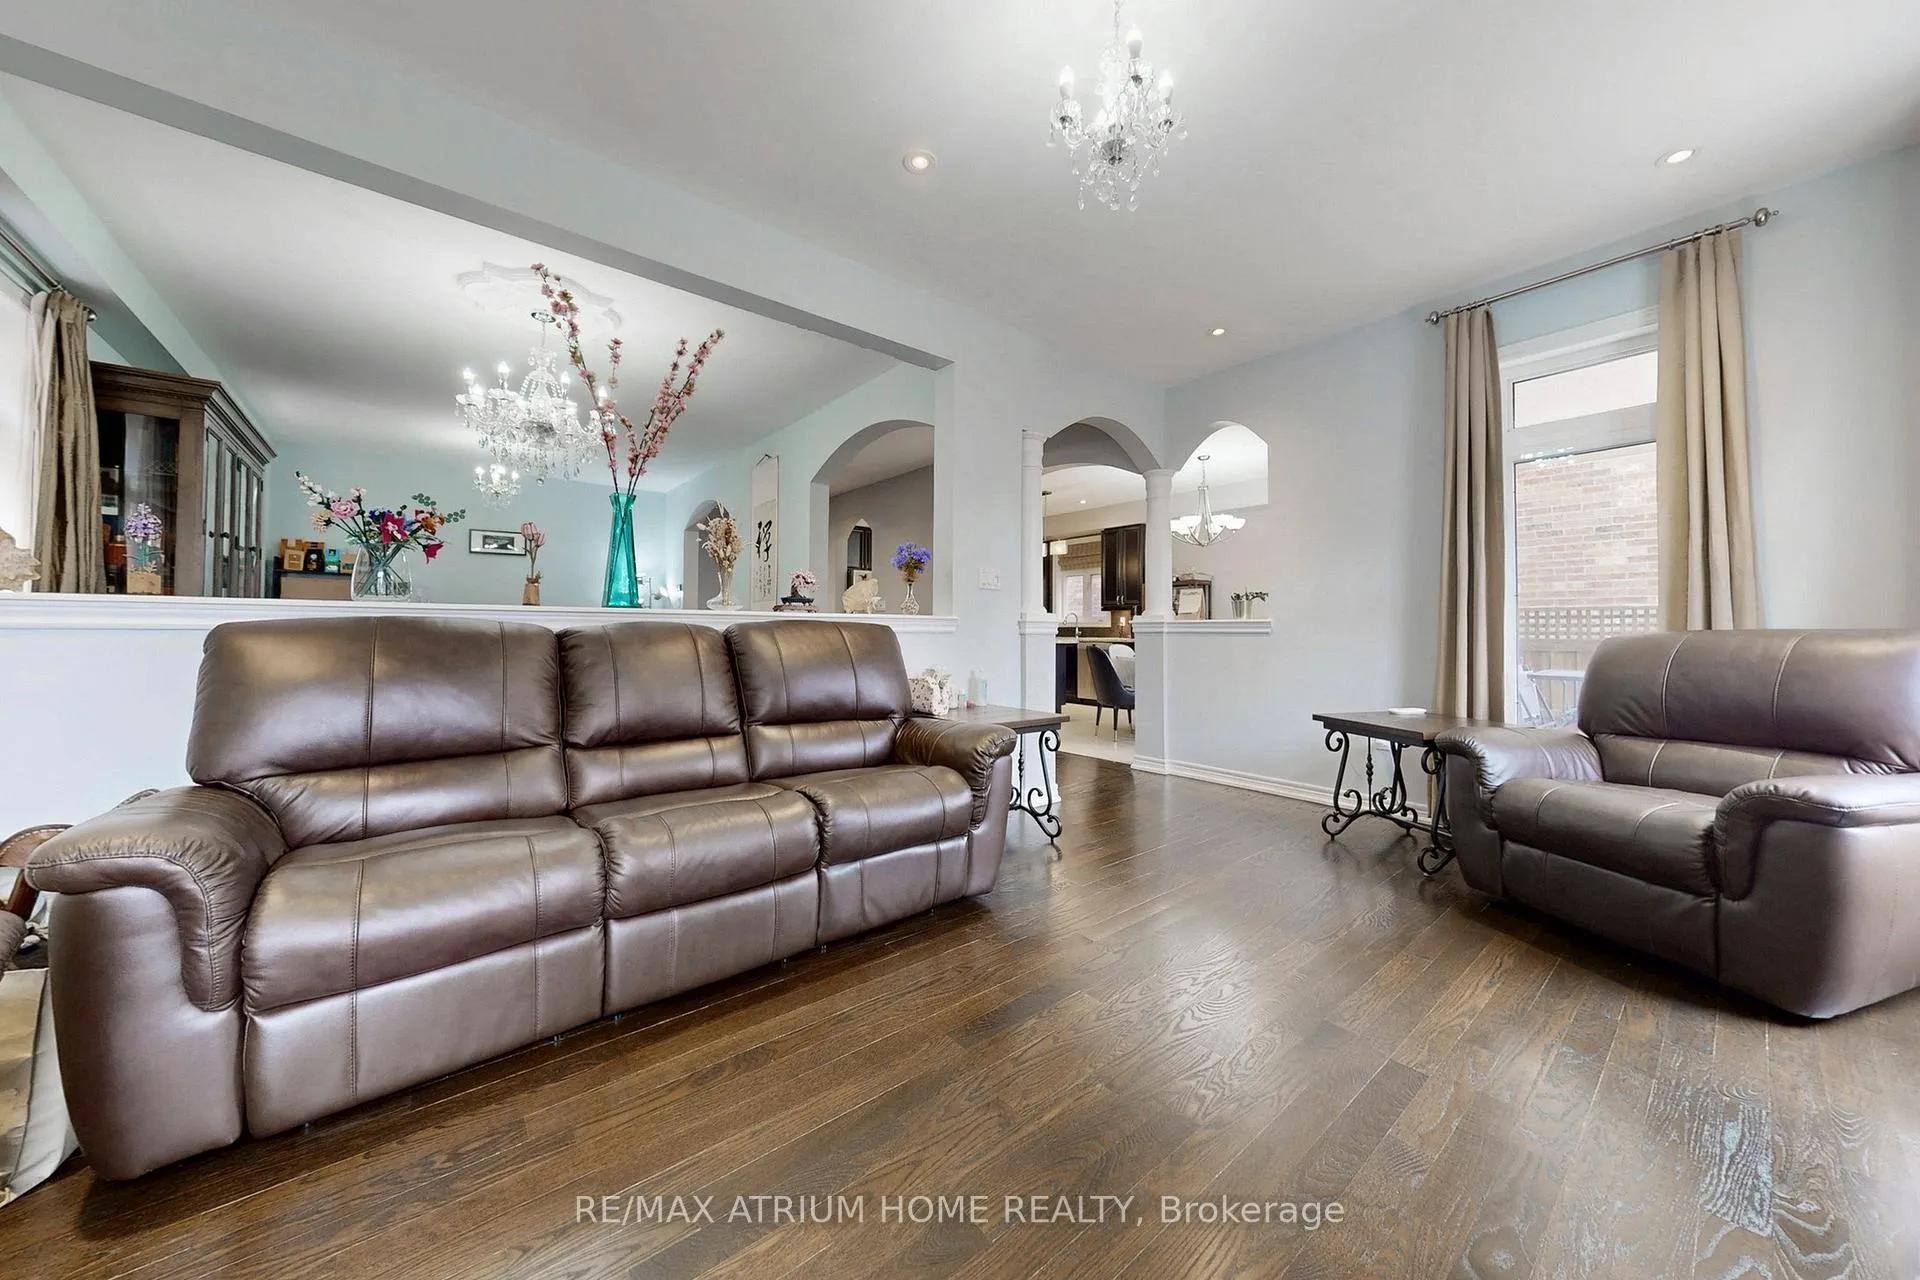 See all 48 photos
Property history
- $1,638,000ExpiredList: 2026-04-19|End: 2026-08-31|134 daysW13017140
Facts and features
- BasementFinished
- Price per sq ft~$596
- Water, sewerMunicipal
- HeatingForced air
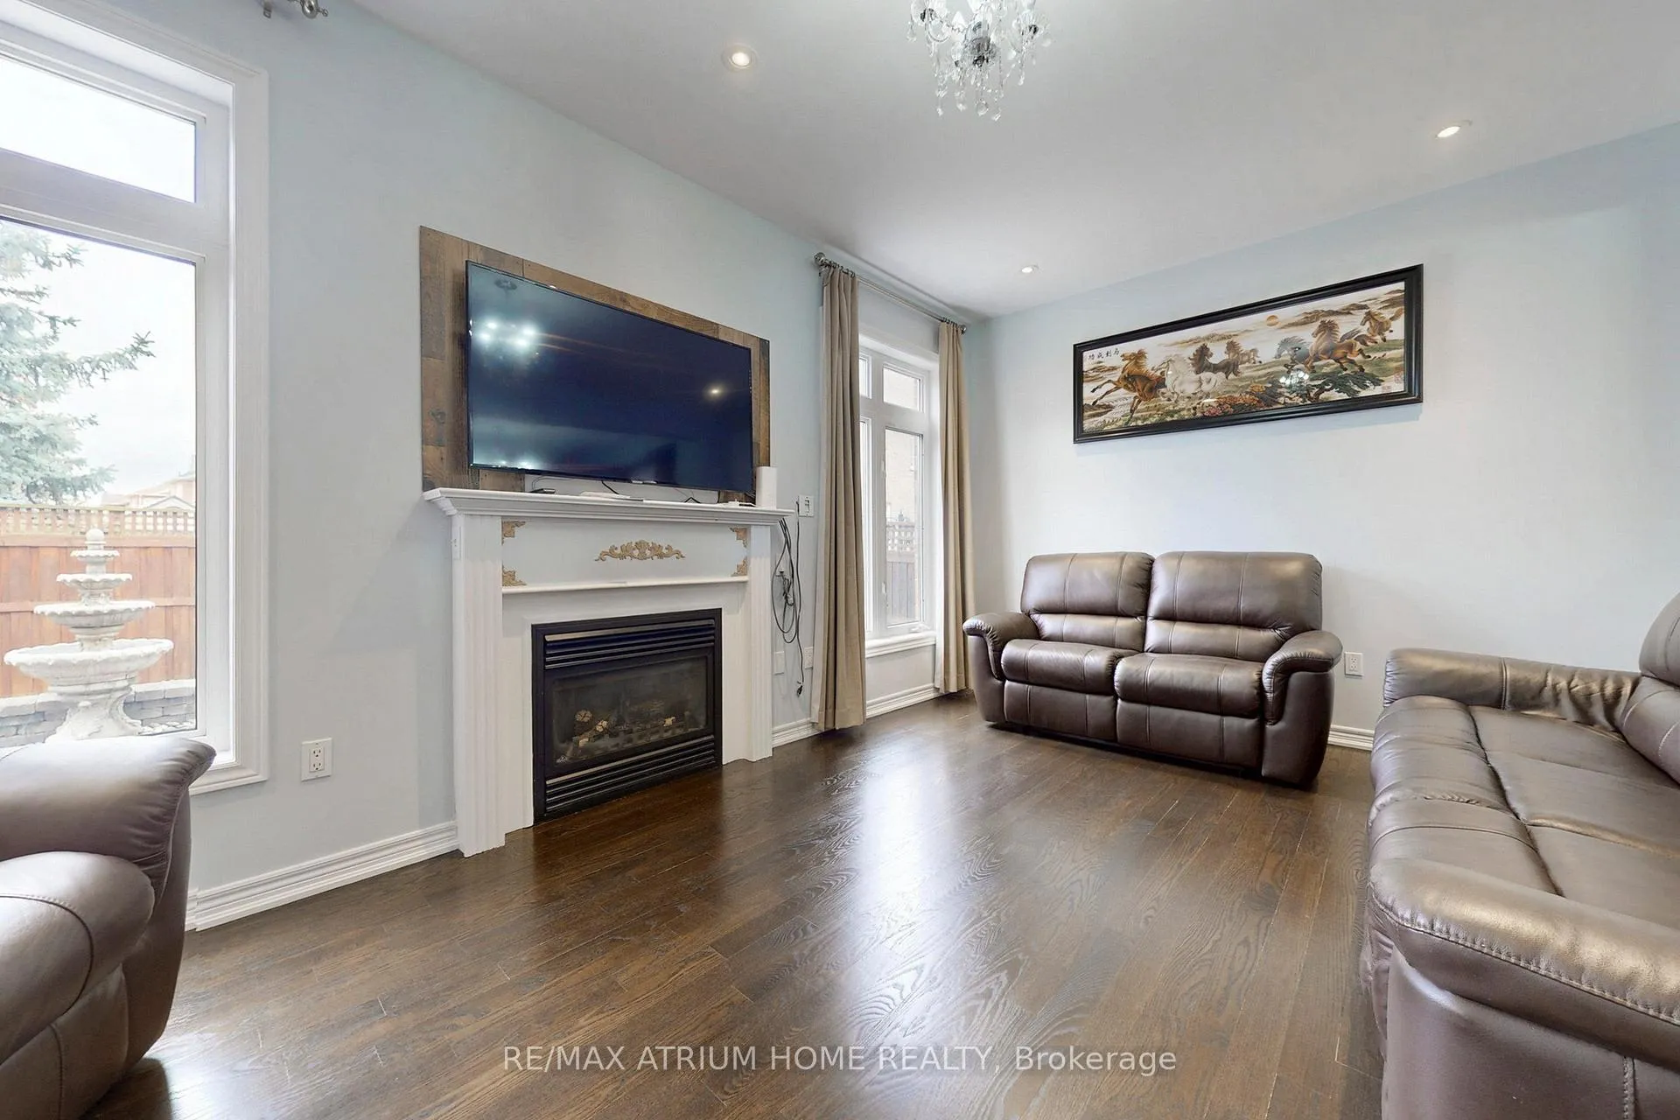
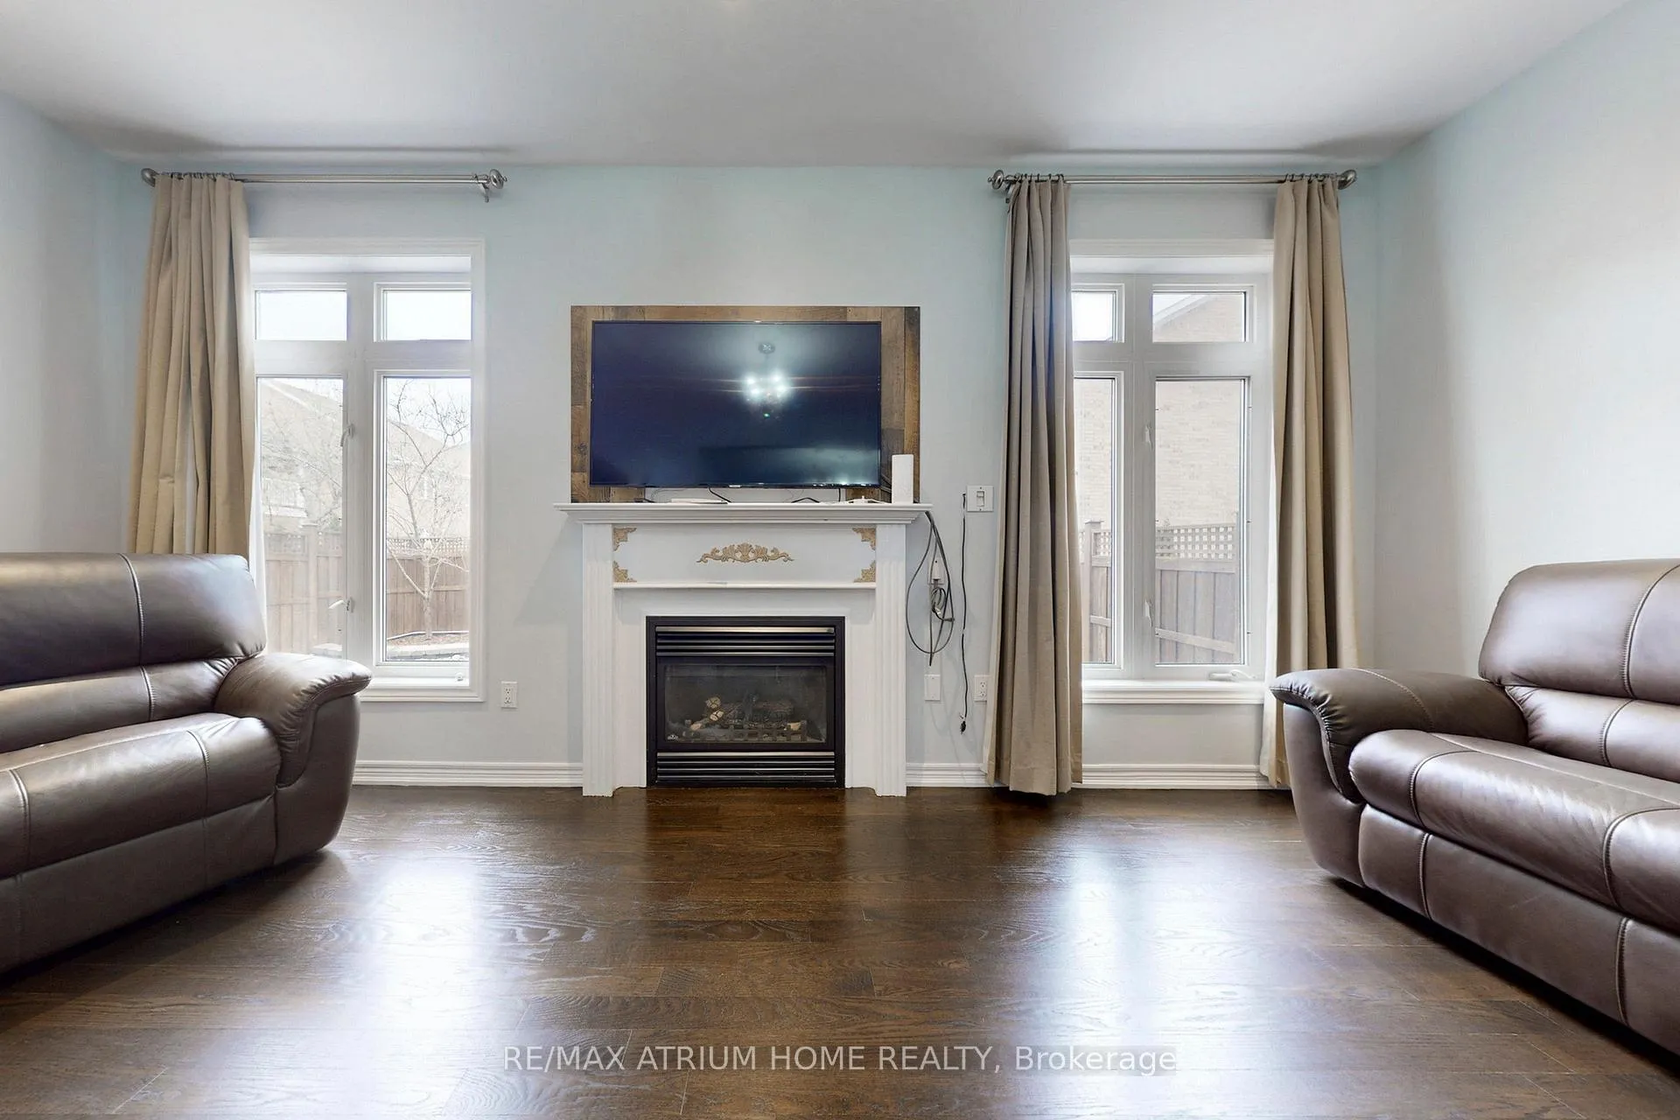
- Hardwood floors
- Fireplace
- Central air
The homeDetached, 2-storey, 2,500–3,000 sq ft
- Type: Detached
- Style: 2-storey
- Living space: 2,500–3,000 sq ft
- Basement: Finished
InsideFireplace Yes, Hardwood, Ceramic, Main level
- Fireplace: Yes
- Flooring: Hardwood, Ceramic
- Laundry: Main level
- Rooms above ground: 10
- Bedrooms: 4
- Bathrooms: 5
- Kitchens: 1
- Family room: Yes
Outside and lotBrick, Asphalt shingle, Concrete
- Exterior: Brick
- Roof: Asphalt shingle
- Foundation: Concrete
- Size: 43.43 × 101.36 ft
- Zoning: Residential
Parking2 Garage, Built-in, Private double
- Spaces: 2 Garage
- Garage: Built-in
- Driveway: Private double
Heating, water and powerForced air, gas, Central air, Municipal water
- Heating: Forced air, gas
- Cooling: Central air
- Water: Municipal water
- Sewer: Municipal sewer
Costs and taxesTaxes $10,669 a year, HST included in the price, Tankless hot water tank
- Taxes, 2025: $10,669 a year
- HST: HST included in the price
- Rental items: Tankless hot water tank
Included in the saleS/s double door fridge, hoodfan, stove, microwave, dishwasher, garage door opener plus remotes, all elf's and existing window coverings.
- Included: S/s double door fridge, hoodfan, stove, microwave, dishwasher, garage door opener plus remotes, all elf's and existing window coverings.
Listing detailsW13017140, Expired, Apr 19, 2026
- MLS® number: W13017140
- Status: Expired
- Listed on: Apr 19, 2026
- Days on market: 134
- Updated: Aug 31, 2026
- Possession: 90+ days
- Occupied by: Owner
- Listing brokerage: RE/MAX ATRIUM HOME REALTY
About this home
5430 Oscar Peterson Boulevard, Mississauga (Churchill Meadows), ON L5M 0B6
Quality-built Regal Craft home featuring 4 bedrooms and 3 full bathrooms on the second floor. The main floor and upper hallway showcase oak strip hardwood flooring, with high-quality laminate in three bedrooms. Smooth ceilings on the main floor, pot lights throughout, and a gas fireplace on both the main floor and in the rec room. Enjoy 9-foot ceilings on the main floor and in the basement, interlocking The basement is equipped with a 3-piece washroom and office. Interlocking stone enhances both the front and back of the home, adding to its curb appeal and outdoor living space. Close to school, restaurants, rona and much more to discover...
Ask about this home
A HOMEH agent will answer your questions about this home.
Around this home
Daily convenience, out of 100, from the distances below
Schools nearby
School rating, out of 10.
Helpful calculators
Your HOMEH agent

"I would see it this week."