

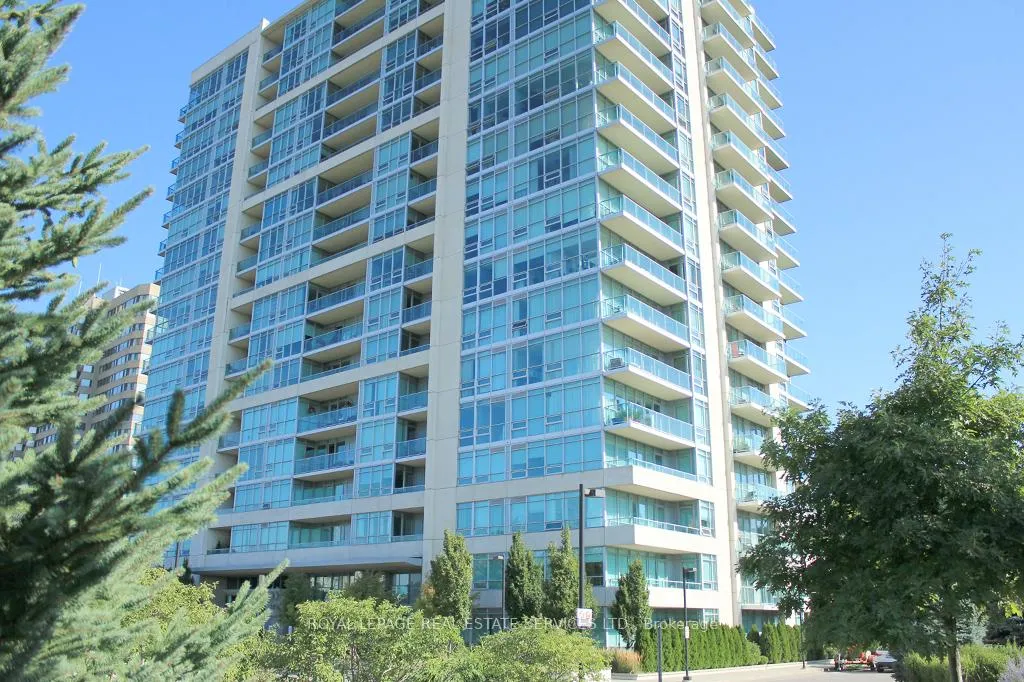
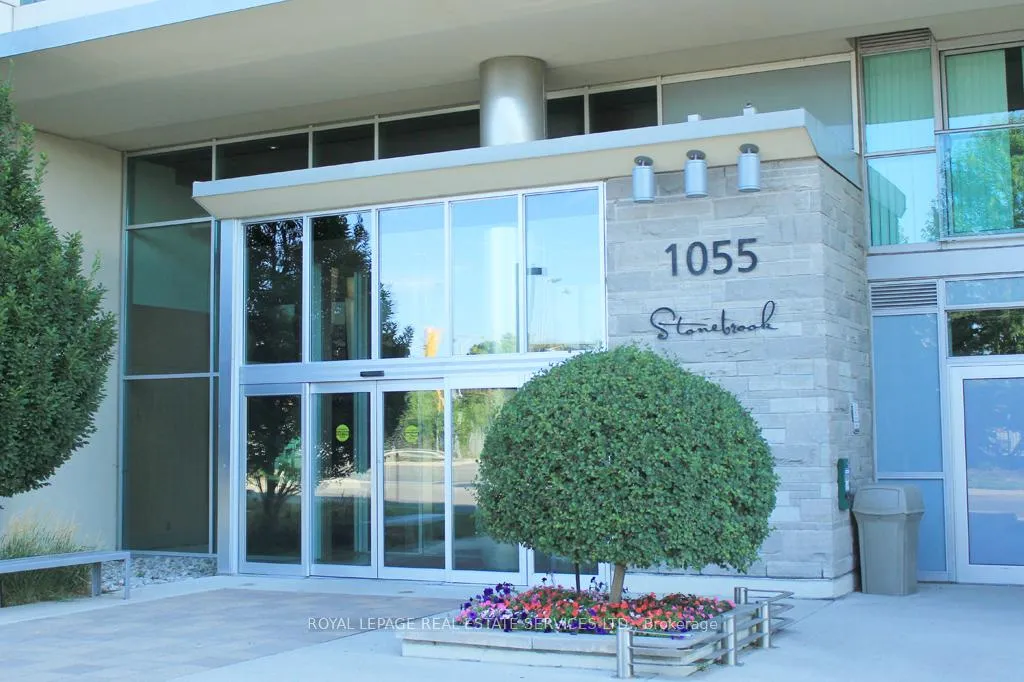
Unit 1011, 1055 Southdown Road
Unit 1011, 1055 Southdown Road
 See all 33 photos
Property history
Facts and features
- ExposureSouth west
- LaundryIn-suite
- LockerOwned
- BalconyOpen
- Hardwood floors
- Central air
- Concierge
- Exercise room
- Indoor pool
- Party room/meeting room
The homeCondo Apartment, 1 storey/apt, Age 16–30 years
- Type: Condo Apartment
- Style: 1 storey/apt
- Age: 16–30 years
- Living space: 800–899 sq ft
- Basement: Unfinished
- Exposure: South West
- View: City, skyline
- Special designation: Other
InsideHardwood, Window floor to ceiling, Broadloom, In-suite laundry, Auto garage door remote, storage area lockers, storage, intercom
- Flooring: Hardwood, Window floor to ceiling, Broadloom
- Laundry: In-suite laundry
- Features: Auto garage door remote, storage area lockers, storage, intercom
- Security: Alarm system, carbon monoxide detectors, concierge/security, smoke detector
- Elevator: Yes
- Rooms above ground: 4
- Bedrooms: 1
- Bathrooms: 1
- Kitchens: 1
OutsideConcrete block, concrete, Concrete, Open
- Exterior: Concrete block, concrete
- Foundation: Concrete
- Balcony: Open
- Accessibility: Open floor plan
Parking and locker2 Parking, Underground, Parking type Owned
- Spaces: 2 Parking
- Garage: Underground
- Parking type: Owned
- Spot: A19-tandem
- Locker: Owned
- Locker unit: C 127-187
- Locker number: 153
- Locker level: P3
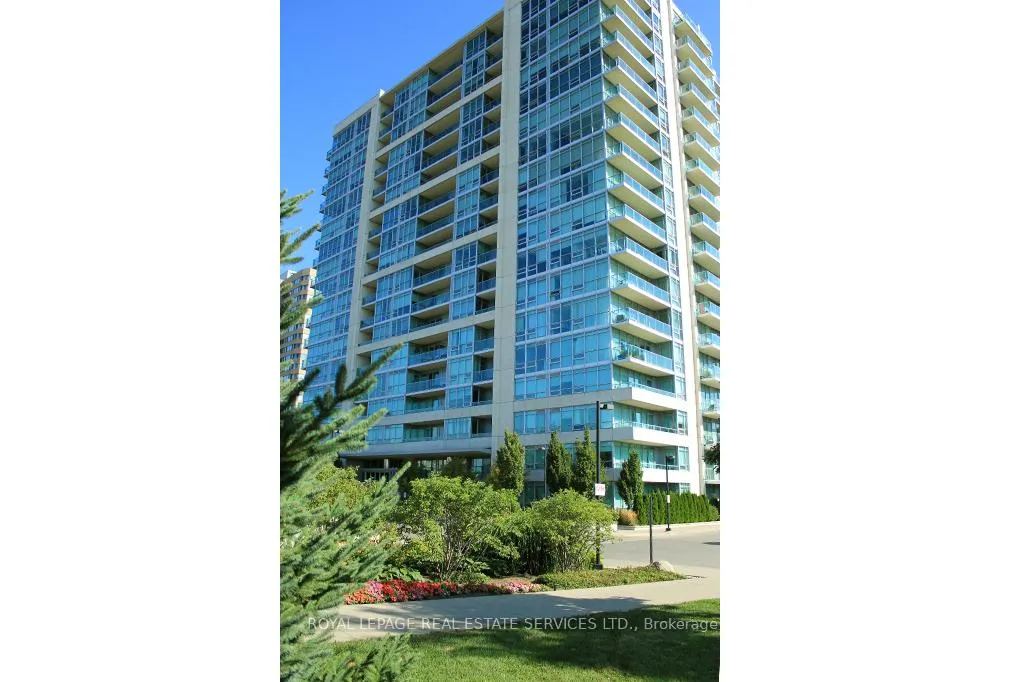
BuildingSouthbrook, Storeys 18, Units 226
- Name: Southbrook
- Storeys: 18
- Units: 226
- Registered: 2010
- Condo corporation: 888
- Amenities: Bike storage, car wash, concierge, exercise room, indoor pool, party room/meeting room
- Pets: Not allowed
Heating, water and powerHeat pump, other, Central air
- Heating: Heat pump, other
- Cooling: Central air
Rent and termsRent $2,550 a month, Entire property, Unfurnished
- Rent: $2,550 a month
- Space for rent: Entire property
- Furnished: Unfurnished
- Lease: 12 months
- Paid: Monthly
- Rent includes: Building insurance, building maintenance, cable tv, common elements, grounds maintenance, exterior maintenance, high speed internet, parking, snow removal, water
- Deposit: Required
- Credit check: Required
- Employment letter: Required
- Rental application: Required
- References: Required
- Rental items: None
IncludedWall mounted tv in bedroom is included for tenant's use as long as it works. if it expires, tenant will have to purchase their own after that.
- Included: Wall mounted tv in bedroom is included for tenant's use as long as it works. if it expires, tenant will have to purchase their own after that.
NearbyPark, place of worship, rec./commun.centre, public transit, school, level
- Close to: Park, place of worship, rec./commun.centre, public transit, school, level
Listing detailsW13014752, Rented, Apr 17, 2026
- MLS® number: W13014752
- Status: Rented
- Listed on: Apr 17, 2026
- Days on market: 8
- Updated: Apr 25, 2026
- Possession: 2026-05-01 / 1-29 days
- Occupied by: Vacant
- Listing brokerage: ROYAL LEPAGE REAL ESTATE SERVICES LTD.
About this home
Unit 1011, 1055 Southdown Road, Mississauga (Clarkson), ON L5J 0A3
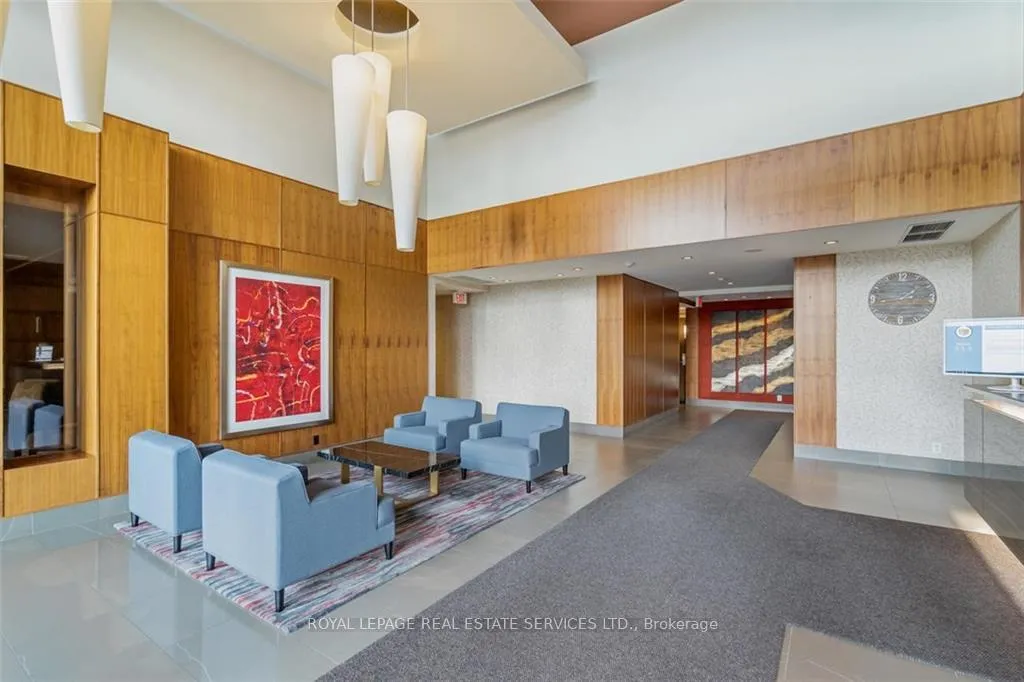
Luxury 1 Bdrm Condo In Sought After Building Across from Clarkson GO Station. Easy Hwy Access. Contemporary Decor With Dark Wood Fls, White Kitchen Cabinets, Granite, SS Appls., Breakfast Bar, 9Ft Ceilings, Stacked Washer/Dryer & More! Bright Corner Unit with Floor-To-Ceiling Windows facing south and west. Luxury Bath With Soaker Tub & Sep W/I Shower. 2 car Tandem Pkg, 1 Locker Incl. Tenant Pays Hydro & Tel. Bell Cable/Internet Included. Min 1 Yr Lease. 24 Hr. Concierge, Indoor Pool, Gym/Yoga, Theatre, Library, Billiards, Party Room, Bike Storage, Car Wash. NON Smoking Building. Visitor parking on surface as well as underground. Excellent location (shopping, restaurants, household, health) all within walking distance!
Ask about this home
A HOMEH agent will answer your questions about this home.
Know more about Stonebrook Condominiums

Condo building · 1035 Southdown Road
Stonebrook Condominiums is an 18-storey condo with 226 suites, built in 2010 by United Lands Corporation. Right now 10 for sale and 4 for rent are on the market here.
- 18storeys
- 226suites
- $683/sq ft
- 2010built
No similar units for rent in Stonebrook Condominiums right now.
Around this home
Daily convenience, out of 100, from the distances below
Schools nearby
School rating, out of 10.
Helpful calculators
Your HOMEH agent

"I would see it this week."