

1122 Lamplight Way
1122 Lamplight Way
 See all 38 photos
Property history
Facts and features
- BasementFinished
- Water, sewerMunicipal
- HeatingForced air
- CoolingCentral air
- Hardwood floors
- Fireplace
- Central air
The homeDetached, 2-storey, 2,500–3,000 sq ft
- Type: Detached
- Style: 2-storey
- Living space: 2,500–3,000 sq ft
- Basement: Finished
InsideFireplace Yes, Hardwood, Ceramic, Carpet free, central vacuum
- Fireplace: Yes
- Flooring: Hardwood, Ceramic
- Features: Carpet free, central vacuum
- Rooms above ground: 9
- Rooms in the basement: 3
- Bedrooms: 4 + 2 in the basement
- Bathrooms: 4
- Kitchens: 1
- Family room: Yes
Outside and lotBrick, Asphalt shingle, Poured concrete
- Exterior: Brick
- Roof: Asphalt shingle
- Foundation: Poured concrete
- Size: 39.37 × 109.25 ft
Parking2 Garage, Built-in
- Spaces: 2 Garage
- Garage: Built-in
Heating, water and powerForced air, gas, Central air, Municipal water
- Heating: Forced air, gas
- Cooling: Central air
- Water: Municipal water
- Sewer: Municipal sewer
Costs and taxesTaxes $8,622 a year, HST included in the price
- Taxes, 2025: $8,622 a year
- HST: HST included in the price
Included in the saleWater softener system
- Not included: Water softener system
NearbyElectric car charger
- Close to: Electric car charger
Listing detailsW13012920, Sold, Apr 17, 2026
- MLS® number: W13012920
- Status: Sold
- Listed on: Apr 17, 2026
- Days on market: 29
- Updated: May 16, 2026
- Possession: Flexible
- Occupied by: Owner
- Listing brokerage: RE/MAX PARAMOUNT REALTY
About this home
1122 Lamplight Way, Mississauga (Meadowvale Village), ON L5W 1J4
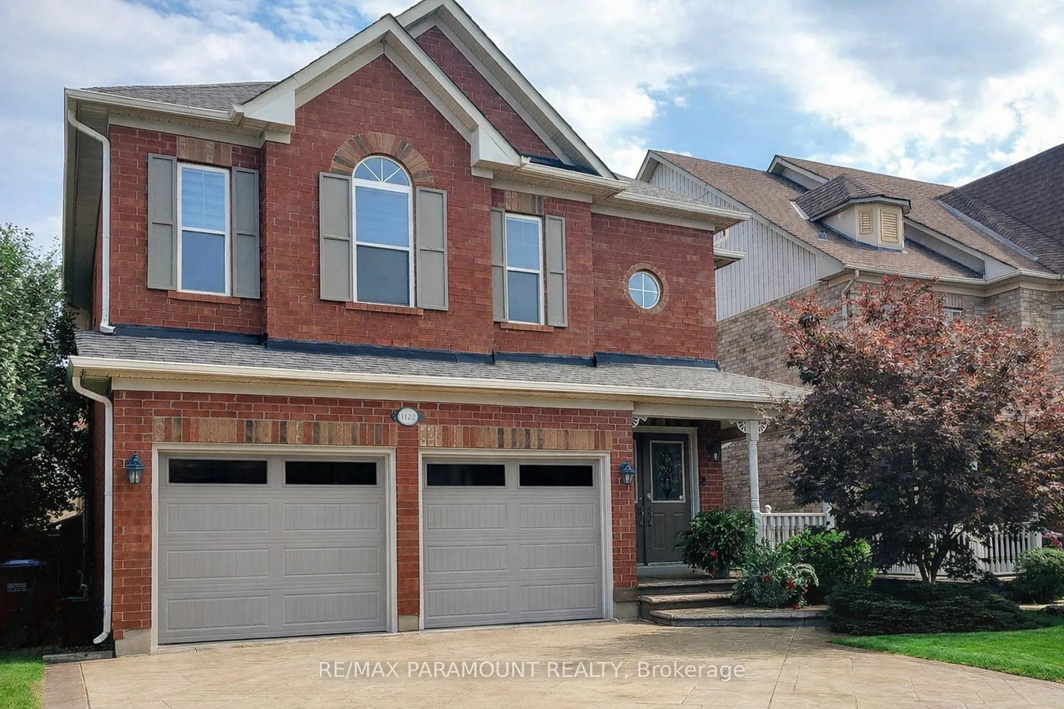
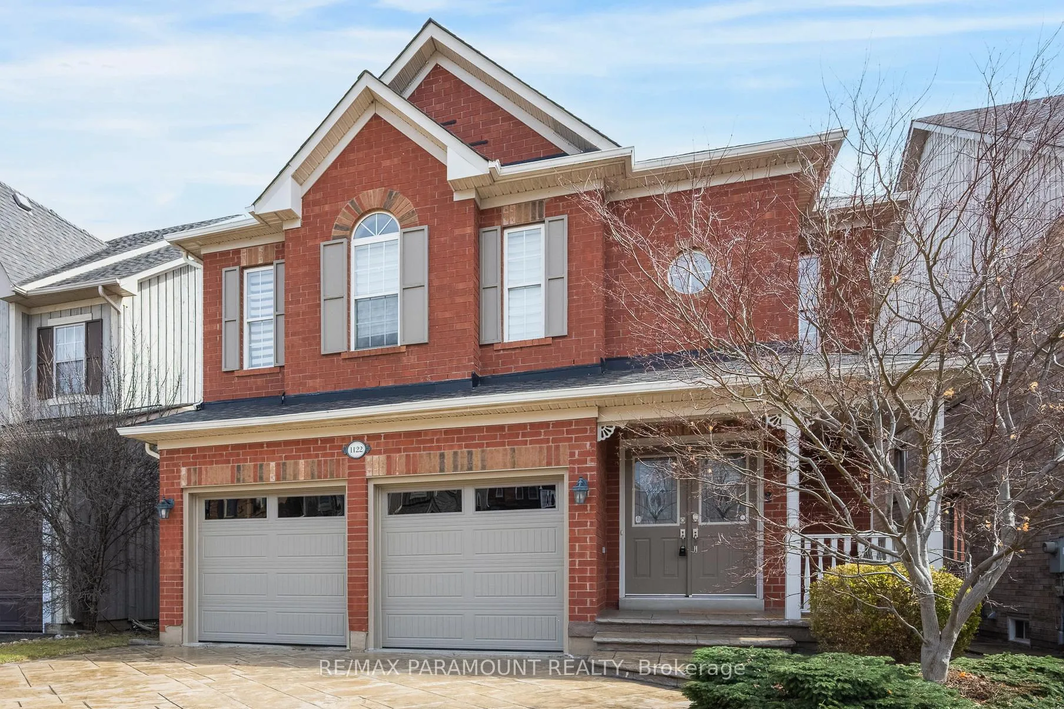
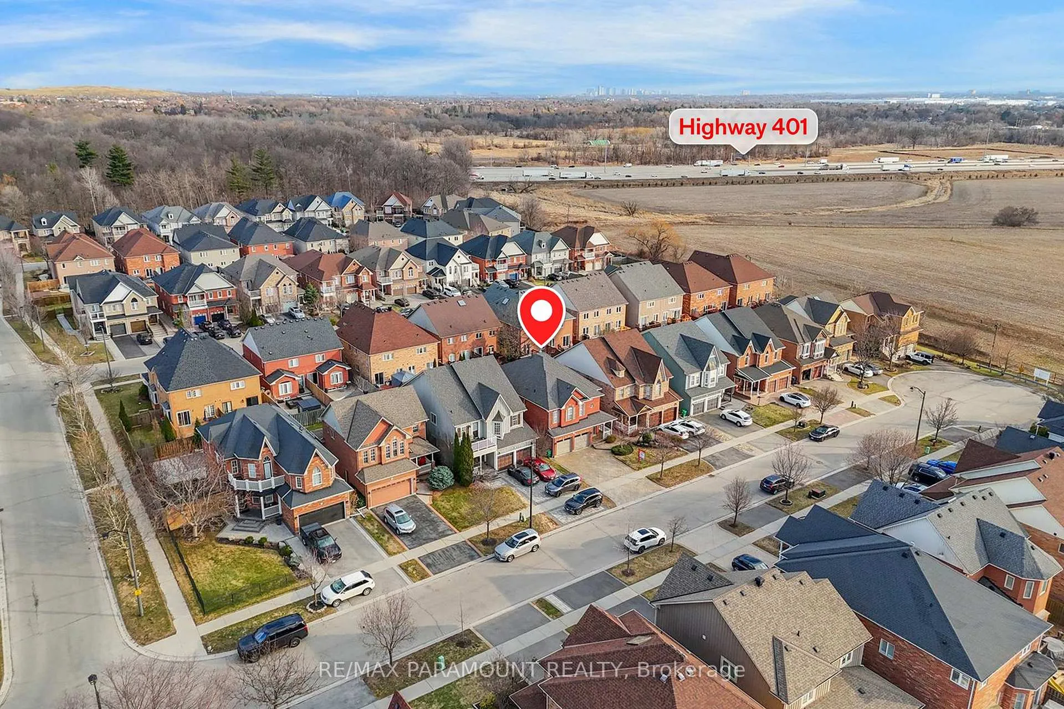
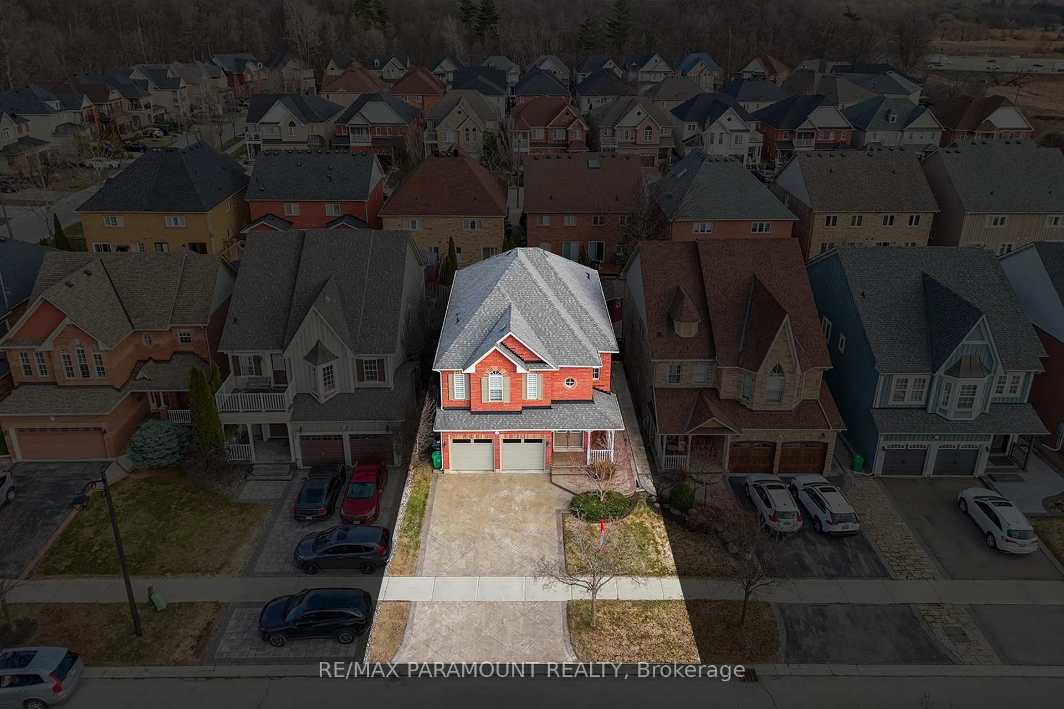
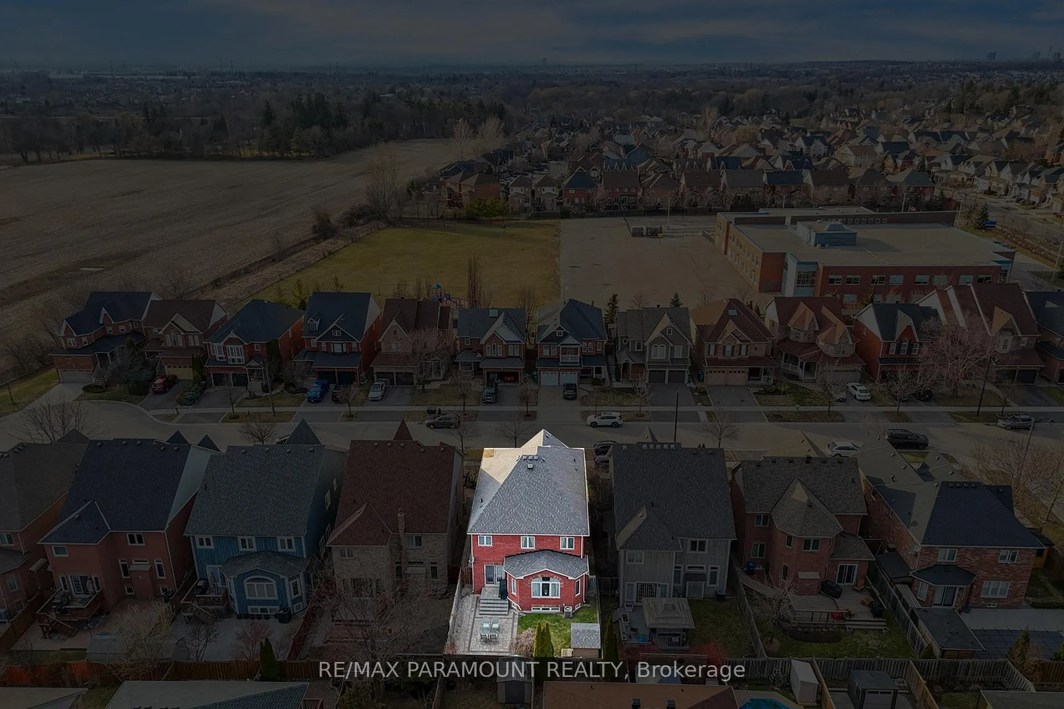
Welcome to 1122 Lamplight Way - offering 2,926 square feet of refined living space in the heart of Olde Meadowvale Village, one of Mississauga's most sought-after and character-filled communities. Surrounded by tree-lined streets and heritage-inspired homes, this is a neighbourhood known for its charm, tranquility, and strong sense of community. Upon entry, the home impresses with soaring double-height ceilings, a sweeping oak staircase, and expansive sightlines extending to the rear of the property - creating a bright and elegant first impression. The open-concept main floor is thoughtfully designed for both everyday living and entertaining, featuring rich hardwood flooring, pot lighting throughout, and a well-appointed living area anchored by a gas fireplace. The kitchen is both functional and stylish, complete with granite countertops, quality cabinetry, and upgraded appliances. This home also offers modern conveniences, including central air conditioning, central vacuum, and a tankless water heater, ensuring comfort and efficiency throughout. The exterior is equally impressive, highlighted by a stamped concrete driveway and new garage doors, enhancing curb appeal. The private backyard features an interlocking patio and storage shed, providing a well-designed outdoor space. The fully finished basement adds valuable living space, offering an open-concept layout with two bedrooms, a powder room, ample storage, and a spacious cold room - ideal for extended family or flexible use. Homes in Olde Meadowvale Village are rarely available and highly regarded for their unique character and setting. This is a rare opportunity to own a beautifully maintained home in a truly distinctive neighbourhood.
Ask about this home
A HOMEH agent will answer your questions about this home.
Around this home
Daily convenience, out of 100, from the distances below
Schools nearby
School rating, out of 10.
Helpful calculators
Your HOMEH agent

"I would see it this week."