

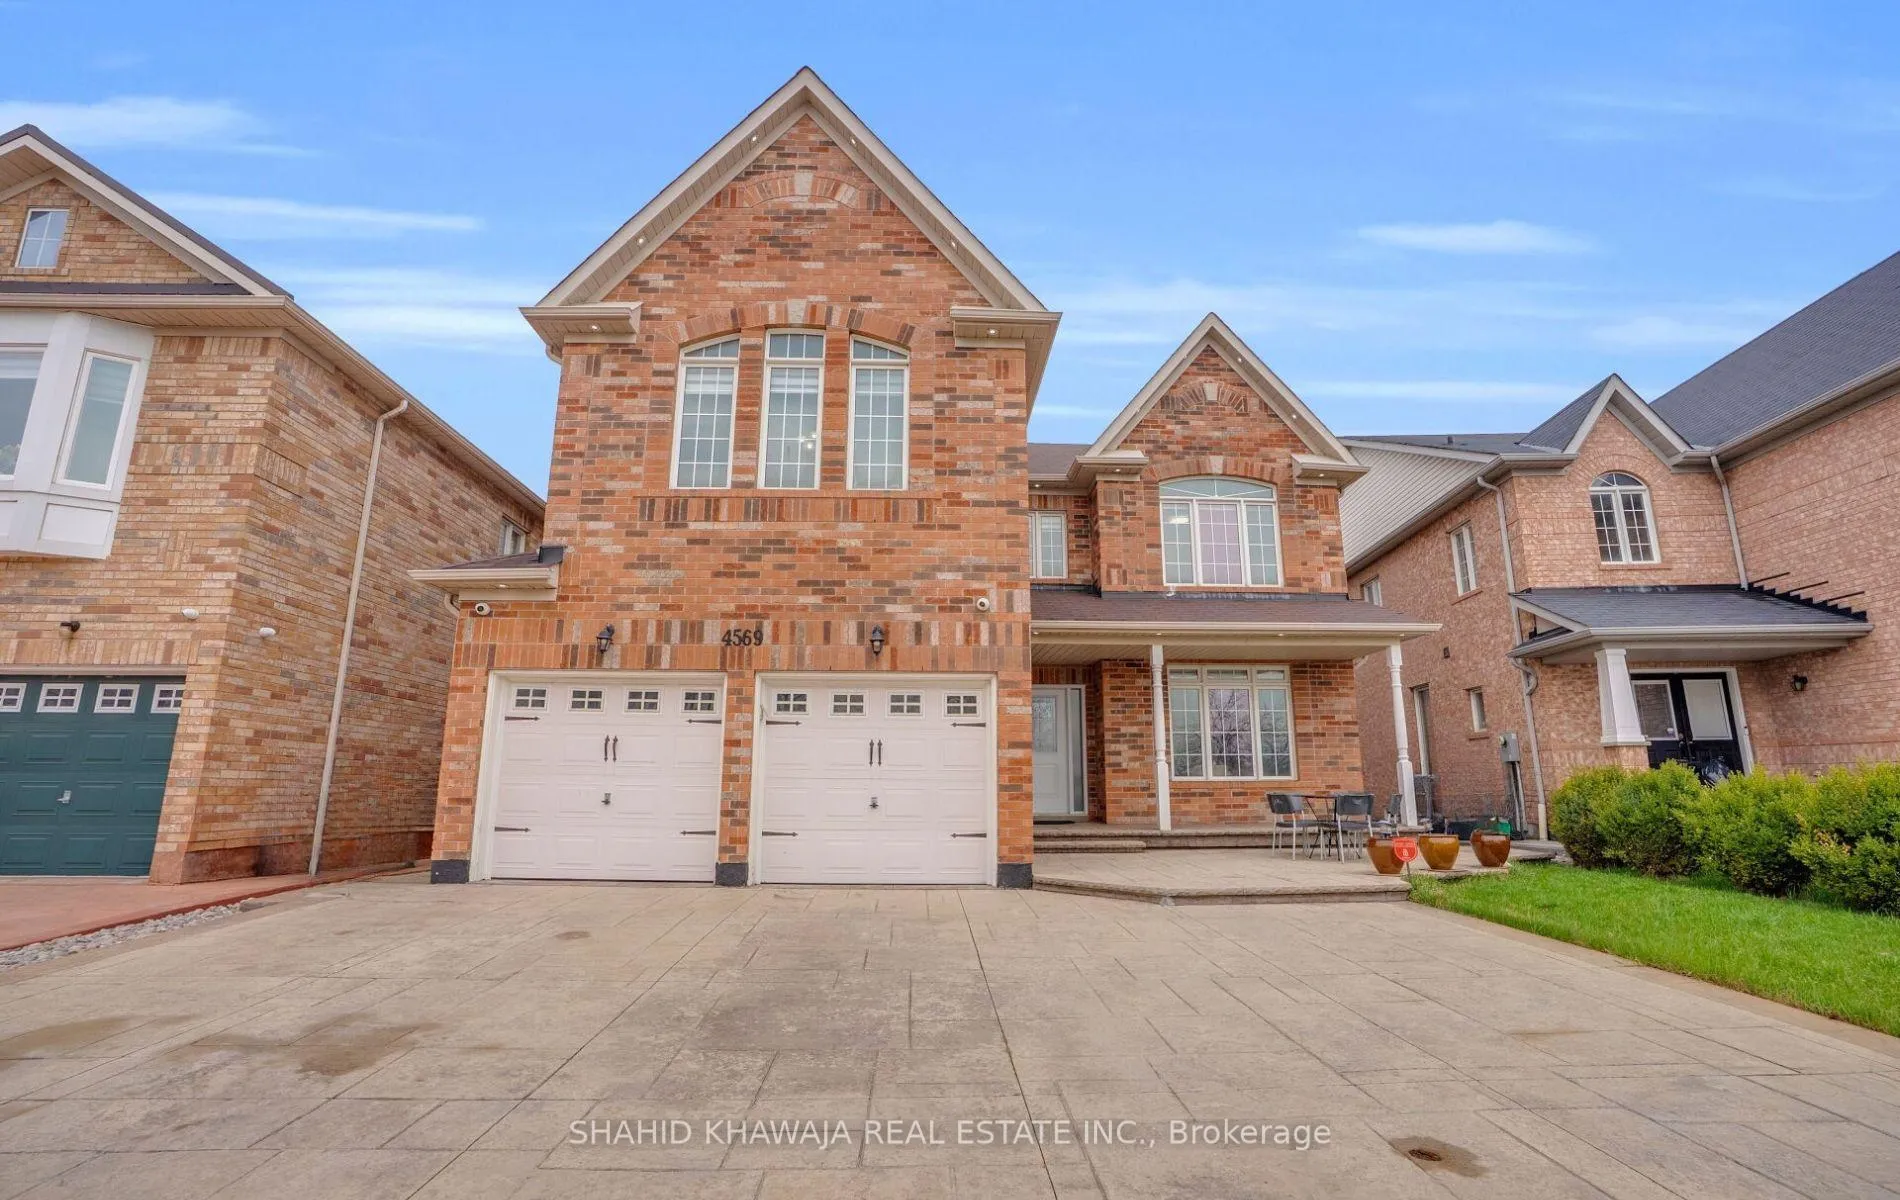
4569 Sandford Farm Drive
4569 Sandford Farm Drive
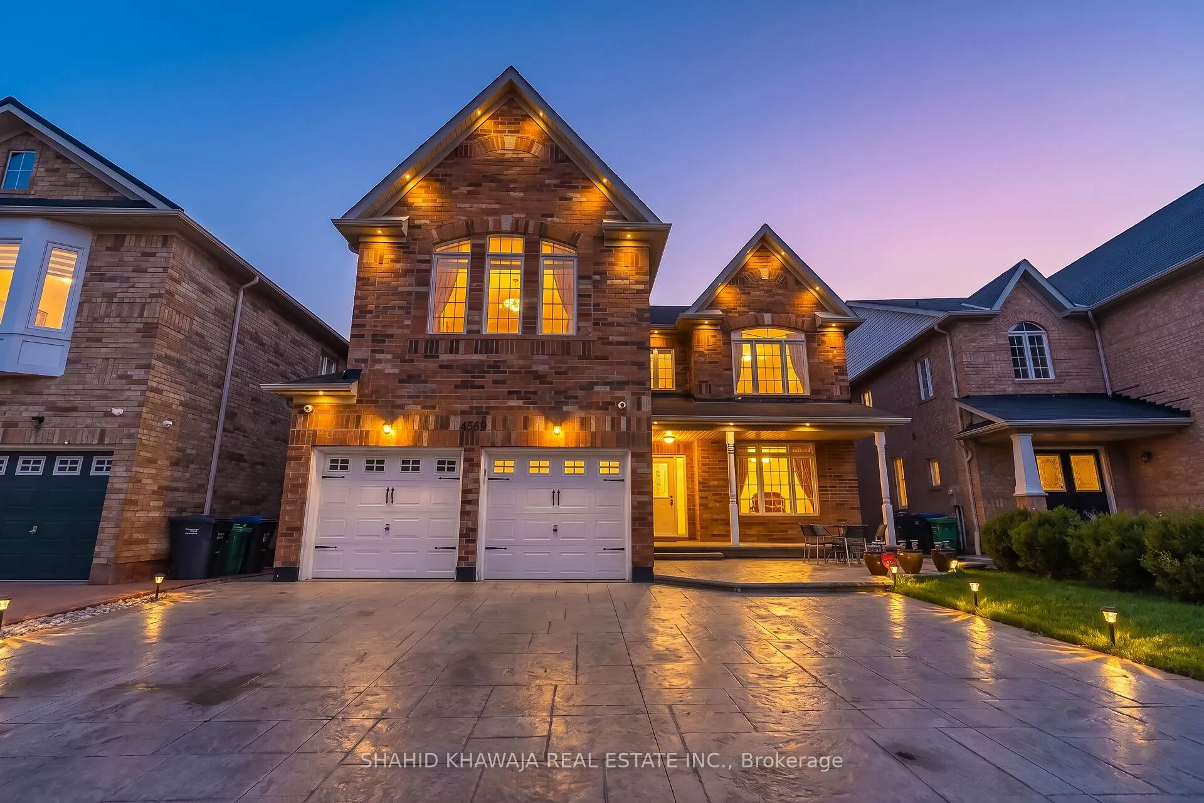
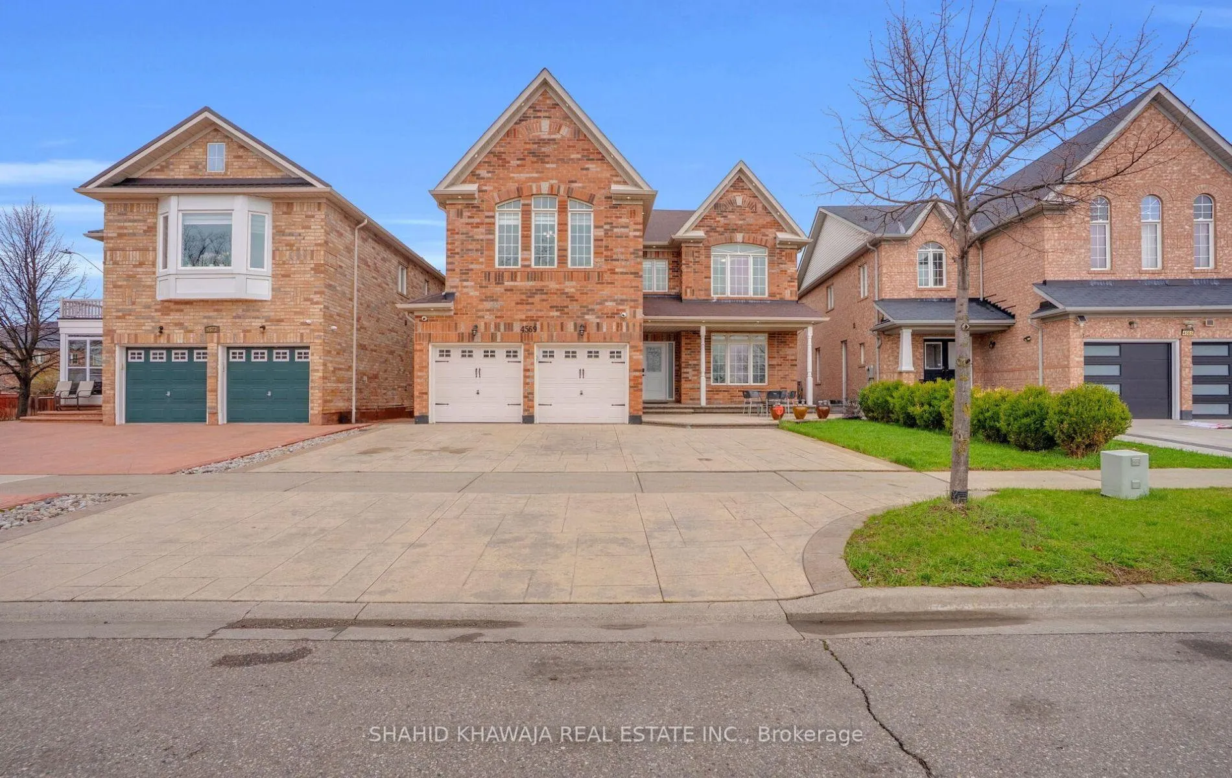
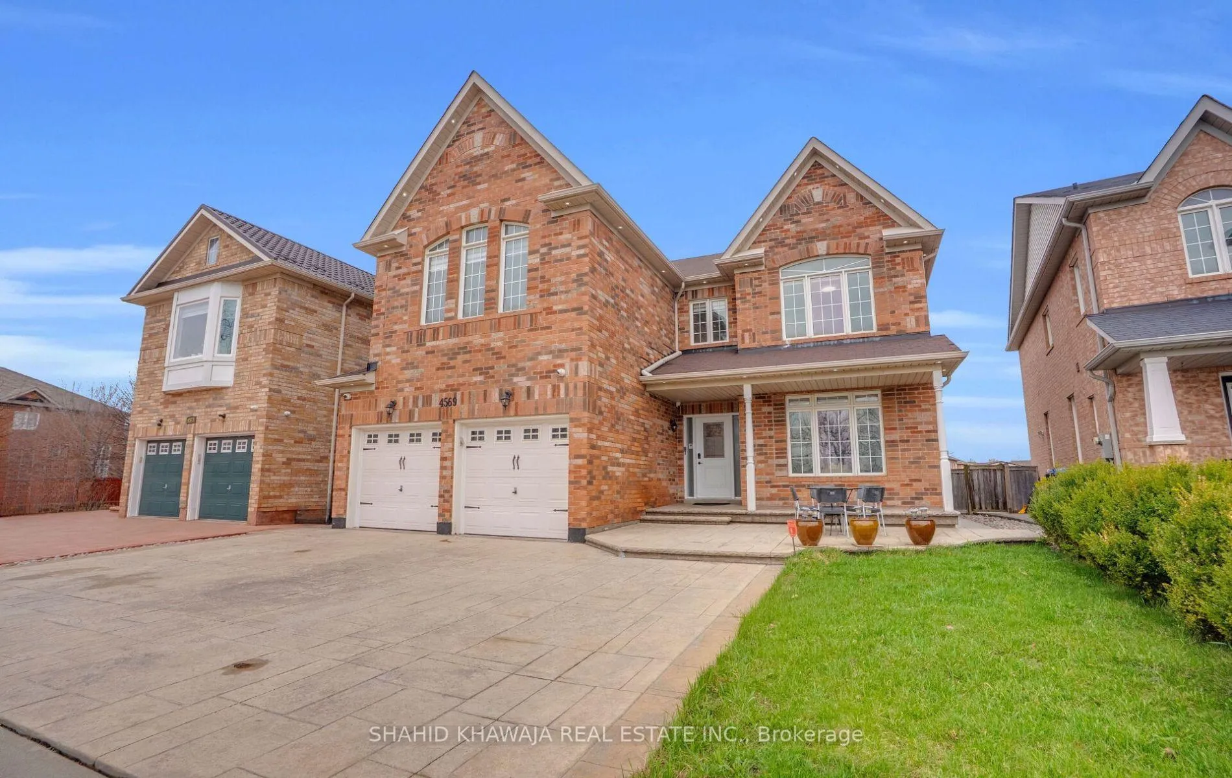
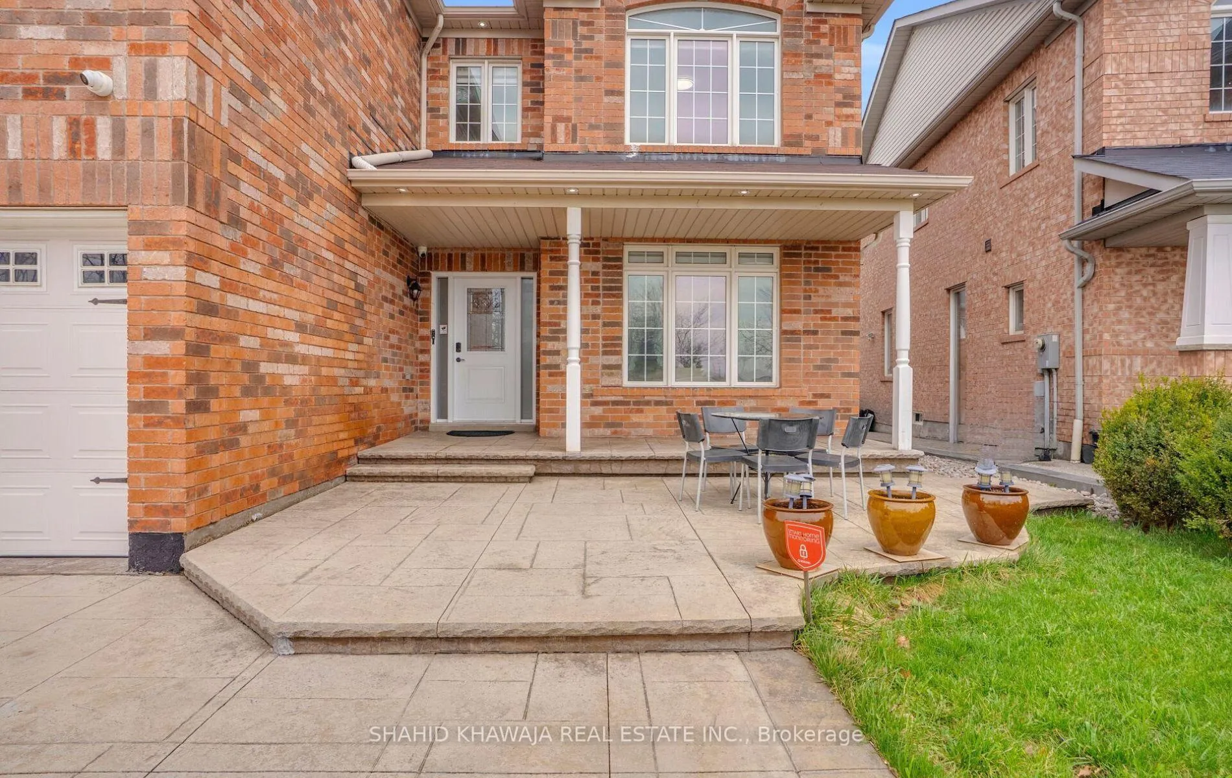 See all 50 photos
Property history
Facts and features
- BasementApartment
- Age of home6–15 years
- Water, sewerMunicipal
- HeatingForced air
- Second kitchen
- Hardwood floors
- Fireplace
- Central air
The homeDetached, 2-storey, Age 6–15 years
- Type: Detached
- Style: 2-storey
- Age: 6–15 years
- Living space: 3,000–3,500 sq ft
- Basement: Apartment, finished
- View: Clear, garden, park/greenbelt
InsideFireplace Yes, family room, natural gas, Hardwood, Broadloom, Main level
- Fireplace: Yes, family room, natural gas
- Flooring: Hardwood, Broadloom
- Laundry: Main level
- Features: Guest accommodations, in-law suite, water purifier, water softener, in-law capability, other
- Security: Security system, smoke detector
- Rooms above ground: 10
- Rooms in the basement: 2
- Bedrooms: 4 + 2 in the basement
- Bathrooms: 5
- Kitchens: 2
- Family room: Yes
Outside and lotBrick, Asphalt shingle, Concrete
- Exterior: Brick
- Roof: Asphalt shingle
- Foundation: Concrete
- Features: Porch
- Other structures: Fence - full
- Size: 45.24 × 106.73 ft
Parking2 Garage, Built-in, Private, available, private double, private triple
- Spaces: 2 Garage
- Garage: Built-in
- Driveway: Private, available, private double, private triple
Heating, water and powerForced air, gas, Central air, Municipal water
- Heating: Forced air, gas
- Cooling: Central air
- Water: Municipal water
- Sewer: Municipal sewer
- Hydro: Available
- Cable: Available
- Telephone: Available
Costs and taxesTaxes $11,020 a year, HST included in the price, Hot water
- Taxes, 2025: $11,020 a year
- HST: HST included in the price
- Rental items: Hot water
Included in the saleS/s stove, s/s fridge, s/s dishwasher, washer & dryer, elfs, security cameras, alarm system, zebra blinds, water softener, 5-stage reverse osmosis water filtration system for drinking water, humidifier system, 200 amps electrical panel, potlights, bbq gas line in backyard, bidet spray with hot water in all washrooms
- Included: S/s stove, s/s fridge, s/s dishwasher, washer & dryer, elfs, security cameras, alarm system, zebra blinds, water softener, 5-stage reverse osmosis water filtration system for drinking water, humidifier system, 200 amps electrical panel, potlights, bbq gas line in backyard, bidet spray with hot water in all washrooms
NearbyPark, place of worship, school, school bus route, arts centre, fenced yard
- Close to: Park, place of worship, school, school bus route, arts centre, fenced yard
Listing detailsW13012836, Sold, Apr 17, 2026
- MLS® number: W13012836
- Status: Sold
- Listed on: Apr 17, 2026
- Days on market: 14
- Updated: May 1, 2026
- Possession: Flexible
- Occupied by: Owner
- Listing brokerage: SHAHID KHAWAJA REAL ESTATE INC.
About this home
4569 Sandford Farm Drive, Mississauga (East Credit), ON L5V 0C2
Absolutely stunning detached home on a premium 45 x 106 ft lot in the highly desirable East Credit community, Offering 4+2 bedrooms, 4.5 bathrooms & a professionally finished basement, this home provides exceptional space and functionality for modern family living. Impressive curb appeal with stamped concrete and exterior pot lights enhances the front, side, and backyard, along with a well-maintained yard and driveway parking for 3+ vehicles. The inviting entrance opens to a spacious layout with fresh paint, pot lights throughout & hardwood flooring on the main level and upper hallway. Formal living and dining rooms provide elegant entertaining space, while the open-to-above family room features oversized windows and abundant natural light. The open-concept kitchen includes quartz countertops, a stylish backsplash, breakfast bar, ample cabinetry, and stainless steel appliances. The breakfast area offers a walkout to a large fenced backyard with a BBQ gas line, ideal for entertaining. Main floor laundry for convivence. A spiral hardwood staircase leads to 4 generously sized bedrooms. The primary suite features walk-in his and her closets and a spa-like 5-piece ensuite. The second bedroom includes a private 4-piece ensuite, while the remaining bedrooms share another full bath. The finished basement offers a 2-bedroom apartment with kitchen, 4-piece bath, recreation space, and pot lights, ideal for extended family or rental potential. Additional features include 200 AMP panel, zebra blinds throughout, Hikvision 4K security system, alarm, smart doorbell, Ubiquiti WiFi, water softener, reverse osmosis system, humidifier, and bidets. Located near Heartland Town Centre and Square One Shopping Centre, with easy access to top schools, parks, transit, and Highways 403 & 401. A rare opportunity to own an exceptional home in one of Mississauga's most desirable neighbourhoods.
Ask about this home
A HOMEH agent will answer your questions about this home.
Around this home
Daily convenience, out of 100, from the distances below
Schools nearby
School rating, out of 10.
Helpful calculators
Your HOMEH agent

"I would see it this week."