

2467 Bonner Road
2467 Bonner Road
 See all 50 photos
Property history
Facts and features
- BasementFinished
- Age of home51–99 years
- Water, sewerMunicipal
- HeatingForced air
- Fireplace
- Central air
- Inground pool
The homeDetached, Sidesplit, Age 51–99 years
- Type: Detached
- Style: Sidesplit
- Age: 51–99 years
- Living space: 1,500–2,000 sq ft
- Basement: Full, finished
InsideFireplace Yes, natural gas, rec room, Lower level, Auto garage door remote, water heater owned, water purifier, built-in oven
- Fireplace: Yes, natural gas, rec room
- Laundry: Lower level
- Features: Auto garage door remote, water heater owned, water purifier, built-in oven
- Rooms above ground: 6
- Rooms in the basement: 1
- Bedrooms: 4
- Bathrooms: 4
- Kitchens: 1
- Family room: Yes
Outside and lotBrick, Metal, Unknown
- Exterior: Brick
- Roof: Metal
- Foundation: Unknown
- Pool: Inground
- Features: Deck, hot tub, patio, lawn sprinkler system, canopy
- Other structures: Shed
- Size: 50 × 129 ft
Parking1 Garage, Attached, Private
- Spaces: 1 Garage
- Garage: Attached
- Driveway: Private
Heating, water and powerForced air, gas, Central air, Municipal water
- Heating: Forced air, gas
- Cooling: Central air
- Water: Municipal water
- Sewer: Municipal sewer
Costs and taxesTaxes $6,710 a year, HST included in the price
- Taxes, 2025: $6,710 a year
- HST: HST included in the price
Included in the saleAll appliances, all electrical light fixtures, all window coverings, garage door opener, pool equipment, hot tub, electrical vehicle charger rough-in in garage ( wiring ready; charger not included), Tvs and tv mounts, electrical vehicle charger
- Included: All appliances, all electrical light fixtures, all window coverings, garage door opener, pool equipment, hot tub, electrical vehicle charger rough-in in garage ( wiring ready; charger not included)
- Not included: Tvs and tv mounts, electrical vehicle charger
NearbyFenced yard, place of worship, public transit, rec./commun.centre, school
- Close to: Fenced yard, place of worship, public transit, rec./commun.centre, school
Listing detailsW13007638, Sold, Apr 16, 2026
- MLS® number: W13007638
- Status: Sold
- Listed on: Apr 16, 2026
- Days on market: 14
- Updated: Apr 30, 2026
- Possession: Flexible
- Occupied by: Owner
- Listing brokerage: RE/MAX REAL ESTATE CENTRE INC.
About this home
2467 Bonner Road, Mississauga (Clarkson), ON L5J 2E1
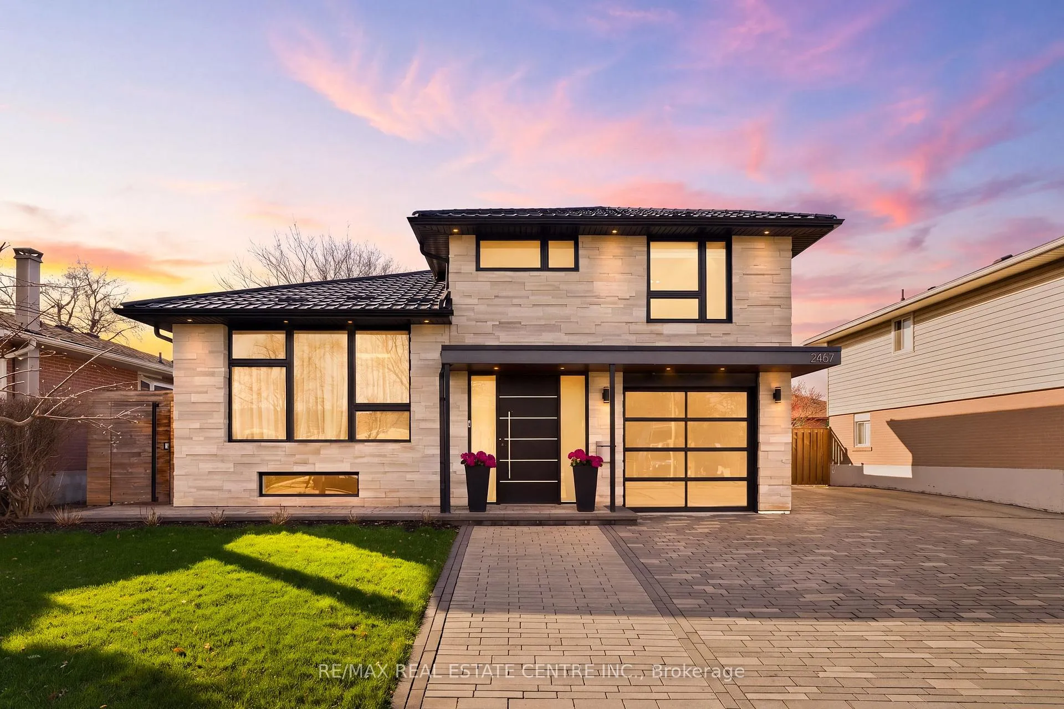
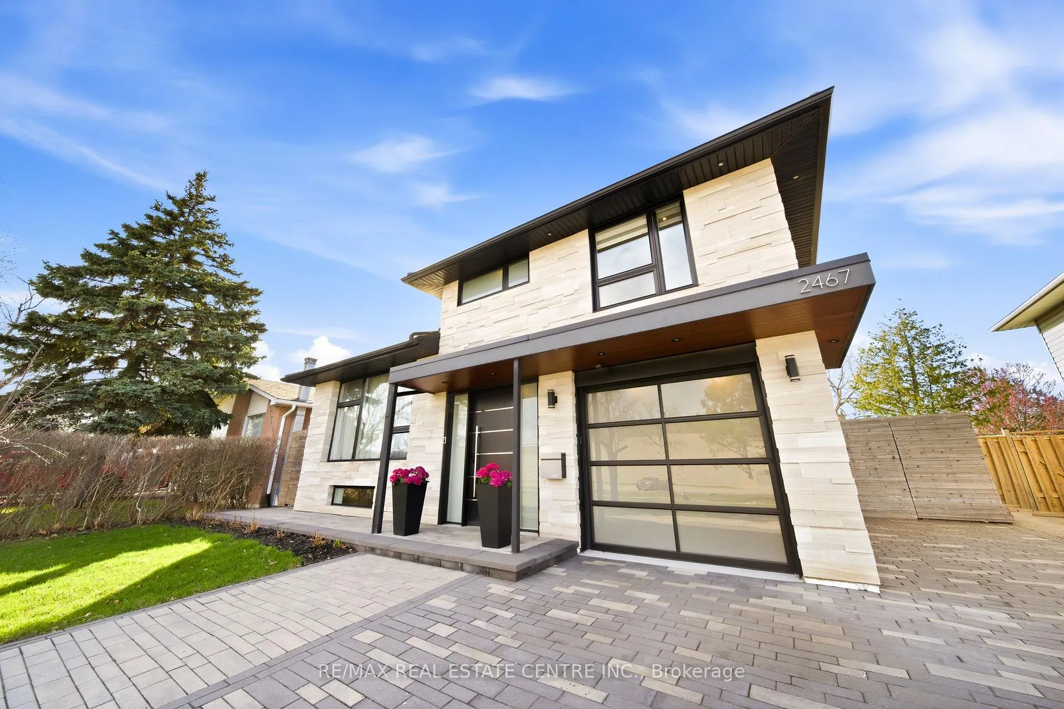
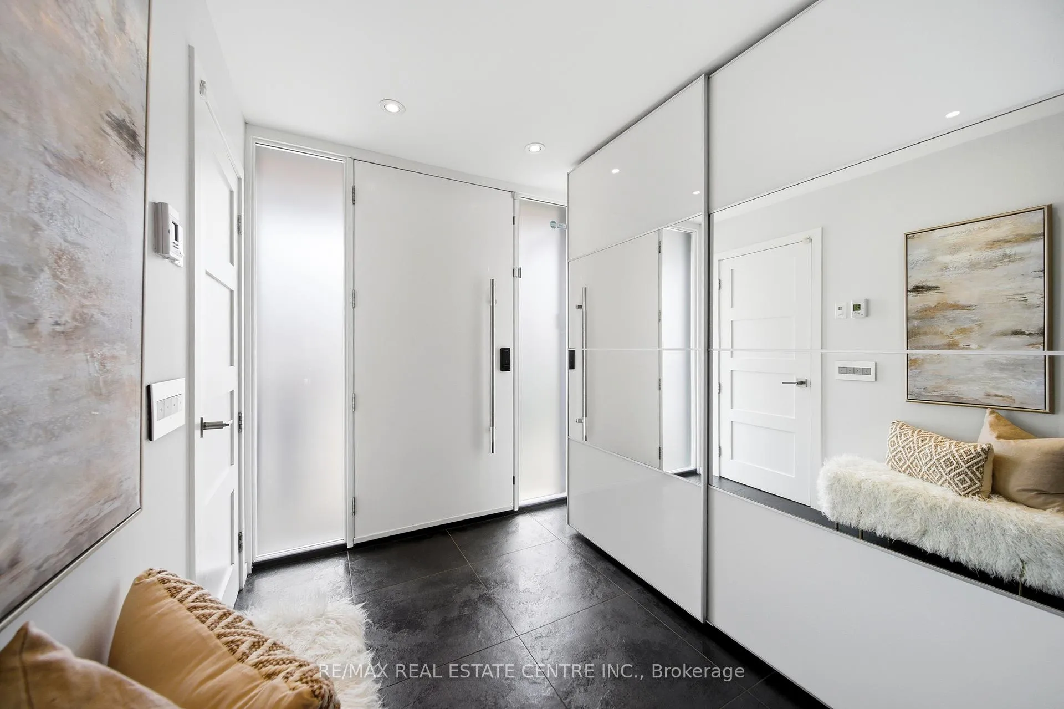
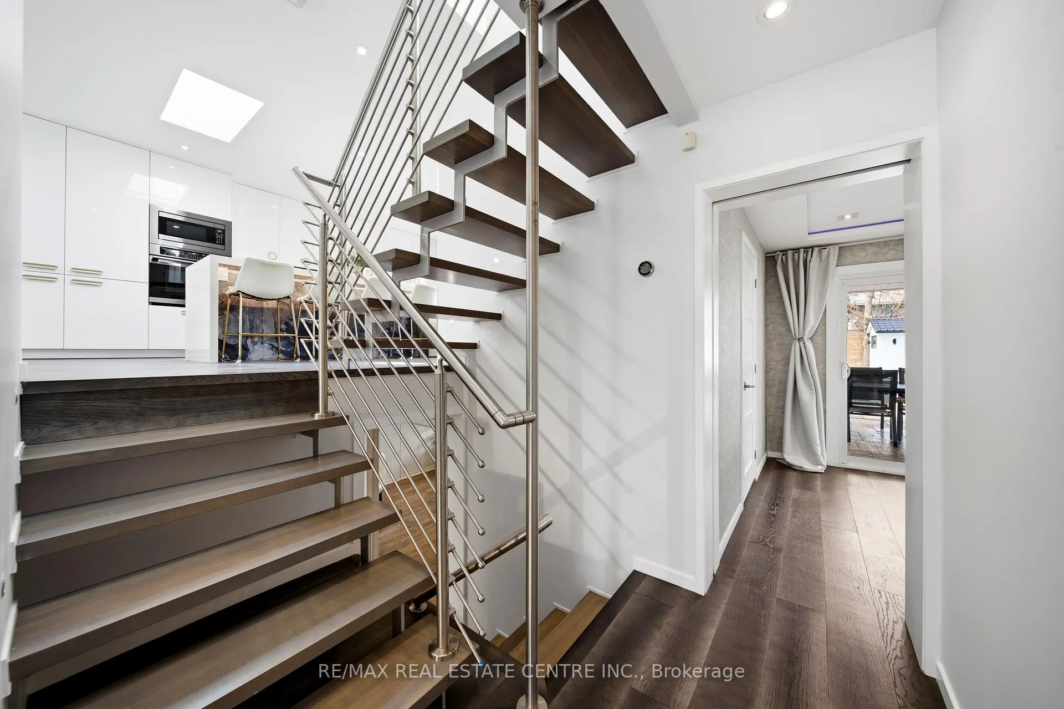
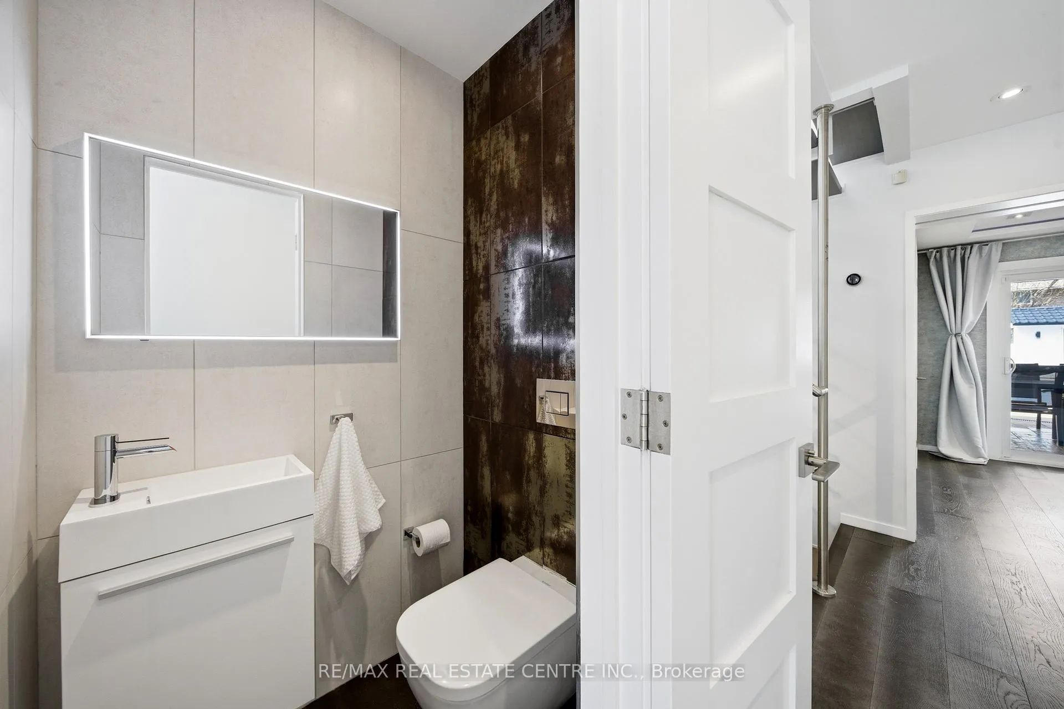
Spectacularly reimagined in the heart of Clarkson, this extensively renovated residence offers a rare blend of luxury, comfort, and thoughtful design with premium upgrades throughout. A spacious foyer welcomes you to a bright, open-concept layout featuring Italian tile and engineered hardwood flooring, potlights, and a skylight that fills the home with natural light. Heated floors in the foyer, kitchen, powder room, and upper bathroom add everyday comfort. The living room makes a bold statement with designer Versace wallpaper, custom built-ins, and a large picture window, flowing seamlessly into the show-stopping chef's kitchen. Designed as the heart of the home, it features built-in appliances, an induction cooktop, double ovens, panelled fridge, waterfall island, stunning backsplash with water valve, organic waste disposal, water filtration system, and a sun-filled dinette. A contemporary staircase leads to four bedrooms with custom closets and beautifully updated bathrooms. The main bath is exquisitely remodelled with double vanities, a soaker tub, and sleek glass shower. The bright, finished lower level offers a cozy family room with gas fireplace and stone surround, a dedicated office, additional bathroom, and a beautifully designed laundry room. Outdoors, your WOWZA backyard awaits. Enjoy a professionally landscaped backyard with interlock stonework, patio, and deck with privacy awning. The fully renovated heated pool, hot tub, and covered ceiling with potlights create a true resort-style escape right at home. Additional highlights include a natural vein-cut travertine façade, metal roof with warranty, updated windows, sprinkler system, EV charger rough-in, and no rental equipment-offering peace of mind and turnkey convenience. Ideally located within walking distance to shops and the community centre, this home delivers upscale living in a sought-after neighbourhood.
Ask about this home
A HOMEH agent will answer your questions about this home.
Around this home
Daily convenience, out of 100, from the distances below
Schools nearby
School rating, out of 10.
Helpful calculators
Your HOMEH agent

"I would see it this week."