

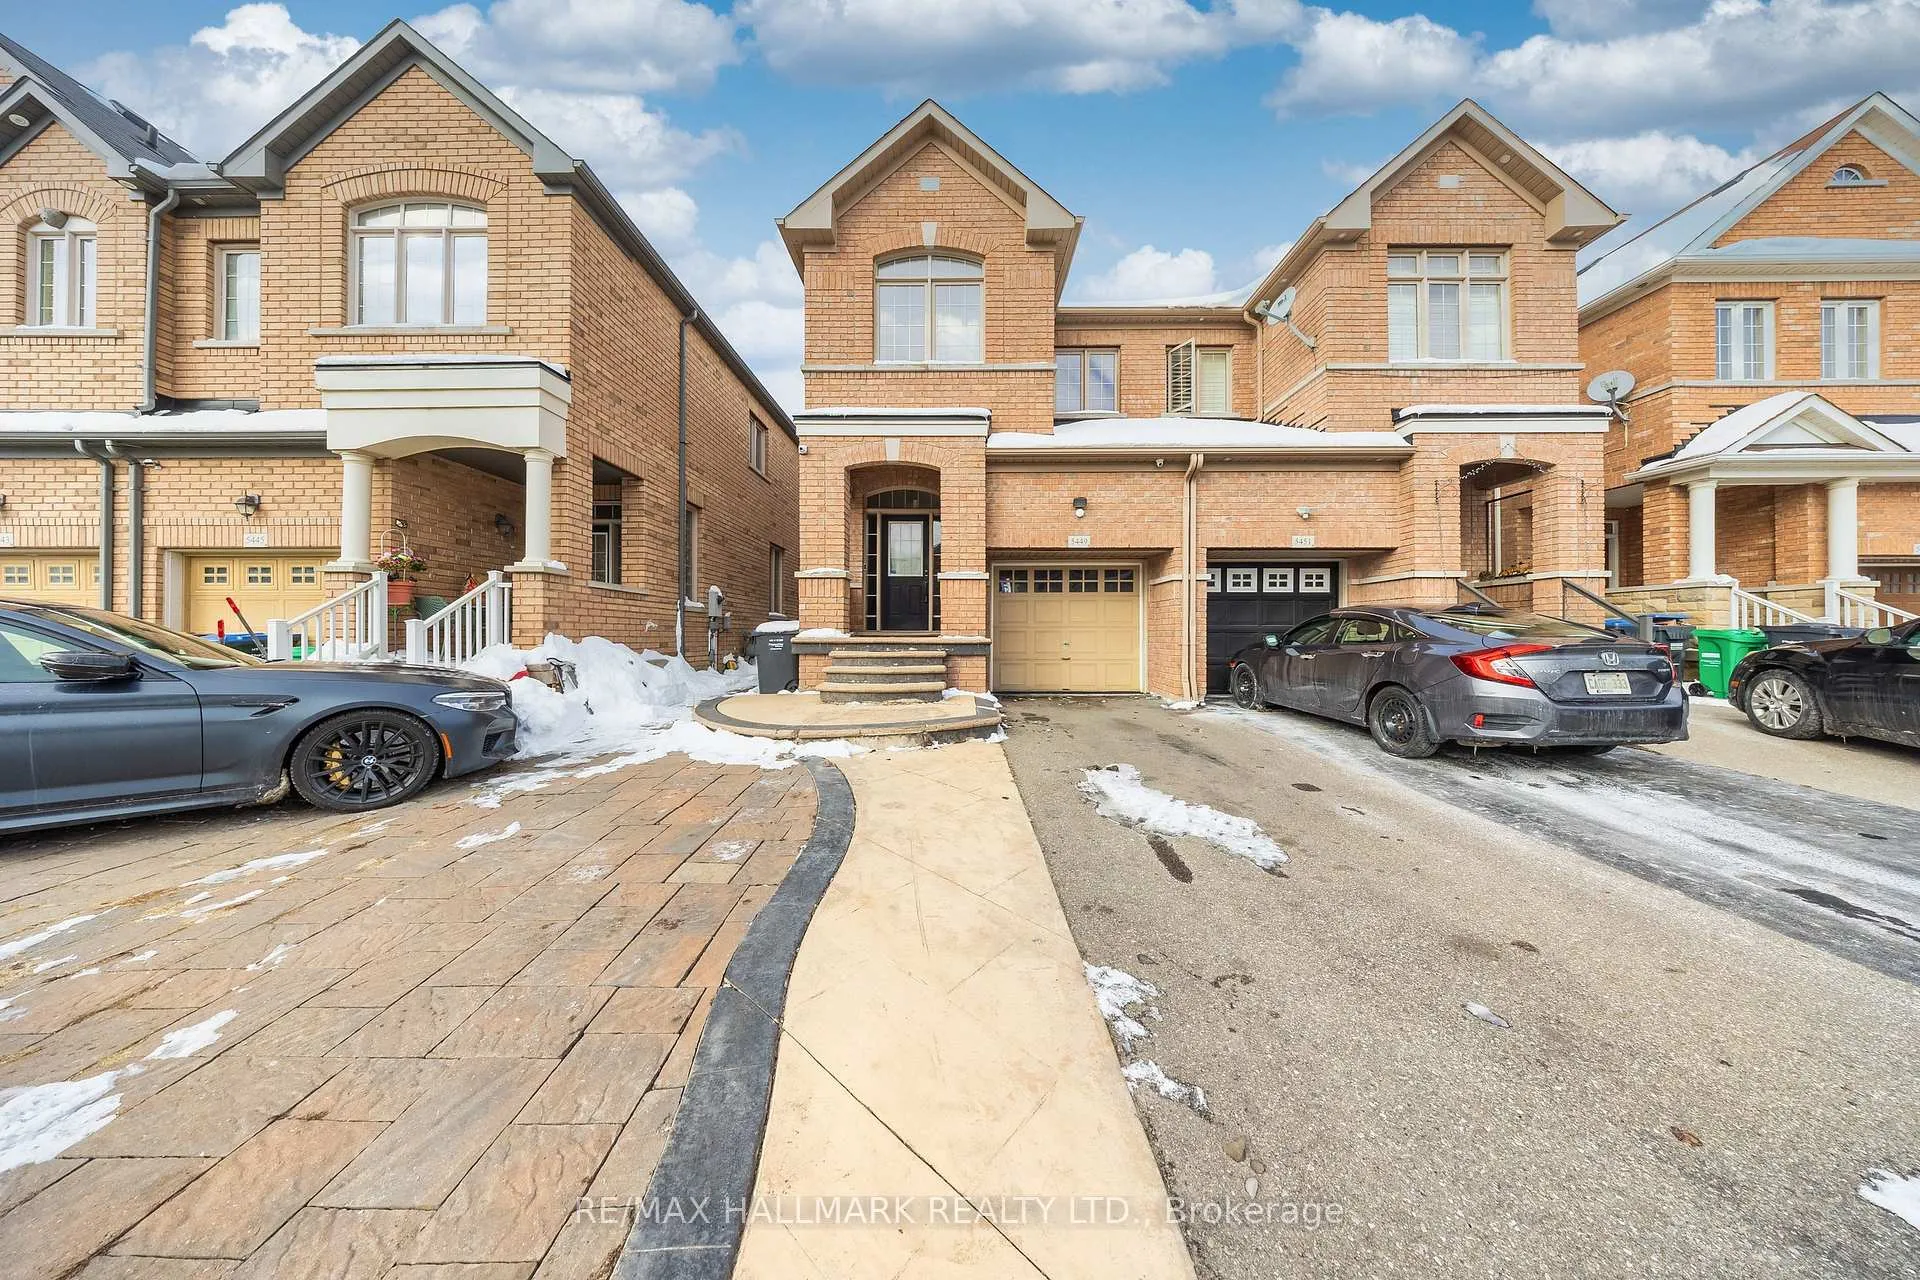
Main, 5449 Fudge Terrace
Main, 5449 Fudge Terrace
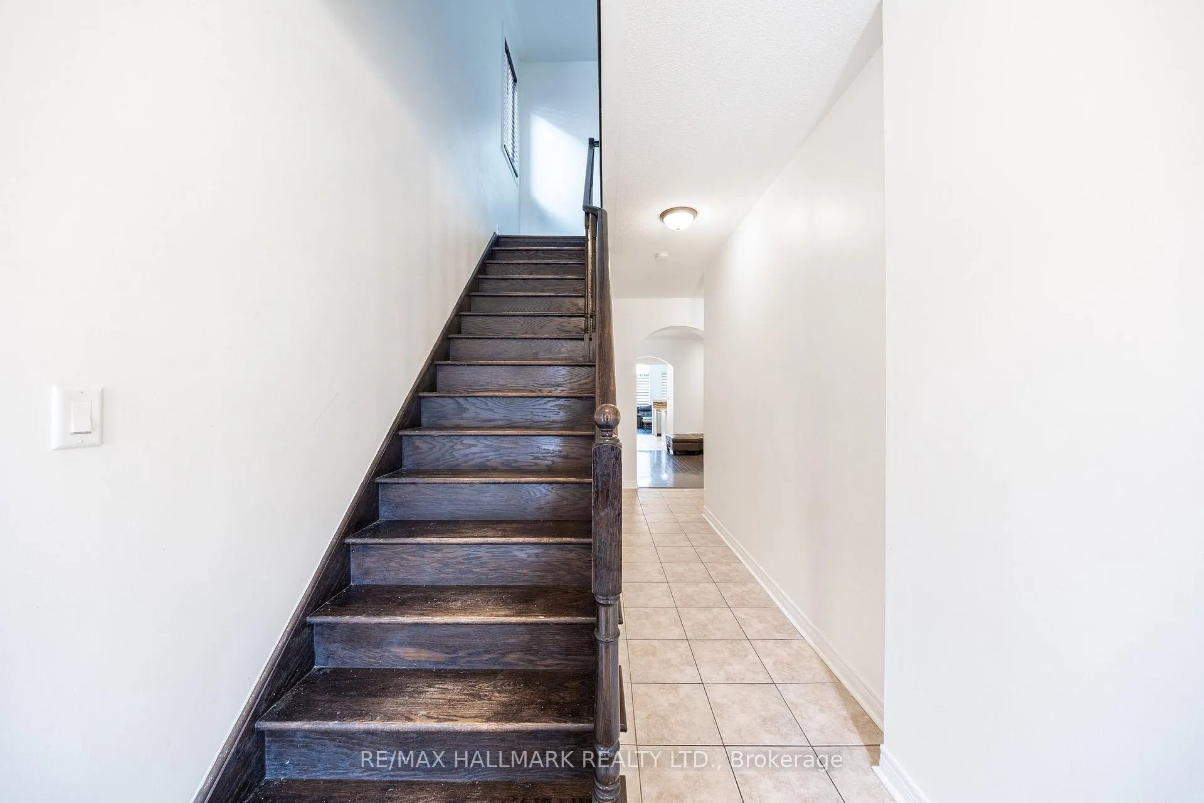
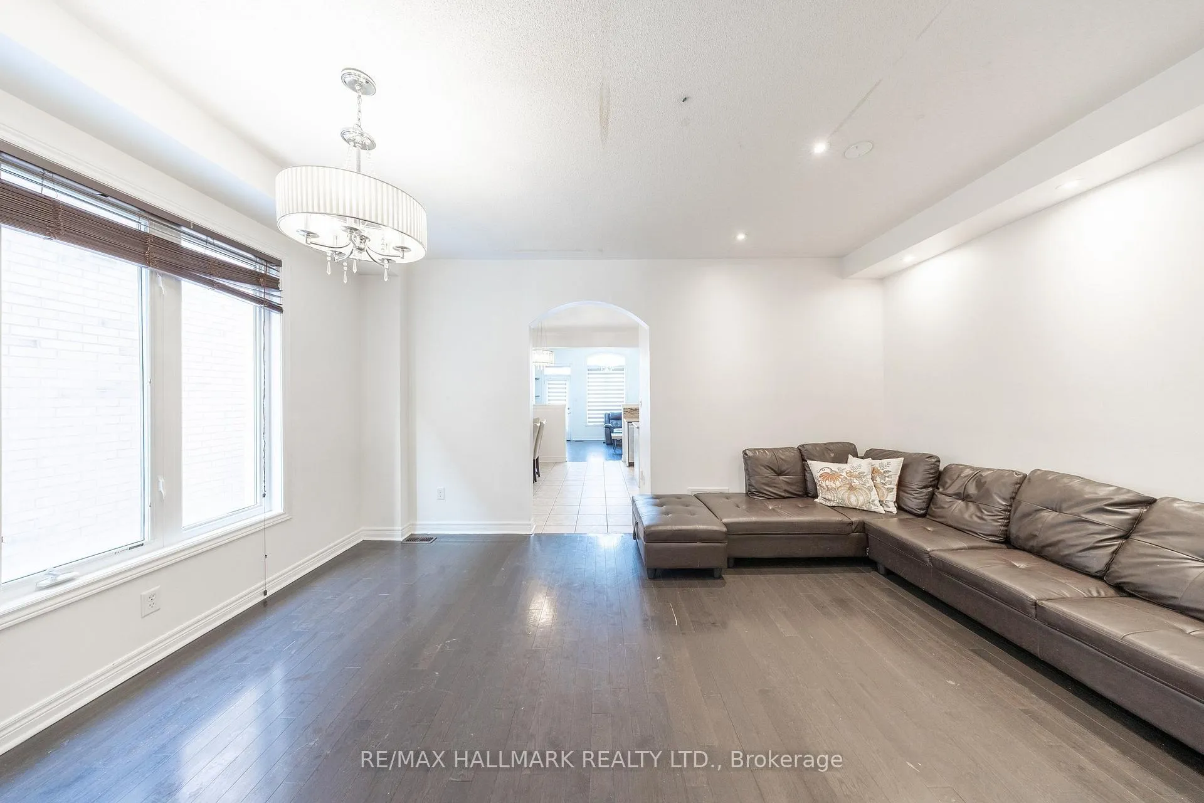
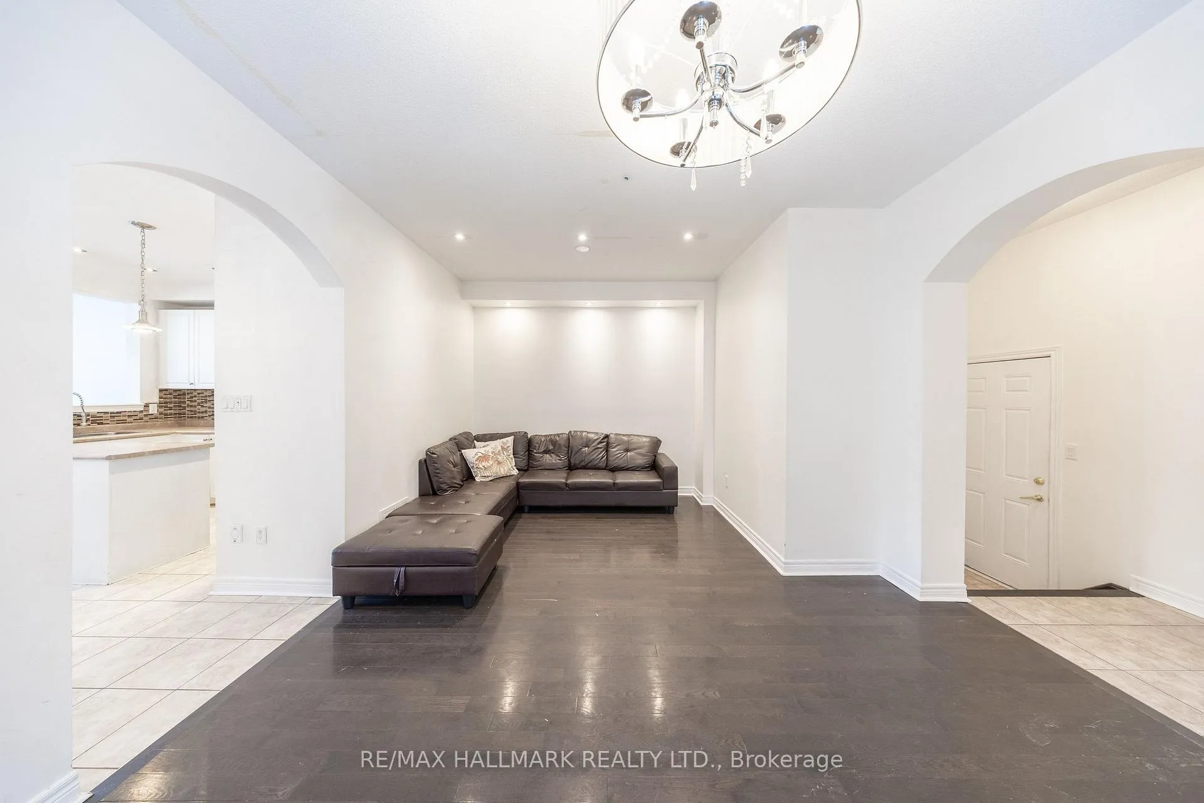
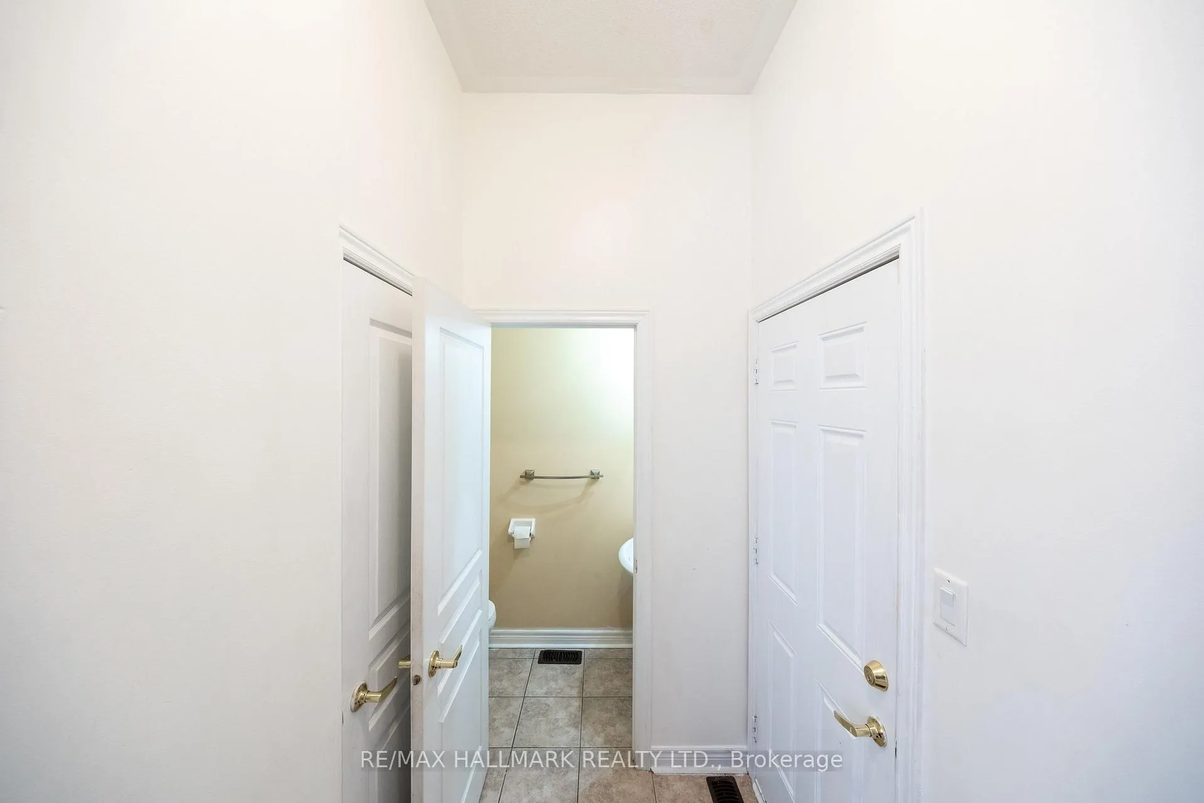 See all 32 photos
Property history
- $3,200TerminatedList: 2026-01-22|End: 2026-02-15|24 daysW12721124
Facts and features
- BasementNone
- Lease term12 months
- FurnishedPartially
- LaundryEnsuite
- Central air
The homeSemi-Detached, 2-storey, 1,500–2,000 sq ft
- Type: Semi-Detached
- Style: 2-storey
- Living space: 1,500–2,000 sq ft
- Basement: None
InsideEnsuite, main level, Carpet free, Rooms above ground 7
- Laundry: Ensuite, main level
- Features: Carpet free
- Rooms above ground: 7
- Bedrooms: 4
- Bathrooms: 3
- Kitchens: 1
Outside and lotBrick, Asphalt shingle, Concrete
- Exterior: Brick
- Roof: Asphalt shingle
- Foundation: Concrete
Parking1 Garage, Attached, Private
- Spaces: 1 Garage
- Garage: Attached
- Driveway: Private
Heating, water and powerForced air, gas, Central air, Municipal water
- Heating: Forced air, gas
- Cooling: Central air
- Water: Municipal water
- Sewer: Municipal sewer
Rent and termsRent $3,200 a month, Main, 2nd floor, Partially
- Rent: $3,200 a month
- Space for rent: Main, 2nd floor
- Furnished: Partially
- Lease: 12 months
- Paid: Monthly
- Rent includes: Parking
- Deposit: Required
- Credit check: Required
- Employment letter: Required
- Rental application: Required
- References: Required
IncludedFridge, stove, dishwasher, washer & dryer, tenant responsible for snow & portion of utilities(including rental items). tenant insurance and own internet. partially furnished.
- Included: Fridge, stove, dishwasher, washer & dryer, tenant responsible for snow & portion of utilities(including rental items). tenant insurance and own internet. partially furnished.
Listing detailsW12721124, Terminated, Jan 22, 2026
- MLS® number: W12721124
- Status: Terminated
- Listed on: Jan 22, 2026
- Days on market: 24
- Updated: Feb 15, 2026
- Possession: 2026-02-01 / Immediate
- Occupied by: Vacant
- Listing brokerage: RE/MAX HALLMARK REALTY LTD.
About this home
Main, 5449 Fudge Terrace, Mississauga (Churchill Meadows), ON L5M 0N1
Welcome to this beautifully maintained 4-bedroom, 2.5-bathroom main floor unit located in the desirable community of Churchill meadows. This spacious home offers a functional layout ideal for families or professionals seeking comfort and convenience. The main level features a bright and open living space, a modern kitchen with ample cabinetry and counter space, and a dedicated dining area perfect for entertaining. Four generously sized bedrooms provide plenty of room for rest and privacy, while the 2.5 bathrooms ensure comfort for the whole household. Enjoy the convenience of main-floor living, abundant natural light, and a well-designed layout that maximizes space. Located close to schools, parks, shopping, and transit.
Ask about this home
A HOMEH agent will answer your questions about this home.
Around this home
Daily convenience, out of 100, from the distances below
Schools nearby
School rating, out of 10.
Helpful calculators
Your HOMEH agent

"I would see it this week."