

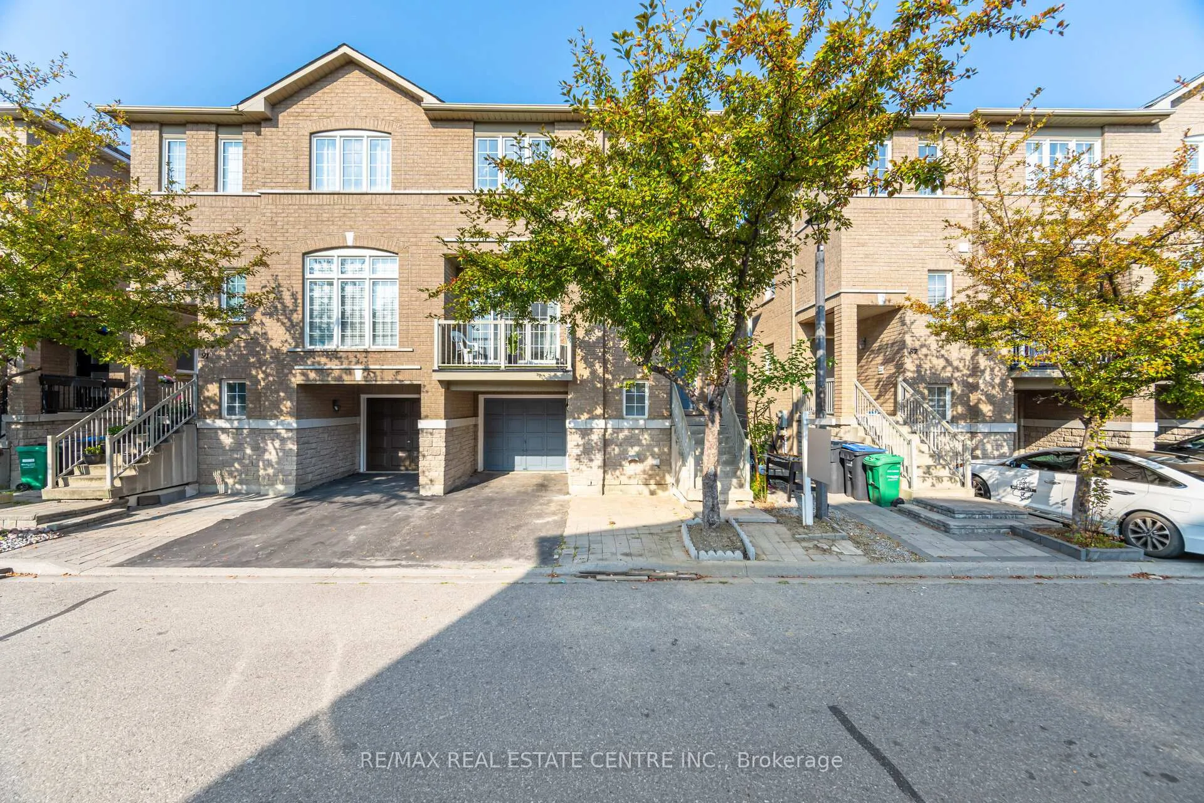
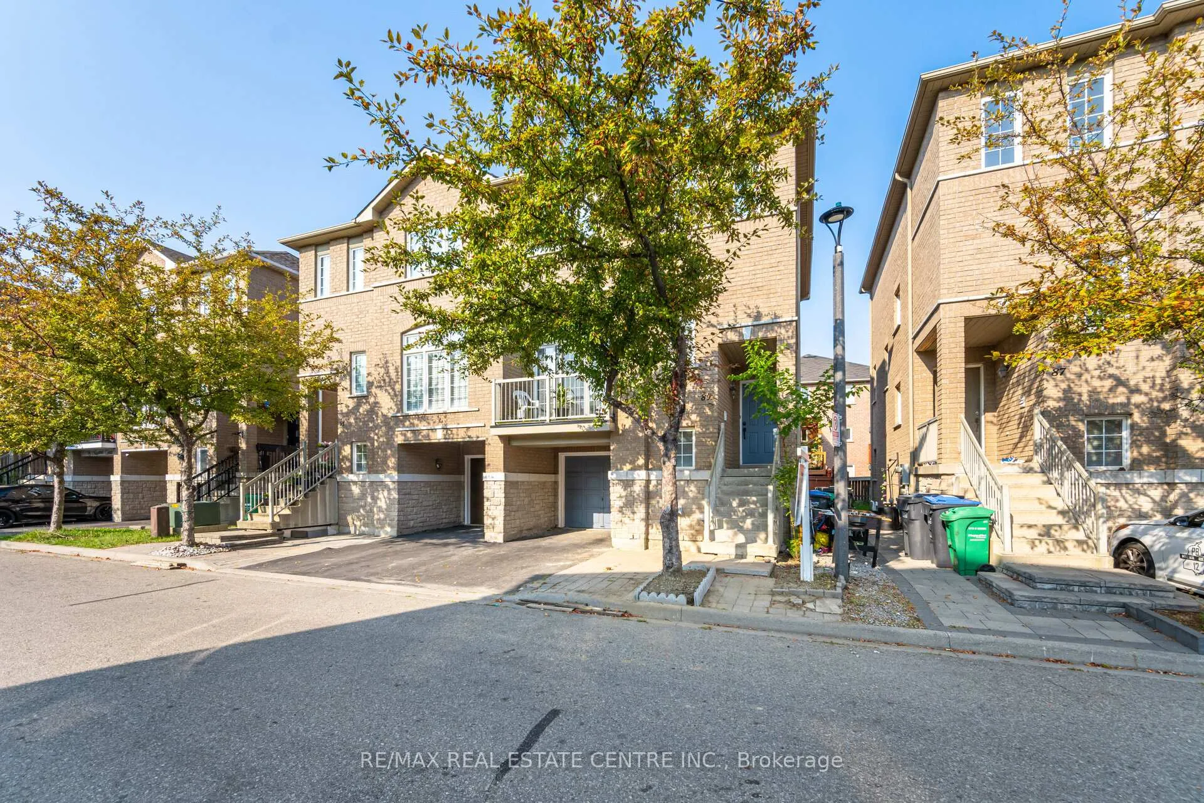
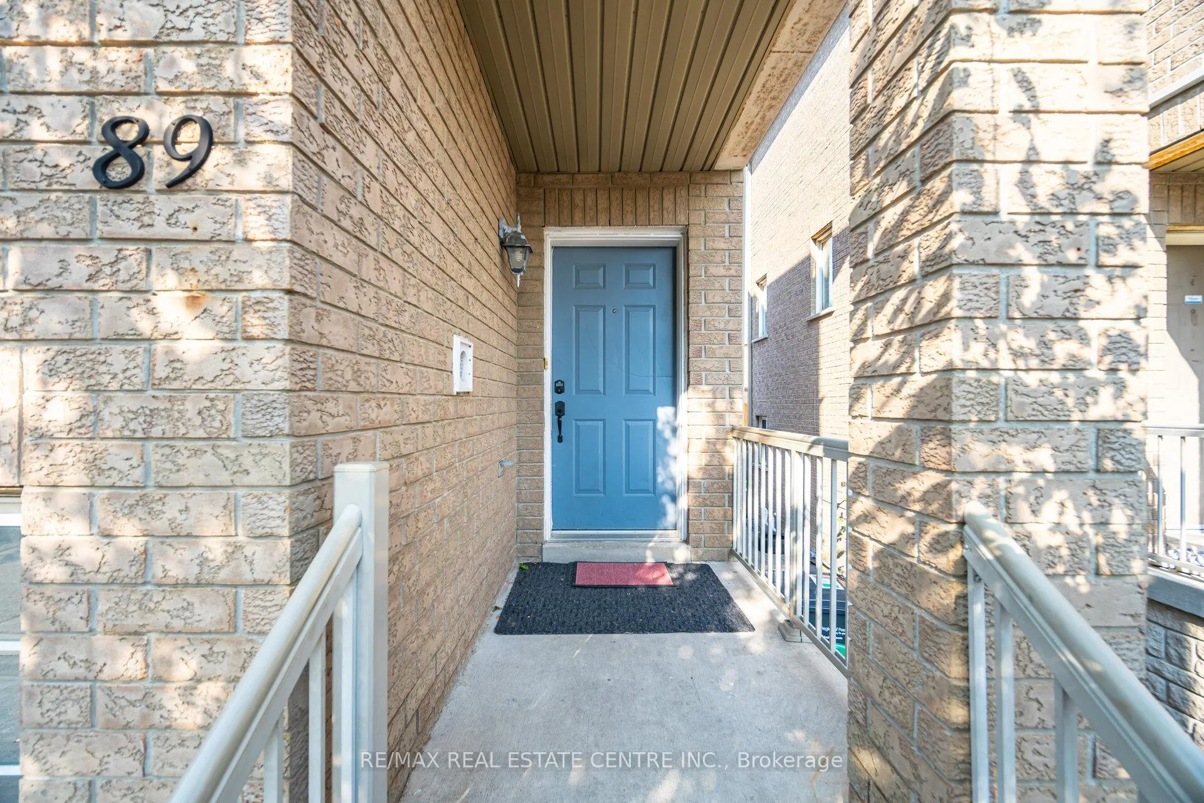
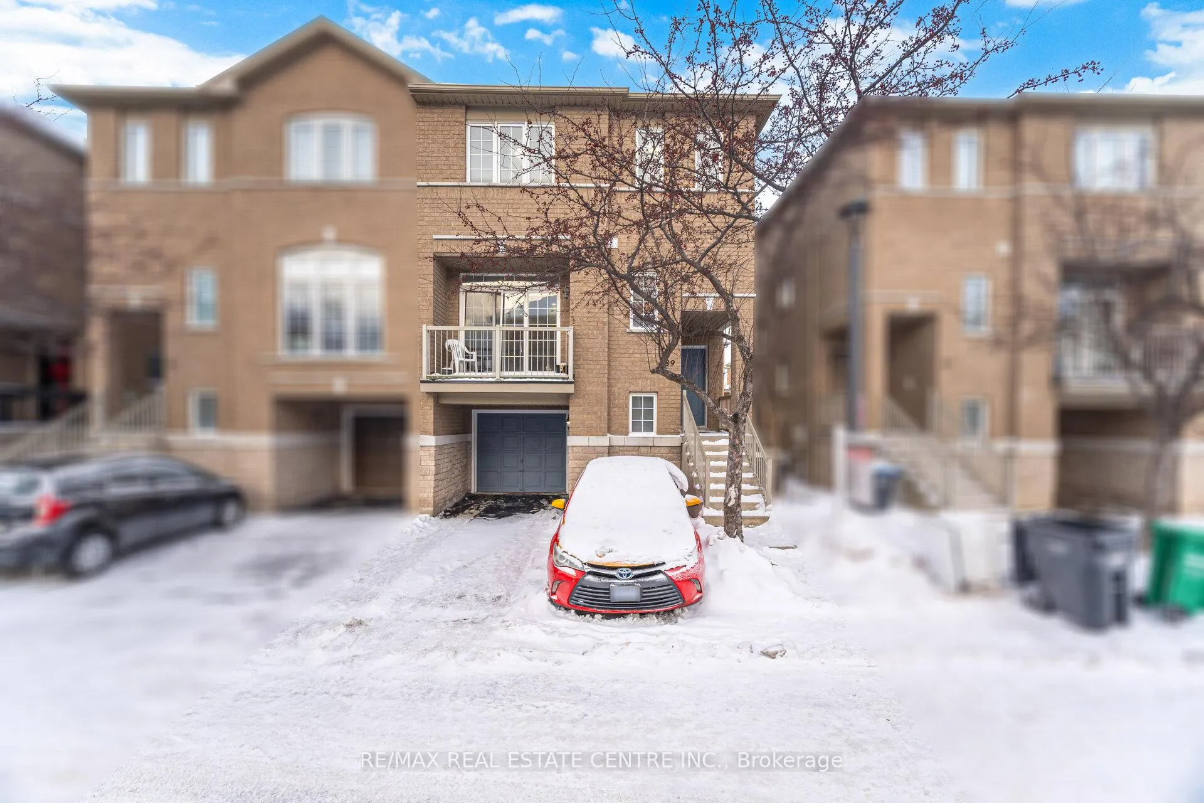
Unit 89, 7155 Magistrate Terrace
Unit 89, 7155 Magistrate Terrace
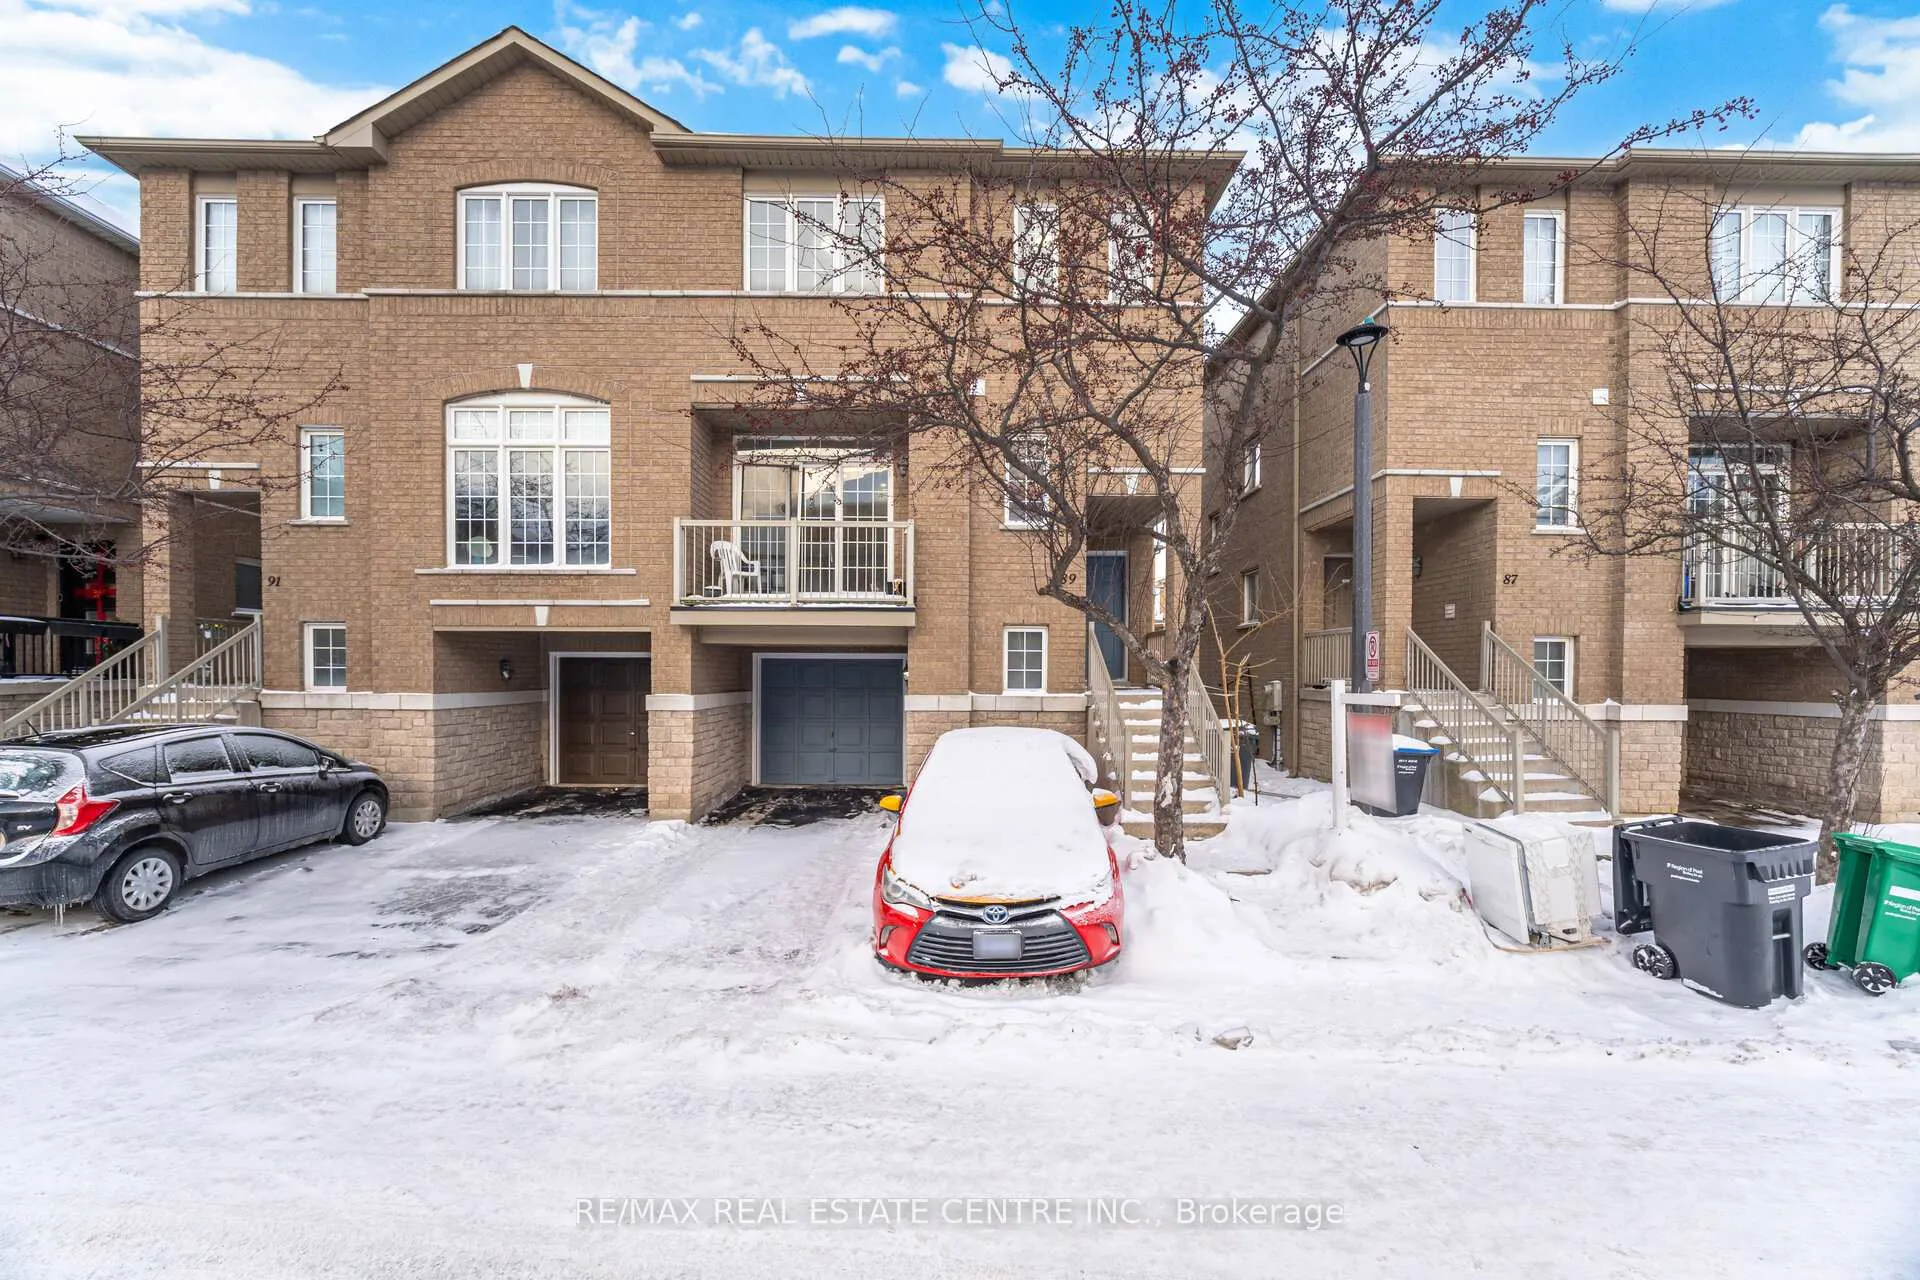 See all 50 photos
Property history
Facts and features
- ExposureWest
- LaundryEnsuite
- LockerNone
- BalconyTerrace
- Second kitchen
- Basement apartment
- Separate entrance
- Walk-out basement
- Finished basement
- Central air
The homeSemi-Detached Condo, 3-storey, 1,800–1,999 sq ft
- Type: Semi-Detached Condo
- Style: 3-storey
- Living space: 1,800–1,999 sq ft
- Basement: Apartment, finished with walk-out, separate entrance
- Exposure: West
InsideCeramic, Ensuite, Other
- Flooring: Ceramic
- Laundry: Ensuite
- Features: Other
- Rooms above ground: 8
- Rooms in the basement: 3
- Bedrooms: 3 + 1 in the basement
- Bathrooms: 4
- Kitchens: 2
OutsideBrick, Terrace
- Exterior: Brick
- Balcony: Terrace
Parking and locker1 Garage, Attached, Common
- Spaces: 1 Garage
- Garage: Attached
- Parking type: Common
- Driveway: Private
- Locker: None
Building7155 Magistrate Terrace Townhomes, Storeys 2, Units 113
- Name: 7155 Magistrate Terrace Townhomes
- Storeys: 2
- Units: 113
- Registered: 2005
- Condo corporation: 0
- Pets: Not allowed
Heating, water and powerForced air, gas, Central air
- Heating: Forced air, gas
- Cooling: Central air
Costs and taxesTaxes $4,859 a year, Condo fee $180 a month, Common elements included, parking included, building insurance included
- Taxes, 2026: $4,859 a year
- Condo fee: $180 a month
- Fee includes: Common elements included, parking included, building insurance included
- HST: HST included in the price
Included in the saleAll stainless steel appliances including fridge, gas stove, dishwasher, washer & dryer,allexiting window coverings, and all elf's. additional stove and fridge in the basement, plusremote control for garage, water tank owned ,
- Included: All stainless steel appliances including fridge, gas stove, dishwasher, washer & dryer,allexiting window coverings, and all elf's. additional stove and fridge in the basement, plusremote control for garage, water tank owned ,
Listing detailsW12727194, Sold, Jan 24, 2026
- MLS® number: W12727194
- Status: Sold
- Listed on: Jan 24, 2026
- Days on market: 94
- Updated: Apr 28, 2026
- Possession: Immediate
- Occupied by: Owner
- Listing brokerage: RE/MAX REAL ESTATE CENTRE INC.
About this home
Unit 89, 7155 Magistrate Terrace, Mississauga (Meadowvale Village), ON L5W 1Y8
Welcome to one of the largest homes by square footage in this complex. This stunning semi-detached townhouse offers over 1,800 sq. ft. of bright and spacious living space, ideally located in one of Mississauga's most desirable areas.Thoughtfully upgraded with over $75,000 in renovations, this home has been freshly painted throughout and features 9-ft ceilings, an open-concept layout, and main-floor laundry for added convenience.The modern kitchen is equipped with new stainless steel appliances, including a fridge (2023),gas stove (2023), Bosch dishwasher, and washer/dryer (2024). Additional major updates includean owned hot water tank (2023), new furnace (2023), and roof (2020). Upgraded kitchen flooring adds to the home's stylish appeal.The living room features a custom TV mount with side storage closet, while the primary bedroom offers a customized walk-in closet with ample storage. The finished basement bedroom alsoi ncludes a spacious closet.The fully finished basement features a separate entrance and walk-out, providing excellentf lexibility for extended family or additional living space. Bathrooms have been renovated,including a brand-new powder room.Step outside to a beautifully landscaped backyard with interlocking, shed, and tasteful upgrades, perfect for family gatherings and outdoor enjoyment.Additional highlights include a single-car garage with inside entry, extra storage, automatic garage door opener with remote, and a gas line for the stove.Conveniently located close to Hwy 401, 407 & 410, Heartland Town Centre, top-rated schools(including St. Marcellinus Secondary School - 9/10), parks, shopping, and restaurants.This exceptional home truly checks all the boxes for modern family living. Don't miss this opportunity!
Ask about this home
A HOMEH agent will answer your questions about this home.
Know more about 7155 Magistrate Terrace Townhomes
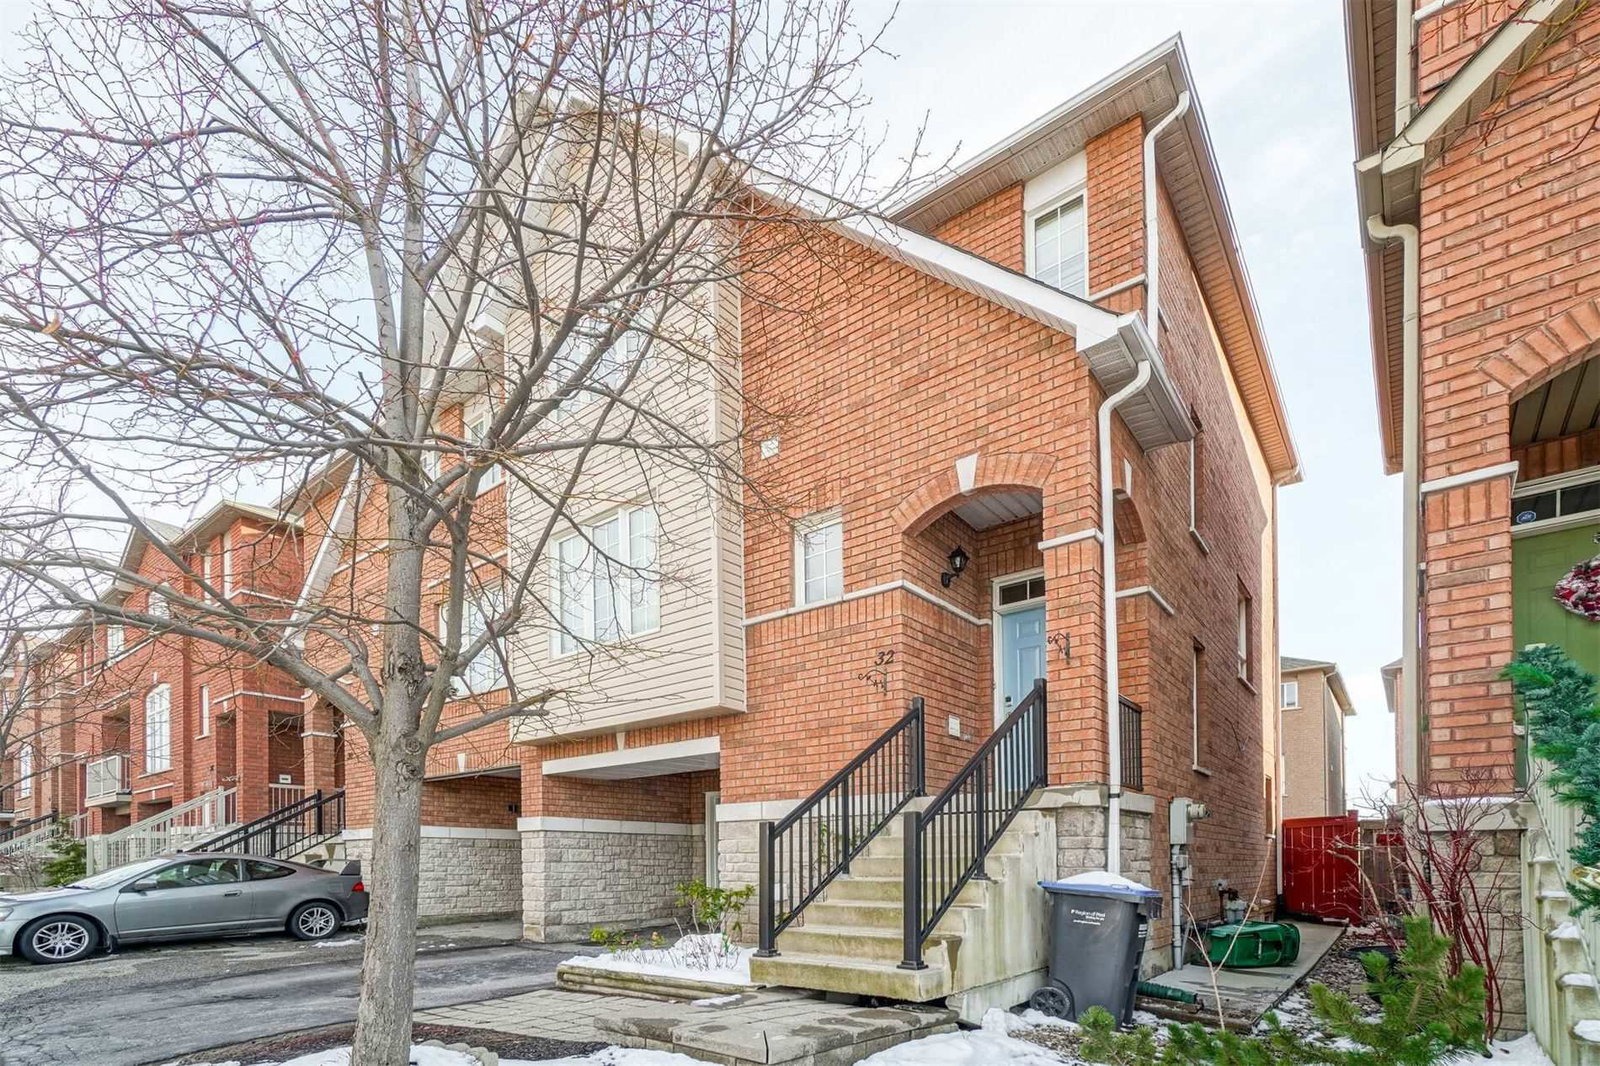
Condo building · 7155 Magistrate Terrace
7155 Magistrate Terrace Townhomes is a 2-storey condo with 113 suites, built in 2005 by Unknown. Right now 2 for sale are on the market here.
- 2storeys
- 113suites
- $445/sq ft
- 2005built
No similar units for sale in 7155 Magistrate Terrace Townhomes right now.
Around this home
Daily convenience, out of 100, from the distances below
Schools nearby
School rating, out of 10.
Helpful calculators
Your HOMEH agent

"I would see it this week."