

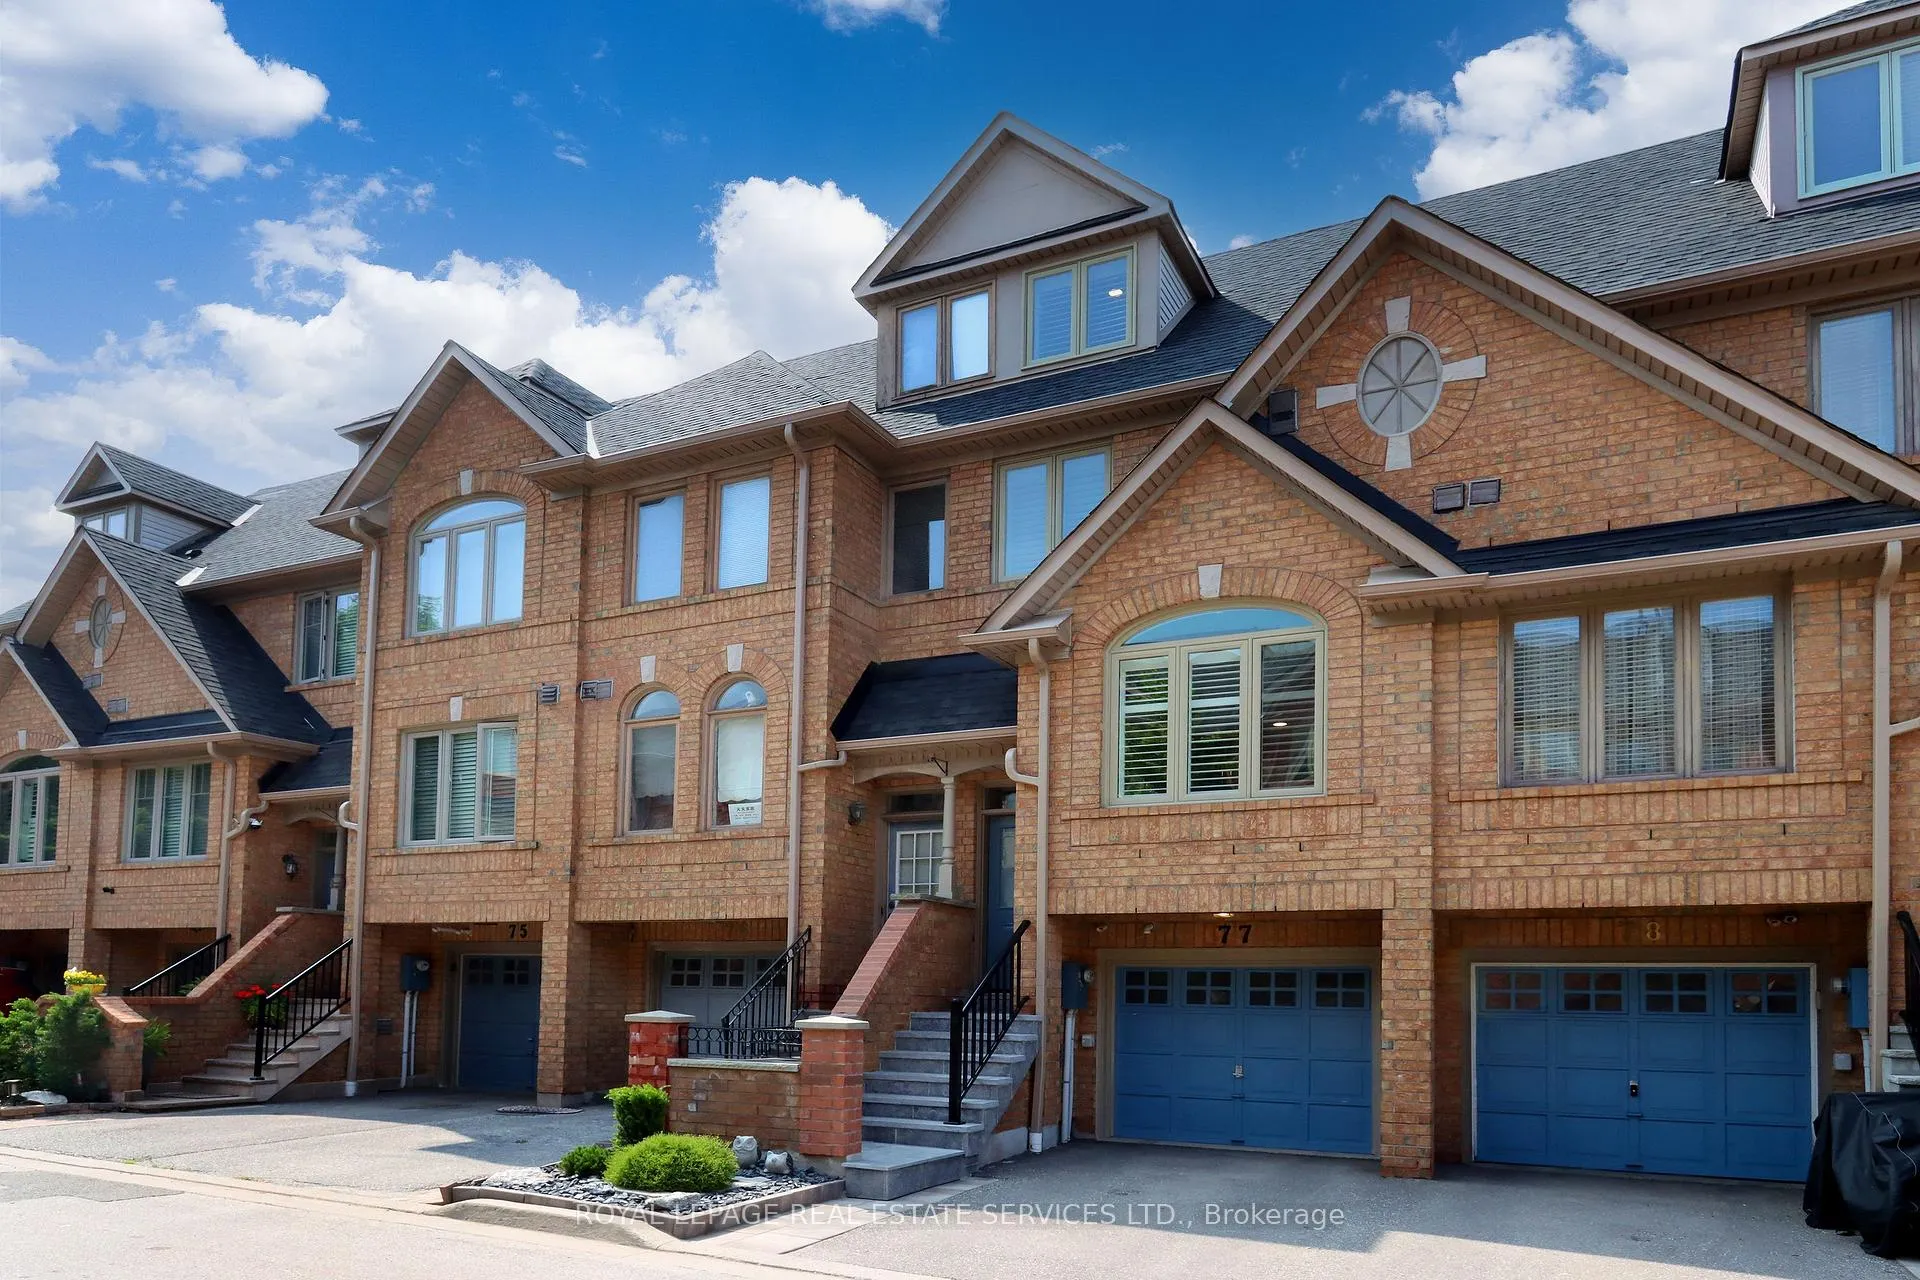
Unit 77, 1168 Arena Road
Unit 77, 1168 Arena Road
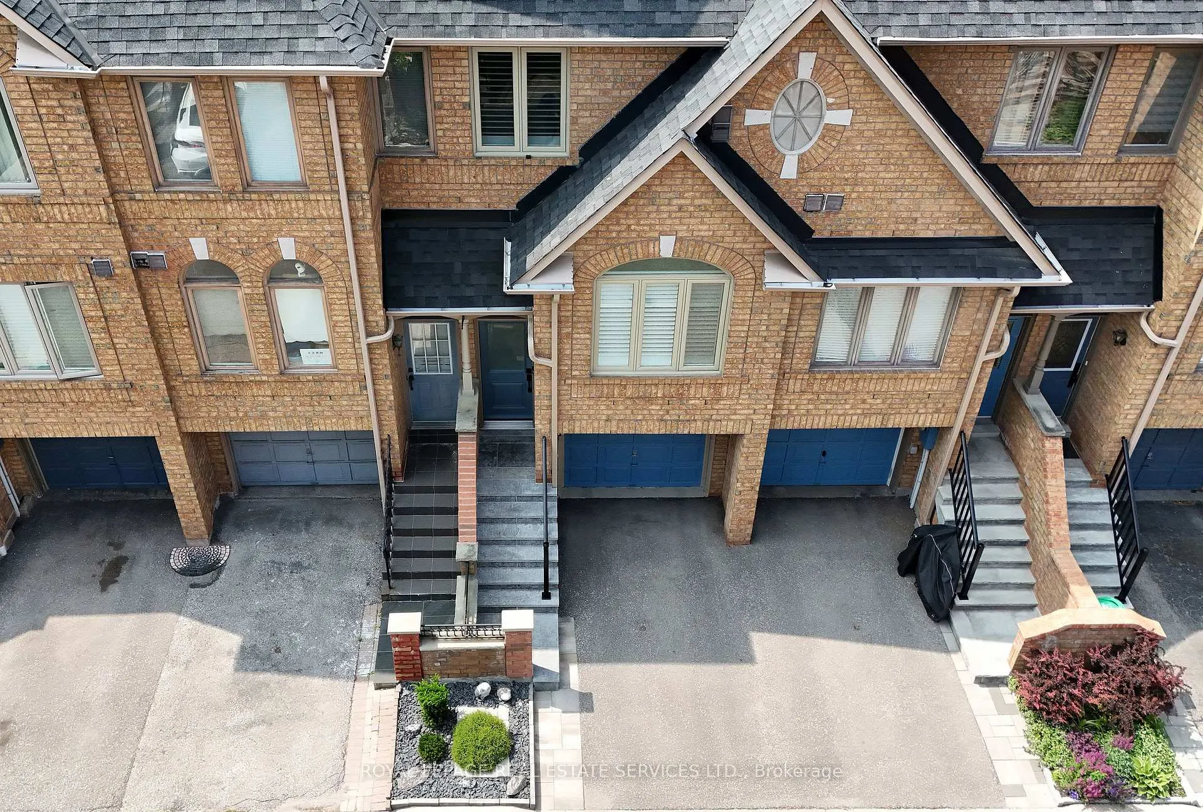
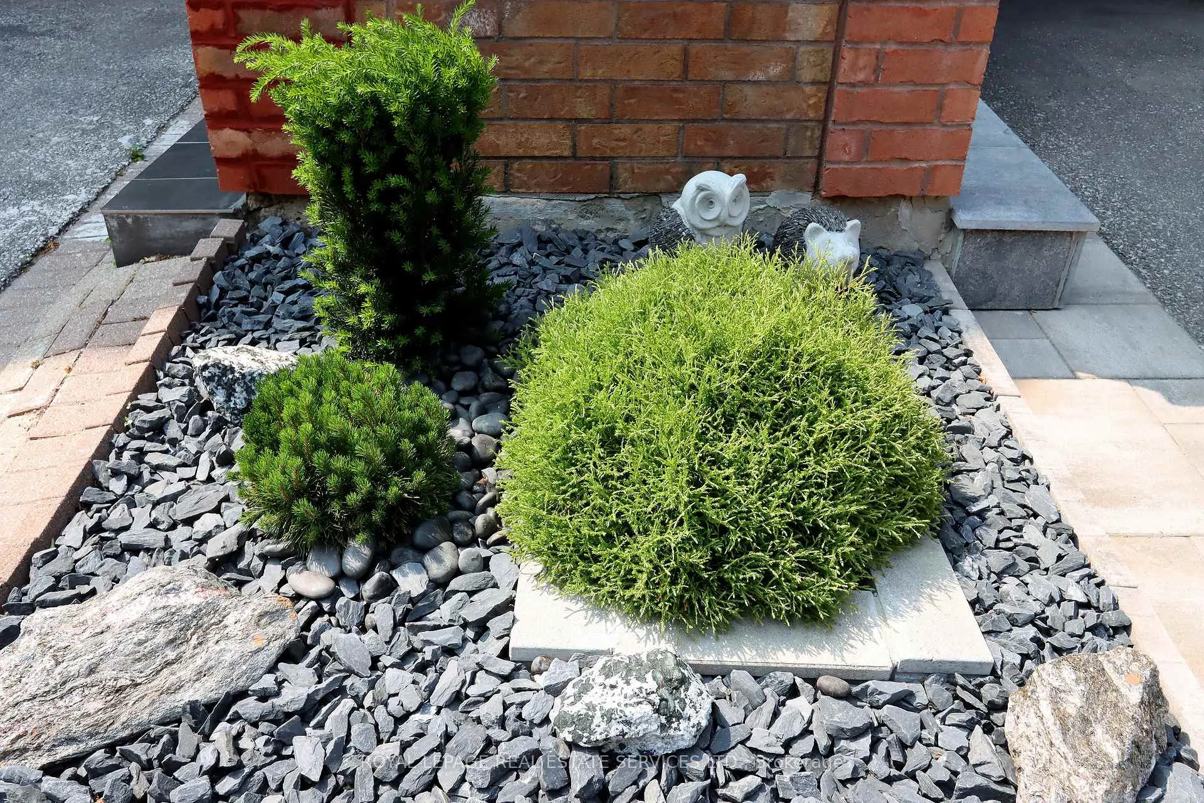
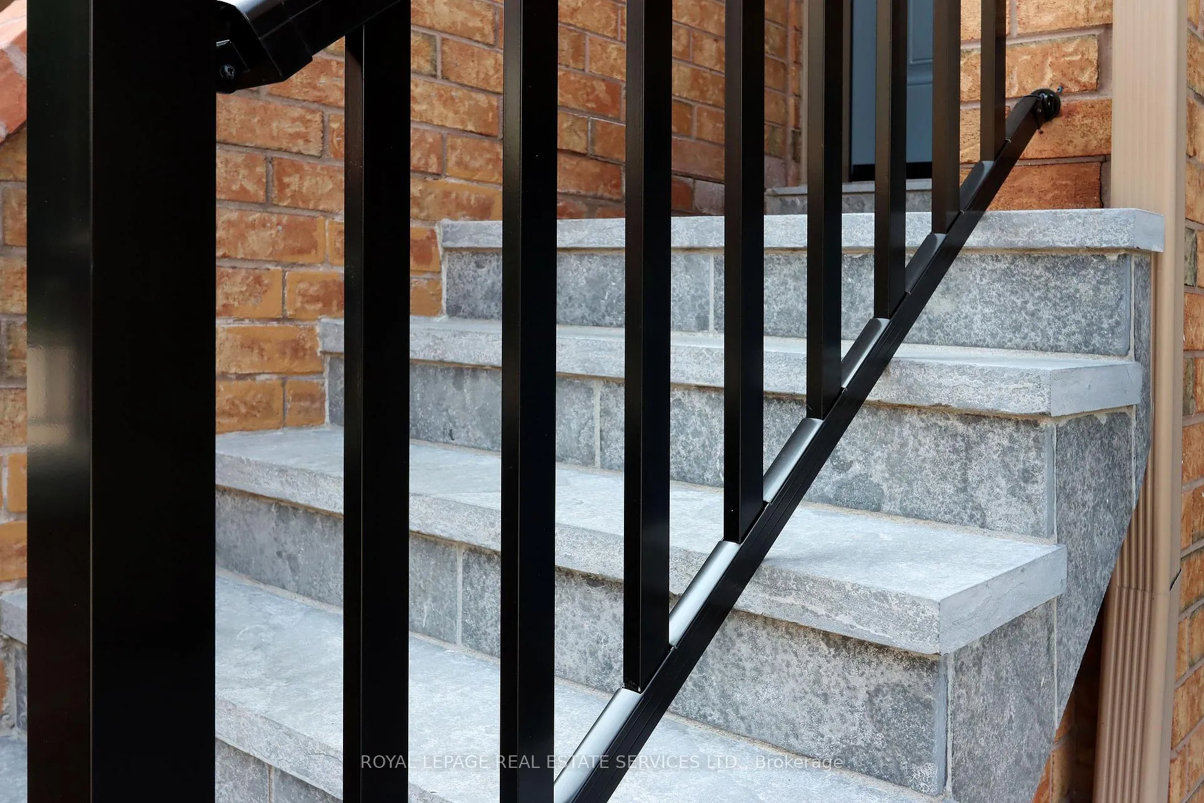
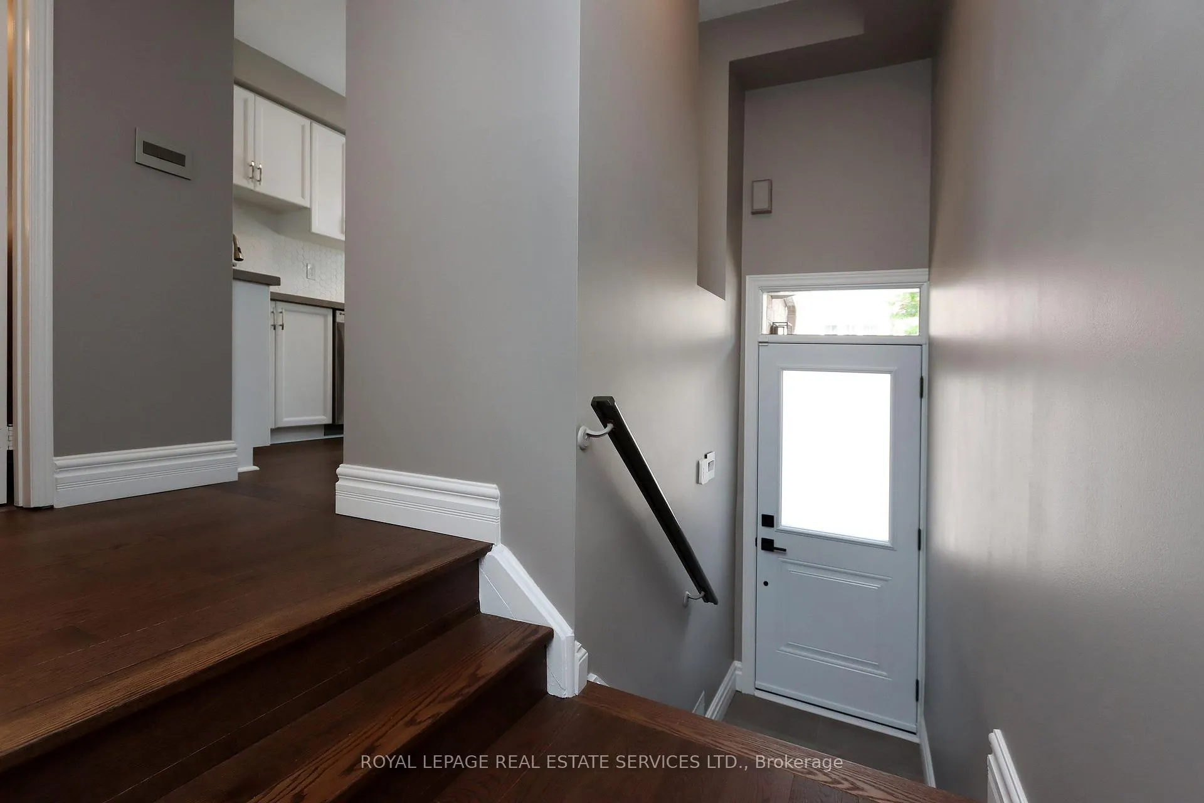 See all 38 photos
Property history
Facts and features
- BasementFinished
- ExposureSouth west
- LaundryIn-suite
- LockerNone
- Hardwood floors
- Central air
The homeCondo Townhouse, 3-storey, 1,400–1,599 sq ft
- Type: Condo Townhouse
- Style: 3-storey
- Living space: 1,400–1,599 sq ft
- Basement: Finished
- Exposure: South West
InsideHardwood, In-suite laundry, lower level, Carpet free
- Flooring: Hardwood
- Laundry: In-suite laundry, lower level
- Features: Carpet free
- Rooms above ground: 7
- Bedrooms: 3 + 1 in the basement
- Bathrooms: 3
- Kitchens: 1
- Family room: Yes
OutsideBrick, Balcony None
- Exterior: Brick
- Balcony: None
Parking and locker2 Parking (1 garage + 1 drive), Built-in, Parking type Owned
- Spaces: 2 Parking (1 garage + 1 drive)
- Garage: Built-in
- Parking type: Owned
- Driveway: Private
- Locker: None
Building1168 Arena Rd Townhomes, Storeys 2, Units 155
- Name: 1168 Arena Rd Townhomes
- Storeys: 2
- Units: 155
- Registered: 1998
- Condo corporation: 577
- Pets: Allowed
Heating, water and powerForced air, gas, Central air
- Heating: Forced air, gas
- Cooling: Central air
Costs and taxesTaxes $4,528 a year, Condo fee $135 a month, Common elements included, parking included
- Taxes, 2025: $4,528 a year
- Condo fee: $135 a month
- Fee includes: Common elements included, parking included
- HST: HST included in the price
- Rental items: Hot water tank
Included in the saleSs fridge,(25), s/s stove & rangehood (24), b/i dw, f/l washer/dryer (15), led hi eff elfs, california shutter wndw cvg (18), hi-eff furnace (15), cac (17), hi eff vinyl wndws, hwt(r), hrdwd flooring (3 levels -2015 & 2021) ll quality laminate (21) closet drs (20), quartz counters (21), breakfast bar (21) upgraded outlets & switches, reno'd bathrooms (2021-2022),roof (14), front door(22), driveway (21), pavers(22), outside limestone stairway (24), new outdoor led lighting (22), new deck & solar lights (23), artificial turf (22), garage shelving, cvac r/i (as is), bathroom led lit mirrors, tv bracket in lr., Ring doorbell & security system including motion & door sensors, tv in lr.
- Included: Ss fridge,(25), s/s stove & rangehood (24), b/i dw, f/l washer/dryer (15), led hi eff elfs, california shutter wndw cvg (18), hi-eff furnace (15), cac (17), hi eff vinyl wndws, hwt(r), hrdwd flooring (3 levels -2015 & 2021) ll quality laminate (21) closet drs (20), quartz counters (21), breakfast bar (21) upgraded outlets & switches, reno'd bathrooms (2021-2022),roof (14), front door(22), driveway (21), pavers(22), outside limestone stairway (24), new outdoor led lighting (22), new deck & solar lights (23), artificial turf (22), garage shelving, cvac r/i (as is), bathroom led lit mirrors, tv bracket in lr.
- Not included: Ring doorbell & security system including motion & door sensors, tv in lr.
Listing detailsW12342132, Sold, Aug 13, 2025
- MLS® number: W12342132
- Status: Sold
- Listed on: Aug 13, 2025
- Days on market: 16
- Updated: Aug 29, 2025
- Possession: Flexible
- Occupied by: Owner
- Listing brokerage: ROYAL LEPAGE REAL ESTATE SERVICES LTD.
About this home
Unit 77, 1168 Arena Road, Mississauga (Applewood), ON L4Y 4K7
One to Put on Your List of Townhouses if Shopping! Beautifully Renovated 3-bedroom, 3-bathtown home in the highly sought-after Applewood community. Thoughtfully renovated inside and out, this meticulous home offers a perfect blend of modern finishes, comfort, and functionality in a prime location. The bright and spacious interior features a renovated kitchen with quartz countertops & breakfast bar w/ stainless steel appliances, beautifully renovated bathrooms, gorgeous Hardwood Flooring, California shutters, and fresh, neutral designer paint throughout. Pride of ownership is evident from the moment you arrive, with exceptional curb appeal highlighted by a reimagined front garden, stone pavers, and a striking limestone stairway.The private fully fenced backyard oasis has been designed for low-maintenance enjoyment, featuring a newer deck, solar lighting, and artificial turf, perfect for relaxing in after a long day.The rare top-floor primary suite offers a private retreat with a full ensuite and large closet, while two additional bedrooms and bathroom provide flexibility for families, guests, or work-from-home setups. The bonus lower level includes a versatile flex space, laundry area, and direct access to the garage. Nestled in a quiet, well managed complex with very low maintenance fees, you're steps to Applewood Park and Pool, Dixie Curling Club, shopping, hospital, restaurants, public transit, and great schools, with quick access to major highways and downtown Toronto. This turnkey property is a true gem in a welcoming, family-friendly neighbourhood! Don't miss your chance to call it home!
Ask about this home
A HOMEH agent will answer your questions about this home.
Know more about 1168 Arena Rd Townhomes
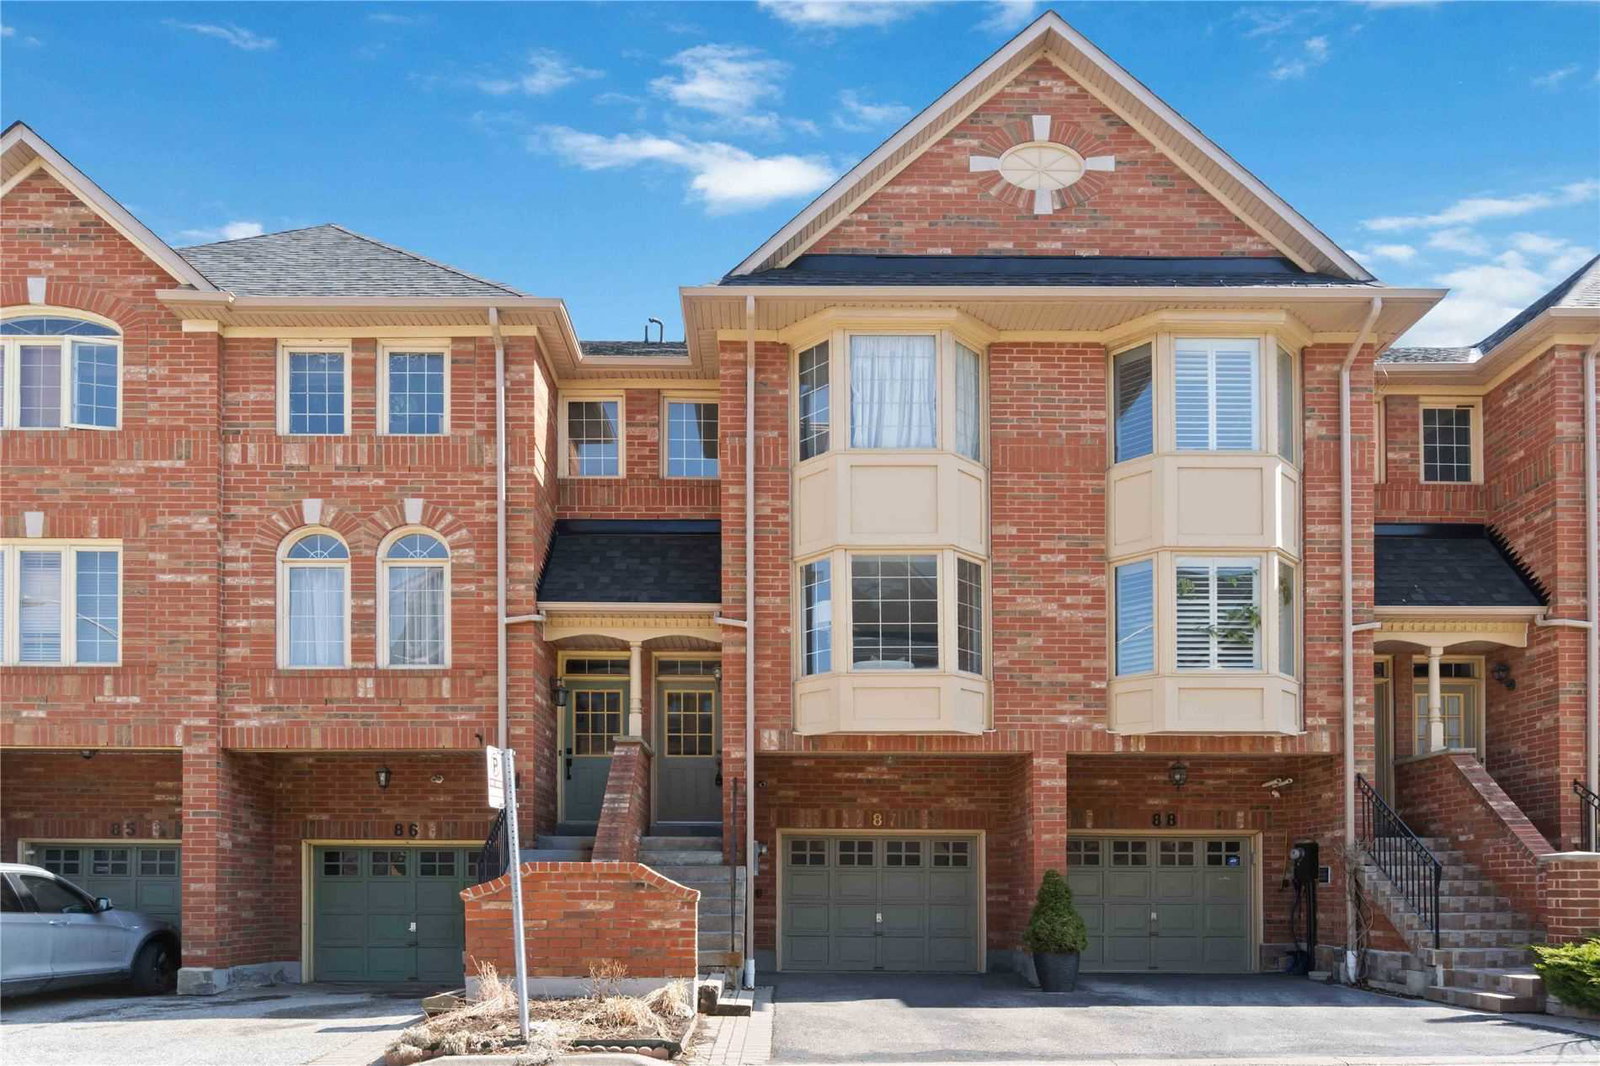
Condo building · 3057-3067 Palstan Road
1168 Arena Rd Townhomes is a 2-storey condo with 155 suites, built in 1998 by Unknown. Right now 1 for rent is on the market here.
- 2storeys
- 155suites
- $563/sq ft
- 1998built
No similar units for sale in 1168 Arena Rd Townhomes right now.
Around this home
Daily convenience, out of 100, from the distances below
Schools nearby
School rating, out of 10.
Helpful calculators
Your HOMEH agent

"I would see it this week."