

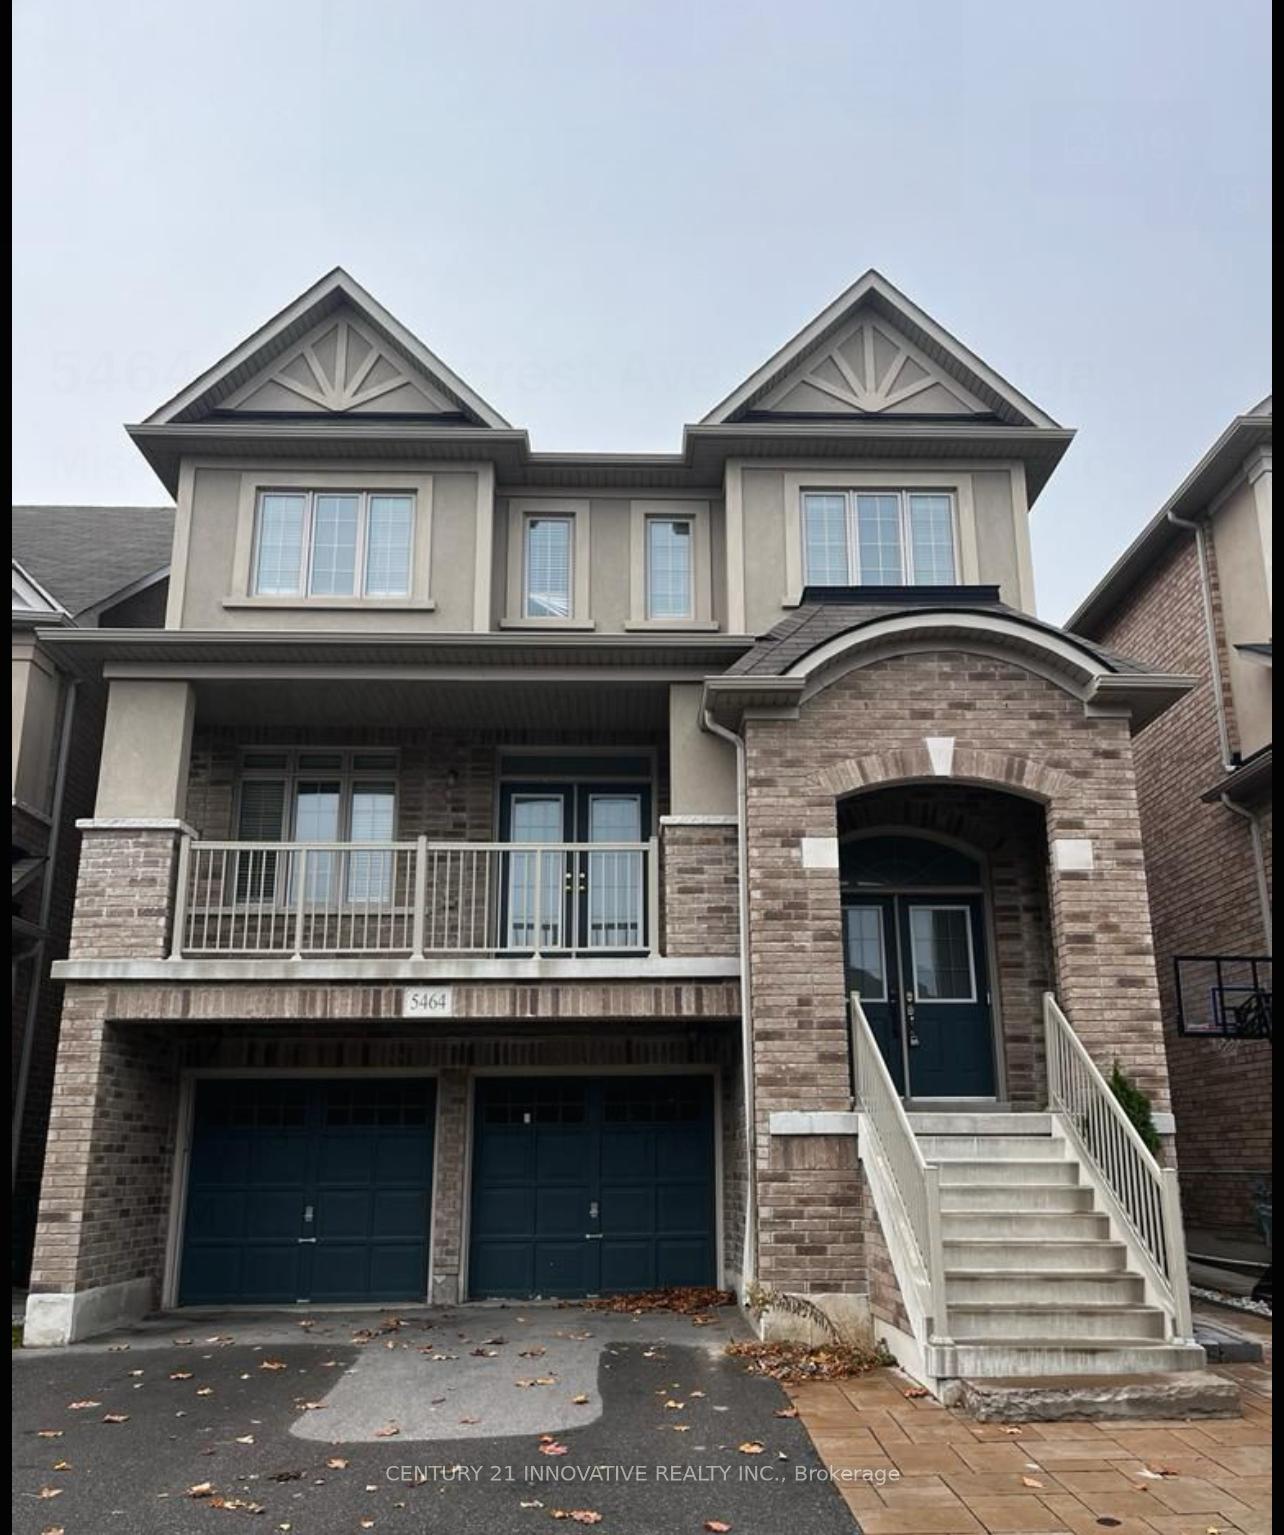
5464 Meadowcrest Avenue
5464 Meadowcrest Avenue
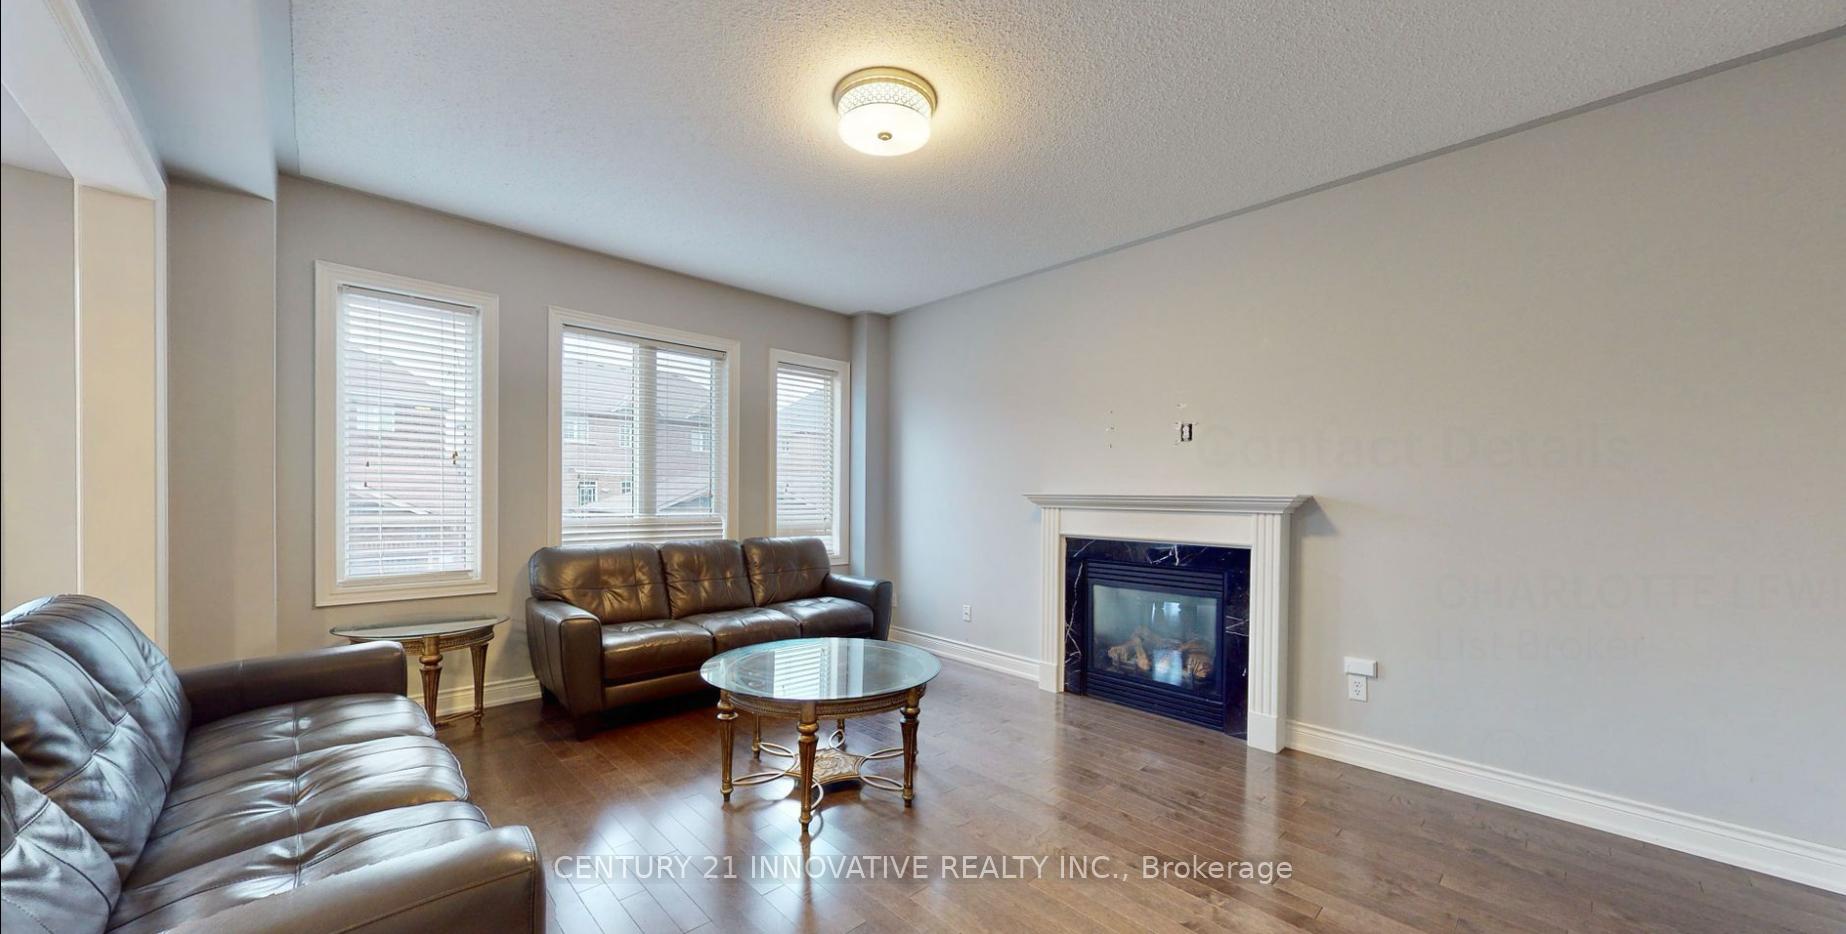 See all 18 photos
Property history
Facts and features
- BasementFinished
- Lease term12 months
- FurnishedUnfurnished
- Age of home6–15 years
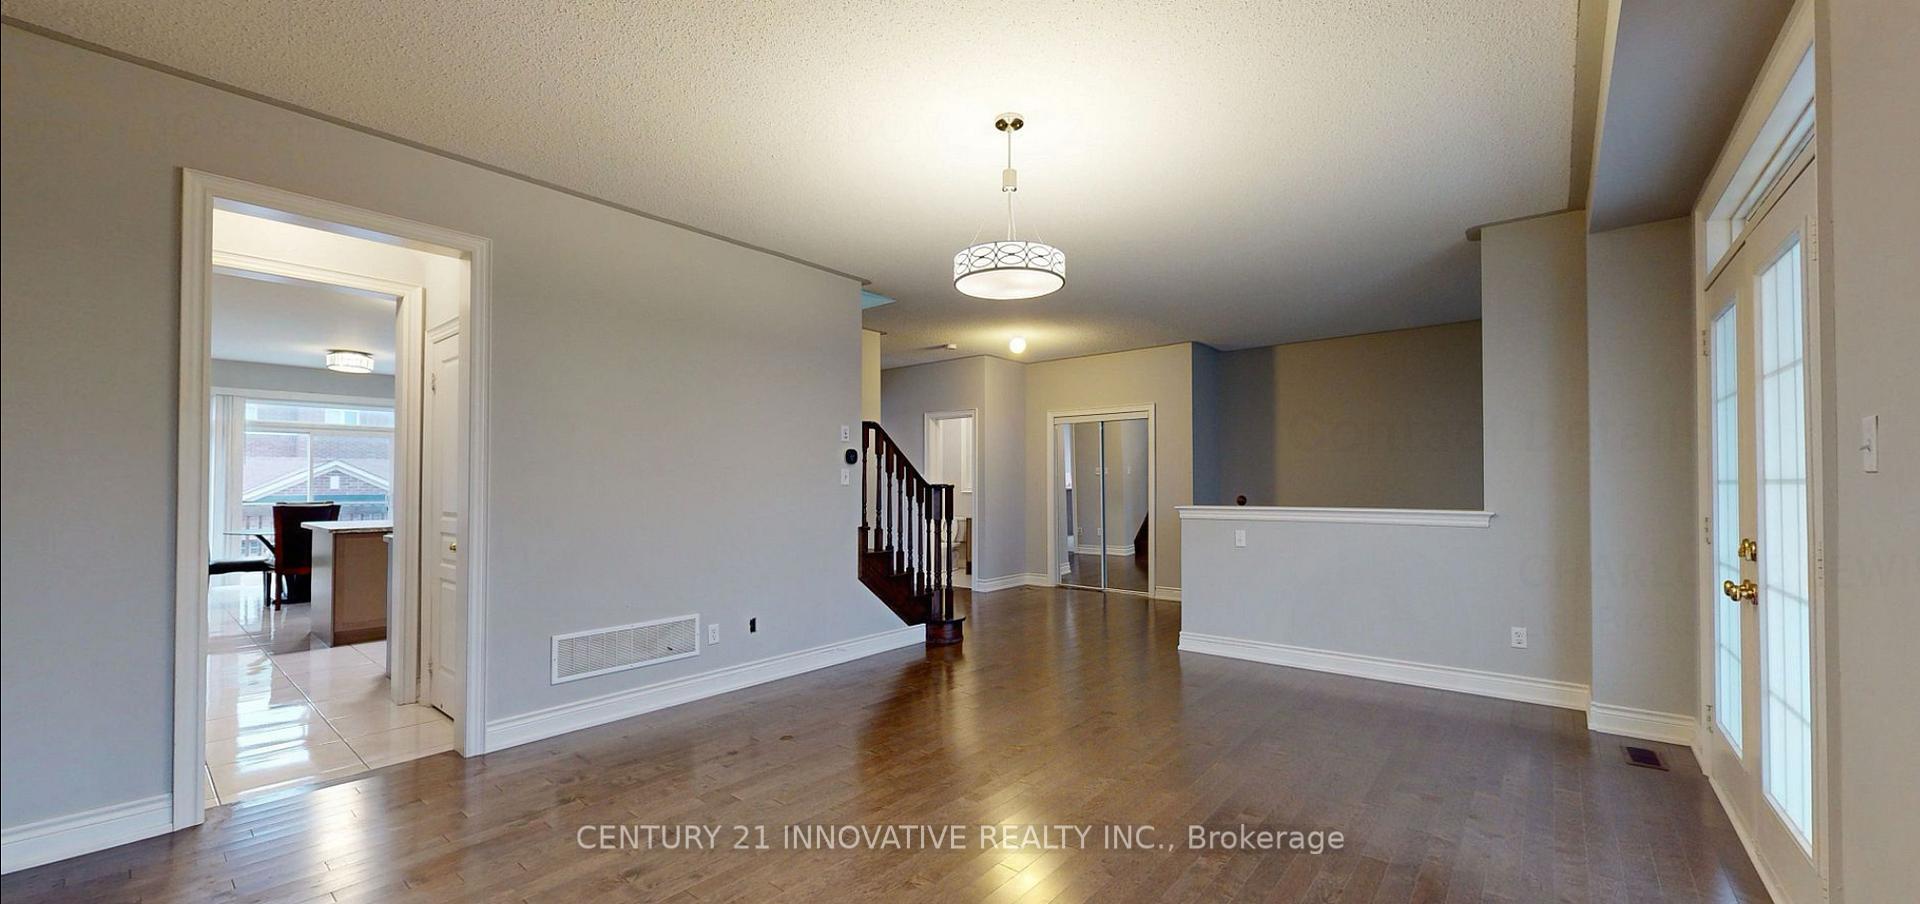
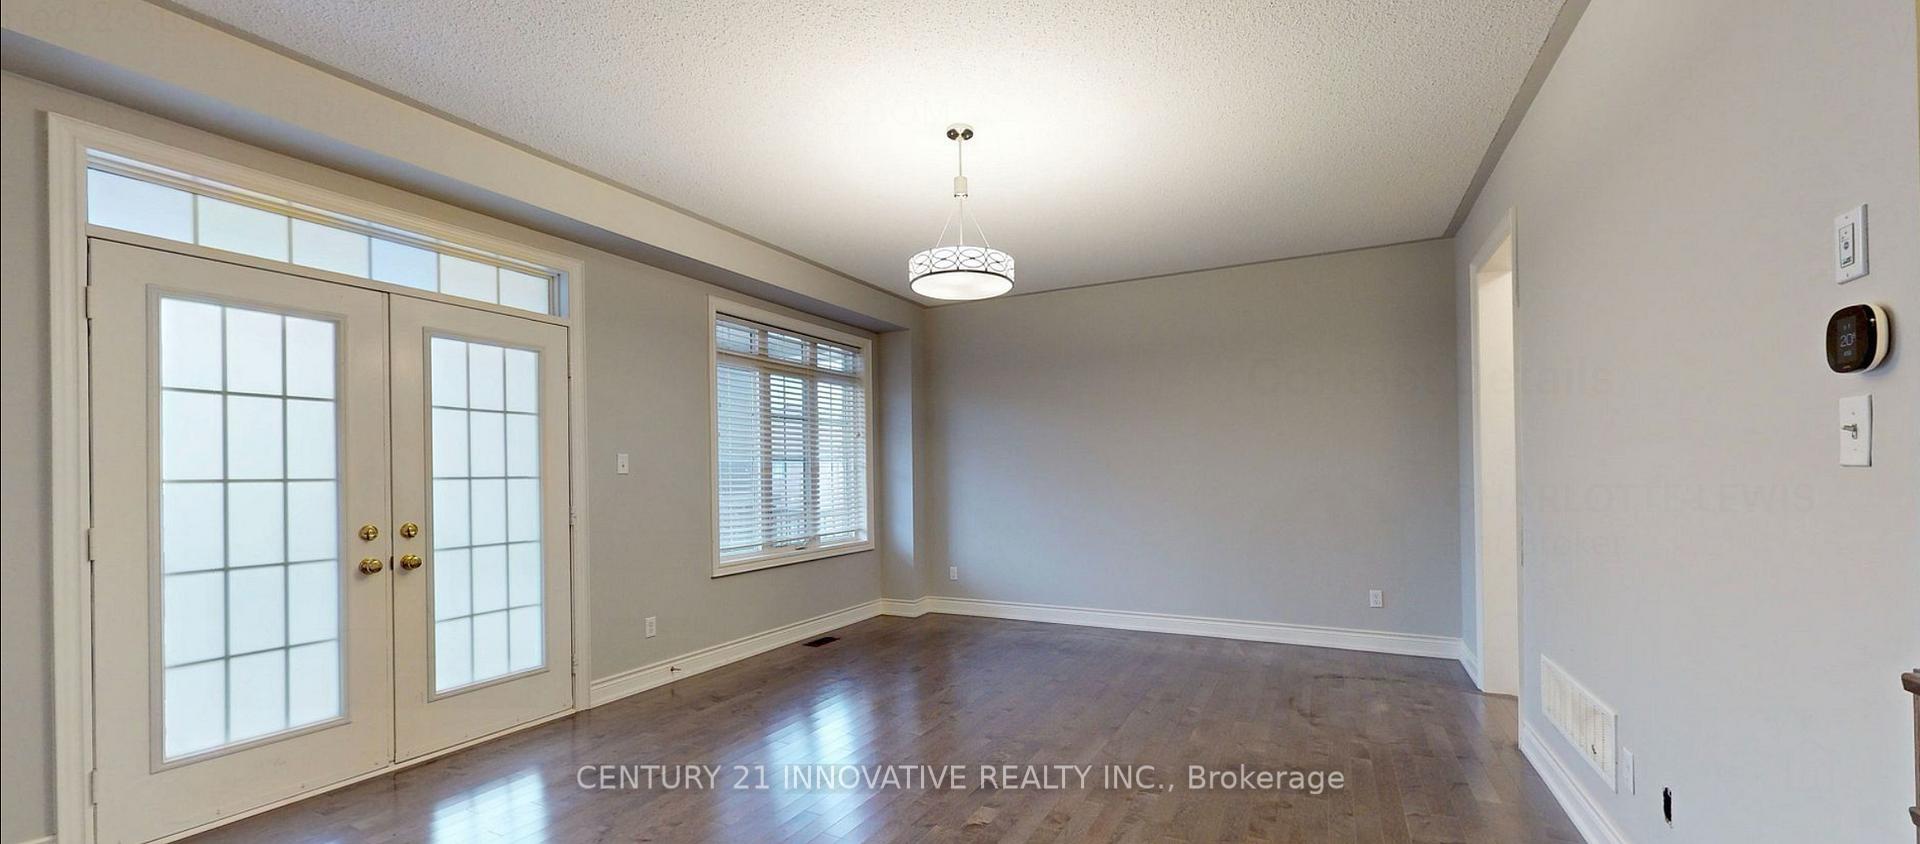
- Hardwood floors
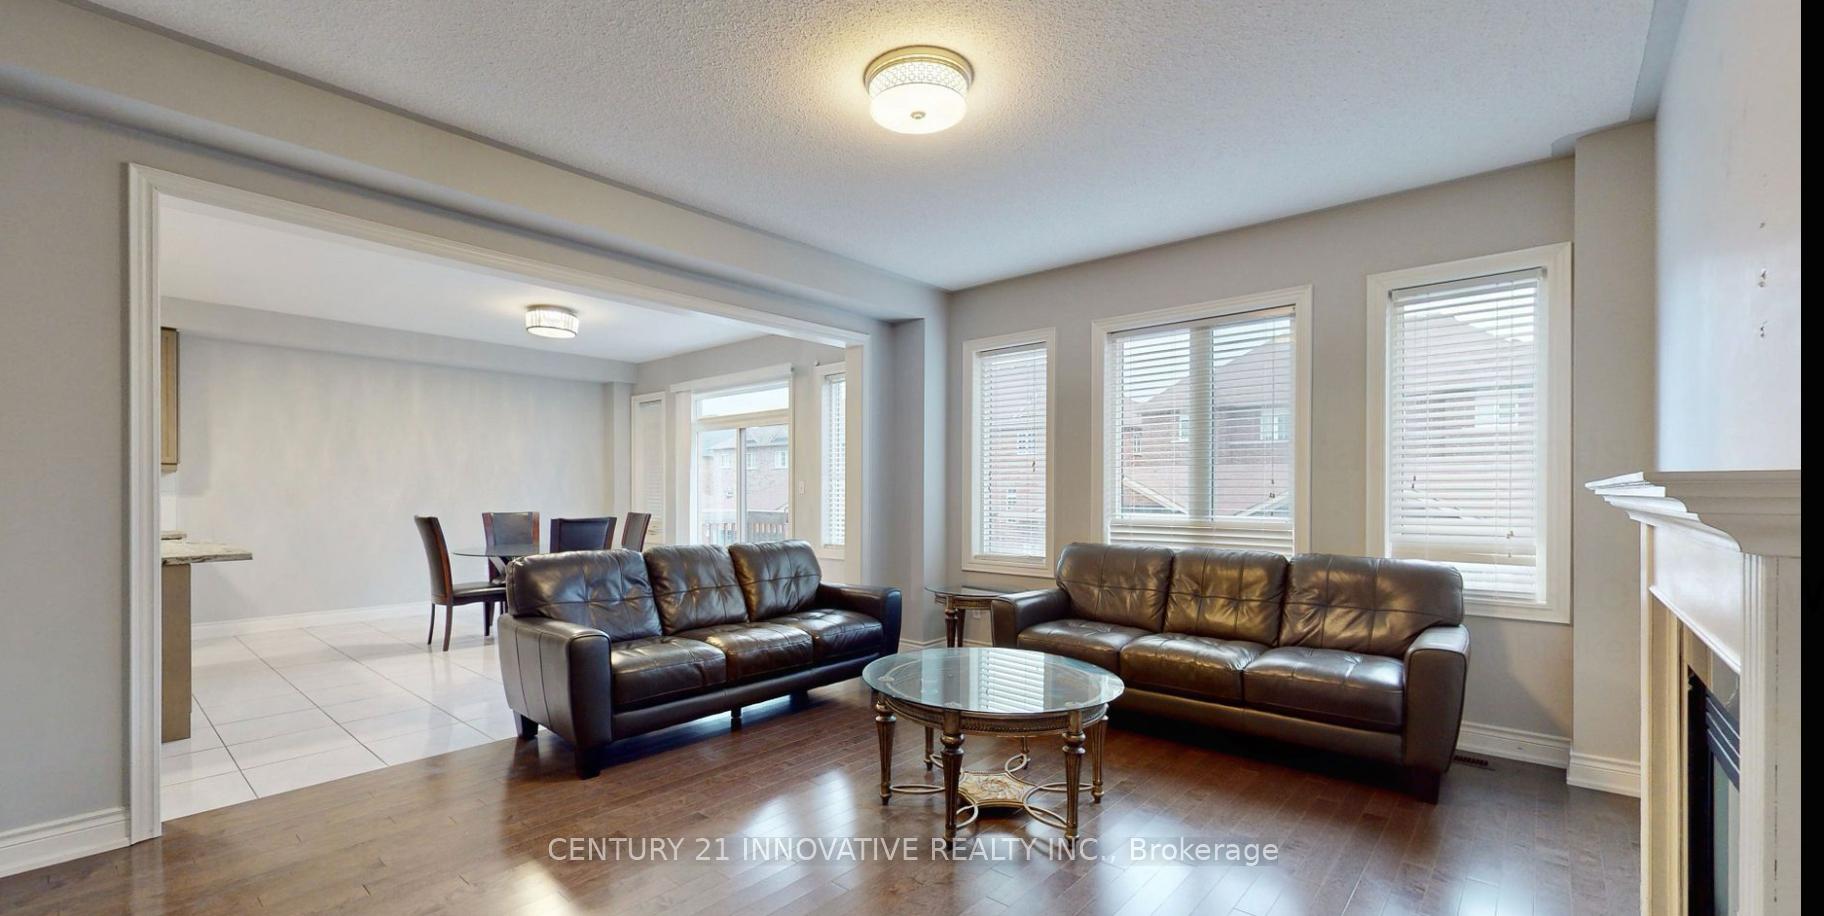
- Fireplace
- Central air
The homeDetached, 2-storey, Age 6–15 years
- Type: Detached
- Style: 2-storey
- Age: 6–15 years
- Living space: 3,000–3,500 sq ft
- Basement: Finished
- Special designation: Other
InsideFireplace Yes, Hardwood, Ceramic, Ensuite
- Fireplace: Yes
- Flooring: Hardwood, Ceramic
- Laundry: Ensuite
- Features: Carpet free
- Rooms above ground: 10
- Bedrooms: 4
- Bathrooms: 3
- Kitchens: 1
- Family room: Yes
Outside and lotStone, Asphalt shingle, Concrete
- Exterior: Stone
- Roof: Asphalt shingle
- Foundation: Concrete
Parking1 Garage, Built-in, Private
- Spaces: 1 Garage
- Garage: Built-in
- Driveway: Private
Heating, water and powerForced air, gas, Central air, Municipal water
- Heating: Forced air, gas
- Cooling: Central air
- Water: Municipal water
- Sewer: Municipal sewer
Rent and termsRent $4,000 a month, Main, 2nd floor, Unfurnished
- Rent: $4,000 a month
- Space for rent: Main, 2nd floor
- Furnished: Unfurnished
- Lease: 12 months
- Deposit: Required
- Employment letter: Required
- Rental application: Required
- References: Required
- Rental items: Hwt
IncludedAll existing ss appliances: fridge, stove, microwave, dishwasher, washer/dryer., Basement and backyard
- Included: All existing ss appliances: fridge, stove, microwave, dishwasher, washer/dryer.
- Not included: Basement and backyard
Listing detailsW12479162, Rented, Oct 23, 2025
- MLS® number: W12479162
- Status: Rented
- Listed on: Oct 23, 2025
- Days on market: 21
- Updated: Nov 13, 2025
- Possession: 2025-11-01 / Immediate
- Occupied by: Vacant
- Listing brokerage: CENTURY 21 INNOVATIVE REALTY INC.
About this home
5464 Meadowcrest Avenue, Mississauga (Churchill Meadows), ON L5M 0V7
Welcome to this stunning 4-bedroom, 2.5-bathroom detached home located in one of Mississauga's most desirable neighbourhoods - Churchill Meadows. This elegant built residence offers a perfect blend of comfort, style, and functionality for a growing family. Step inside to find 9-foot ceilings on the main floor, creating a bright and airy atmosphere throughout. The modern kitchen features tall cabinets, ample counter space, and a walk-out to a private deck from the sun-filled breakfast area - perfect for morning coffee or outdoor dining. The spacious living and dining areas are ideal for entertaining, while the cozy family room provides the perfect setting to relax after a long day. Upstairs, you'll find four generous bedrooms, including a large primary suite with a walk-in closet and 4-piece ensuite bath. Additional conveniences include second-floor laundry, two linen closets, and plenty of storage throughout. The home comes with one parking space in the garage and one on the driveway.Located close to top-rated schools, parks, shopping, public transit, and major highways, this home offers both luxury and location. Tenant pays 2/3 of utilitiesNo pets and no smoking permittedAAA+ tenants only
Ask about this home
A HOMEH agent will answer your questions about this home.
Around this home
Daily convenience, out of 100, from the distances below
Schools nearby
School rating, out of 10.
Helpful calculators
Your HOMEH agent

"I would see it this week."