

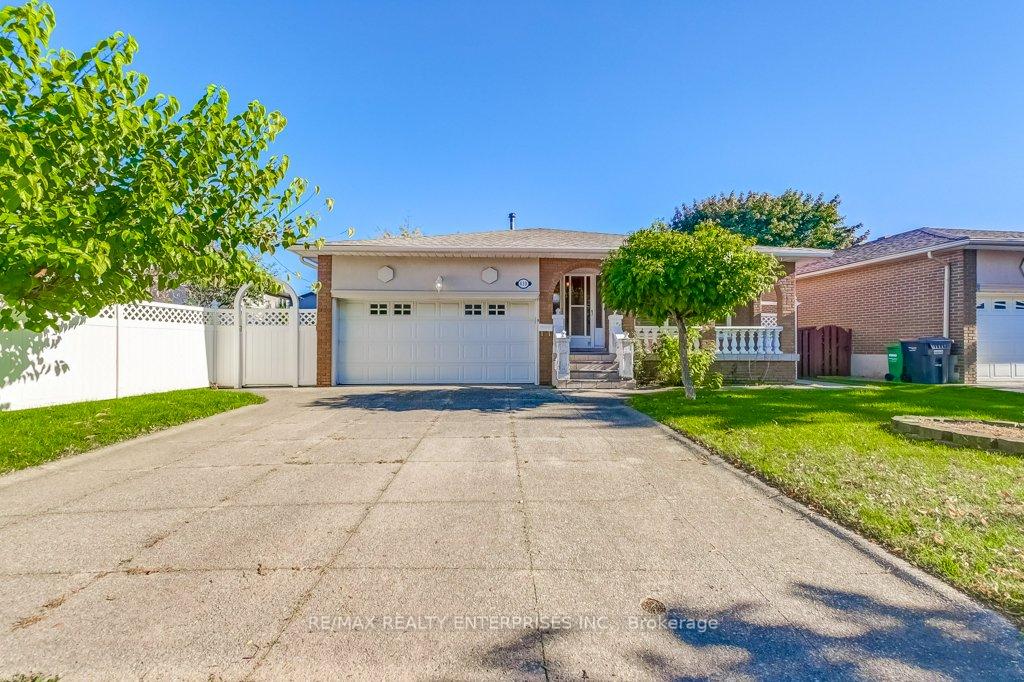
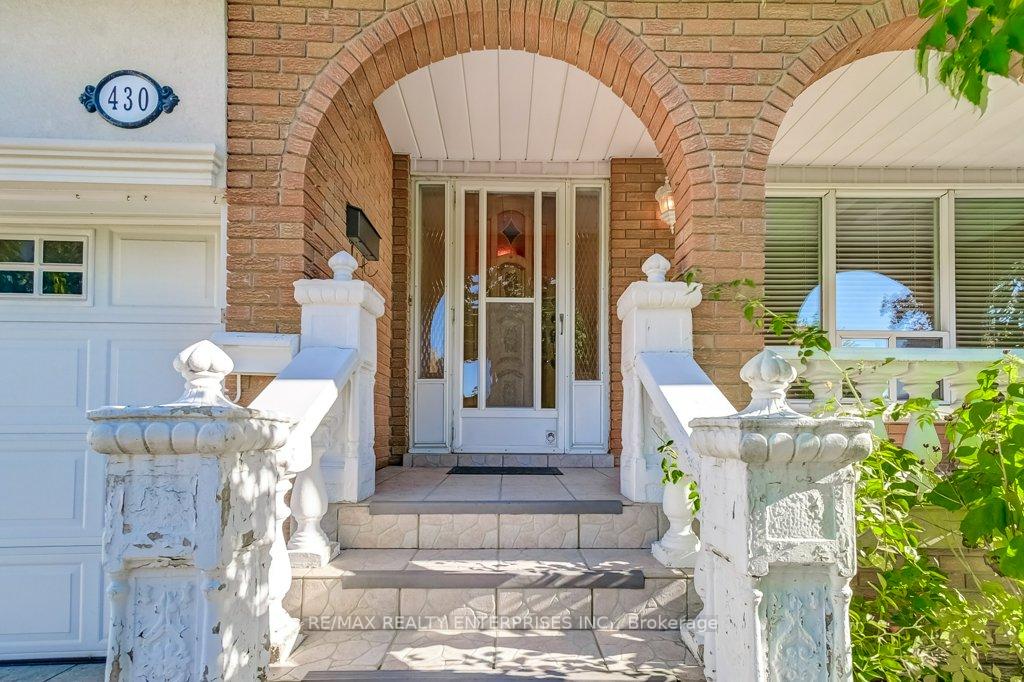
430 Louis Drive
430 Louis Drive
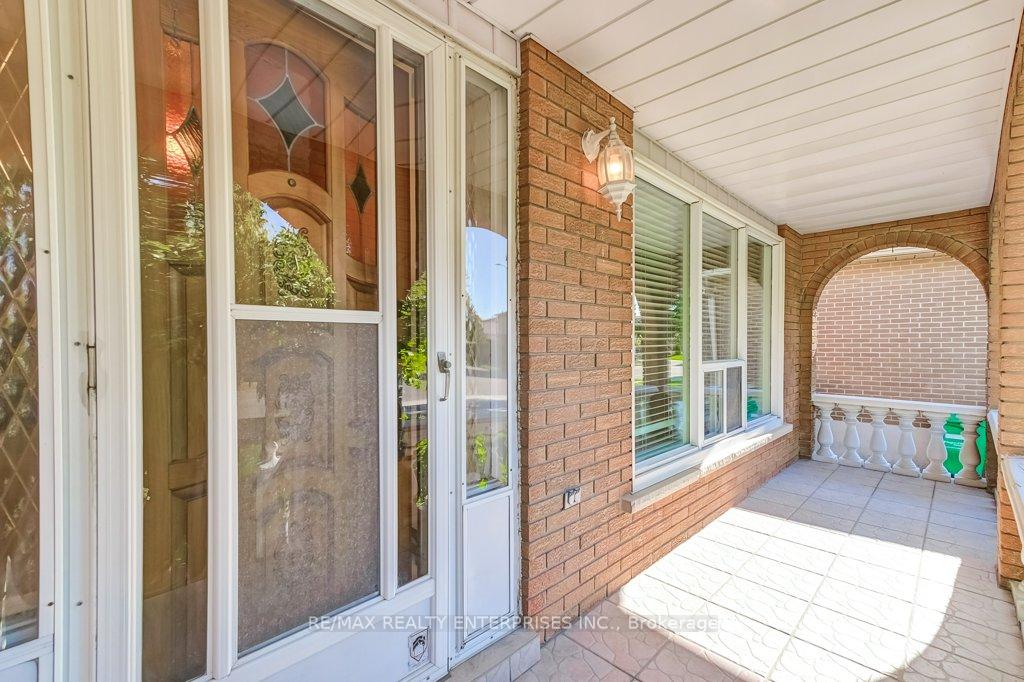 See all 50 photos
Property history
Facts and features
- BasementPart finished
- Water, sewerMunicipal
- HeatingForced air
- CoolingCentral air
- Hardwood floors
- Fireplace
- Central air
The homeDetached, Backsplit 4, 2,000–2,500 sq ft
- Type: Detached
- Style: Backsplit 4
- Living space: 2,000–2,500 sq ft
- Basement: Full, partially finished
InsideFireplace Yes, Hardwood, Ceramic, Broadloom, Concrete, Lower level
- Fireplace: Yes
- Flooring: Hardwood, Ceramic, Broadloom, Concrete
- Laundry: Lower level
- Features: Central vacuum, in-law capability
- Rooms above ground: 10
- Rooms in the basement: 1
- Bedrooms: 3 + 1 in the basement
- Bathrooms: 3
- Kitchens: 1
Outside and lotBrick, stucco (plaster), Asphalt shingle, Unknown
- Exterior: Brick, stucco (plaster)
- Roof: Asphalt shingle
- Foundation: Unknown
- Size: 52.57 × 150.18 ft
Parking2 Garage, Attached, Private double
- Spaces: 2 Garage
- Garage: Attached
- Driveway: Private double
Heating, water and powerForced air, gas, Central air, Municipal water
- Heating: Forced air, gas
- Cooling: Central air
- Water: Municipal water
- Sewer: Municipal sewer
Costs and taxesTaxes $7,330 a year, HST included in the price, Hot water tank
- Taxes, 2025: $7,330 a year
- HST: HST included in the price
- Rental items: Hot water tank
- Under contract: Hot water heater
Included in the saleExisting fridge, stove, washer, dryer, all electrical light fixtures and any window coverings.
- Included: Existing fridge, stove, washer, dryer, all electrical light fixtures and any window coverings.
NearbyPark, place of worship, public transit, rec./commun.centre, school
- Close to: Park, place of worship, public transit, rec./commun.centre, school
Listing detailsW12469503, Sold, Oct 17, 2025
- MLS® number: W12469503
- Status: Sold
- Listed on: Oct 17, 2025
- Days on market: 31
- Updated: Nov 17, 2025
- Possession: Flexible
- Occupied by: Vacant
- Listing brokerage: RE/MAX REALTY ENTERPRISES INC.
About this home
430 Louis Drive, Mississauga (Cooksville), ON L5B 2J4
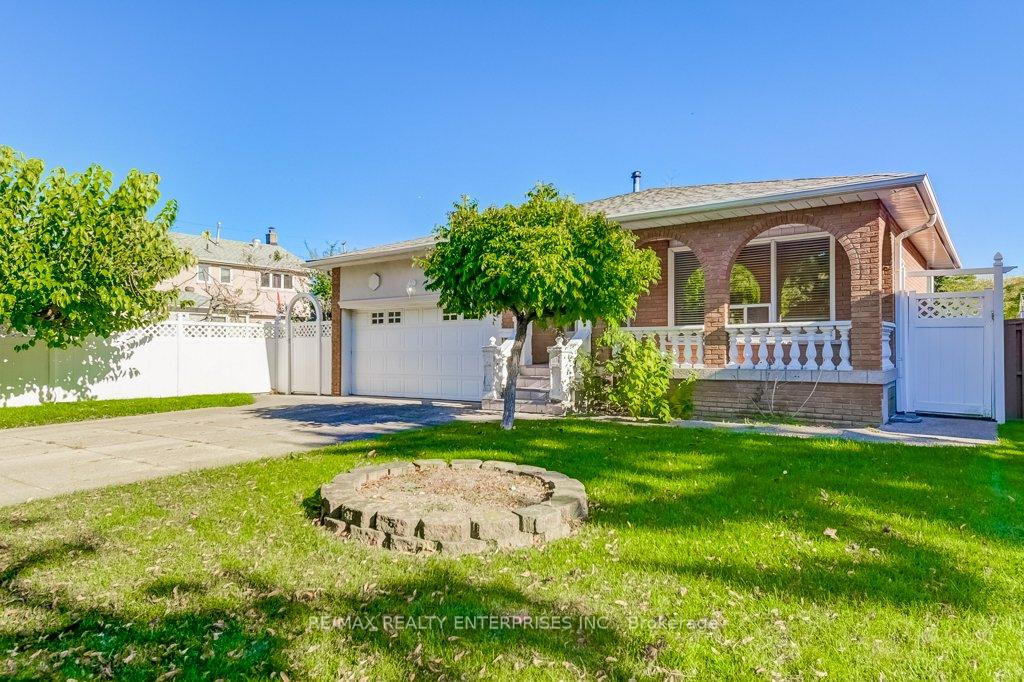
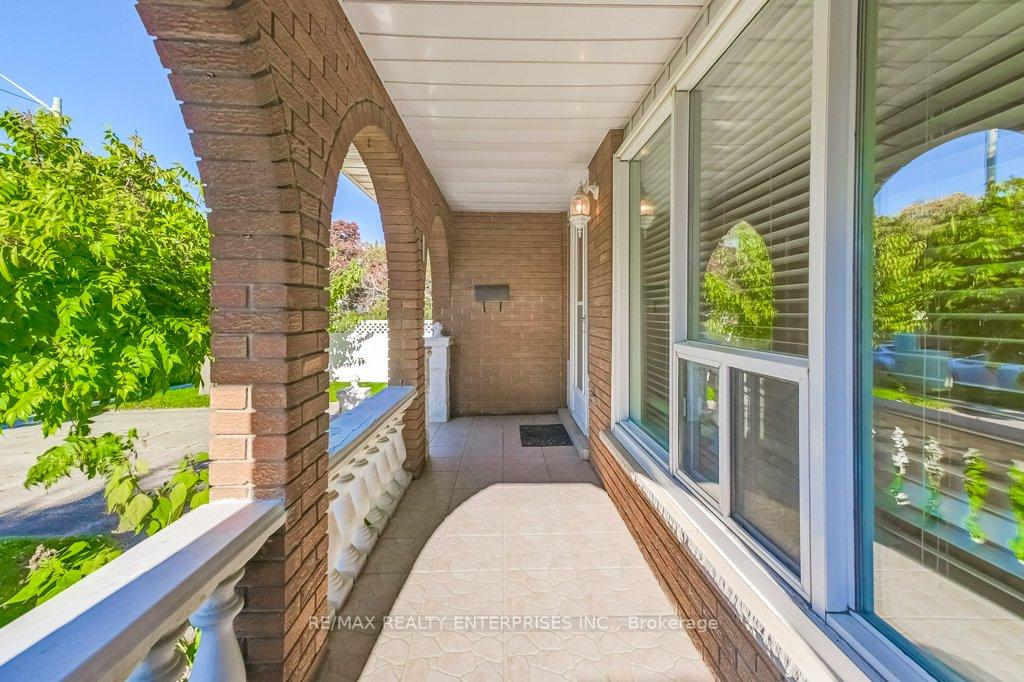
Pride of ownership shines in this original-owner, solid brick 3-bedroom + den/office, 3-bathroom detached backsplit offering over 3,000 sq. ft. of total living space! Situated on a private 52' x 150' lot, this spacious and well-kept home features generous living and dining areas, a bright eat-in kitchen, and hardwood floors throughout the main and upper levels. The lower level includes a large family room with a wood-burning fireplace (sold as is), a den/office, a 3-piece bathroom, and a walk-out to the backyard. There's also a mudroom with an additional walk-out, which can double as a laundry area. The basement offers even more space with a recreation area, wet bar, laundry area, and a large crawl space for excellent storage. The spacious cold room features terracotta wine holders, perfect for keeping bottles cool and organized. Enjoy a private backyard with peach and pear trees and existing raised garden beds, ready for your personal touch, perfect for growing fruits, vegetables, or flowers. A double car garage and driveway parking for up to 4 additional vehicles complete this wonderful property. Prime location, steps from Huron Park, schools, transit, Home Depot, and minutes to Credit Valley Hospital, UTM, major highways, Cooksville & Erindale GO Stations, Square One, golf courses, and the Credit River!
Ask about this home
A HOMEH agent will answer your questions about this home.
Around this home
Daily convenience, out of 100, from the distances below
Schools nearby
School rating, out of 10.
Helpful calculators
Your HOMEH agent

"I would see it this week."