

1375 Everall Road
1375 Everall Road
 See all 43 photos
Property history
Facts and features
- BasementFull
- Water, sewerMunicipal
- HeatingForced air
- CoolingCentral air
- Hardwood floors
- Fireplace
- Central air
The homeDetached, 2-storey, 1,100–1,500 sq ft
- Type: Detached
- Style: 2-storey
- Living space: 1,100–1,500 sq ft
- Basement: Full
InsideFireplace Yes, living room, natural gas, Hardwood, Vinyl, Lower level
- Fireplace: Yes, living room, natural gas
- Flooring: Hardwood, Vinyl
- Laundry: Lower level
- Features: Built-in oven, guest accommodations, auto garage door remote
- Security: Carbon monoxide detectors, security system
- Rooms above ground: 6
- Rooms in the basement: 3
- Bedrooms: 3 + 1 in the basement
- Bathrooms: 3
- Kitchens: 1
- Family room: Yes
Outside and lotBrick, vinyl siding, Asphalt shingle, Poured concrete
- Exterior: Brick, vinyl siding
- Roof: Asphalt shingle
- Foundation: Poured concrete
- Features: Porch, patio, deck, lawn sprinkler system
- Other structures: Garden shed
- Size: 50 × 120 ft
- Zoning: R3
Parking1 Garage, Attached, Private double
- Spaces: 1 Garage
- Garage: Attached
- Driveway: Private double
Heating, water and powerForced air, gas, Central air, Municipal water
- Heating: Forced air, gas
- Cooling: Central air
- Water: Municipal water
- Sewer: Municipal sewer
Costs and taxesTaxes $7,144 a year, HST included in the price
- Taxes, 2025: $7,144 a year
- HST: HST included in the price
Included in the saleAll electrical light fixtures, kitchen appliances: miele range, jenn-air refrigerator, bosch dishwasher, whirlpool washer and dryer, panasonic microwave, and marvel beverage fridge. 1 furnace + a/c unit, tankless hot water system, auto garage door opener and remote., Upright freezer, firetable, bedroom drapes.
- Included: All electrical light fixtures, kitchen appliances: miele range, jenn-air refrigerator, bosch dishwasher, whirlpool washer and dryer, panasonic microwave, and marvel beverage fridge. 1 furnace + a/c unit, tankless hot water system, auto garage door opener and remote.
- Not included: Upright freezer, firetable, bedroom drapes.
NearbyPublic transit, park, school, place of worship, fenced yard
- Close to: Public transit, park, school, place of worship, fenced yard
Listing detailsW12459373, Sold, Oct 13, 2025
- MLS® number: W12459373
- Status: Sold
- Listed on: Oct 13, 2025
- Days on market: 35
- Updated: Nov 17, 2025
- Possession: Other
- Occupied by: Owner
- Listing brokerage: SAM MCDADI REAL ESTATE INC.
About this home
1375 Everall Road, Mississauga (Clarkson), ON L5J 3L6
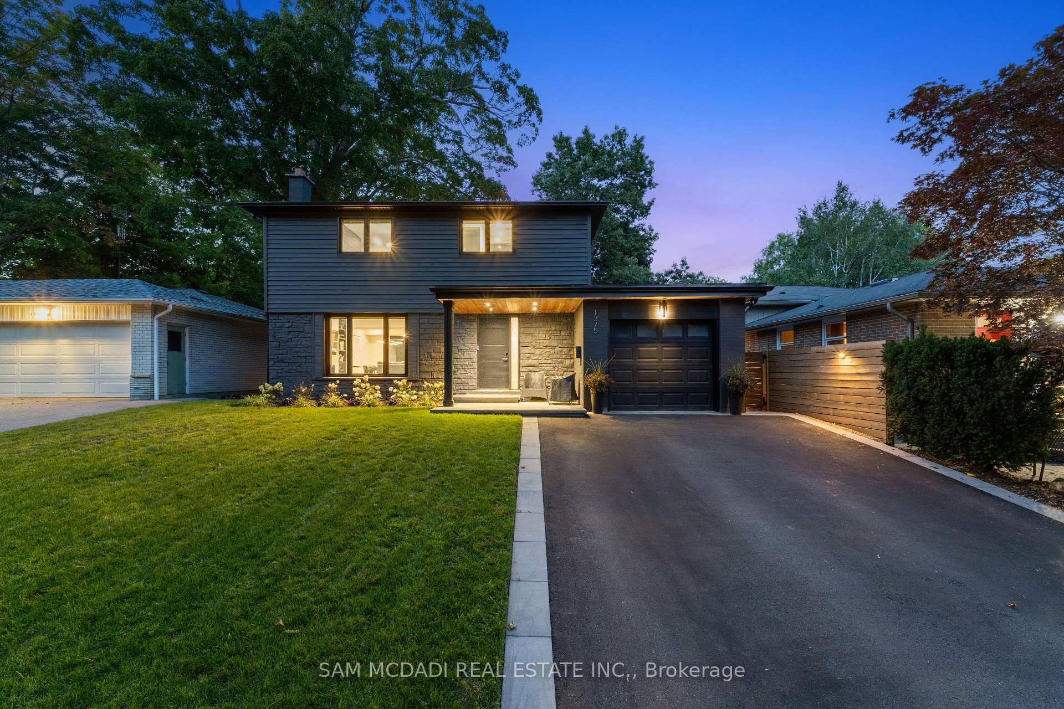
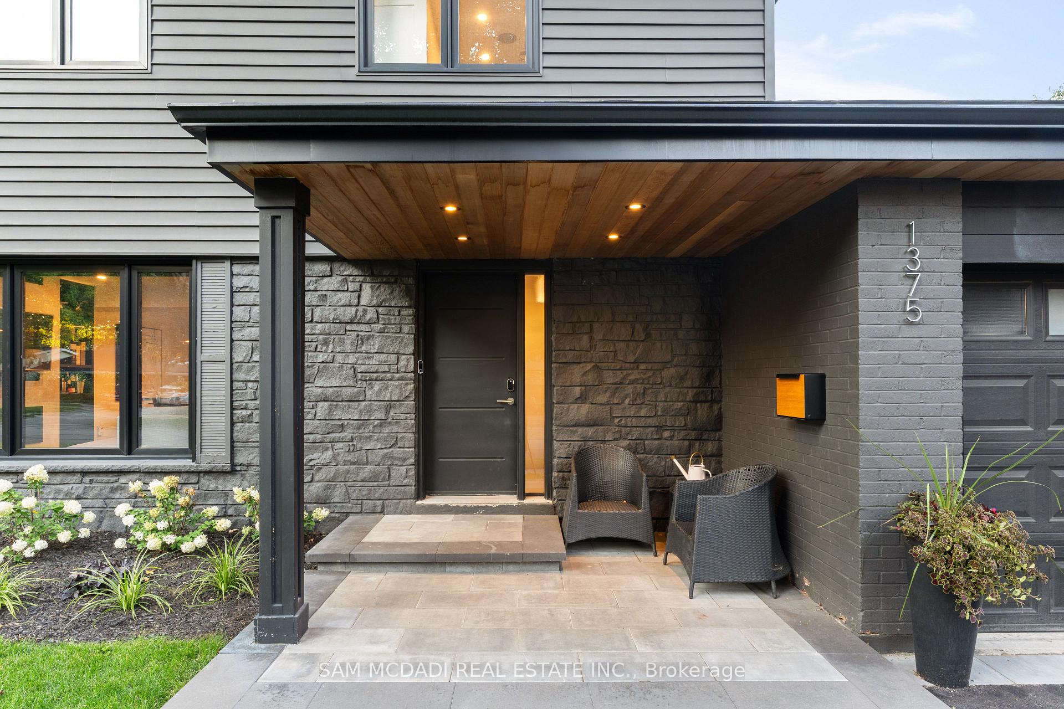
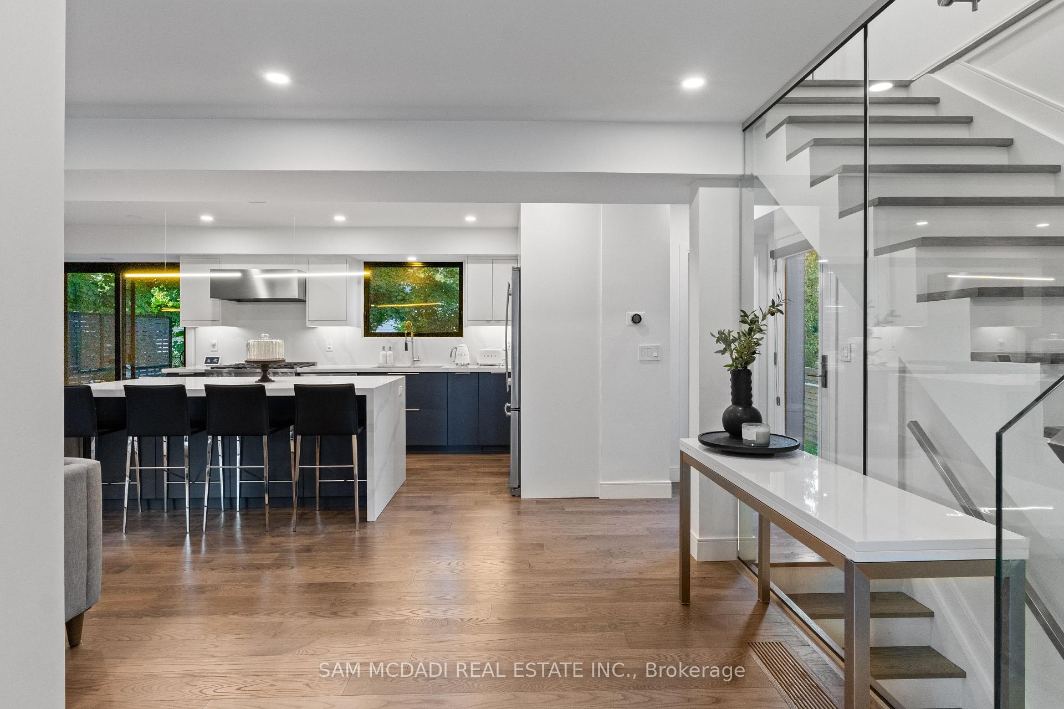
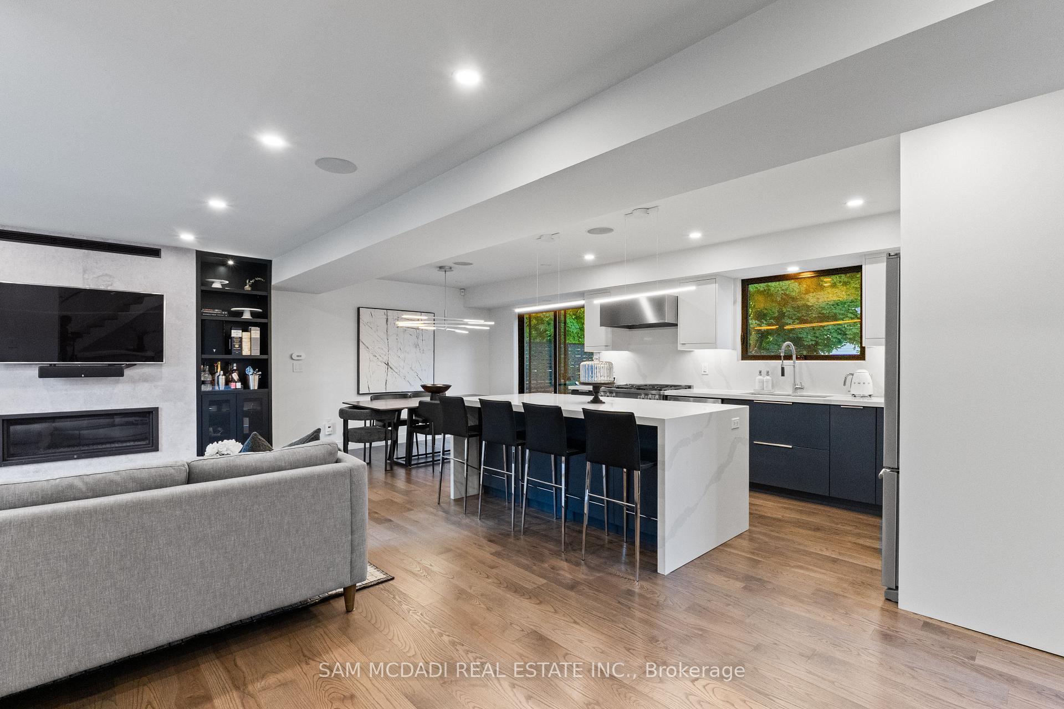
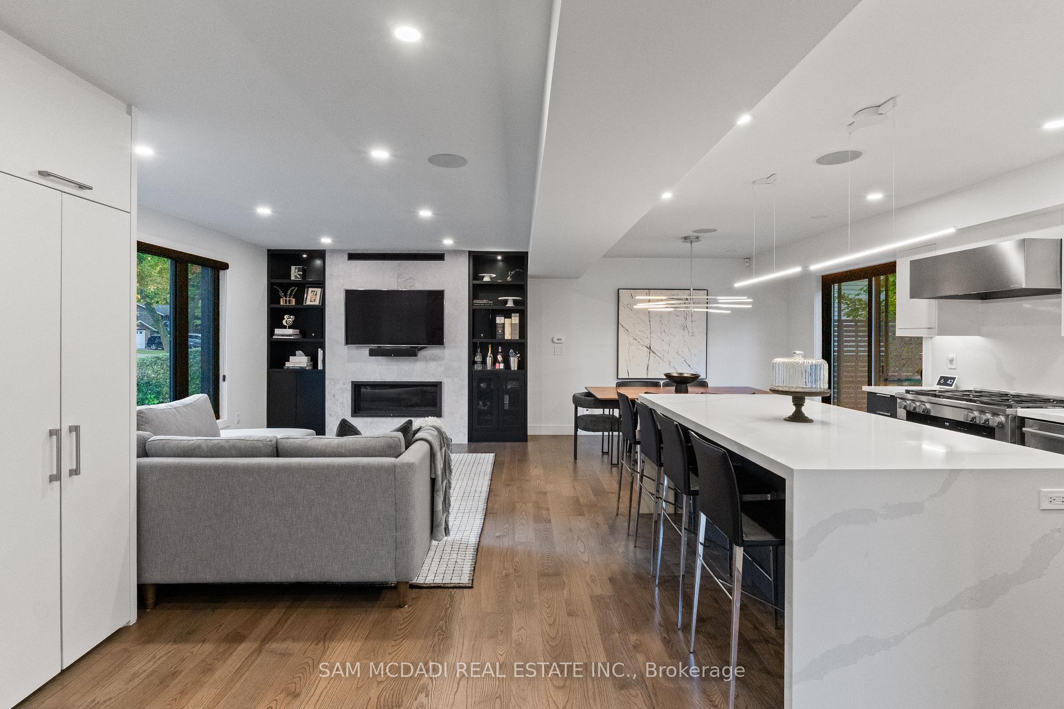
Welcome to 1375 Everall Rd, a modern statement home in the sought-after community of Lorne Park. Every inch of this fully reimagined residence has been designed with intention, delivering refined style alongside the comforts that make daily life effortless. Step inside to sun-filled interiors wrapped in engineered hardwood and porcelain tile across the main and upper levels. The kitchen serves as a true design centrepiece with quartz counters and backsplash, premium stainless steel appliances, and an oversized island that naturally gathers family and friends. The adjoining living and dining spaces are warmed by a gas fireplace and abundant natural light, creating an atmosphere that feels both polished and inviting. Above, the primary suite is a private escape with a spa-inspired ensuite featuring heated floors, a luxury you will appreciate every day. Three additional bedrooms provide comfort and flexibility, each with generous closet space. The fully finished lower level extends the living space with insulated luxury vinyl plank flooring, a spacious recreation room, laundry, and a dedicated office that can easily function as a fourth bedroom or guest suite. This home is as forward-thinking as it is beautiful. It is fully Smart Home enabled, giving you control of lighting, climate, irrigation, security, and multi-zone audio from your phone. Behind the walls, all-new electrical, plumbing, and HVAC systems. With over $350,000 in renovations, this residence delivers the kind of peace of mind today's buyers demand. Outdoors, the pool-sized lot offers both privacy and possibility, framed by mature trees, a sunlit deck, and custom stonework that elevates the curb appeal. Set in one of Mississaugas most coveted communities, you will be only a stones throw away from top-ranked public and private schools, GO transit, Port Credits boutique shops, dining, and amenities.
Ask about this home
A HOMEH agent will answer your questions about this home.
Around this home
Daily convenience, out of 100, from the distances below
Schools nearby
School rating, out of 10.
Helpful calculators
Your HOMEH agent

"I would see it this week."