

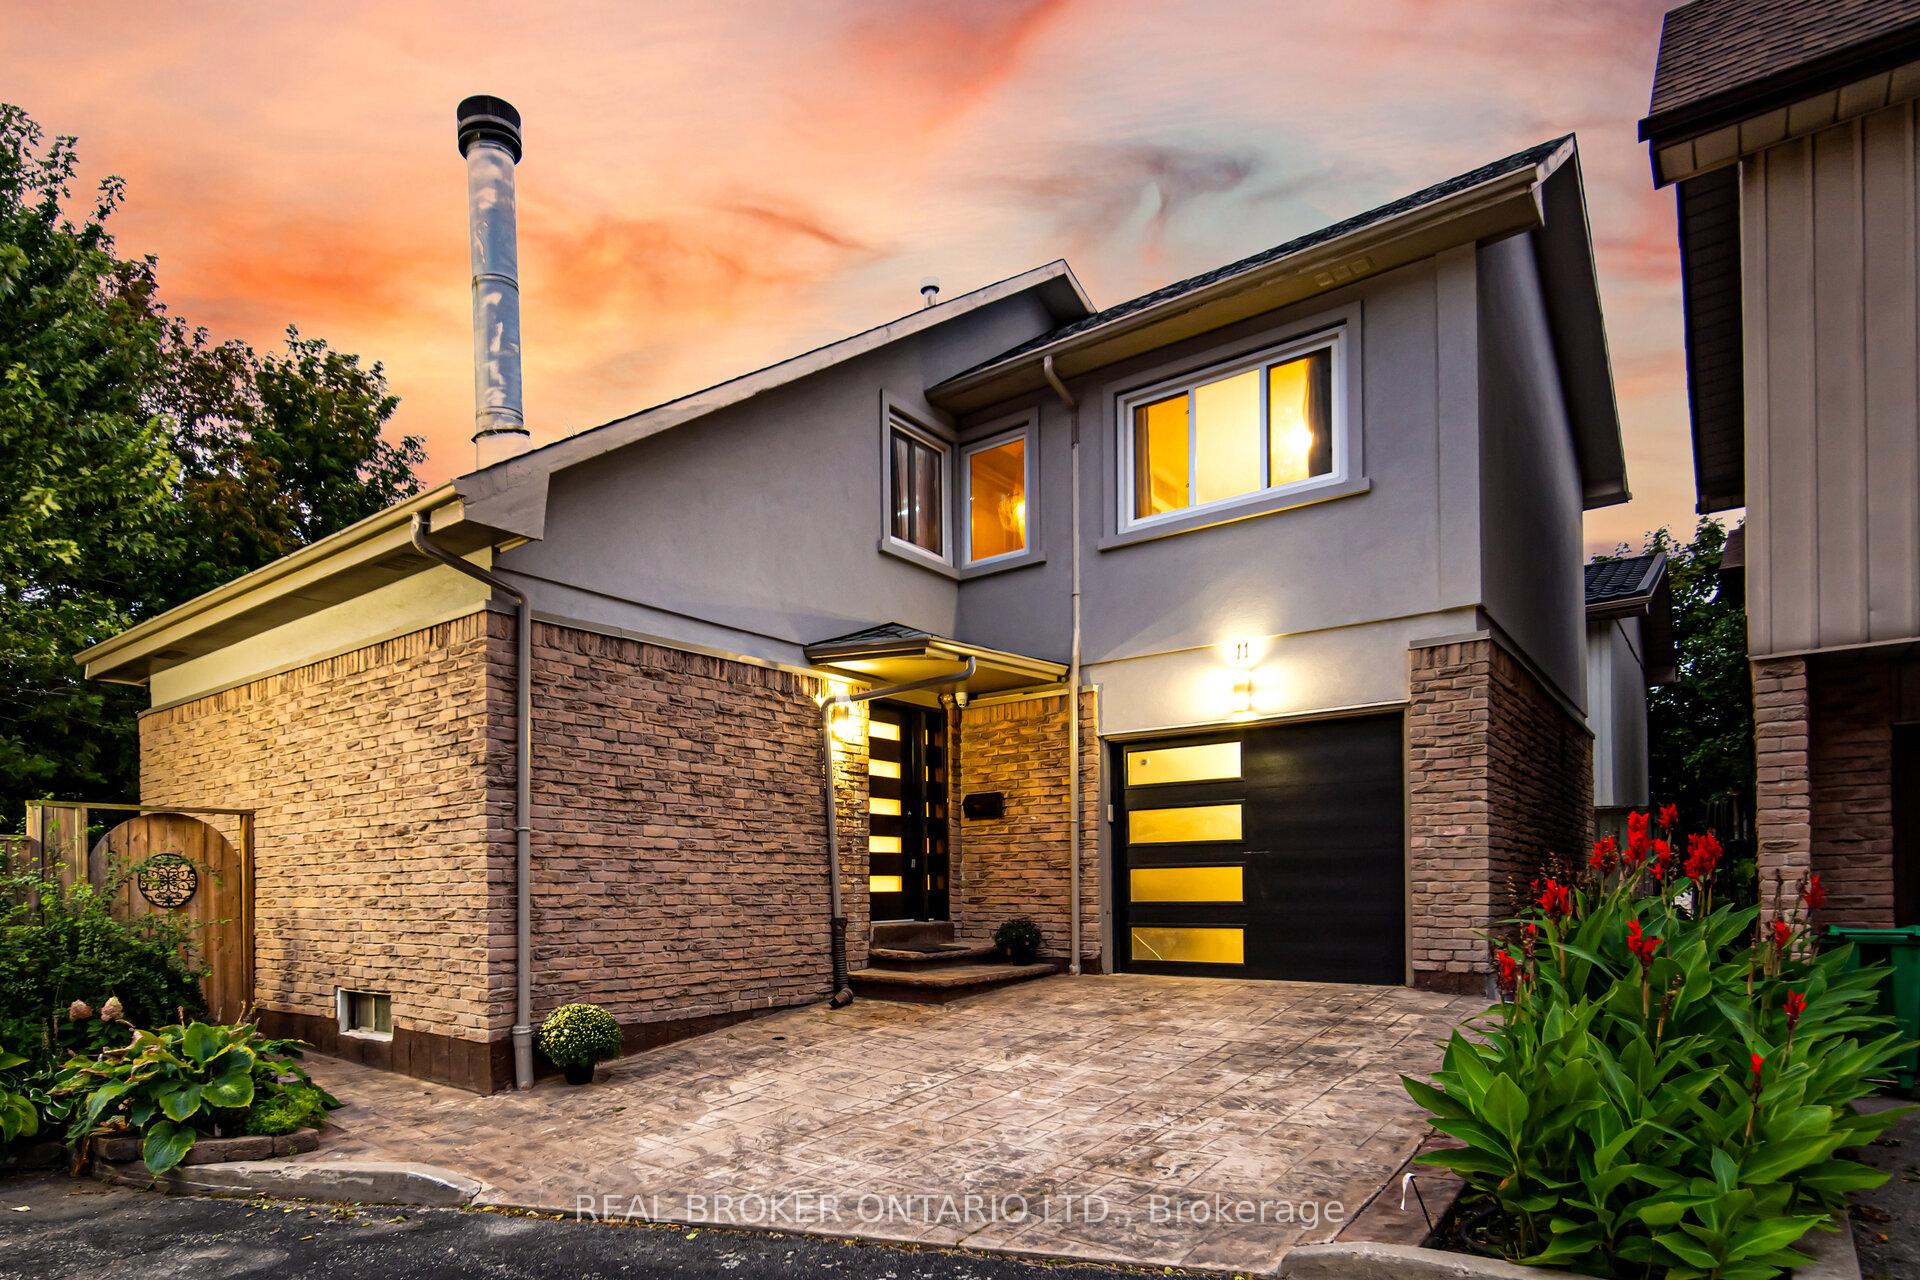
11 Pierpont Place
11 Pierpont Place
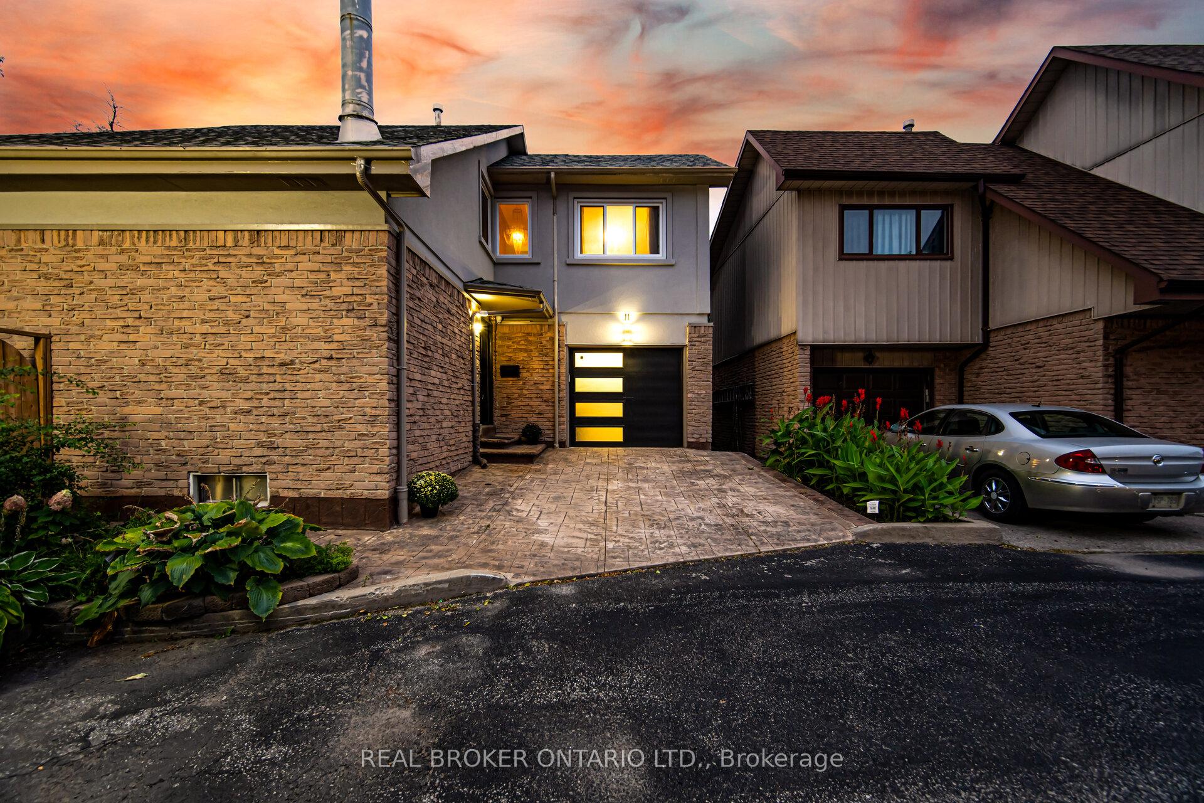
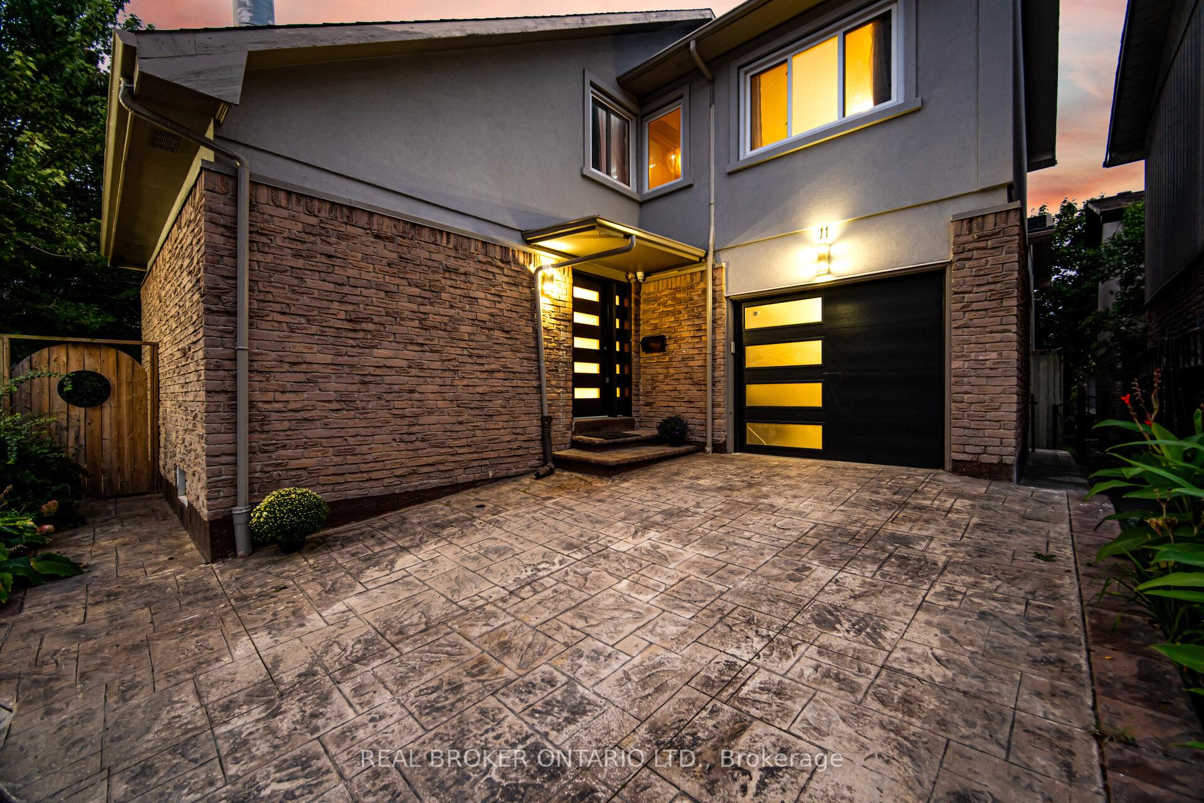
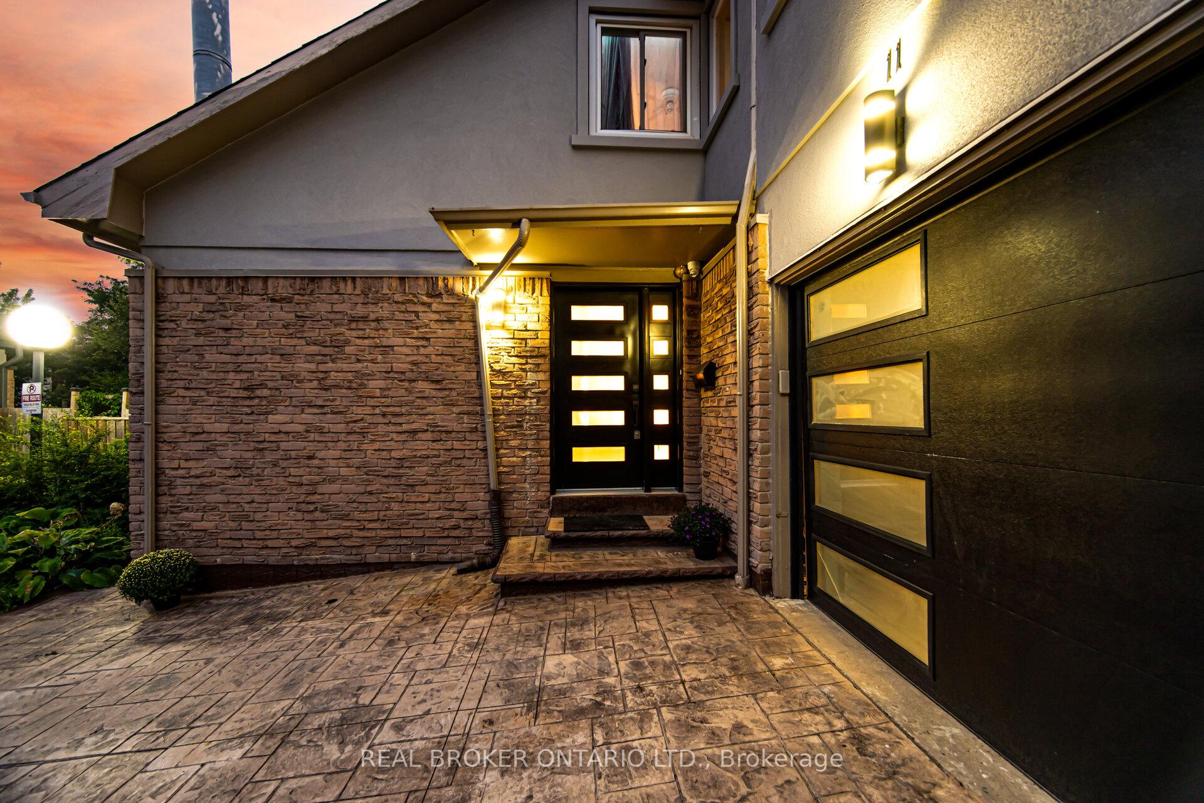
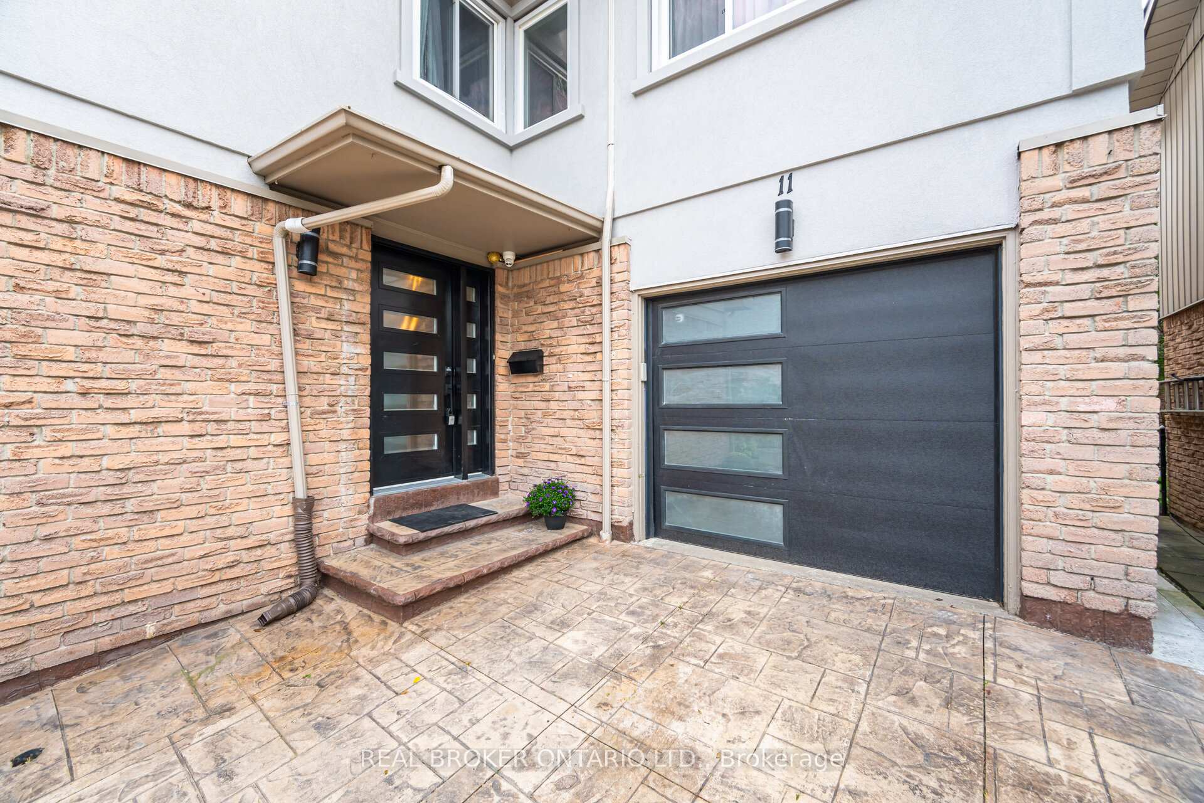 See all 50 photos
Property history
Facts and features
- BasementFinished
- Water, sewerMunicipal
- HeatingForced air
- CoolingCentral air
- Second kitchen
- Separate entrance
- Hardwood floors
- Fireplace
- Central air
The homeDetached, 2-storey, 1,500–2,000 sq ft
- Type: Detached
- Style: 2-storey
- Living space: 1,500–2,000 sq ft
- Basement: Finished, separate entrance
InsideFireplace Yes, Hardwood, Tile, Rooms above ground 6
- Fireplace: Yes
- Flooring: Hardwood, Tile
- Rooms above ground: 6
- Bedrooms: 3 + 2 in the basement
- Bathrooms: 4
- Kitchens: 2
Outside and lotBrick, stucco (plaster), Shingles, Poured concrete
- Exterior: Brick, stucco (plaster)
- Roof: Shingles
- Foundation: Poured concrete
- Size: 61 × 60 ft
- Zoning: Residential
Parking1 Garage, Attached, Available
- Spaces: 1 Garage
- Garage: Attached
- Driveway: Available
Heating, water and powerForced air, gas, Central air, Municipal water
- Heating: Forced air, gas
- Cooling: Central air
- Water: Municipal water
- Sewer: Municipal sewer
Costs and taxesTaxes $4,639 a year, HST included in the price, Rental items None
- Taxes, 2024: $4,639 a year
- HST: HST included in the price
- Rental items: None
Included in the saleStove, fridge, microwave, dishwasher, washer & dryer, fixtures and all california shutter blinds., Not included None
- Included: Stove, fridge, microwave, dishwasher, washer & dryer, fixtures and all california shutter blinds.
- Not included: None
Listing detailsW12429640, Sold, Sep 26, 2025
- MLS® number: W12429640
- Status: Sold
- Listed on: Sep 26, 2025
- Days on market: 52
- Updated: Nov 17, 2025
- Possession: Flexible
- Occupied by: Owner
- Listing brokerage: REAL BROKER ONTARIO LTD.
About this home
11 Pierpont Place, Mississauga (Meadowvale), ON L5N 5V1
Your search ends here with this family home, tucked away in one of Mississaugas most exclusive and serene enclaves of only 36 residences. Perfectly positioned at the end of a quiet, family-friendly court, this stunning property offers a rare combination of elegance, comfort, and natural beauty. With direct access to scenic parks, walking trails, and two lakes, Lake Wabukayne and Lake Aquitaine you will enjoy peaceful strolls, morning jogs, and a lifestyle surrounded by nature, all while being minutes from top-rated schools, Meadowvale Town Centre, community centres, restaurants, and highways 401, 403, and 407. Step inside and be welcomed by a breathtaking sunken living room featuring soaring cathedral ceilings, a cozy wood-burning fireplace, and a walkout to your private, fenced backyard. The open-concept layout is designed for both everyday living and entertaining, with a spacious dining room and a bright, updated kitchen complete with a breakfast area, gas stove, custom cabinetry, and modern finishes. Upstairs, the primary suite is a true retreat with a walk-in closet, an additional storage closet, and a luxurious ensuite bath. Two more generously sized bedrooms, each with large windows, provide ample natural light, while all upper-level washrooms feature windows for added brightness and ventilation.The fully finished basement, with its own separate entrance, expands the homes potential with two additional bedrooms, a 3-piece bath, and a versatile space that can be used as a gym, in-law suite, or even converted back into a kitchen perfect for extended family or rental opportunities. Major updates provide peace of mind, including a new roof (2018), refreshed stucco exterior (2022), and extensive interior renovations in 2018, from doors and appliances to ceilings, driveway, entrance door, full kitchen and finishes. Additional highlights include patterned concrete walkways, a double driveway, and low monthly road maintenance fees.
Ask about this home
A HOMEH agent will answer your questions about this home.
Around this home
Daily convenience, out of 100, from the distances below
Schools nearby
School rating, out of 10.
Helpful calculators
Your HOMEH agent

"I would see it this week."