

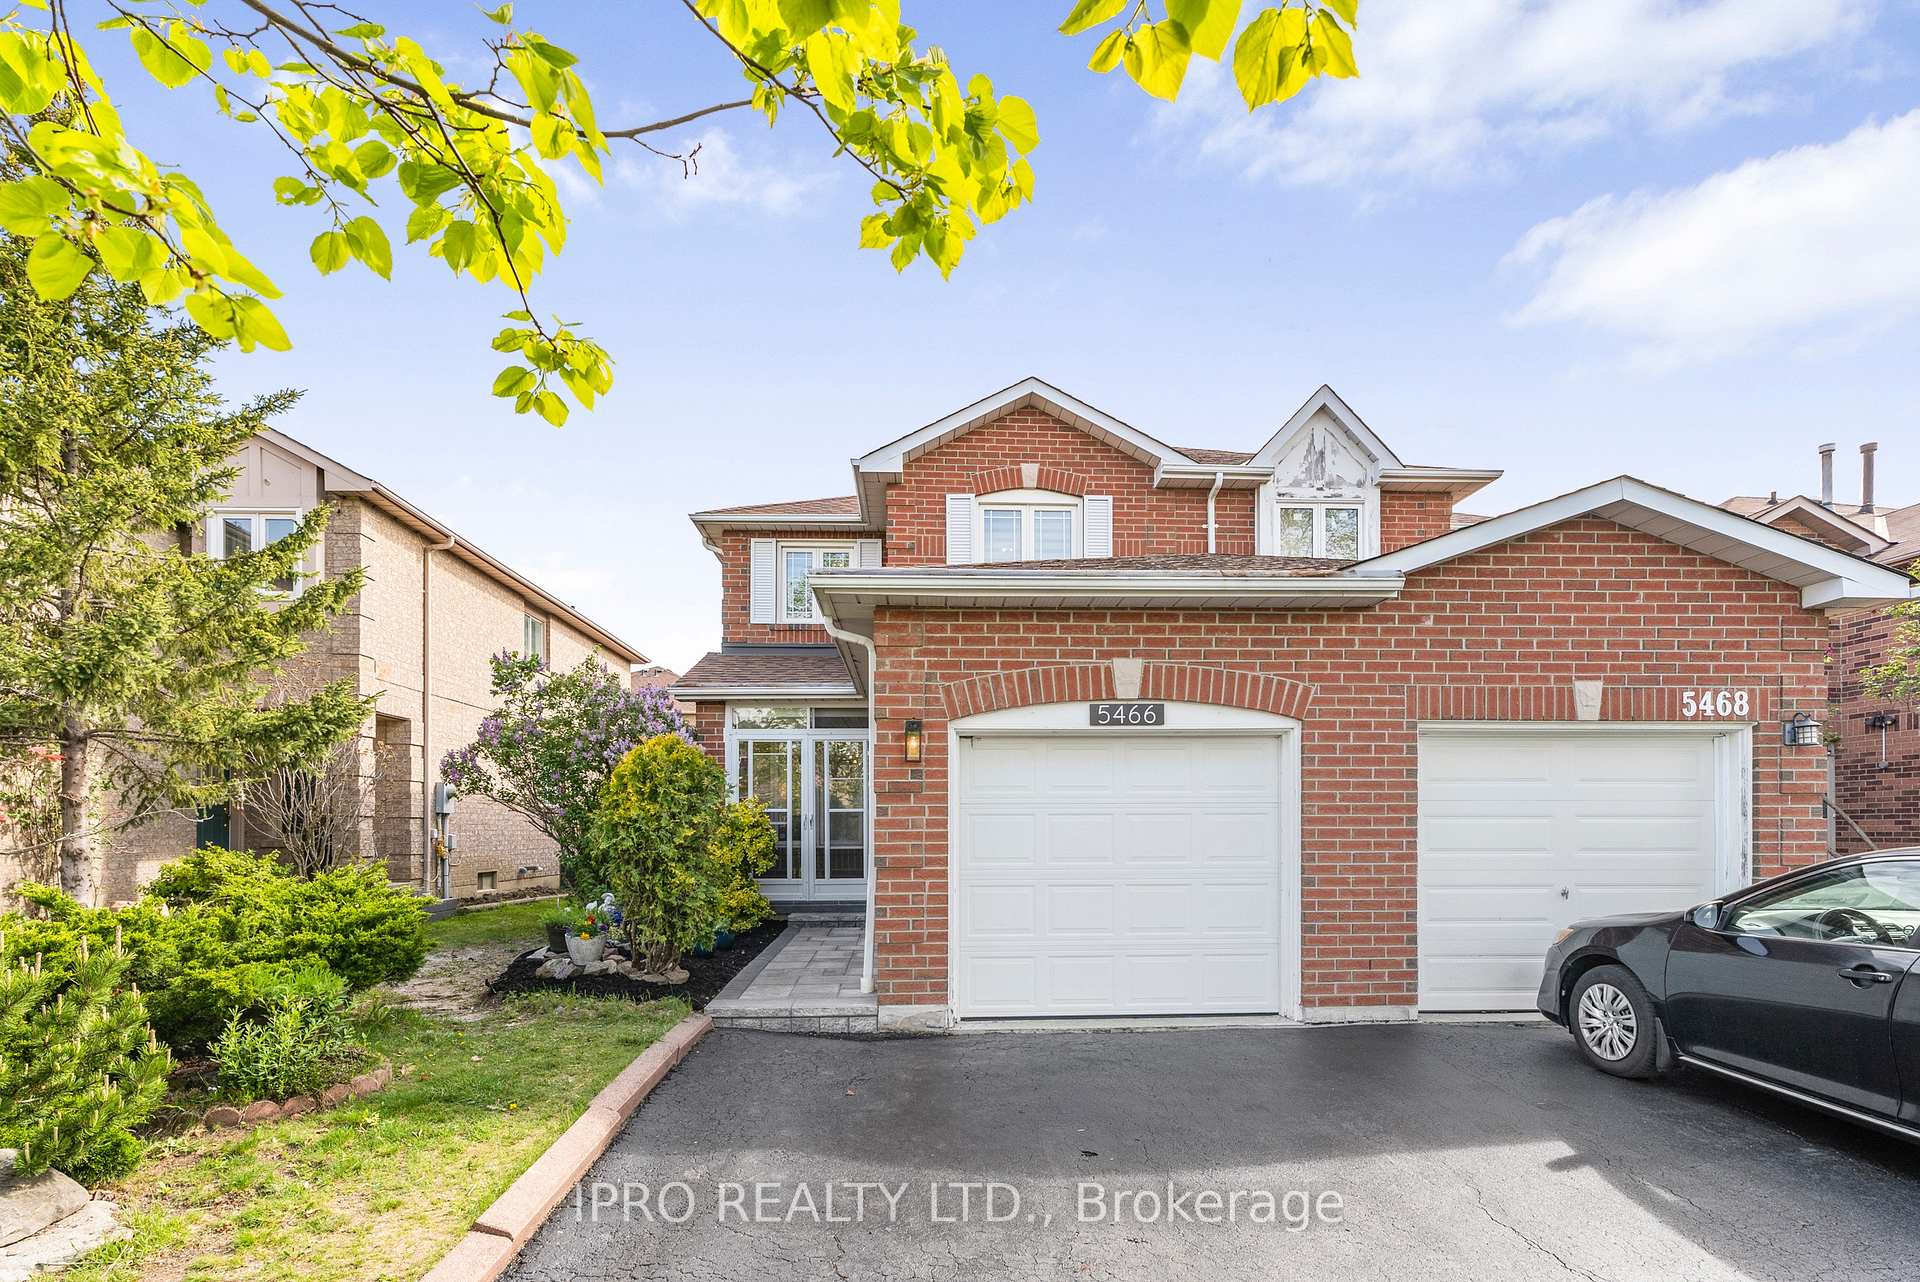
5466 Bullrush Drive
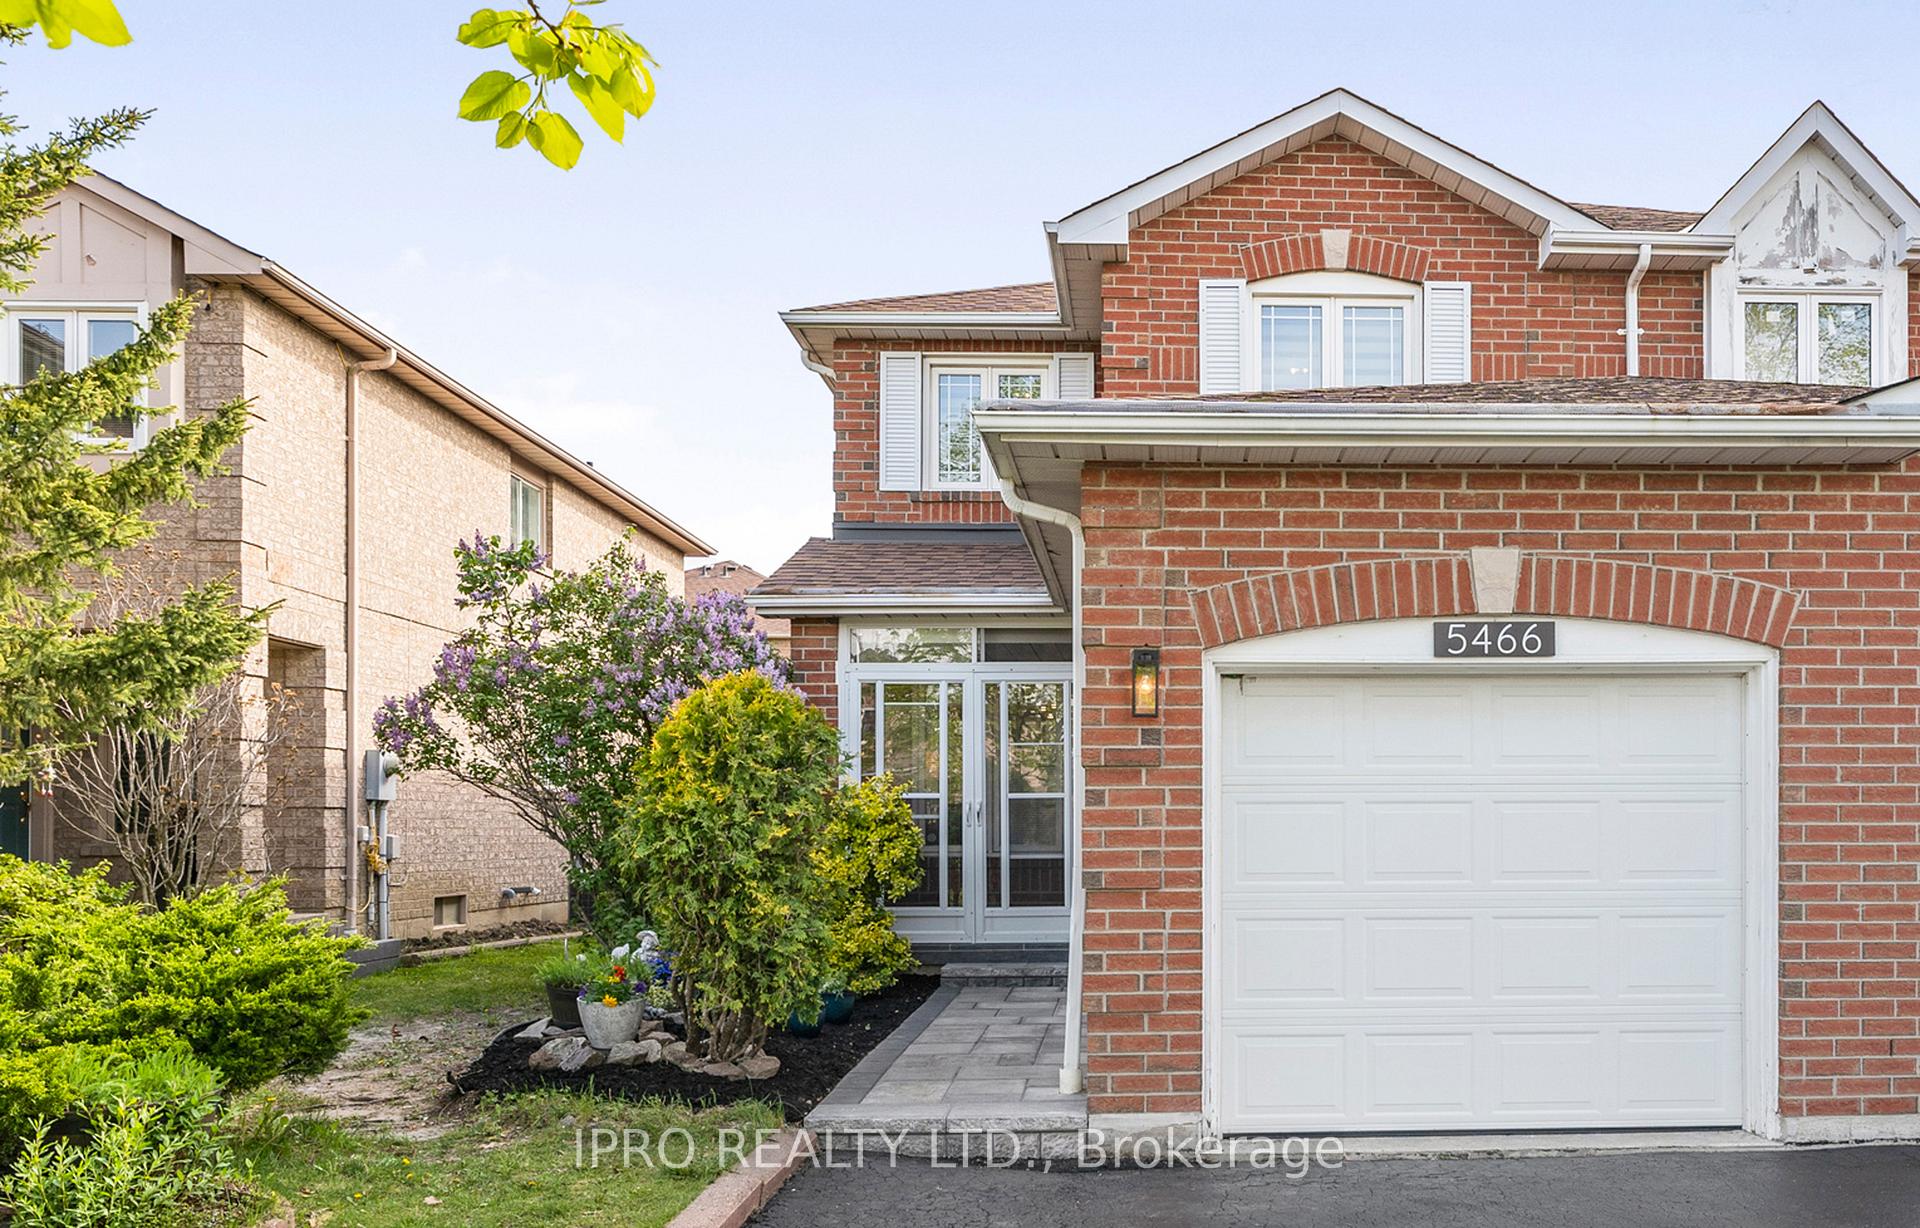
5466 Bullrush Drive
 See all 26 photos
Property history
Facts and features
- BasementFinished
- Water, sewerMunicipal
- HeatingForced air
- CoolingCentral air
- Hardwood floors
- Fireplace
- Central air
The homeSemi-Detached, 2-storey, 1,500–2,000 sq ft
- Type: Semi-Detached
- Style: 2-storey
- Living space: 1,500–2,000 sq ft
- Basement: Finished
InsideFireplace Yes, natural gas, family room, Hardwood, Water heater
- Fireplace: Yes, natural gas, family room
- Flooring: Hardwood
- Features: Water heater
- Rooms above ground: 7
- Rooms in the basement: 4
- Bedrooms: 3 + 3 in the basement
- Bathrooms: 4
- Kitchens: 1
- Family room: Yes
Outside and lotBrick, Asphalt shingle, Concrete
- Exterior: Brick
- Roof: Asphalt shingle
- Foundation: Concrete
- Size: 23.62 × 109.91 ft
Parking1 Garage, Attached
- Spaces: 1 Garage
- Garage: Attached
Heating, water and powerForced air, gas, Central air, Municipal water
- Heating: Forced air, gas
- Cooling: Central air
- Water: Municipal water
- Sewer: Municipal sewer
Costs and taxesTaxes $5,415 a year, HST No HST, Hot water tank
- Taxes, 2024: $5,415 a year
- HST: No HST
- Rental items: Hot water tank
Included in the saleFridge, stove, dishwasher, otr microwave, washer, dryer, all electrical light fixtures, garage door opener
- Included: Fridge, stove, dishwasher, otr microwave, washer, dryer, all electrical light fixtures, garage door opener
Listing detailsW12294599, Sold, Jul 18, 2025
- MLS® number: W12294599
- Status: Sold
- Listed on: Jul 18, 2025
- Days on market: 18
- Updated: Aug 5, 2025
- Possession: 30-59 days
- Occupied by: Owner
- Listing brokerage: IPRO REALTY LTD.
About this home
5466 Bullrush Drive, Mississauga (East Credit), ON L5V 1Z1
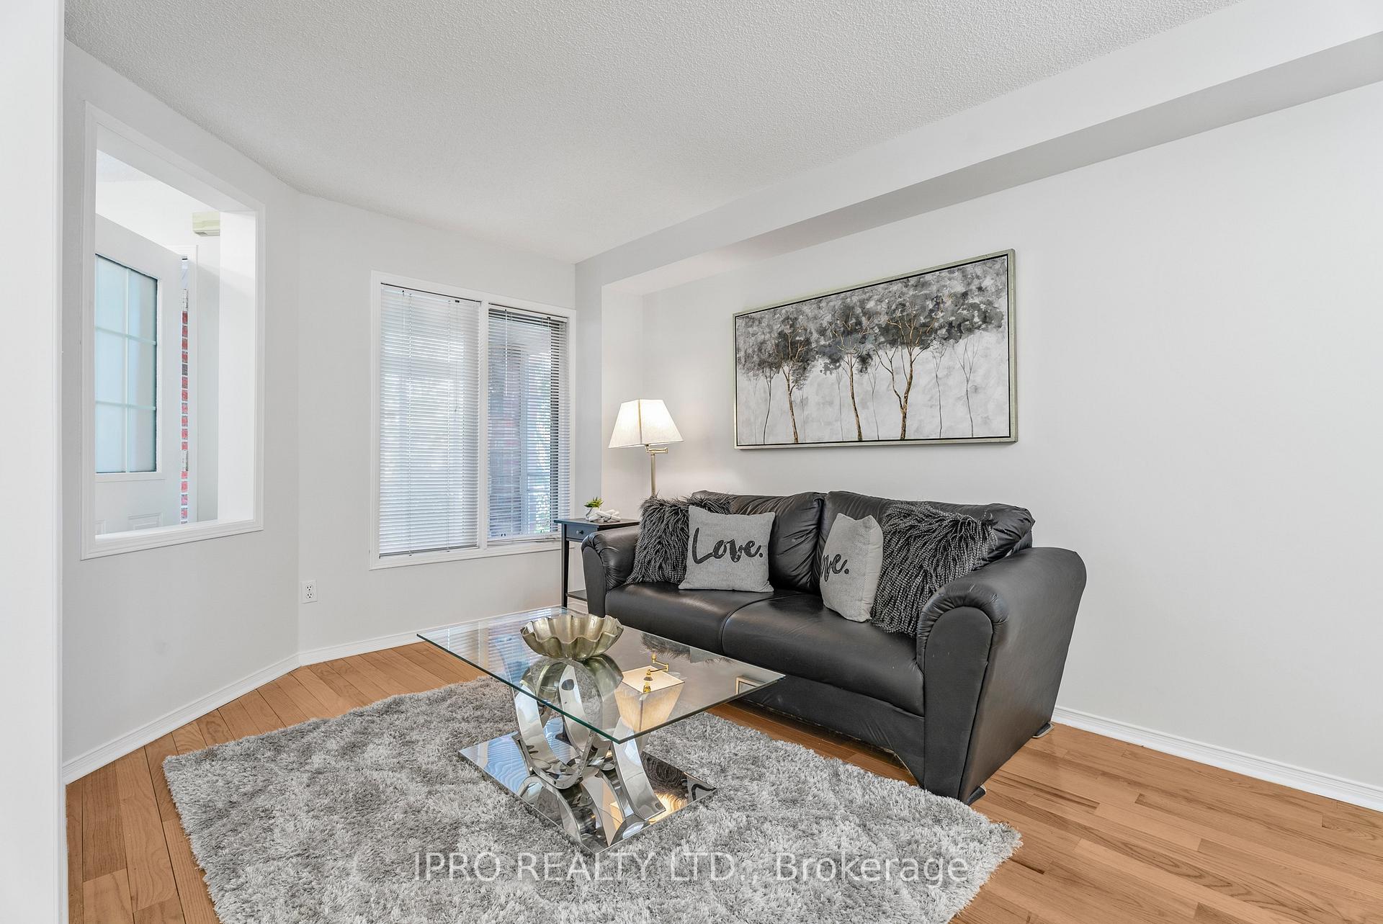
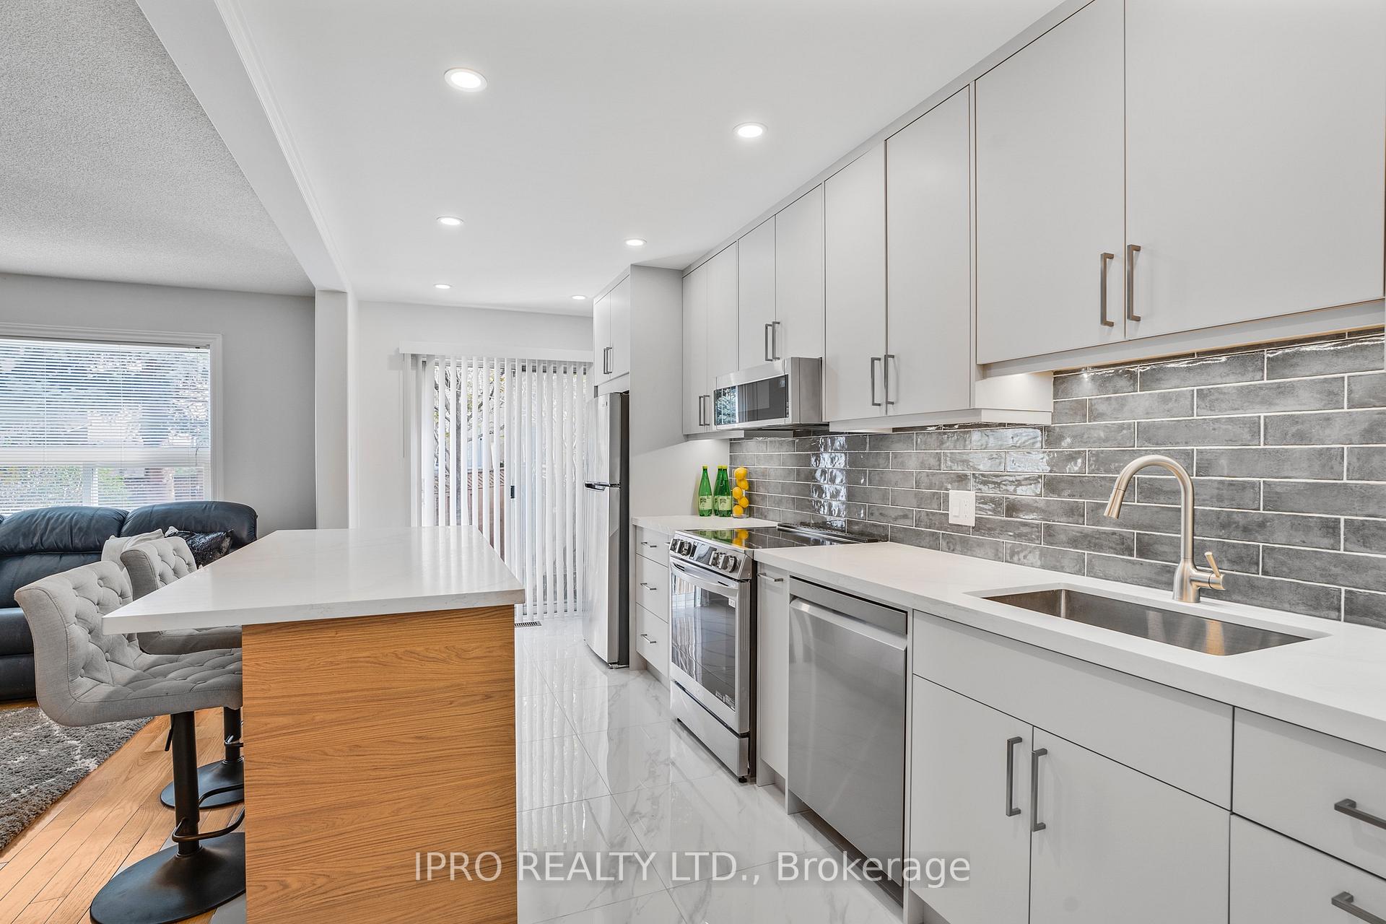
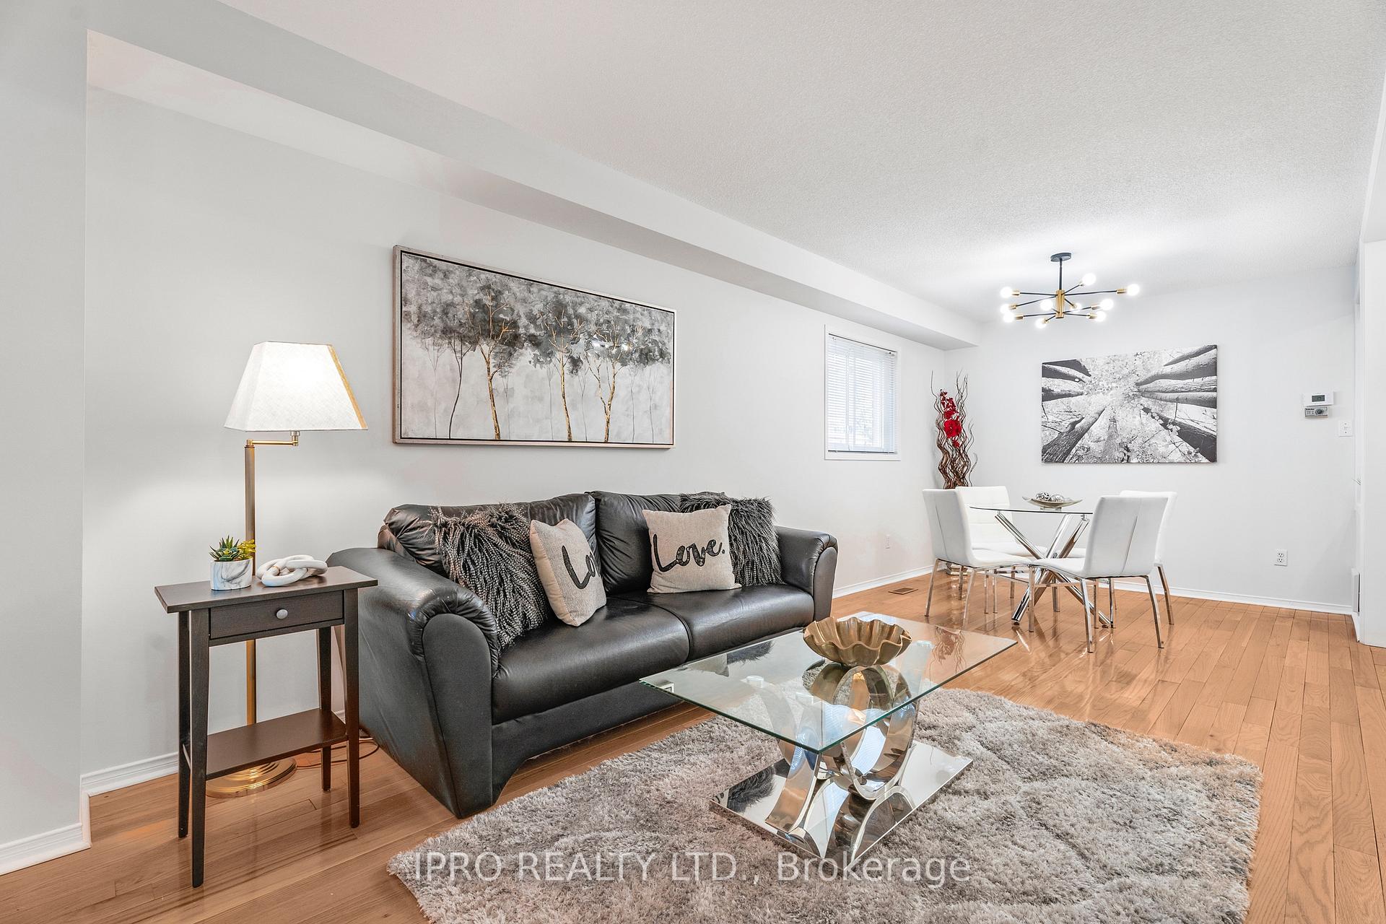
Welcome to 5466 Bullrush Crescent - A beautifully updated semi-detached home nestled in East Credit Community. This bright and spacious home has been freshly painted throughout. It features a new kitchen with stainless steel appliances, quartz countertops, centre island and LED pot lights. A welcoming family room with a cozy gas fireplace is perfectly positioned to overlook the kitchen - ideal for everyday living and entertaining. A well-sized combined living and dining room adds extra space and is filled with natural light, creating a bright and welcoming atmosphere. Upstairs, you'll find three generously sized bedrooms, offering comfort and functionality for the entire family. The spacious L-shaped primary bedroom offers a walk-in closet and a 4-piece ensuite. The finished basement provides even more living space, featuring a recreation room, bathroom, bedroom, and two additional rooms that can be used as a home office, gym, or whatever suits your needs. Recent upgrades also include a renovated upstairs bathroom, an updated main floor powder room, new carpet on the stairs for added comfort and new interlock entrance.Conveniently located just minutes from major highways, parks, golf course, transit, and shopping. A perfect place to call home!
Ask about this home
A HOMEH agent will answer your questions about this home.
Around this home
Daily convenience, out of 100, from the distances below
Schools nearby
School rating, out of 10.
Helpful calculators
Your HOMEH agent

"I would see it this week."