

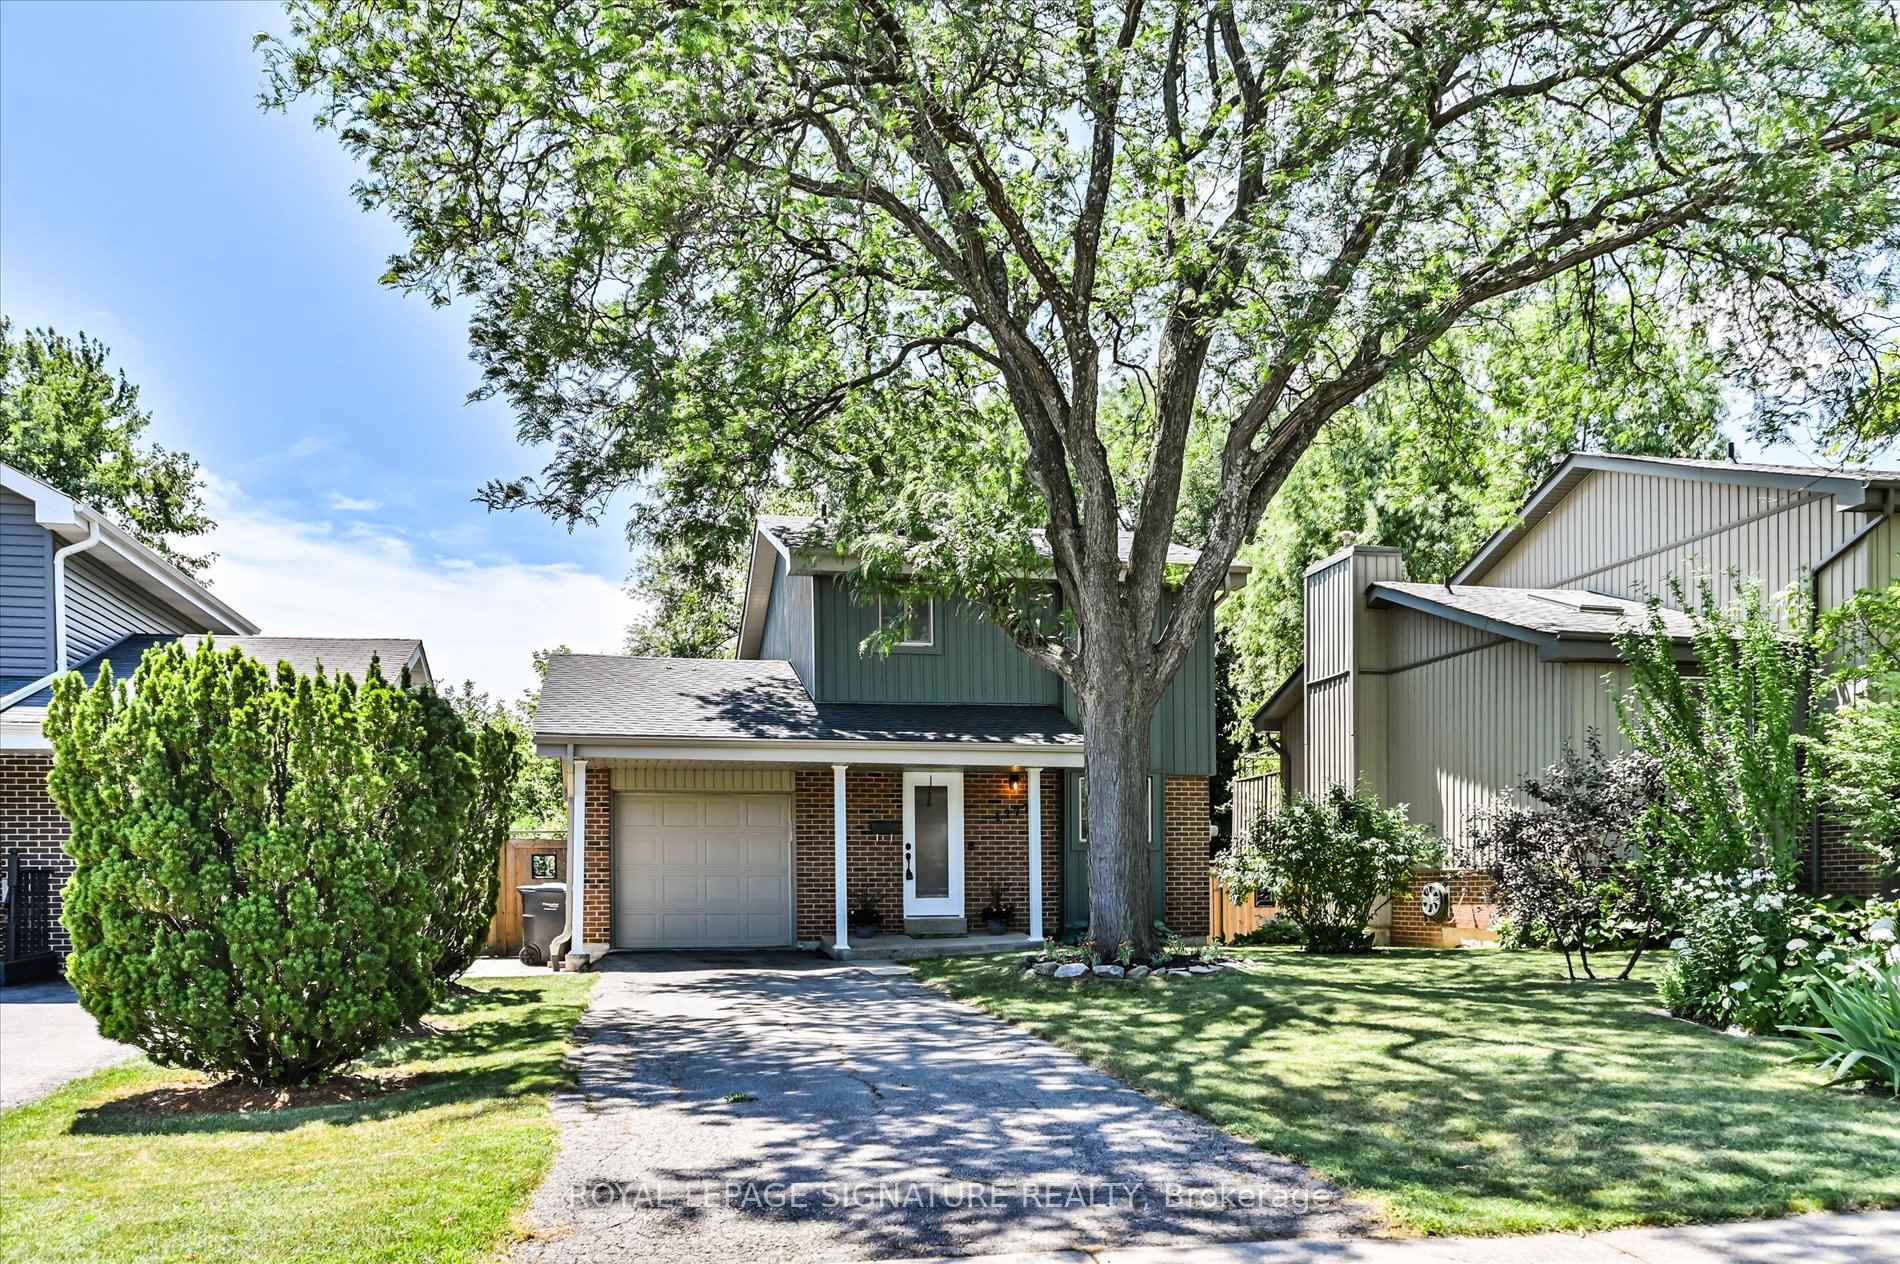
4277 Jefton Crescent
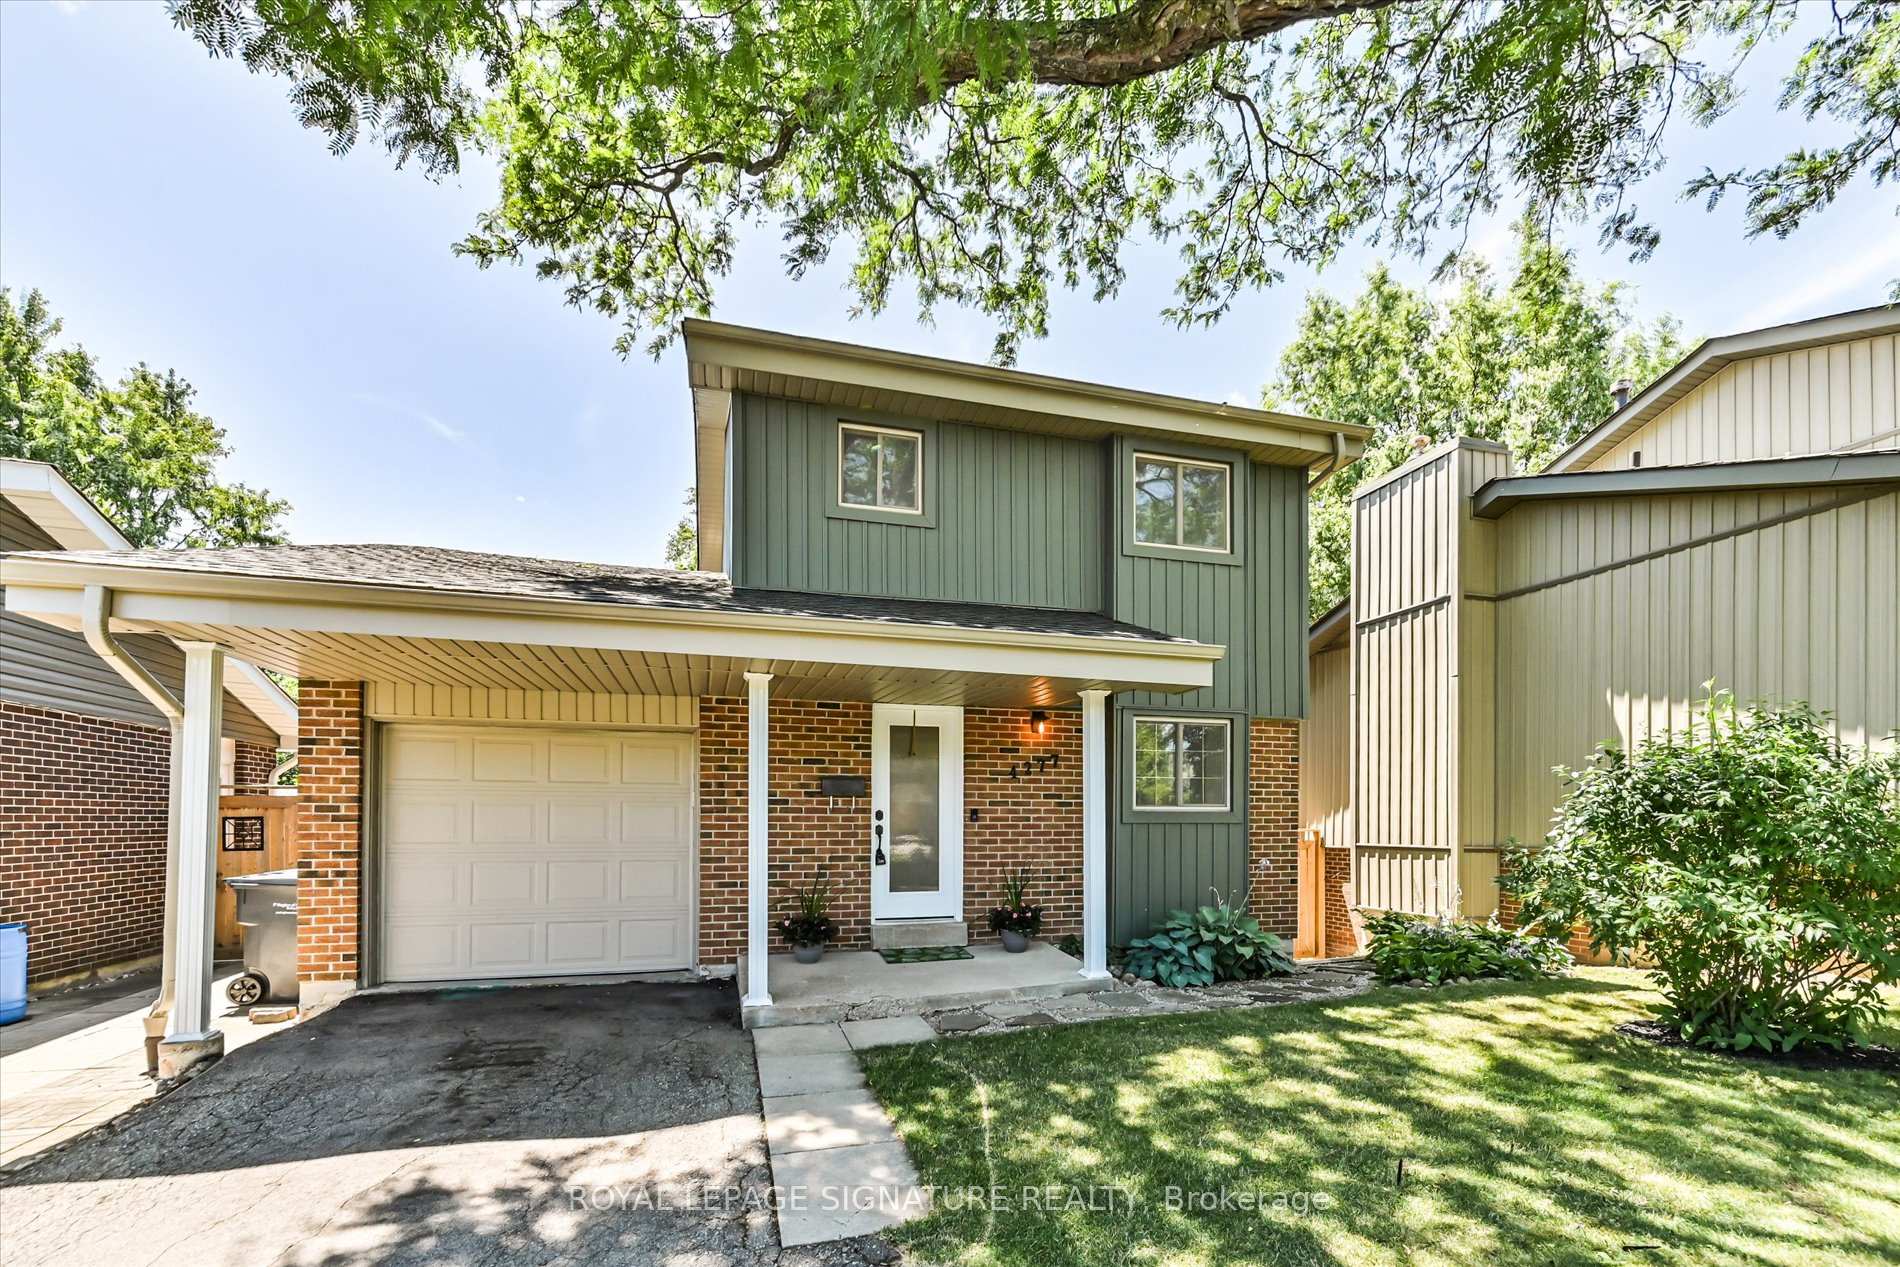
4277 Jefton Crescent
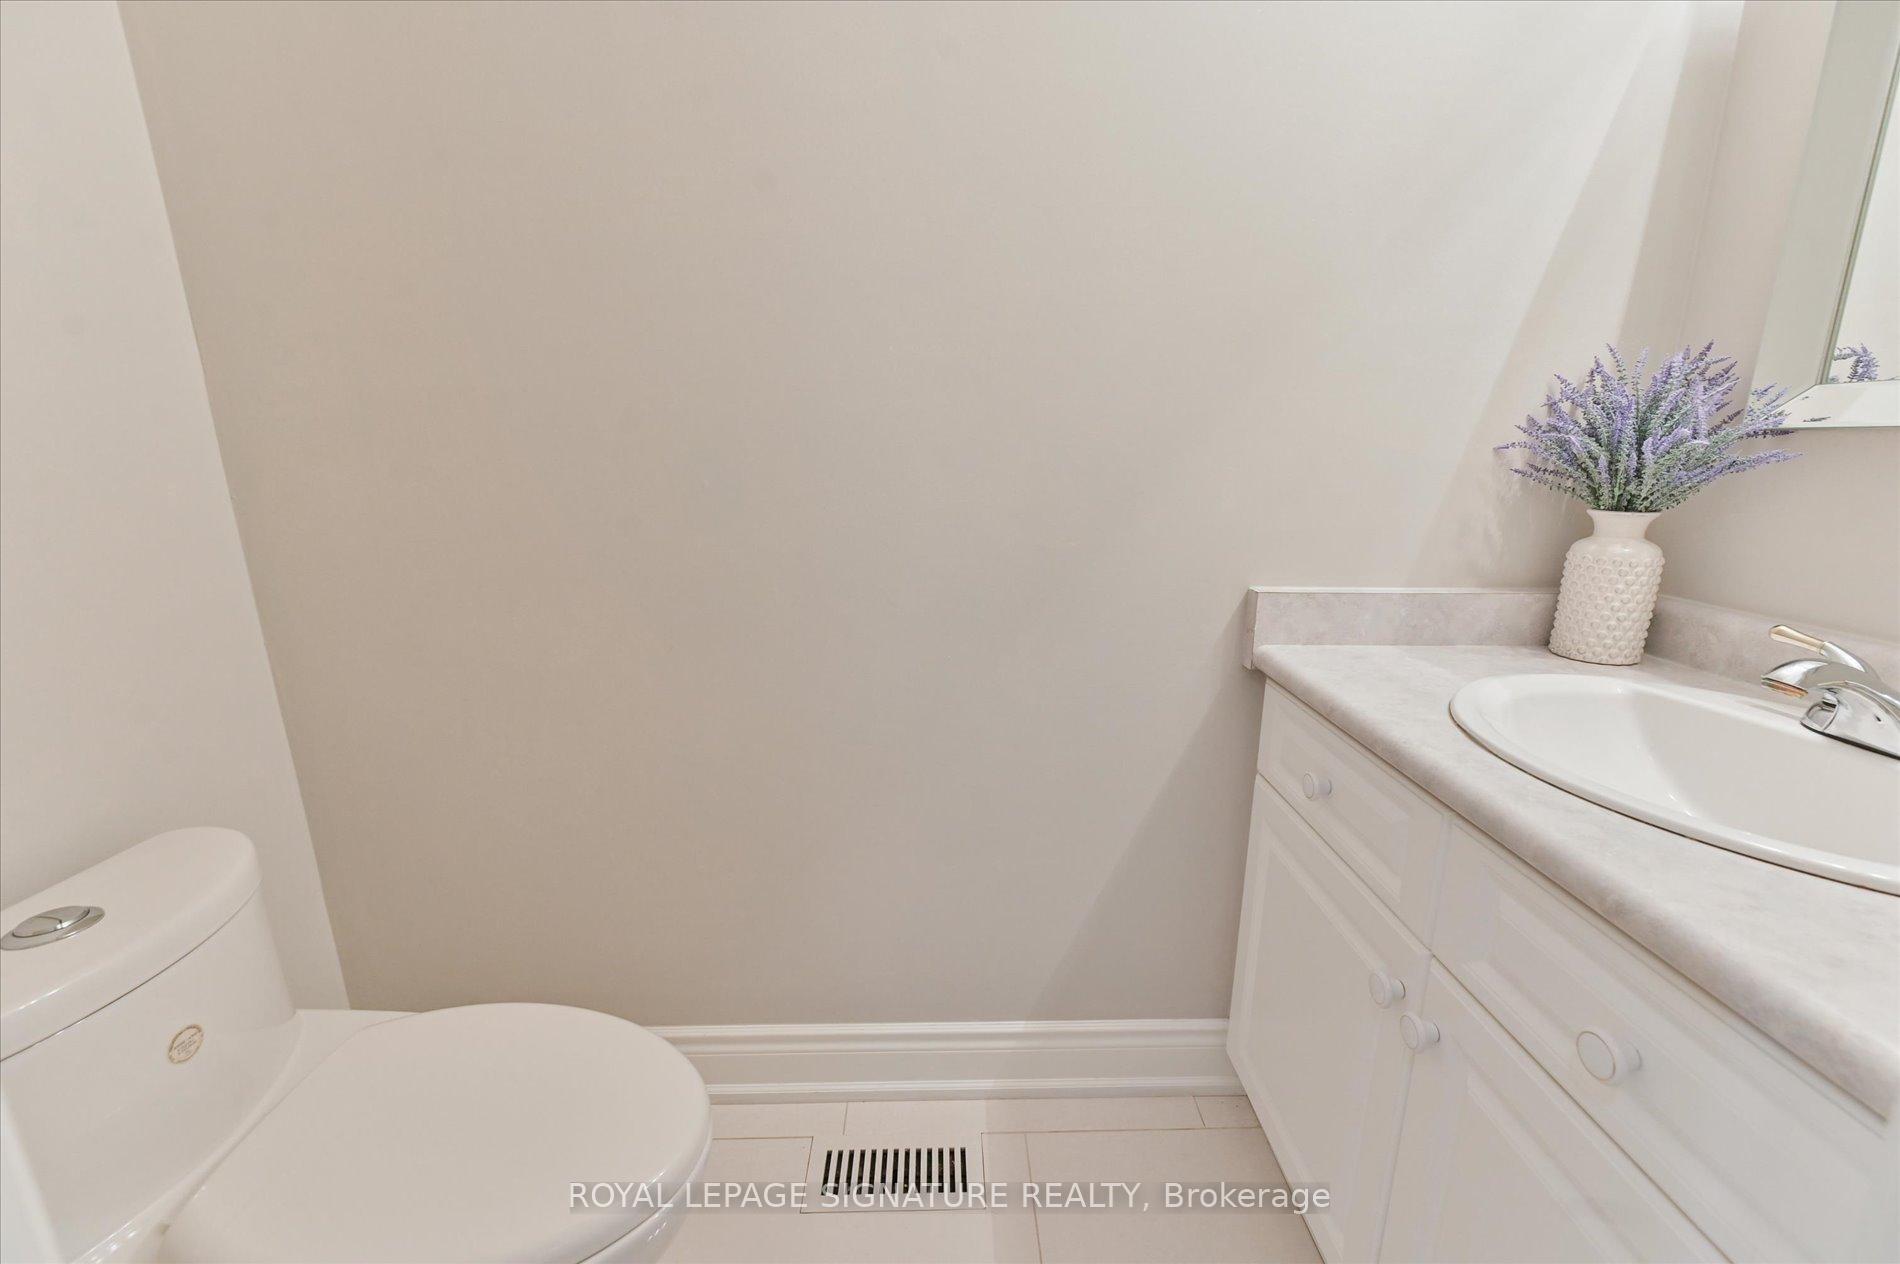 See all 45 photos
Property history
Facts and features
- BasementPart finished
- Age of home31–50 years
- Water, sewerMunicipal
- Lot shapeIrregular
- Fireplace
- Central air
The homeDetached, Backsplit 5, Age 31–50 years
- Type: Detached
- Style: Backsplit 5
- Age: 31–50 years
- Living space: 1,100–1,500 sq ft
- Basement: Crawl space, partially finished
- View: Park/greenbelt
InsideFireplace Yes, natural gas, Broadloom, Rooms above ground 7
- Fireplace: Yes, natural gas
- Flooring: Broadloom
- Rooms above ground: 7
- Bedrooms: 3
- Bathrooms: 3
- Kitchens: 1
Outside and lotBoard & batten, Shingles, Poured concrete
- Exterior: Board & batten
- Roof: Shingles
- Foundation: Poured concrete
- Features: Backs on green belt, deck, landscaped
- Size: 40 × 120 ft
- Shape: Irregular
Parking1 Garage, Attached, Private
- Spaces: 1 Garage
- Garage: Attached
- Driveway: Private
Heating, water and powerForced air, gas, Central air, Municipal water
- Heating: Forced air, gas
- Cooling: Central air
- Water: Municipal water
- Sewer: Municipal sewer
Costs and taxesTaxes $6,462 a year, HST No HST, Hot water tank. rental
- Taxes, 2025: $6,462 a year
- HST: No HST
- Rental items: Hot water tank. rental
Included in the saleAll existing light fixtures, all existing blinds/window coverings, ss fridge, ss stove, ss dishwasher. garage door opener (no remote), washer, dryer
- Included: All existing light fixtures, all existing blinds/window coverings, ss fridge, ss stove, ss dishwasher. garage door opener (no remote), washer, dryer
NearbyFenced yard, greenbelt/conservation, hospital, public transit, wooded/treed
- Close to: Fenced yard, greenbelt/conservation, hospital, public transit, wooded/treed
Listing detailsW12293575, Sold, Jul 18, 2025
- MLS® number: W12293575
- Status: Sold
- Listed on: Jul 18, 2025
- Days on market: 21
- Updated: Aug 8, 2025
- Possession: 60-89 days
- Occupied by: Owner
- Listing brokerage: ROYAL LEPAGE SIGNATURE REALTY
About this home
4277 Jefton Crescent, Mississauga (Erin Mills), ON L5L 1Z2
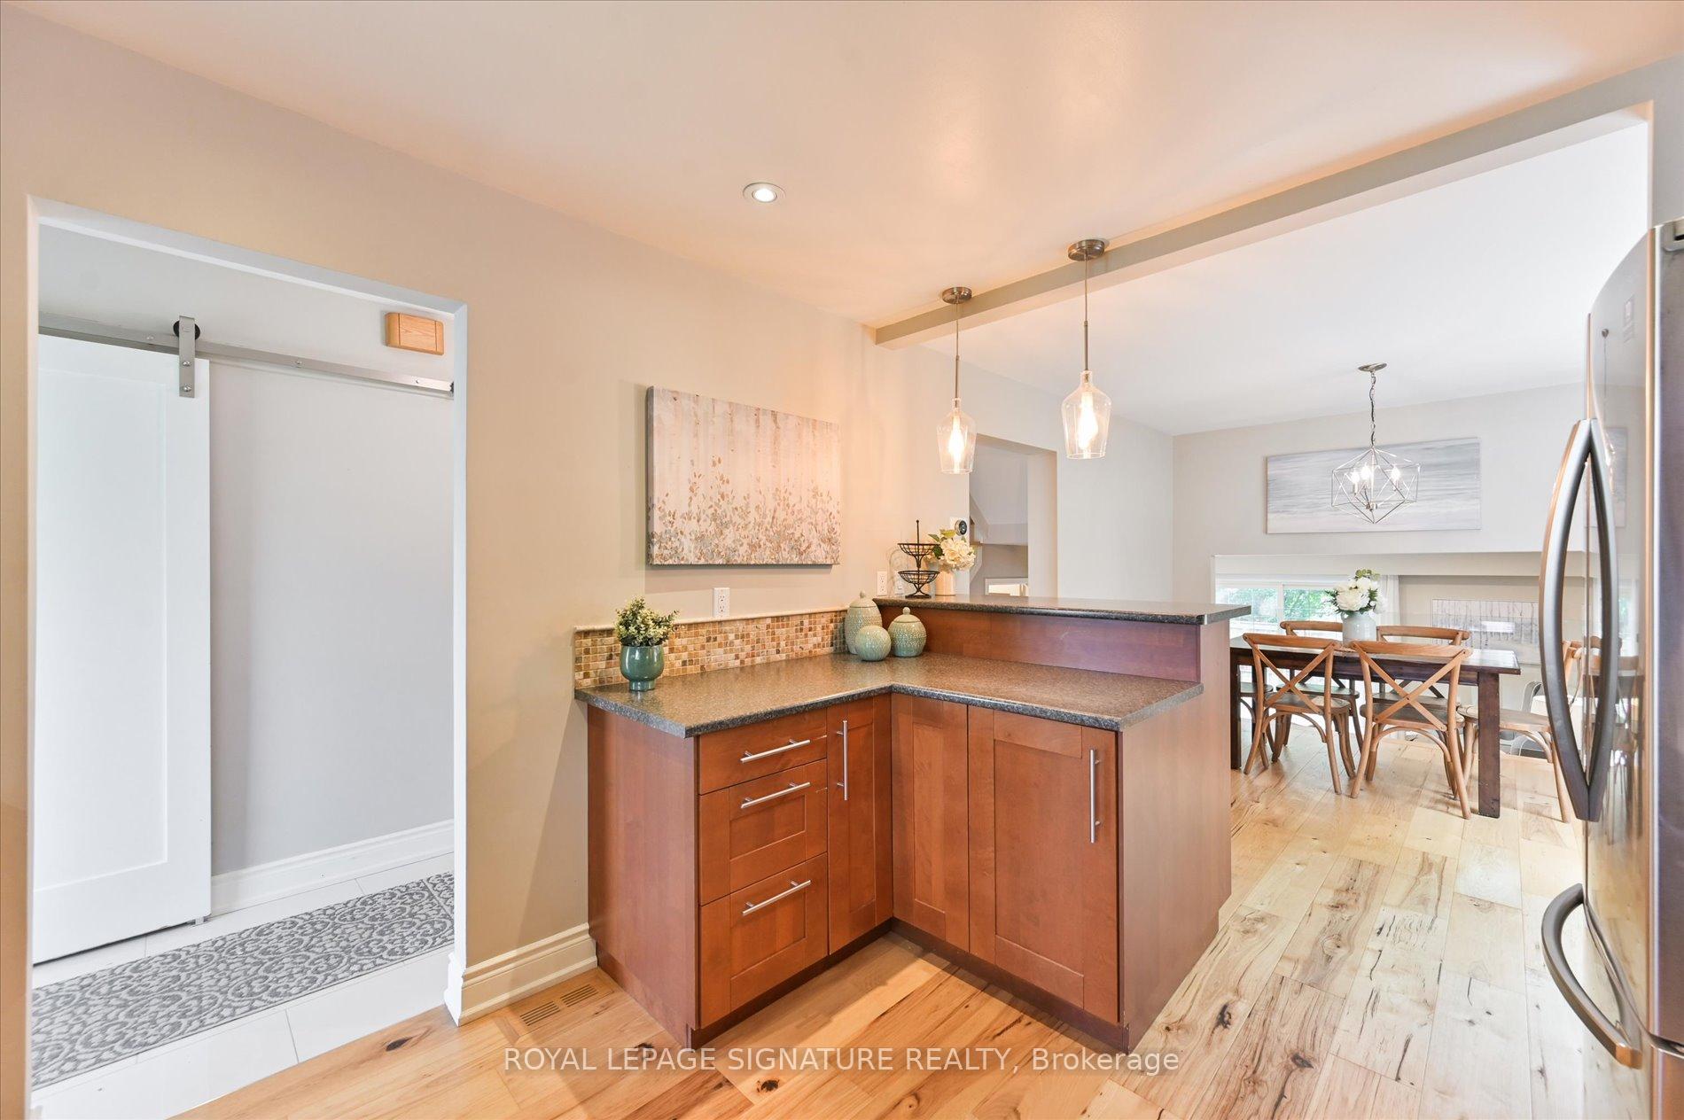
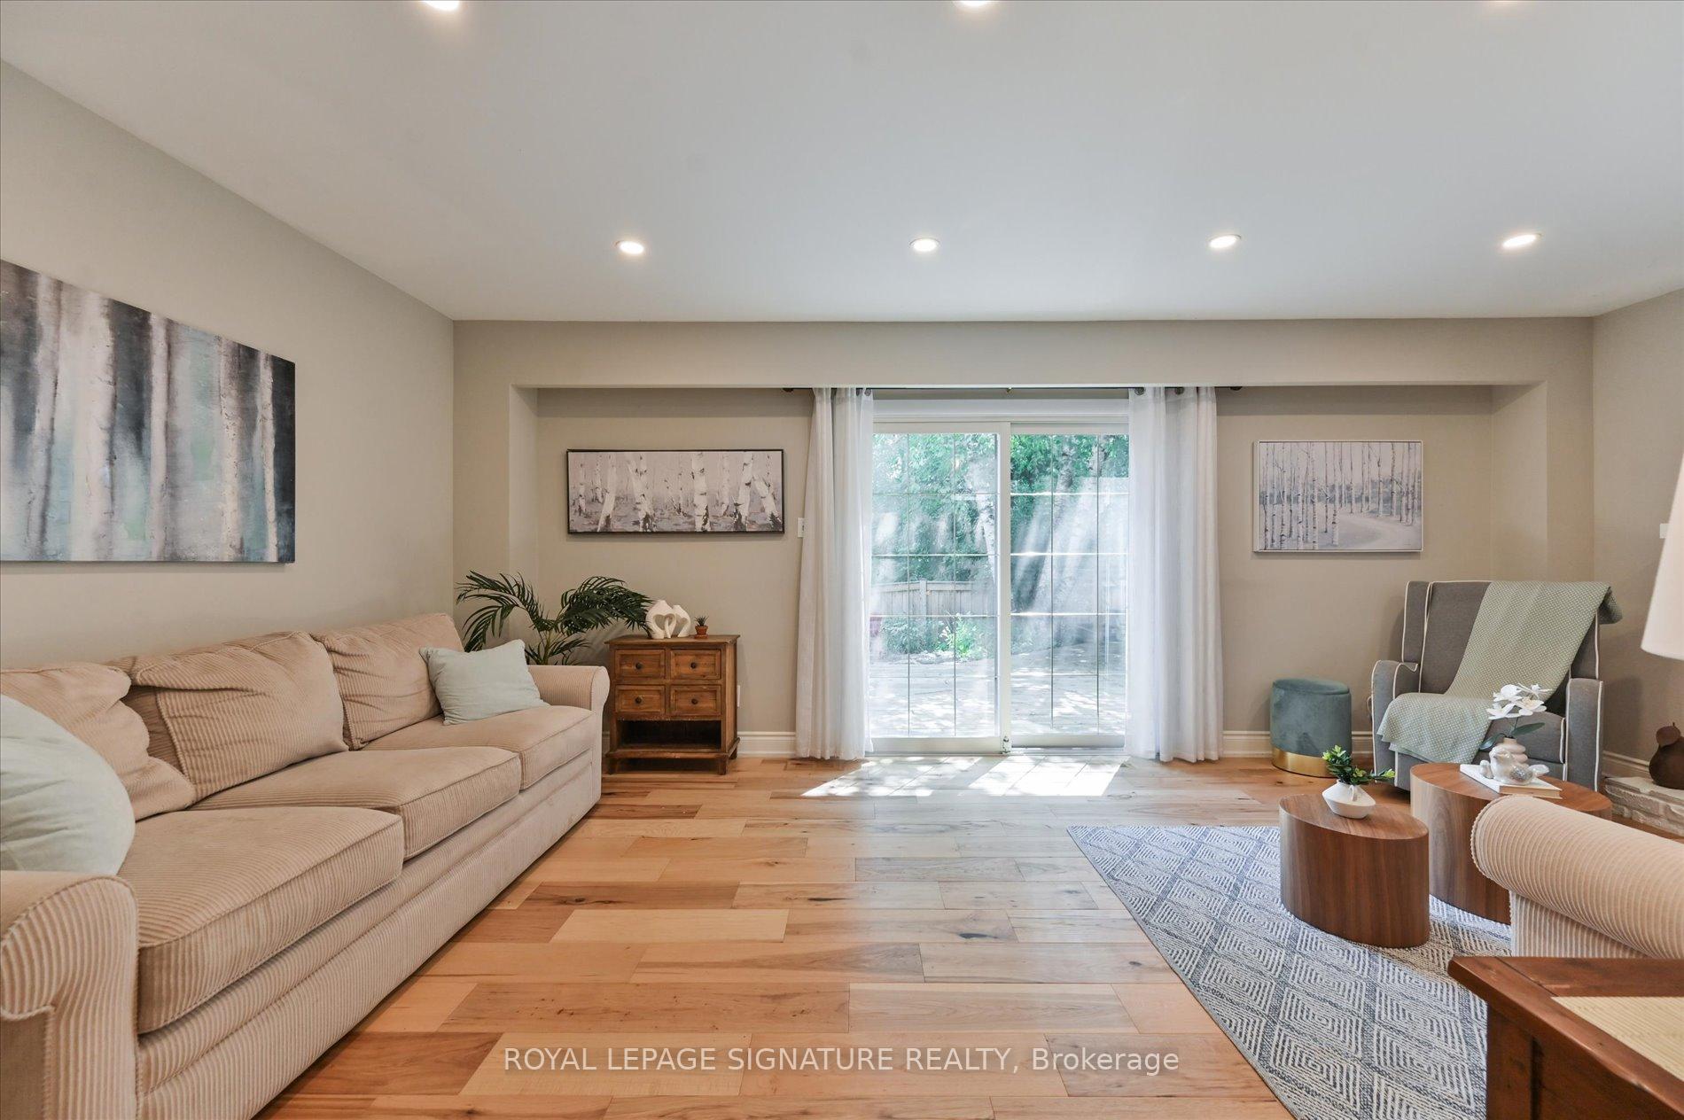
Welcome to this elegant, move-in ready 3-bedroom, 3-bathroom home, thoughtfully updated for modern living. Step into a bright, open-concept kitchen accented by a stylish glass partition and overlooking a sunlit living area - complete with a cozy gas Napoleon fireplace perfect for chilly winter nights. Whether you're hosting friends or unwinding after a long day, this versatile space seamlessly suits both entertaining and everyday life. In the warmer months, step outside to your private backyard oasis, where a tiered deck (2020) invites you to relax or dine alfresco. The property backs onto the scenic Glen Erin Trail, offering direct access to nature and a rare sense of tranquility. You'll love the location - just steps from Woodhurst Park skating rink, Pheasant Run Park amenities, and top-rated schools in a sought-after neighborhood filled with charm and community spirit. Close by September and you can enjoy your first Movie in the Park on Sept 6th!! Enjoy peace of mind with recent updates including: Roof (2019), Modern light fixtures, flooring and baseboards (2019), Second floor broadloom (2018), Fence and deck (2020), Furnace and humidifier (2019), New A/C (2021), Nest thermostat and Ring camera system!
Ask about this home
A HOMEH agent will answer your questions about this home.
Around this home
Daily convenience, out of 100, from the distances below
Schools nearby
School rating, out of 10.
Helpful calculators
Your HOMEH agent

"I would see it this week."