

523 Petawawa Crescent
523 Petawawa Crescent
 See all 38 photos
Property history
Facts and features
- BasementFinished
- Age of home31–50 years
- Water, sewerMunicipal
- HeatingForced air
- Second kitchen
- Hardwood floors
- Fireplace
- Central air
- Inground pool
The homeDetached, 2-storey, Age 31–50 years
- Type: Detached
- Style: 2-storey
- Age: 31–50 years
- Living space: 2,000–2,500 sq ft
- Basement: Finished
InsideFireplace Yes, wood, Parquet, Hardwood, Broadloom, Ceramic, Main level
- Fireplace: Yes, wood
- Flooring: Parquet, Hardwood, Broadloom, Ceramic
- Laundry: Main level
- Features: Auto garage door remote, central vacuum
- Rooms above ground: 8
- Rooms in the basement: 1
- Bedrooms: 3 + 1 in the basement
- Bathrooms: 4
- Kitchens: 2
- Family room: Yes
Outside and lotBrick, Asphalt shingle, Unknown
- Exterior: Brick
- Roof: Asphalt shingle
- Foundation: Unknown
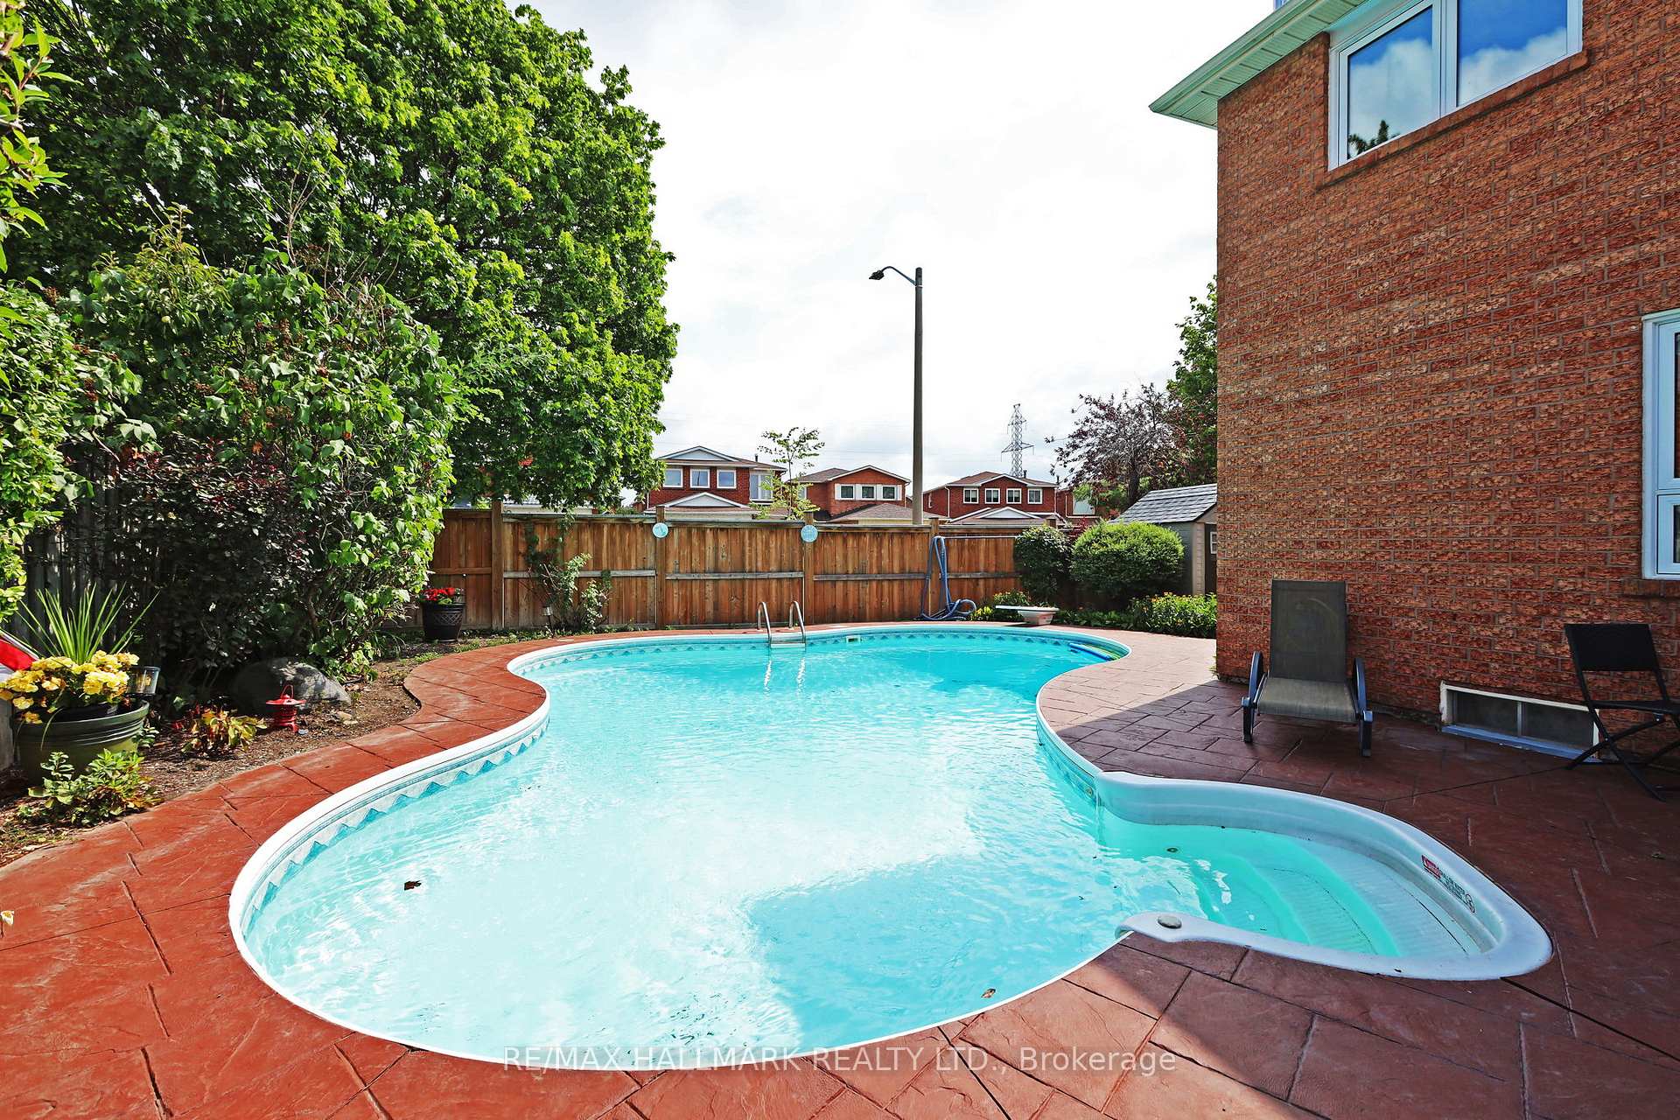
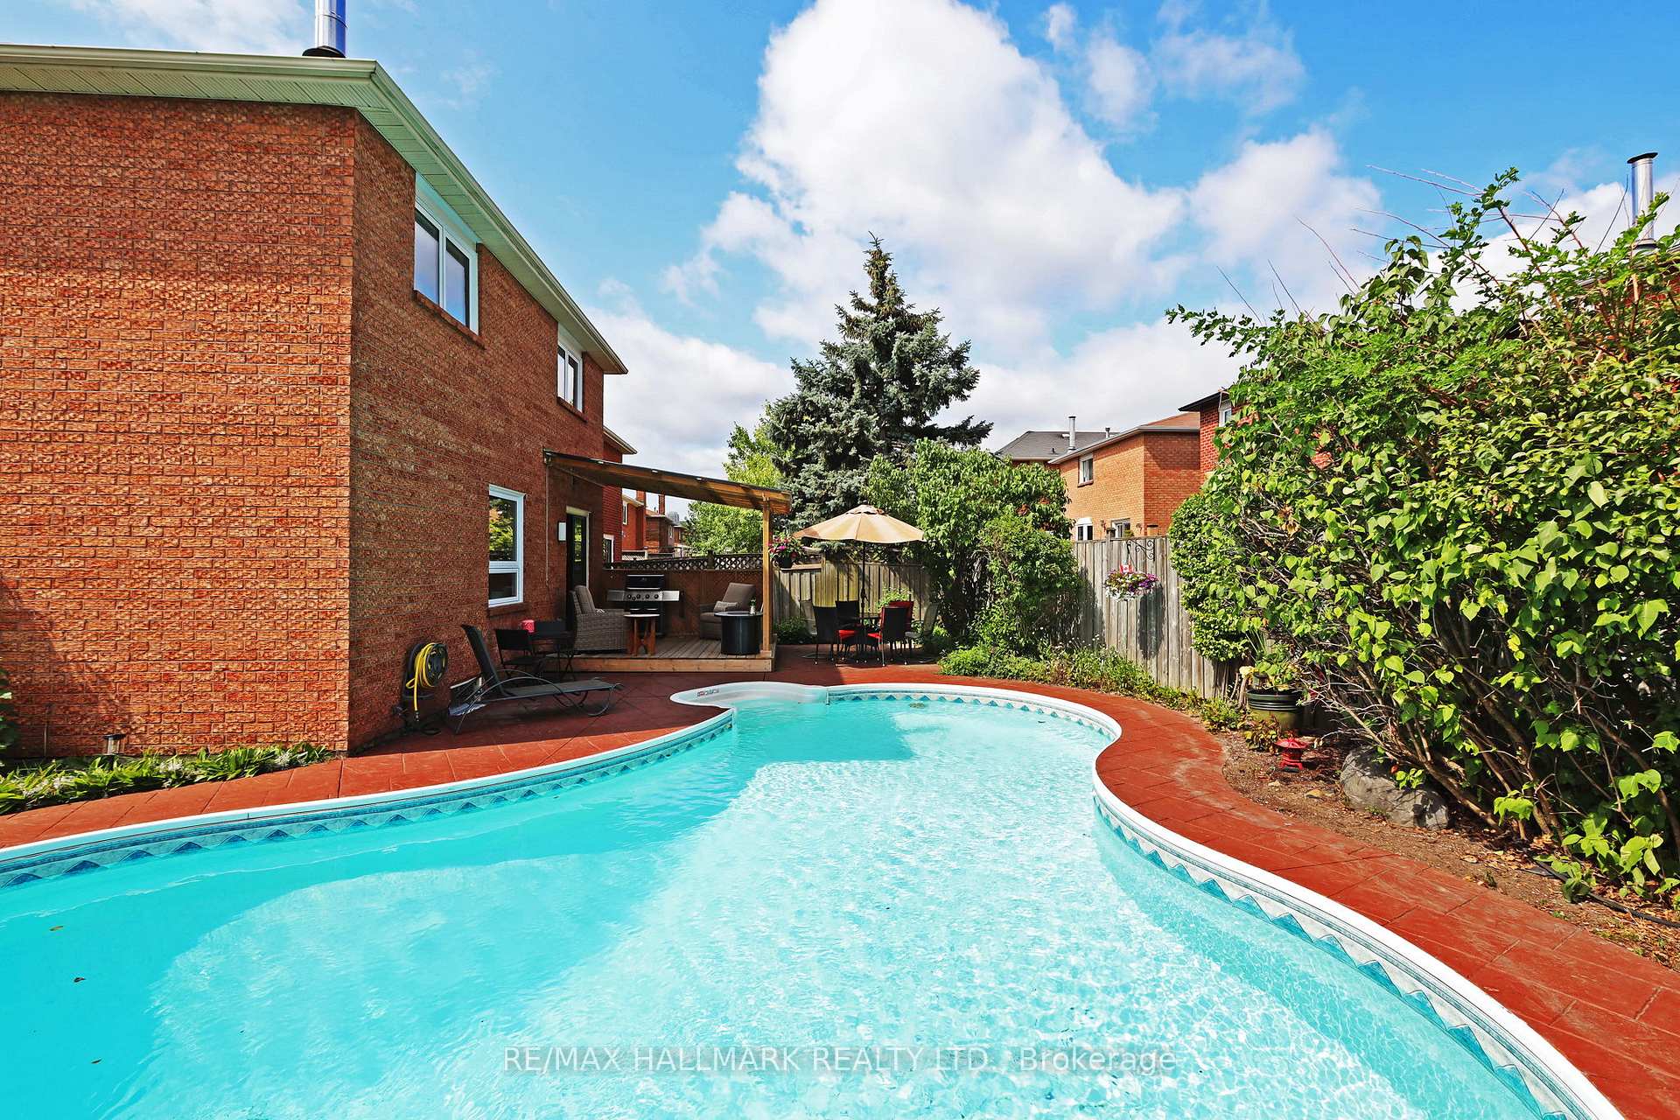
- Pool: Inground, salt
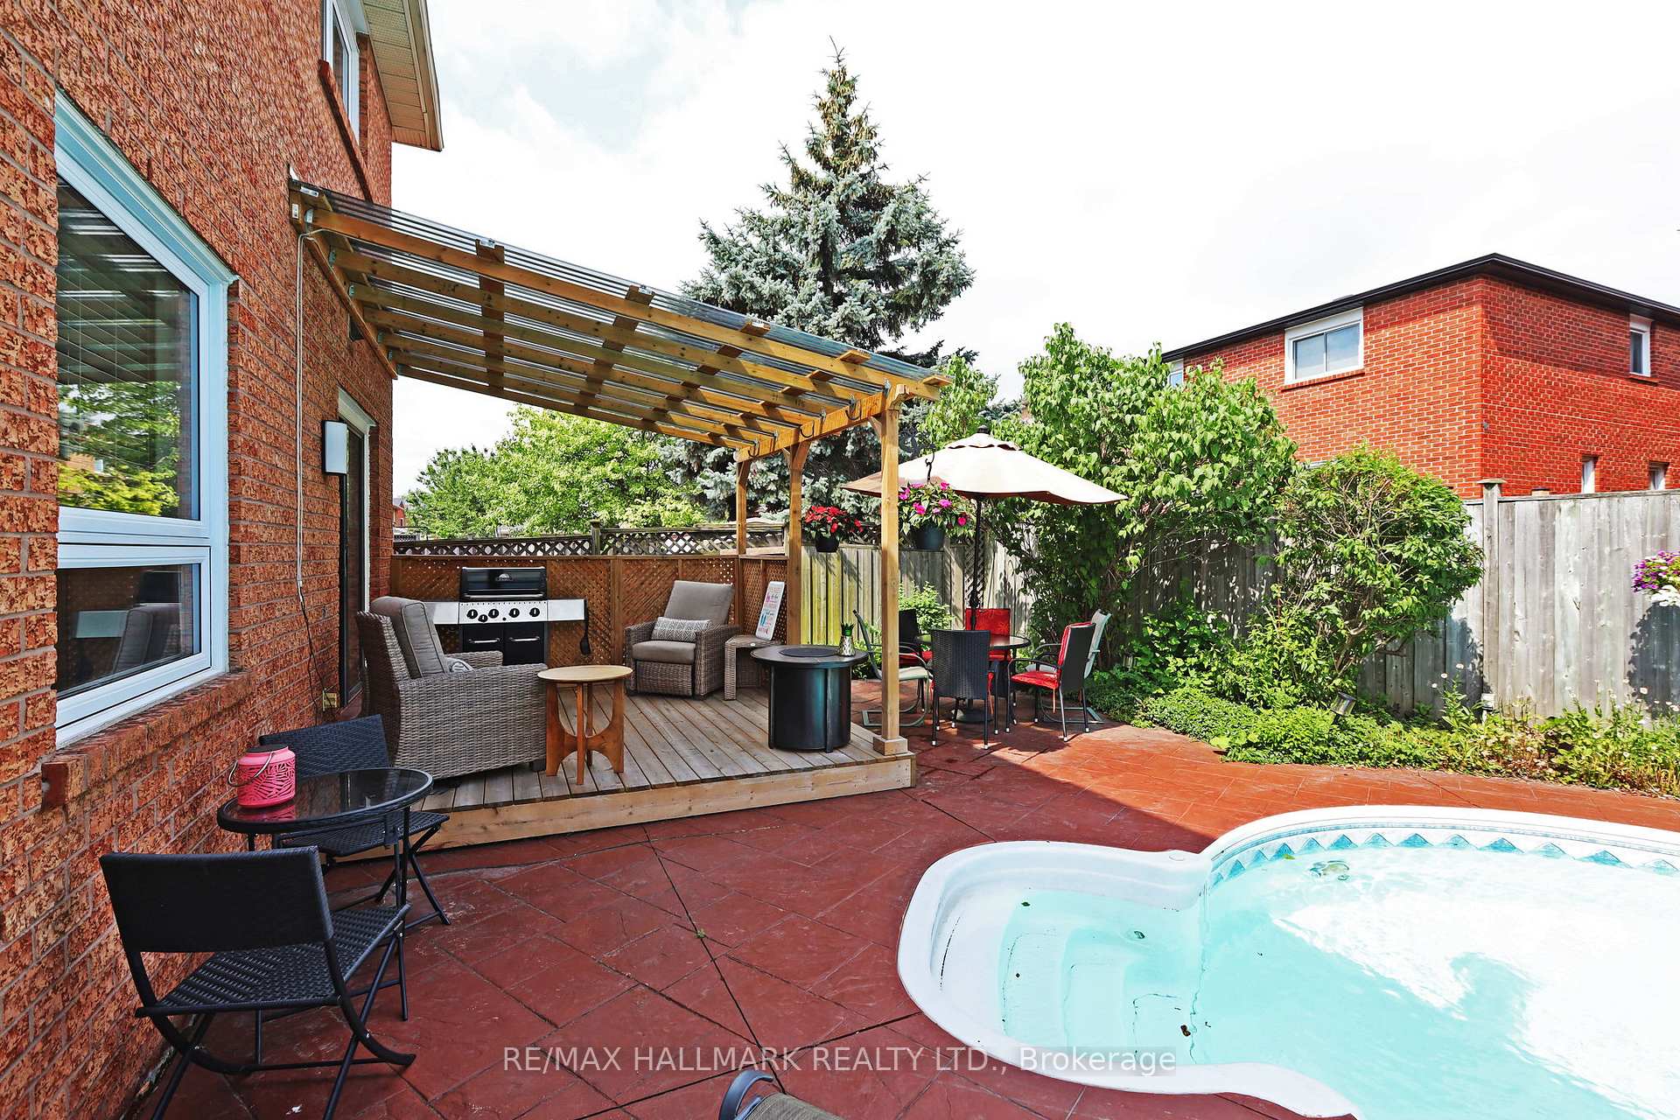
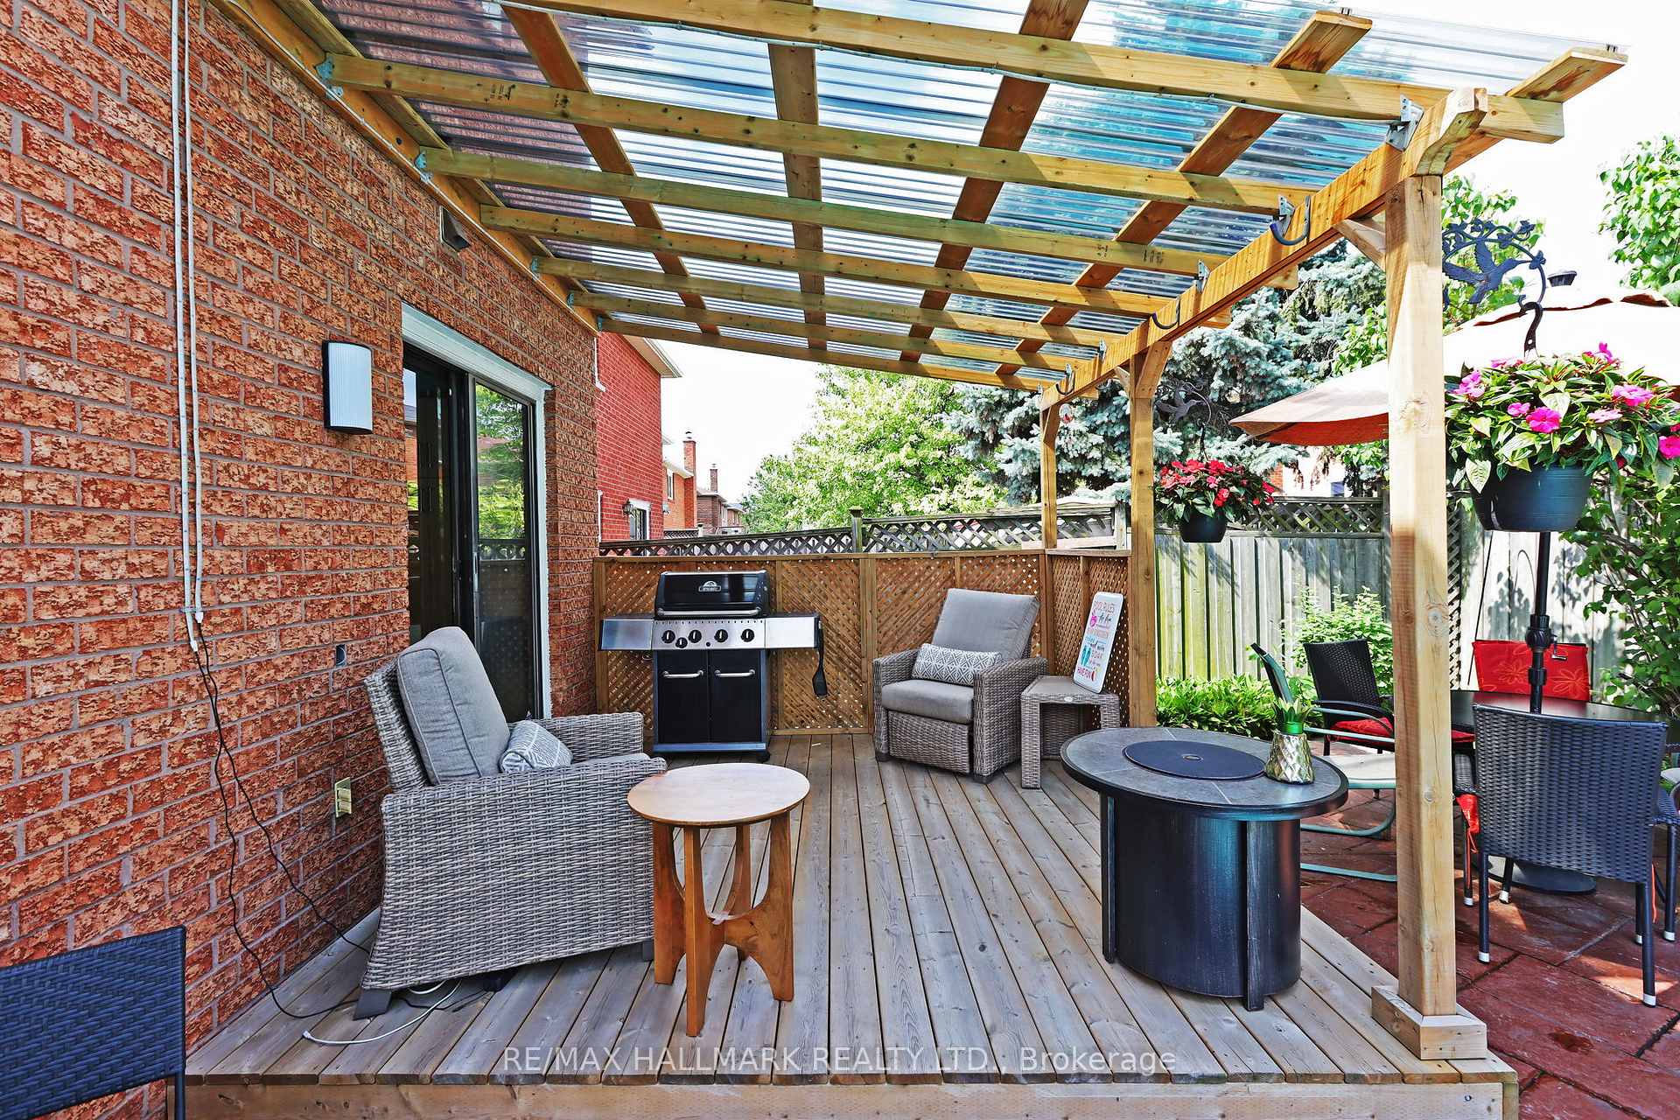
- Features: Landscaped, patio, porch, privacy, deck
- Size: 48.1 × 104.73 ft
Parking2 Garage, Attached, Private, private double
- Spaces: 2 Garage
- Garage: Attached
- Driveway: Private, private double
Heating, water and powerForced air, gas, Central air, Municipal water
- Heating: Forced air, gas
- Cooling: Central air
- Water: Municipal water
- Sewer: Municipal sewer
Costs and taxesTaxes $7,651 a year, HST included in the price, Hot water tank $31.94/mth + hst
- Taxes, 2025: $7,651 a year
- HST: HST included in the price
- Rental items: Hot water tank $31.94/mth + hst
Included in the saleExisting fridge (ice maker not working "as is") stove, built-in dishwasher , built-in microwave, washer, dryer, gas burner & equipment (furnace), central air conditioning unit, fridge/freezer in bsmt, stove in bsmt, all pool equipment & accessories including: new pool filter '25, cover, creepy crawler automatic pool cleaner, heater in "as is" condition, central vacuum & accessories, all light fixtures & ceiling fans, all window coverings, built-in shelves, gas bbq with gas line hook up, garage door opener & remotes, garden shed and all other permanent fixtures on the premises and deemed to be free of encumbrances., 2nd floor bathroom shelf stand & wall shelves.
- Included: Existing fridge (ice maker not working "as is") stove, built-in dishwasher , built-in microwave, washer, dryer, gas burner & equipment (furnace), central air conditioning unit, fridge/freezer in bsmt, stove in bsmt, all pool equipment & accessories including: new pool filter '25, cover, creepy crawler automatic pool cleaner, heater in "as is" condition, central vacuum & accessories, all light fixtures & ceiling fans, all window coverings, built-in shelves, gas bbq with gas line hook up, garage door opener & remotes, garden shed and all other permanent fixtures on the premises and deemed to be free of encumbrances.
- Not included: 2nd floor bathroom shelf stand & wall shelves.
Listing detailsW12292846, Sold, Jul 17, 2025
- MLS® number: W12292846
- Status: Sold
- Listed on: Jul 17, 2025
- Days on market: 50
- Updated: Sep 5, 2025
- Possession: Flexible
- Occupied by: Owner
- Listing brokerage: RE/MAX HALLMARK REALTY LTD.
About this home
523 Petawawa Crescent, Mississauga (Hurontario), ON L4Z 2N4
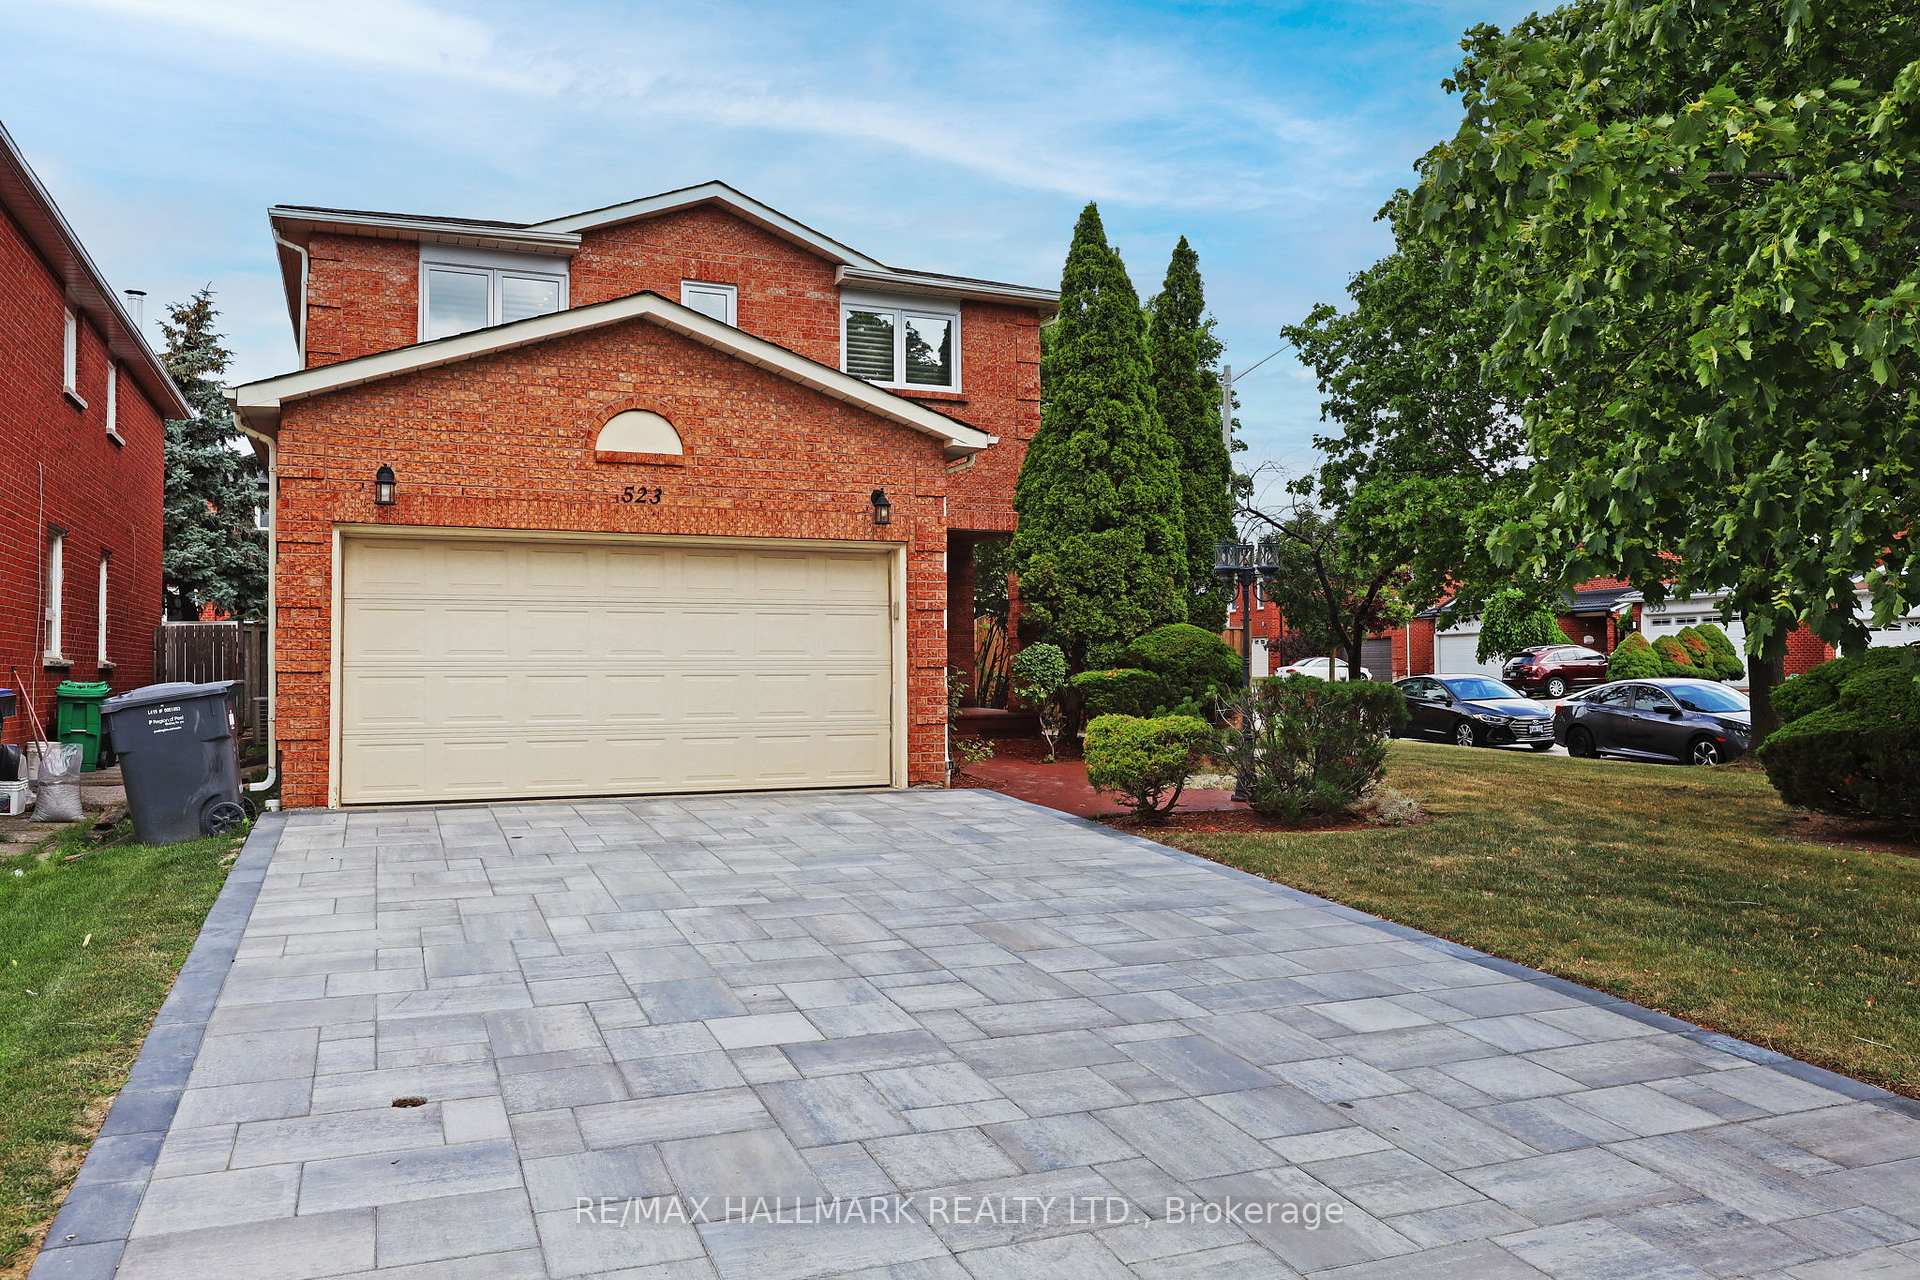
This is an Exceptional Home you would be proud to live in & invite people over to enjoy with you!! Many upgrades over the years include: Renovated Kitchen with Granite Counters & eat-in breakfast area. It is overlooking Family Room with Wood Burning Fireplace. Extra Large Kidney Shaped Salt Water Pool. with patterned concrete surrounding, many perennials & not much work to maintain. New Pool Filter 2025, Creepy Crawler Pool Vacuum Included, New Tiles on Driveway 2024. Corner lot with no sidewalks - easy to maintain. Previously a 4 bdrm house, converted to 3 large bedrooms - easy to convert back if choose. New Deck & Pergola 2023, New Roof 2023, New Windows approx 6 yrs. Upgraded Attic Insulation 2024. Double Garage Door with Opener & Remotes. Primary Bdrm has walk-in closet, plus 2nd closet. Second Bdrm has full wall to wall built-in closets. So much more to see...
Ask about this home
A HOMEH agent will answer your questions about this home.
Around this home
Daily convenience, out of 100, from the distances below
Schools nearby
School rating, out of 10.
Helpful calculators
Your HOMEH agent

"I would see it this week."