

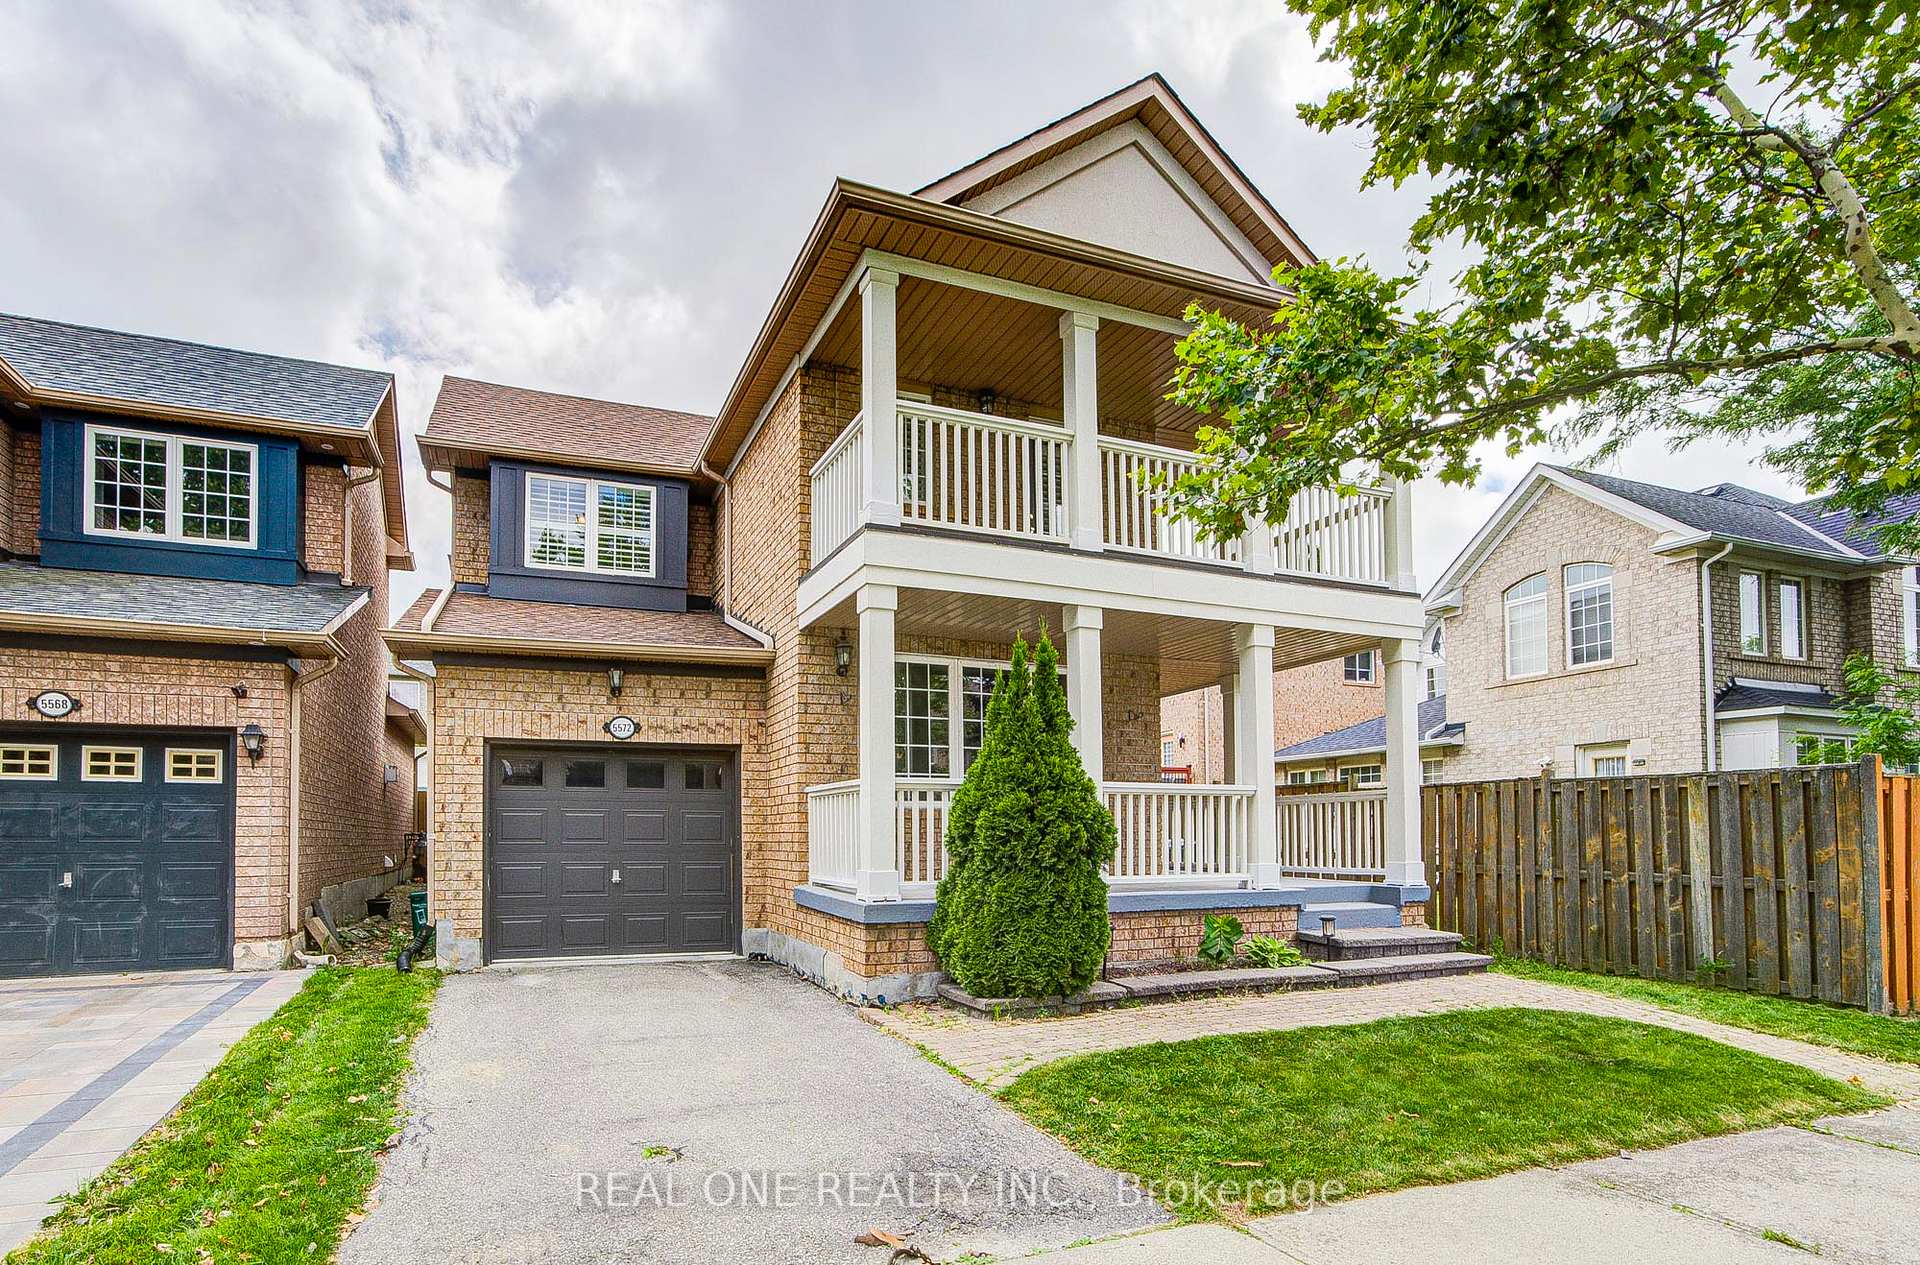
5572 Capri Gate
5572 Capri Gate
 See all 44 photos
Property history
Facts and features
- BasementFinished
- Age of home16–30 years
- Water, sewerMunicipal
- HeatingForced air
- Hardwood floors
- Fireplace
- Central air
The homeDetached, 2-storey, Age 16–30 years
- Type: Detached
- Style: 2-storey
- Age: 16–30 years
- Living space: 1,500–2,000 sq ft
- Basement: Finished
- Waterfront: None
InsideFireplace Yes, Hardwood, Ceramic, Lower level
- Fireplace: Yes
- Flooring: Hardwood, Ceramic
- Laundry: Lower level
- Rooms above ground: 9
- Rooms in the basement: 2
- Bedrooms: 4 + 1 in the basement
- Bathrooms: 4
- Kitchens: 1
- Family room: Yes
Outside and lotBrick, Asphalt shingle, Concrete
- Exterior: Brick
- Roof: Asphalt shingle
- Foundation: Concrete
- Other structures: Garden shed
- Size: 36.09 × 85.3 ft
- Zoning: Residential
Parking1 Garage, Attached, Available
- Spaces: 1 Garage
- Garage: Attached
- Driveway: Available
Heating, water and powerForced air, gas, Central air, Municipal water
- Heating: Forced air, gas
- Cooling: Central air
- Water: Municipal water
- Sewer: Municipal sewer
- Natural gas: Available
- Hydro: Available
Costs and taxesTaxes $6,824 a year, HST included in the price, Hot water tank
- Taxes, 2025: $6,824 a year
- HST: HST included in the price
- Rental items: Hot water tank
NearbyHospital, park, public transit, school
- Close to: Hospital, park, public transit, school
Listing detailsW12292796, Sold, Jul 17, 2025
- MLS® number: W12292796
- Status: Sold
- Listed on: Jul 17, 2025
- Days on market: 14
- Updated: Jul 31, 2025
- Possession: 2025-07-18 / Flexible
- Occupied by: Vacant
- Listing brokerage: REAL ONE REALTY INC.
About this home
5572 Capri Gate, Mississauga (Churchill Meadows), ON L5M 6M4
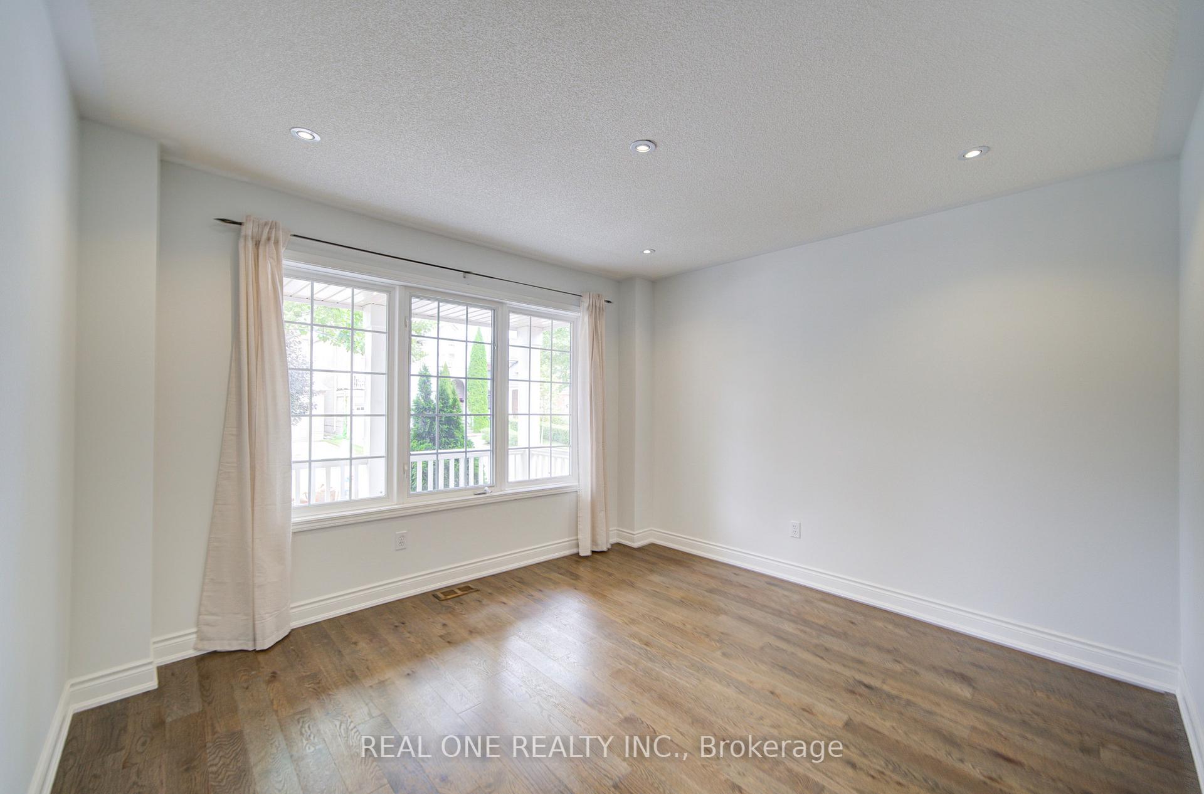
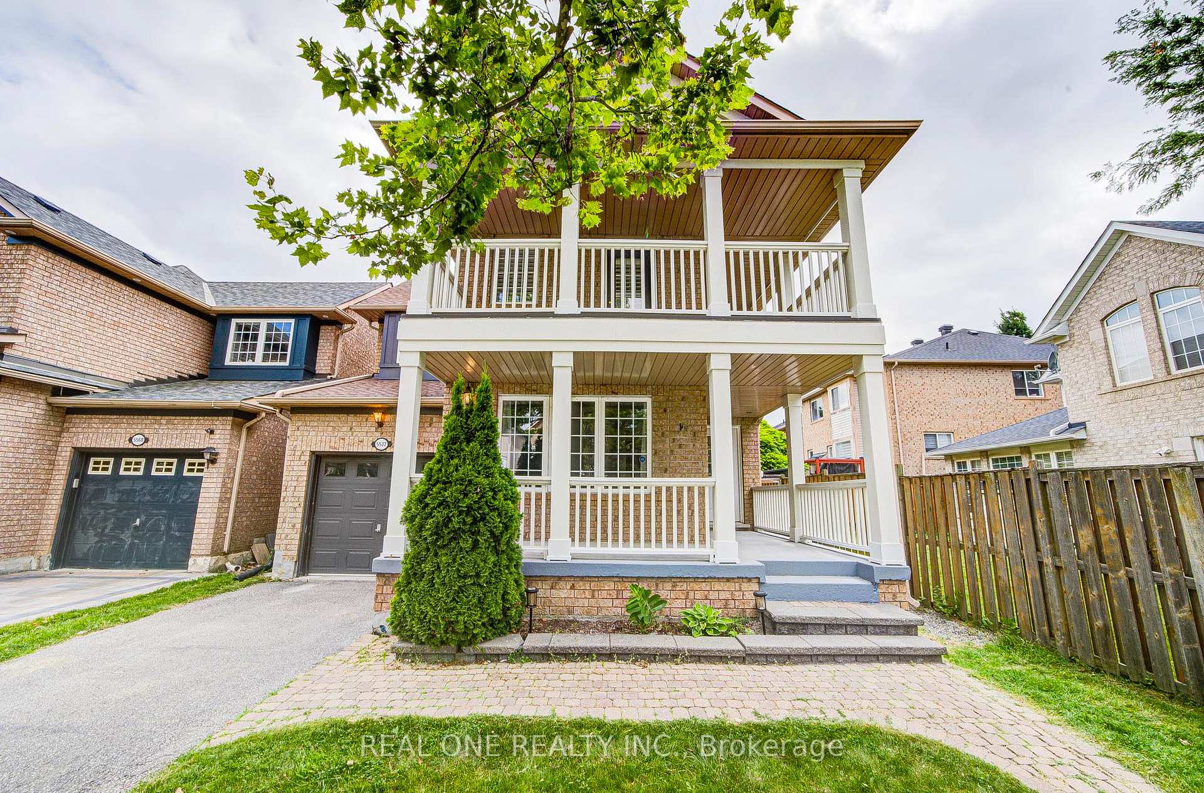
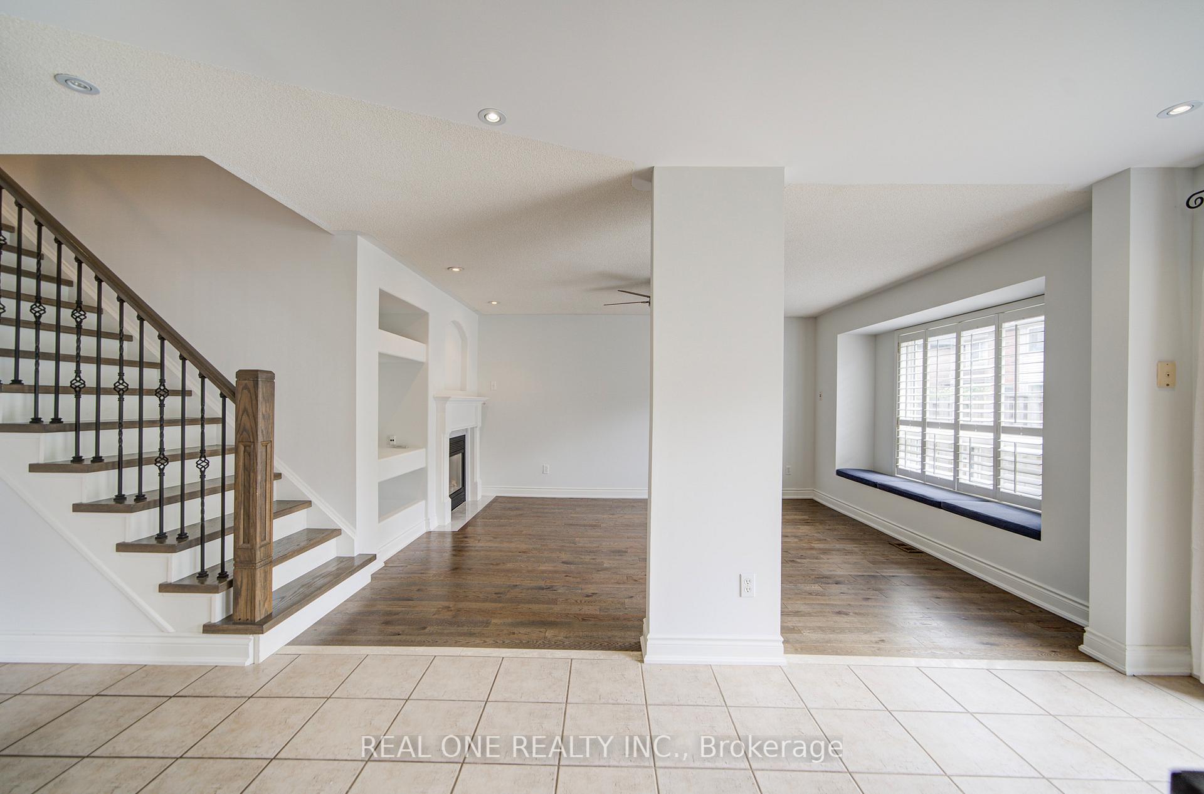
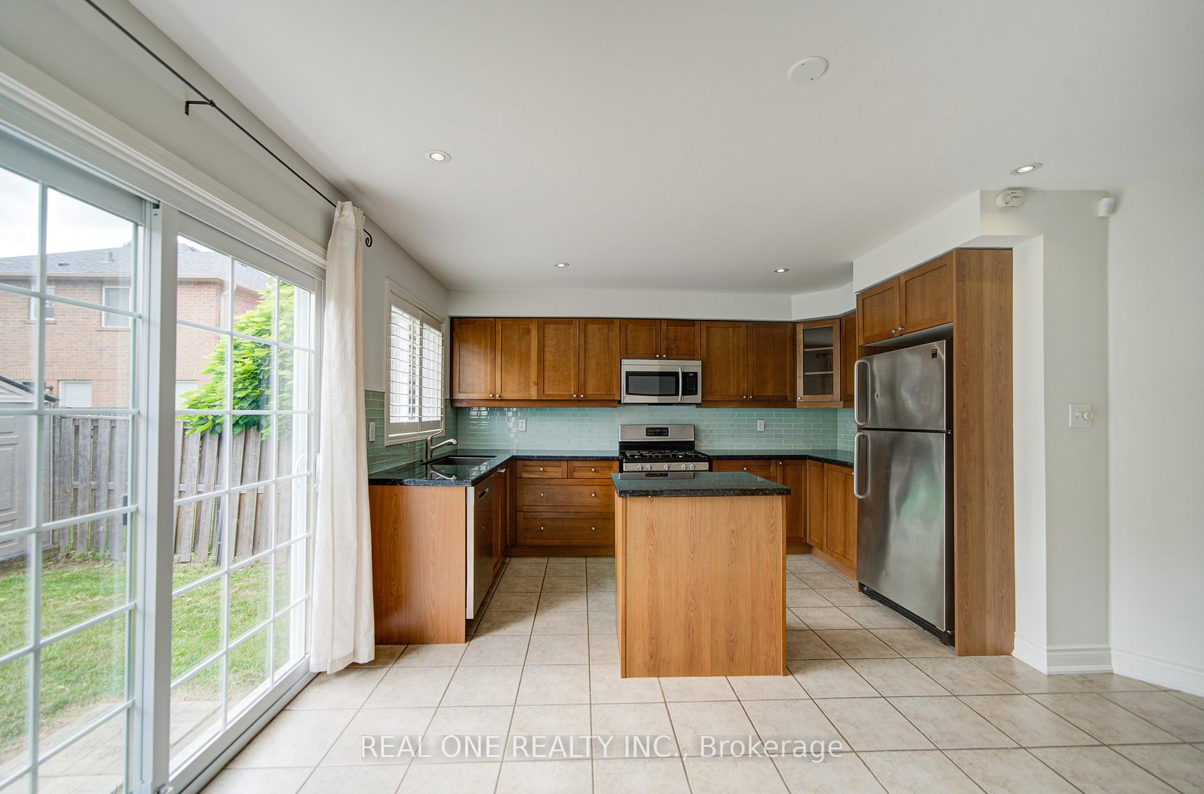
Beautiful Detached Home with Wrap-Around Balconies on a Quiet, Family-Friendly Street! This thoughtfully designed residence features a spacious layout with premium Mirage hardwood floors throughout main and second floor. Enjoy an upgraded kitchen, cozy window seat in the family room, separate living and dining areas. The home offers four generously sized bedrooms on the second floor. The newly renovated basement adds incredible value, featuring 1 bedroom, 1 bathroom, a large living room, and a separate family room-perfect for extended family or additional living space. Located in a top-rated school district and close to parks, transit, and all amenities.
Ask about this home
A HOMEH agent will answer your questions about this home.
Around this home
Daily convenience, out of 100, from the distances below
Schools nearby
School rating, out of 10.
Helpful calculators
Your HOMEH agent

"I would see it this week."