

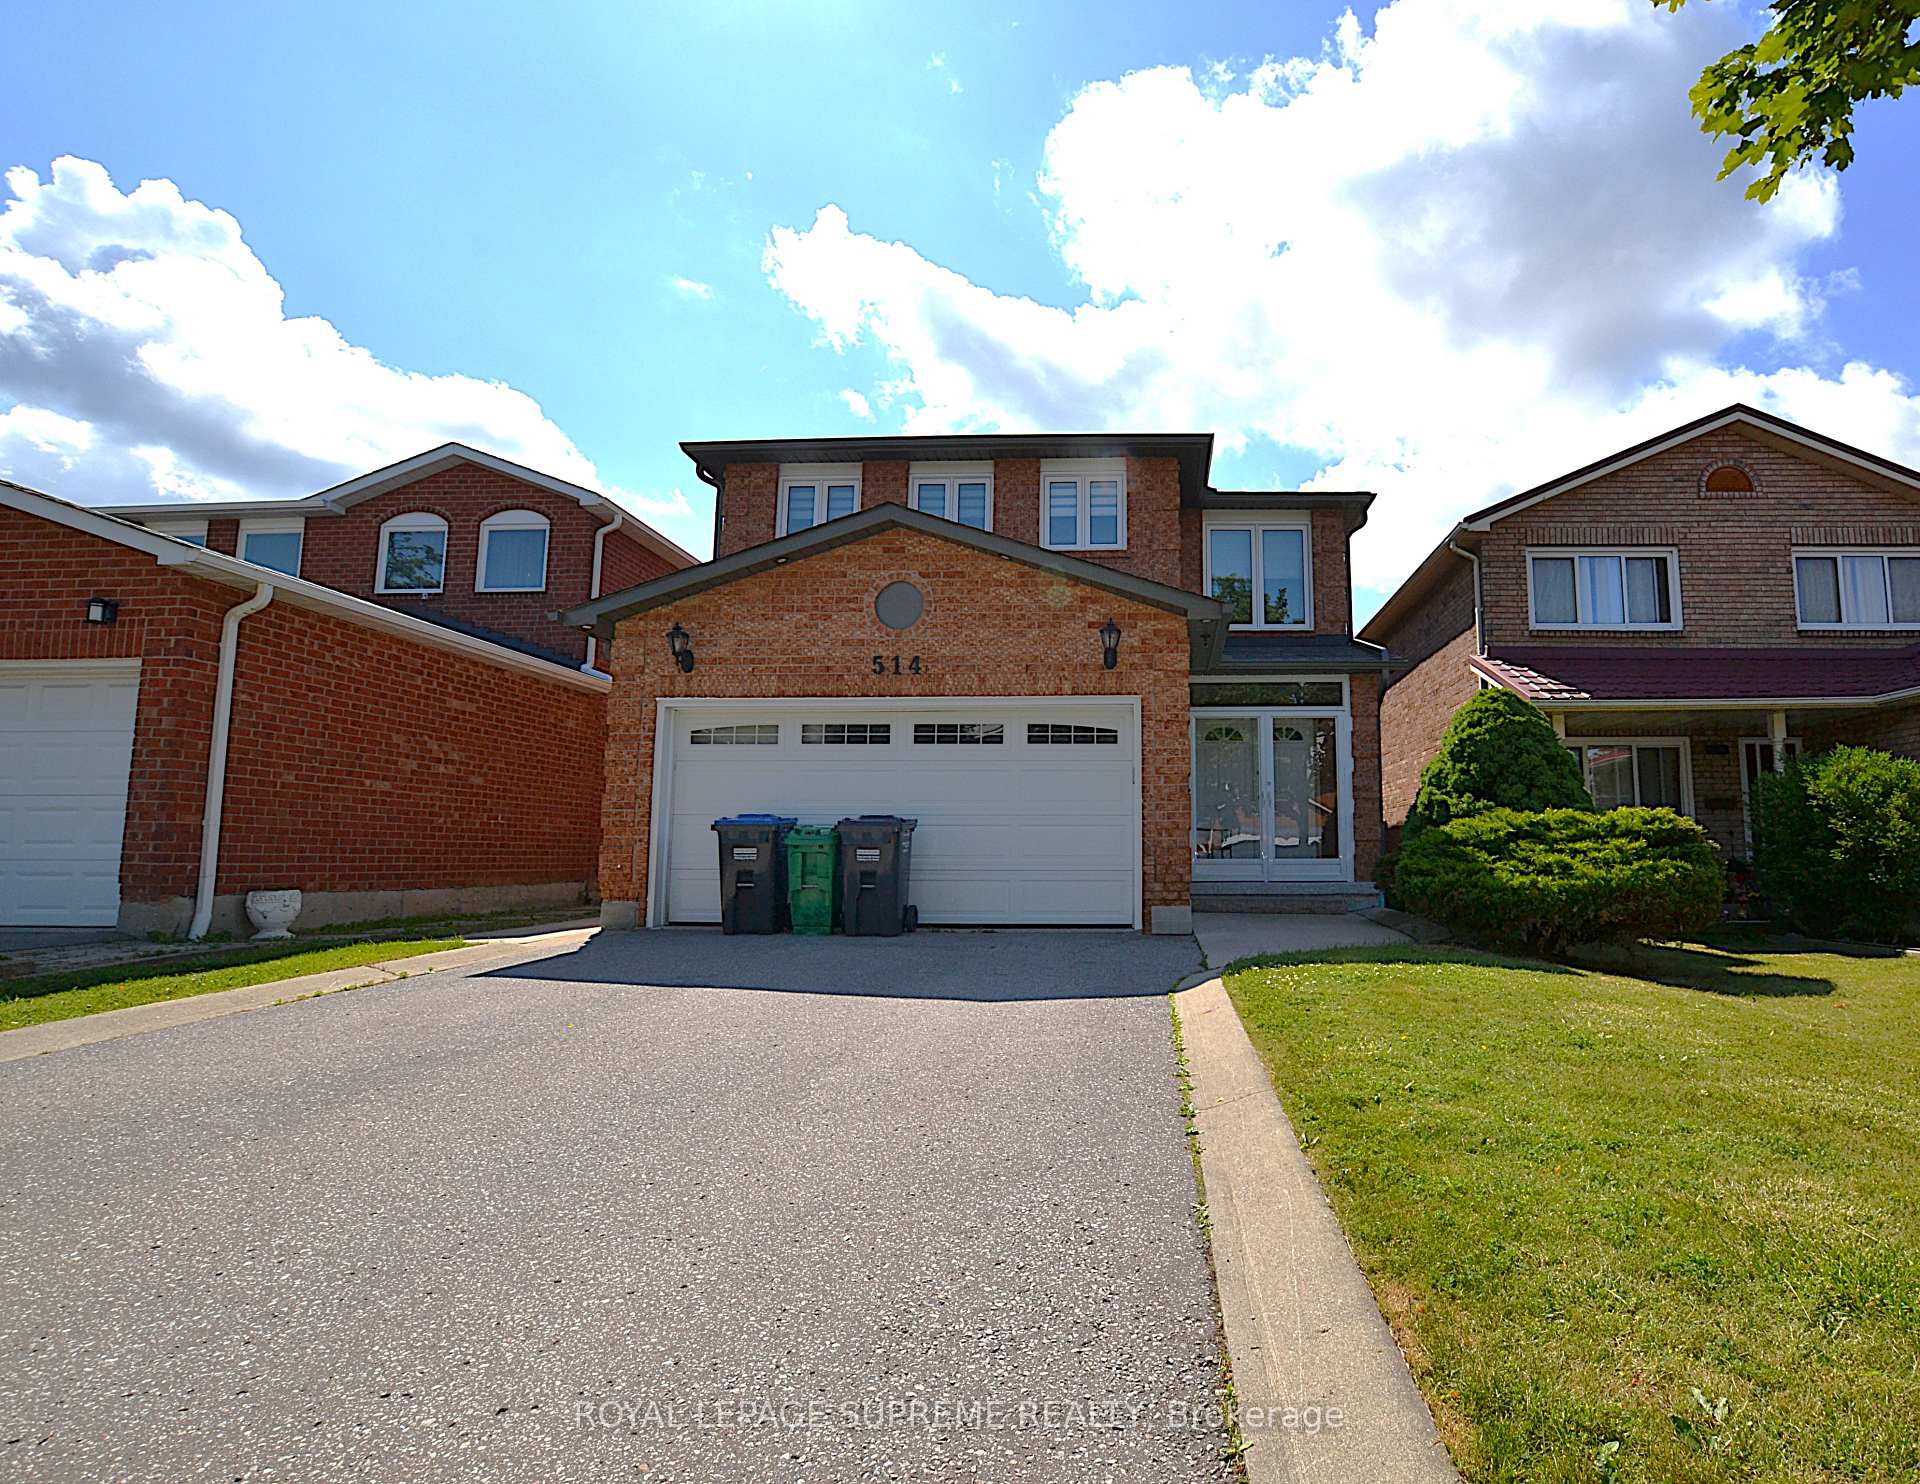
Upper, 514 Petawawa Crescent
Detached Rented
1/15Upper, 514 Petawawa Crescent
Detached Rented
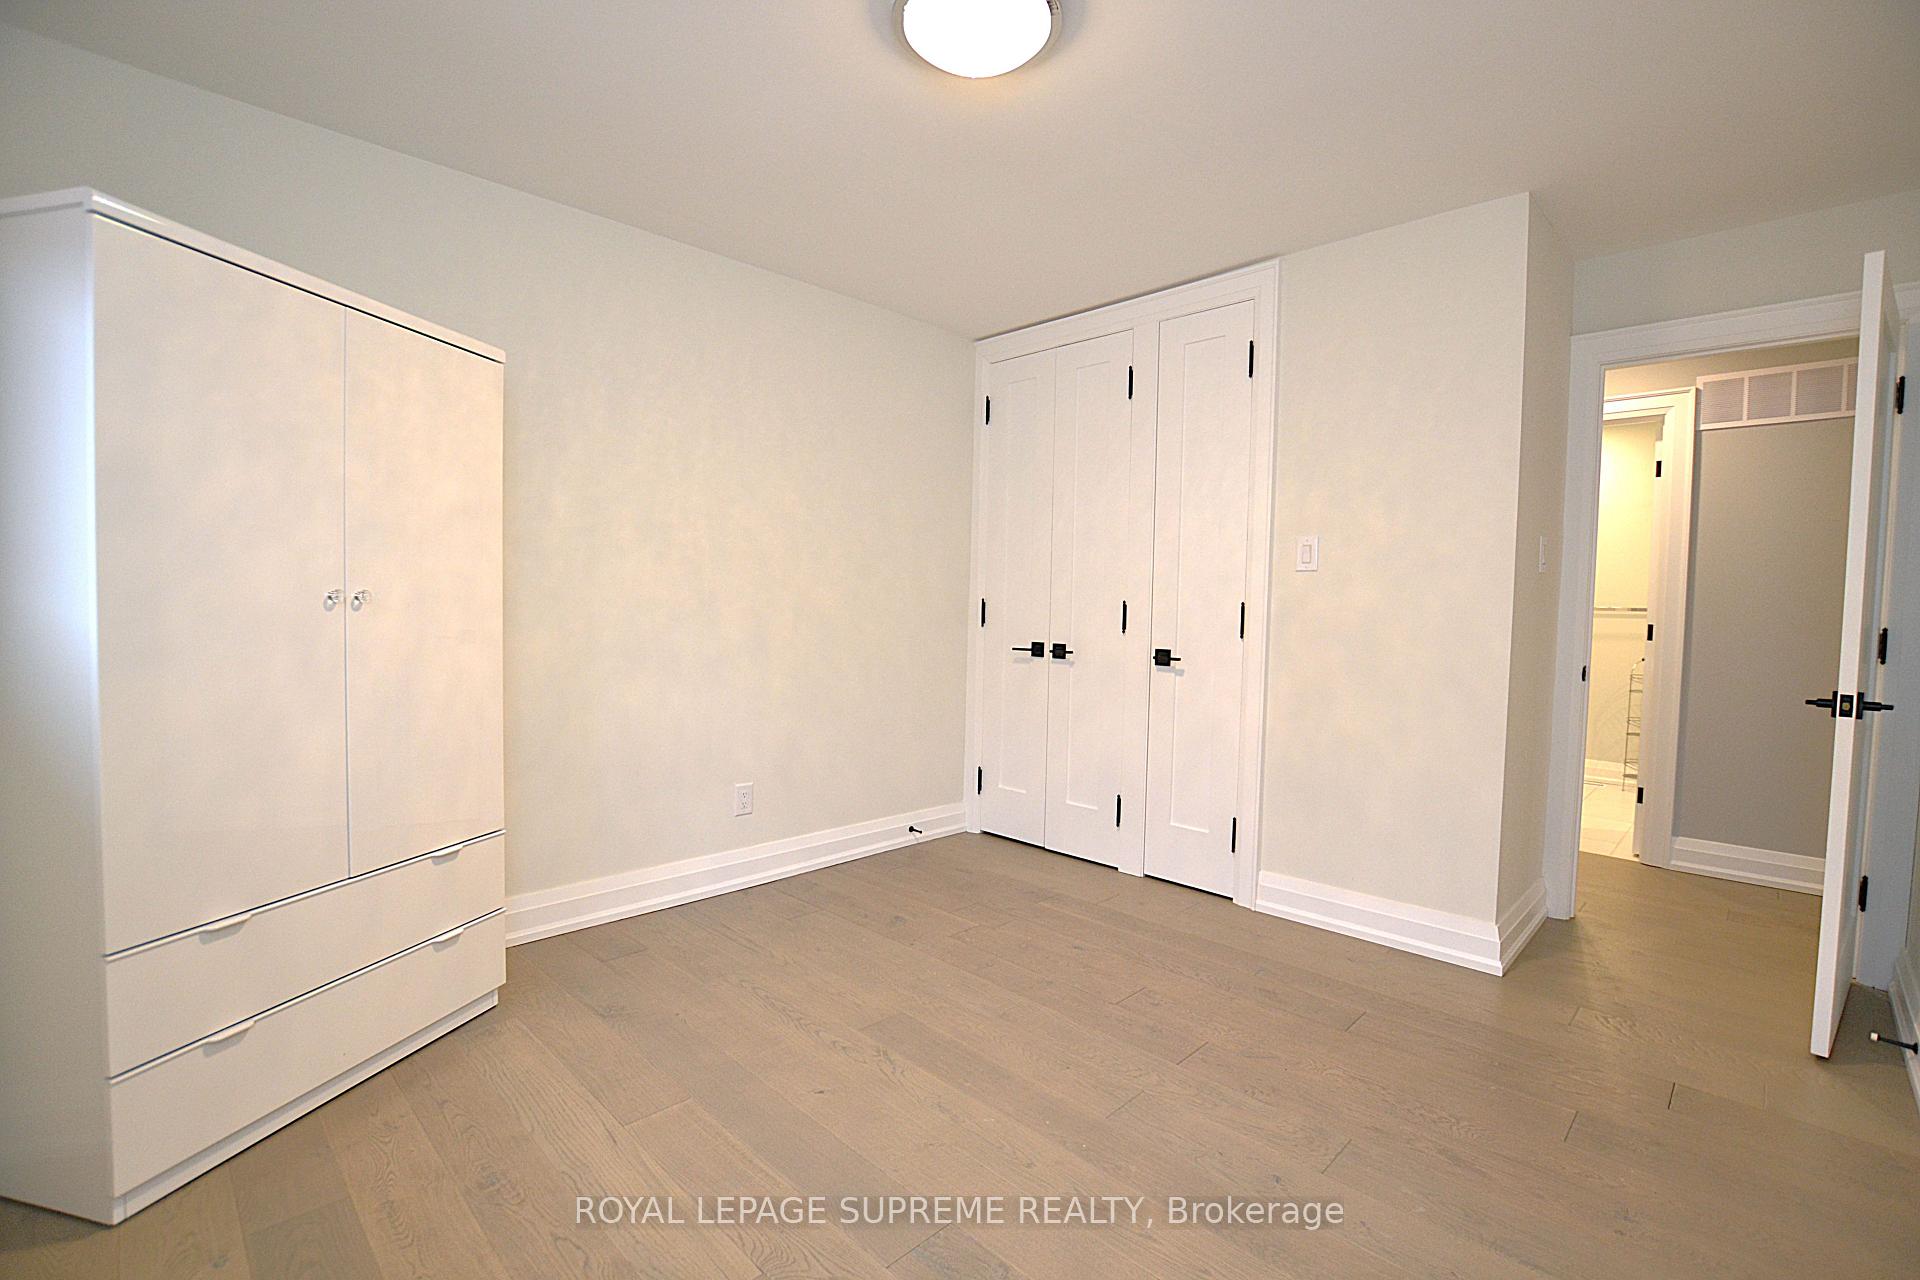 See all 15 photos
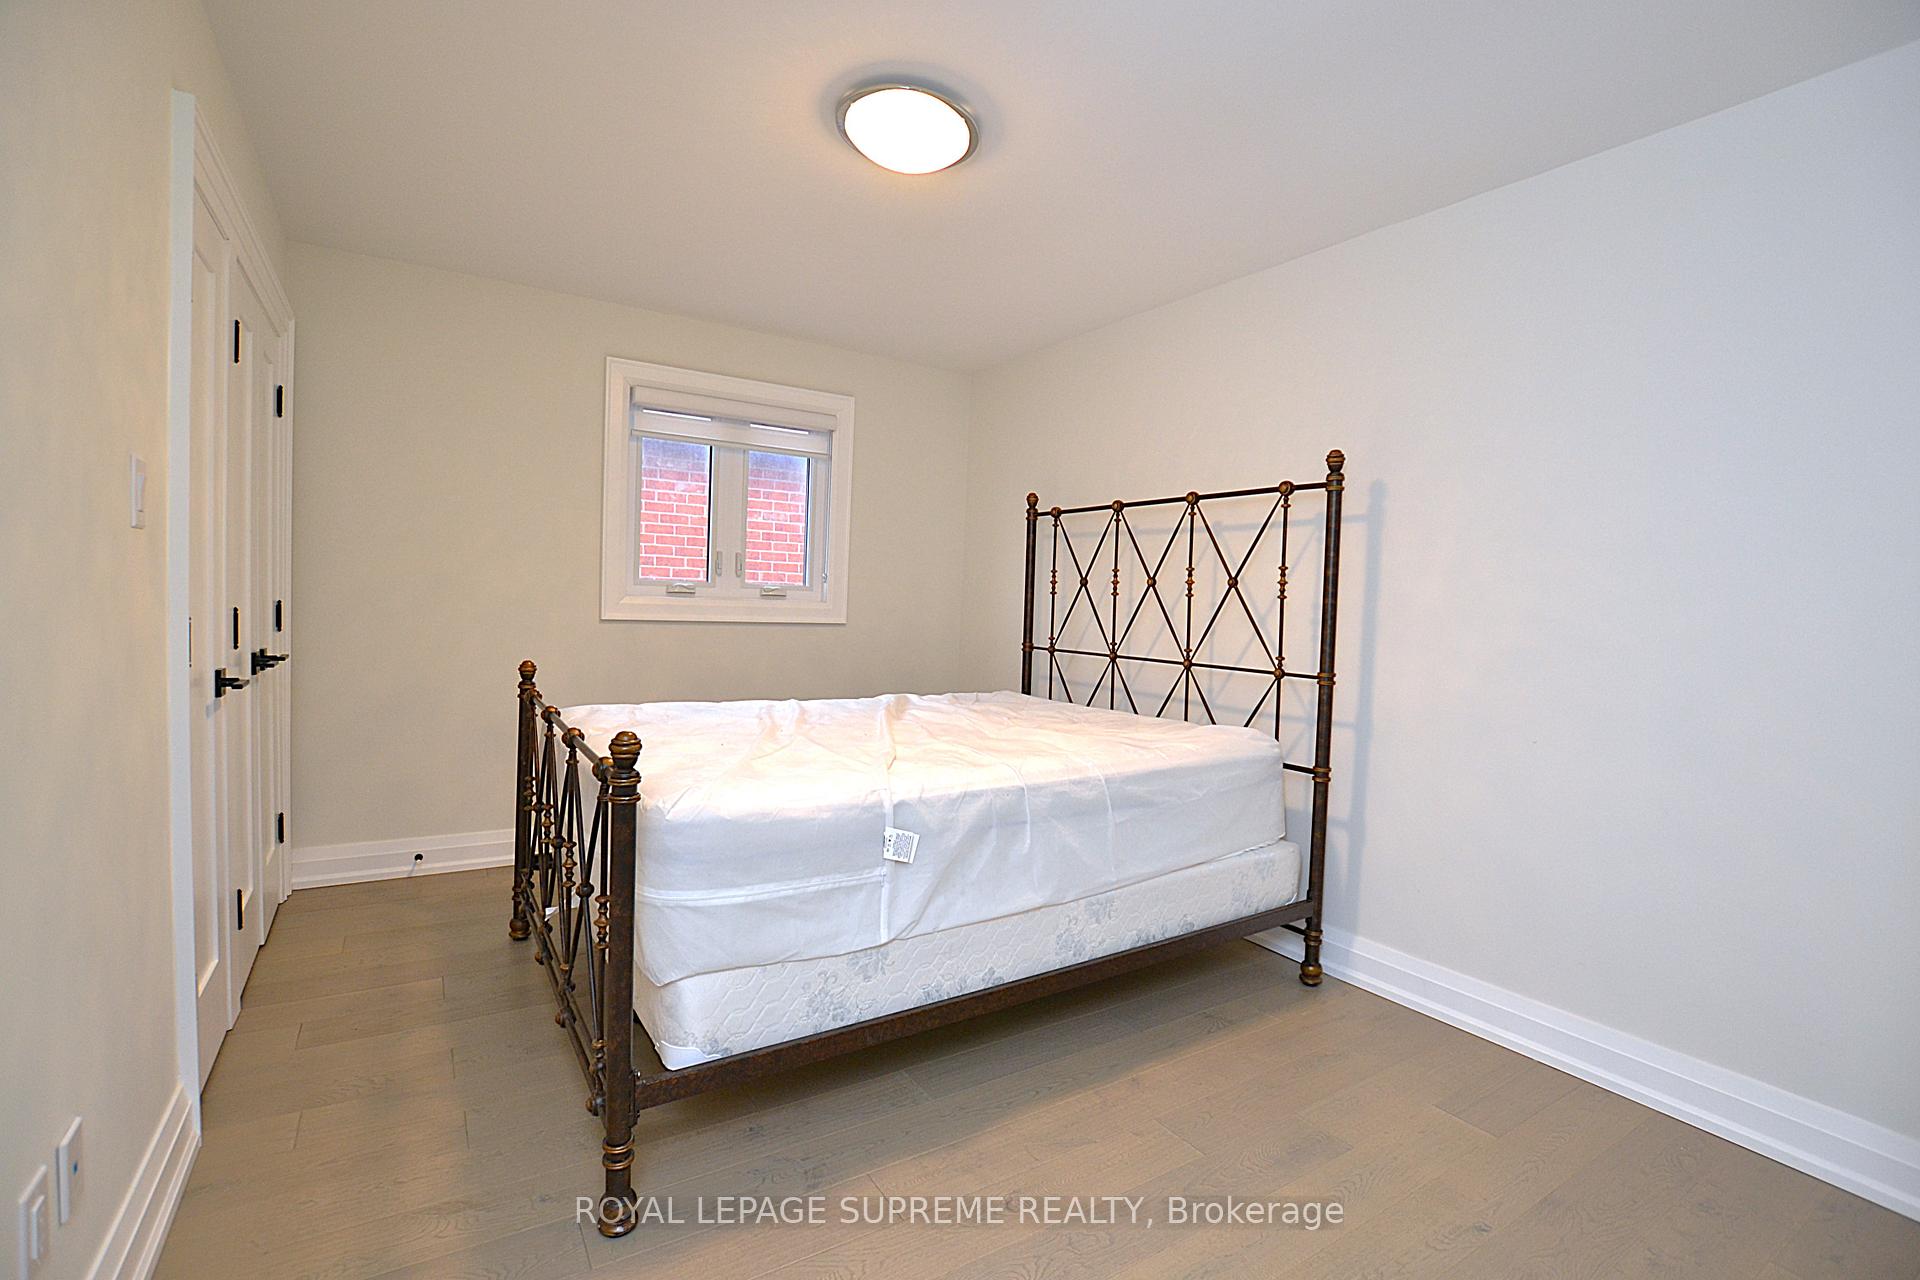
4 Bedrooms
3 Bathrooms
1 Garage
2K–2.5K sq.ft
Basement, Ma…
— Unit
Property history
Facts and features
- BasementPartial
- Lot size30 × 109 ft
- Lease term12 months
- FurnishedUnfurnished
What stands out
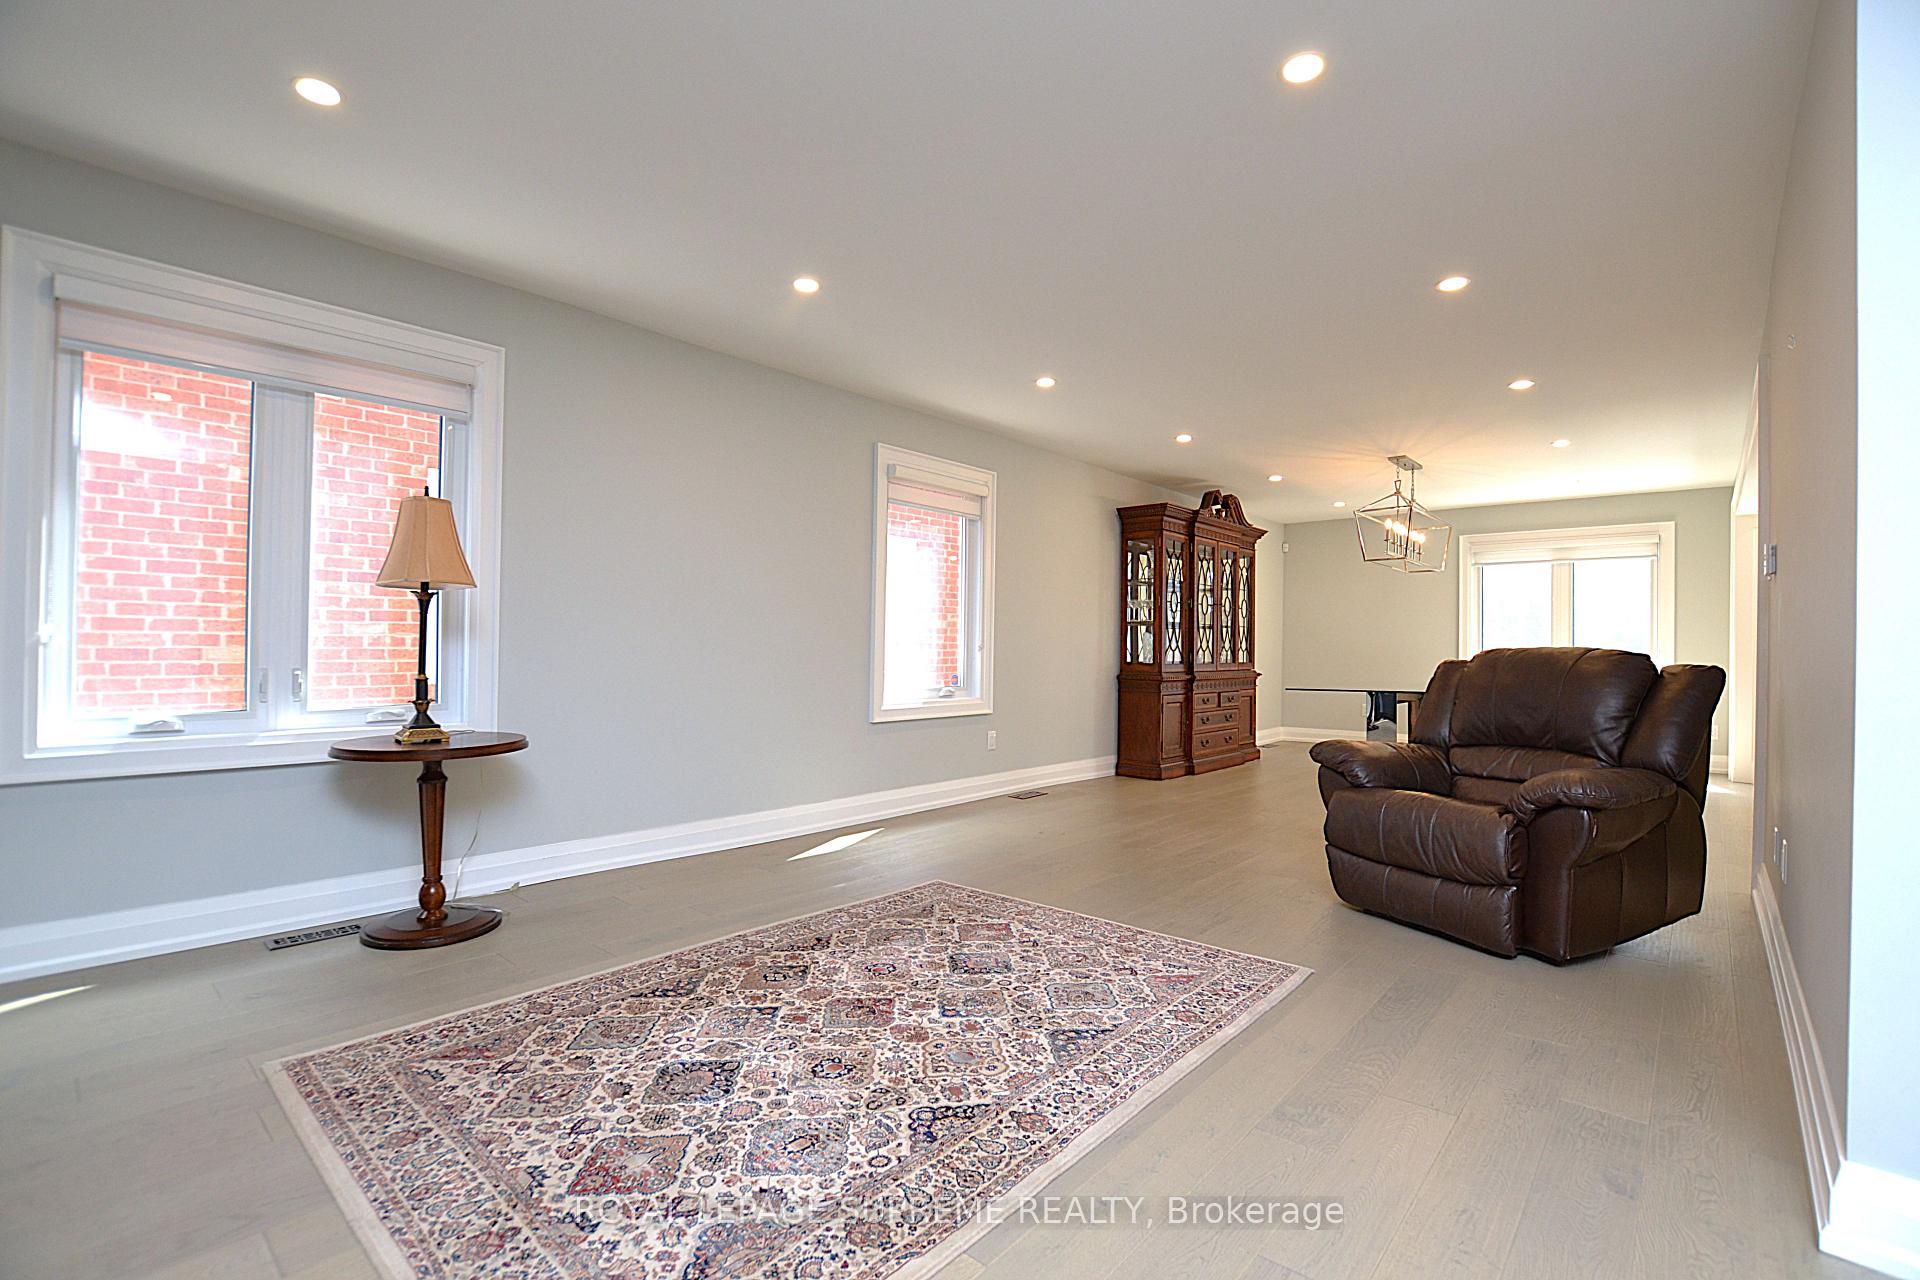
- Hardwood floors
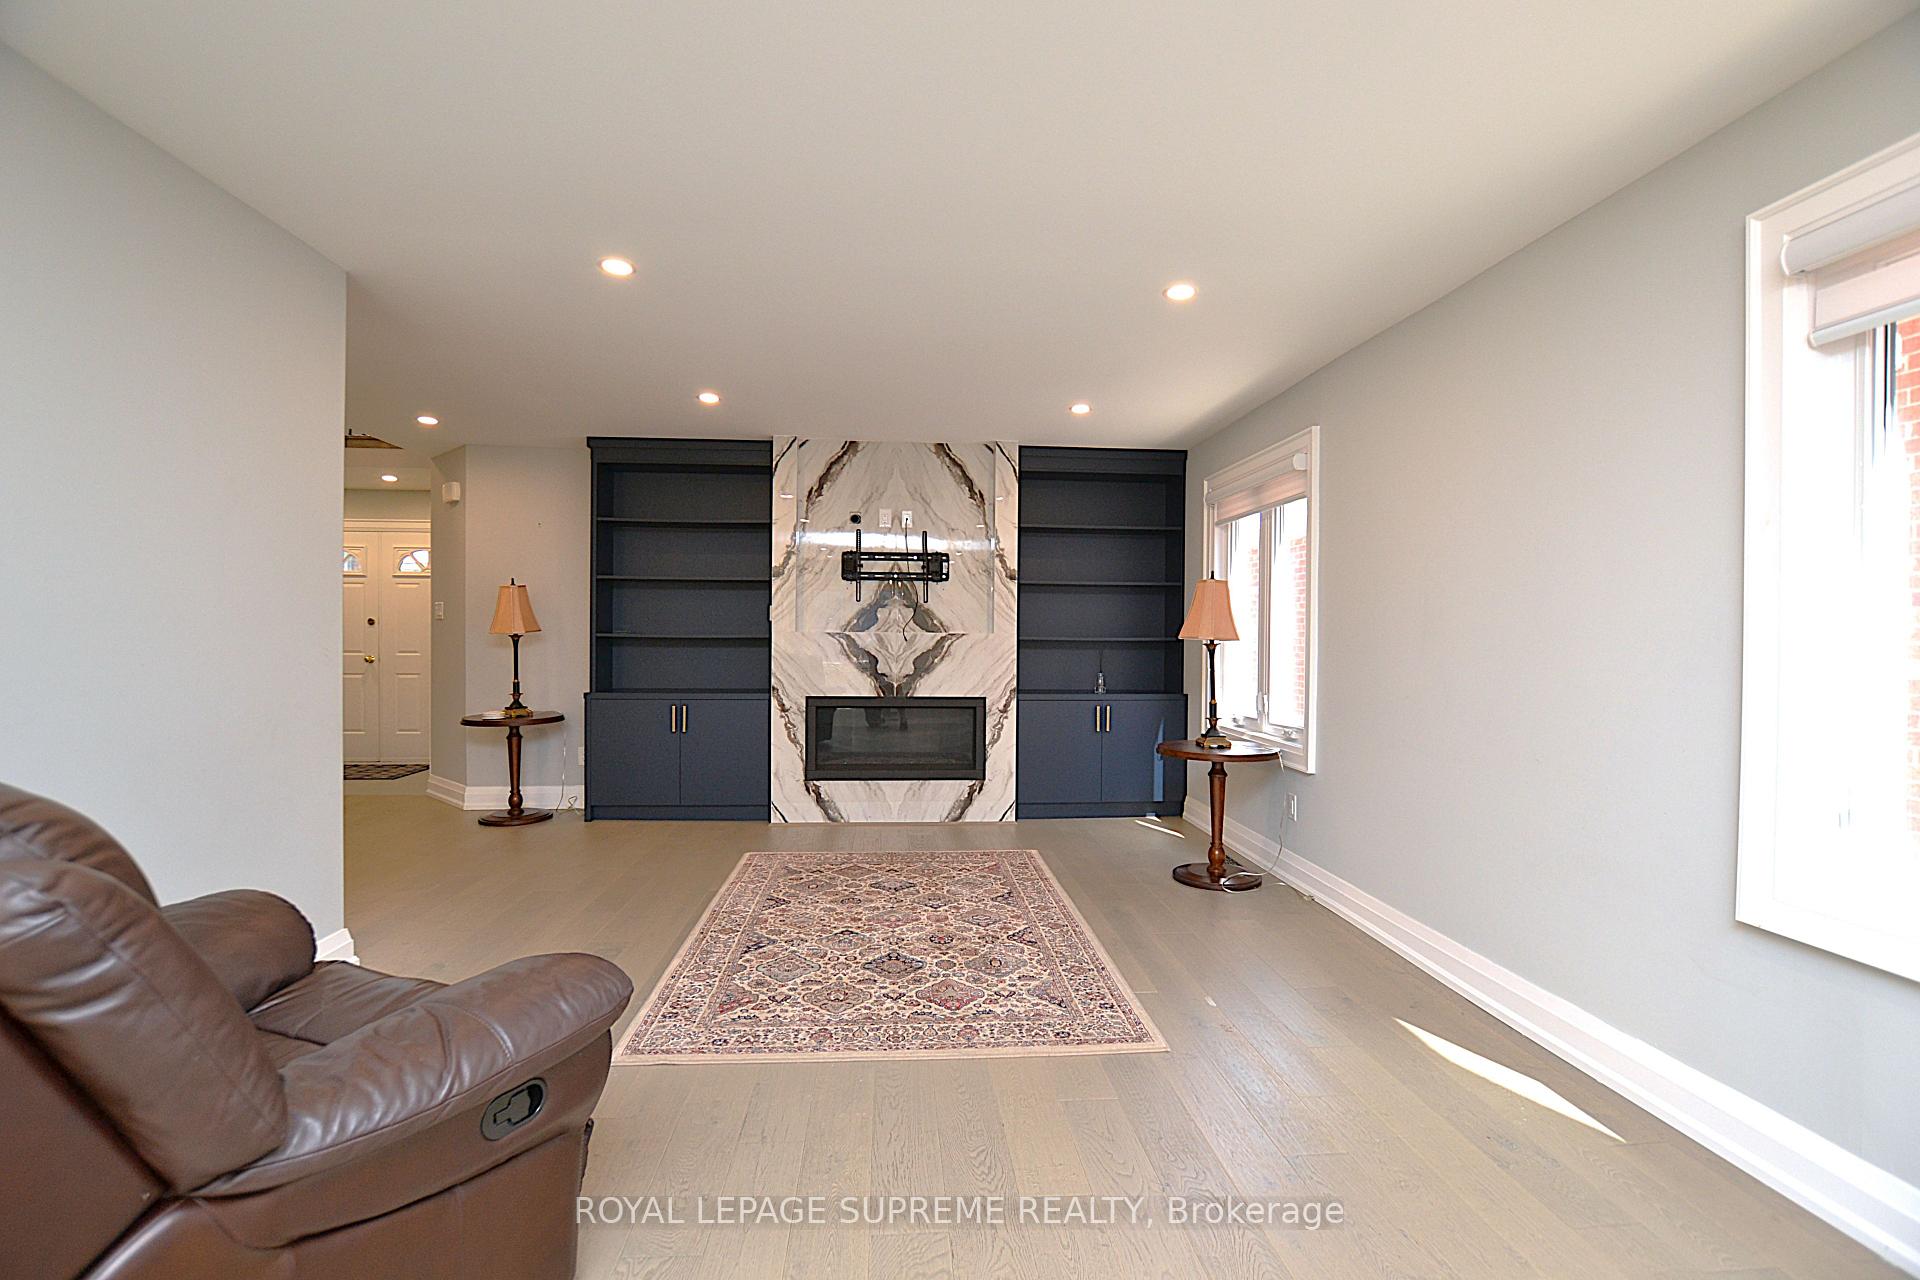
- Fireplace
- Central air
The homeDetached, 2-storey, 2,000–2,500 sq ft
- Type: Detached
- Style: 2-storey
- Living space: 2,000–2,500 sq ft
- Basement: Partial basement
InsideFireplace Yes, natural gas, Hardwood, Ceramic, In basement
- Fireplace: Yes, natural gas
- Flooring: Hardwood, Ceramic
- Laundry: In basement
- Features: Carpet free
- Rooms above ground: 7
- Bedrooms: 4
- Bathrooms: 3
- Kitchens: 1
Outside and lotBrick, Asphalt shingle, Poured concrete
Outside
- Exterior: Brick
- Roof: Asphalt shingle
- Foundation: Poured concrete
- Size: 30.32 × 109.06 ft
Parking1 Garage, Attached, Private
- Spaces: 1 Garage
- Garage: Attached
- Driveway: Private
Heating, water and powerForced air, gas, Central air, Municipal water
- Heating: Forced air, gas
- Cooling: Central air
- Water: Municipal water
- Sewer: Municipal sewer
Rent and termsRent $3,850 a month, Basement, main, 2nd floor, Unfurnished
- Rent: $3,850 a month
- Space for rent: Basement, main, 2nd floor
- Furnished: Unfurnished
- Lease: 12 months
- Paid: Monthly
- Rent includes: Parking
- Deposit: Required
- Credit check: Required
- Employment letter: Required
- Rental application: Required
- References: Required
IncludedSee schedule a
- Included: See schedule a
Listing detailsW12251906, Rented, Jun 28, 2025
- MLS® number: W12251906
- Status: Rented
- Listed on: Jun 28, 2025
- Days on market: 55
- Updated: Aug 22, 2025
- Possession: Flexible
- Occupied by: Vacant
- Listing brokerage: ROYAL LEPAGE SUPREME REALTY
About this home
Upper, 514 Petawawa Crescent, Mississauga (Hurontario), ON L4Z 2N4
Carpet Free
Welcome to 514 Petawawa Crescent! This spacious 4 bedroom, 3 washroom home checks all the boxes. Offering an open concept floor plan that will not disappoint. Includes modern kitchen with stainless steel appliances, gas fireplace in living room, private laundry room in basement, primary bedroom with walk in closet & private ensuite, hardwood flooring throughout, private fenced backyard and 2 parking spots (1 garage spot & 1 driveway spot). Close to highways and shopping. Visit Today!
Read more
Ask about this home
A HOMEH agent will answer your questions about this home.
Ask a question
Around this home
Eglinton Ave & Central Parkway
Errands
Parks
Schools
Daily convenience, out of 100, from the distances below
ParkCamden Park · 5 within 1 km2 min walk114 m
GroceryCarpați5 min walk294 m
SchoolSt Pio of Pietrelcina Elementary School16 min walk1.0 km
PharmacyGuardian13 min walk814 m
Cafés & foodThe Burger Bros. · 5 within 1 km5 min walk322 m
Gym & rec centreAndy Bathgate Golf Driving Range4 min walk268 m
LibraryFrank McKechnie Library22 min walk1.3 km
WalkDriveStraight-line distance, open map data
Grocery0.3 km
Park0.1 km
Coffee0.5 km
Dining1.1 km
Gym1.3 km
Schools nearby
School rating, out of 10.
St Pio of Pietrelcina Elementary Schoolelementary · Private · 1.0 km
6.9/10Good
Northstar Montessori Private Schoolelementary · Private · 1.0 km
—
Nahani Way Public Schoolelementary · Public · 1.1 km
—
Contact agent
Helpful calculators
Rent vs buy
Affordability
Mortgage
Down payment
Stress test
CMHC insurance
Your HOMEH agent

NimaHOMEH agent · Mississauga
"I would see it this week."
Ask Nima