

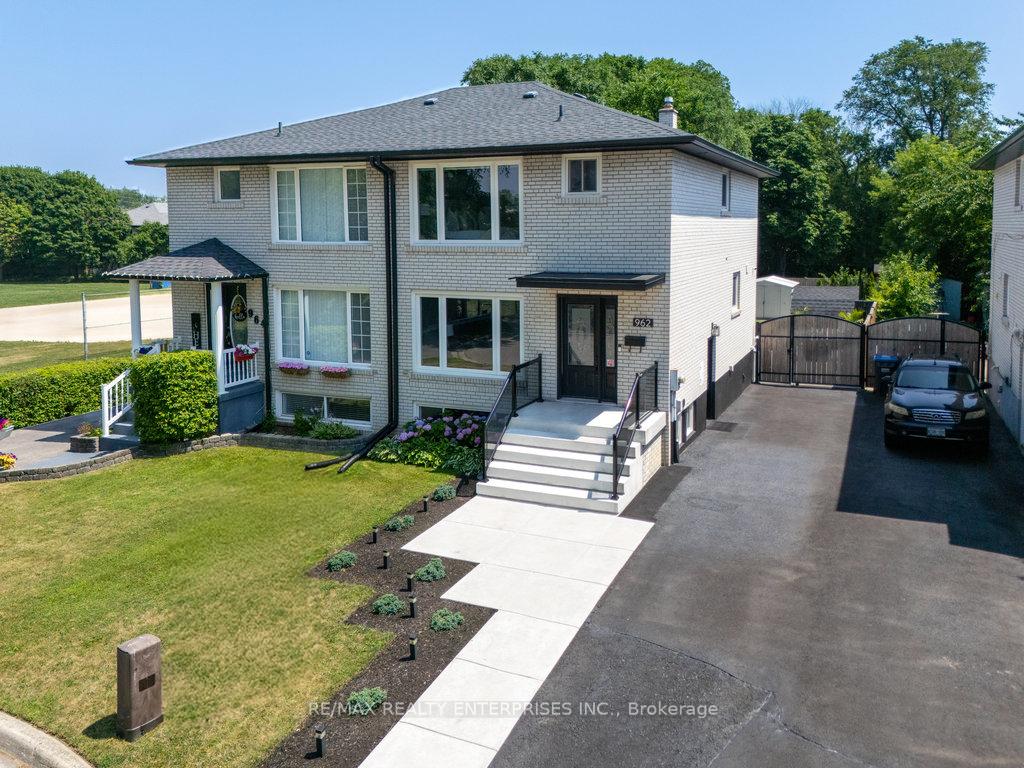
962 Eighth Street
962 Eighth Street
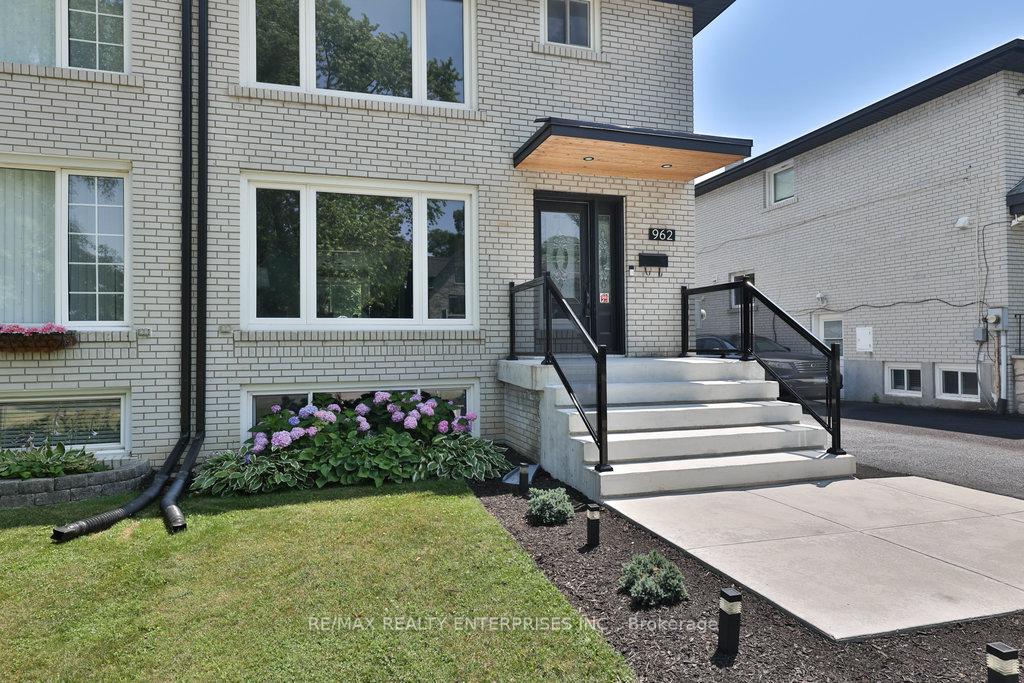
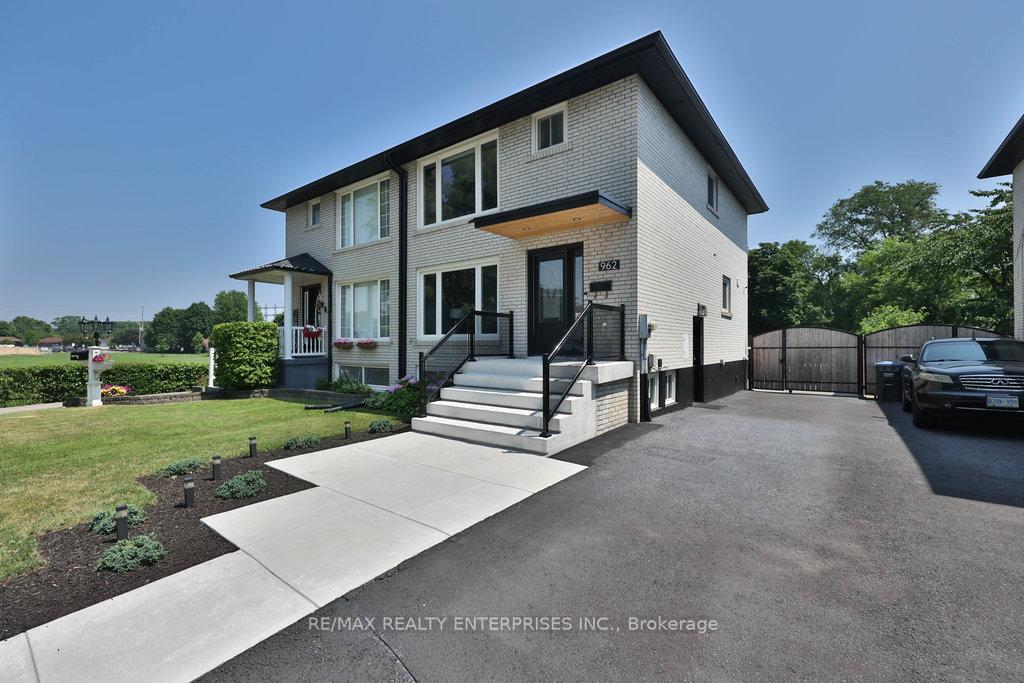
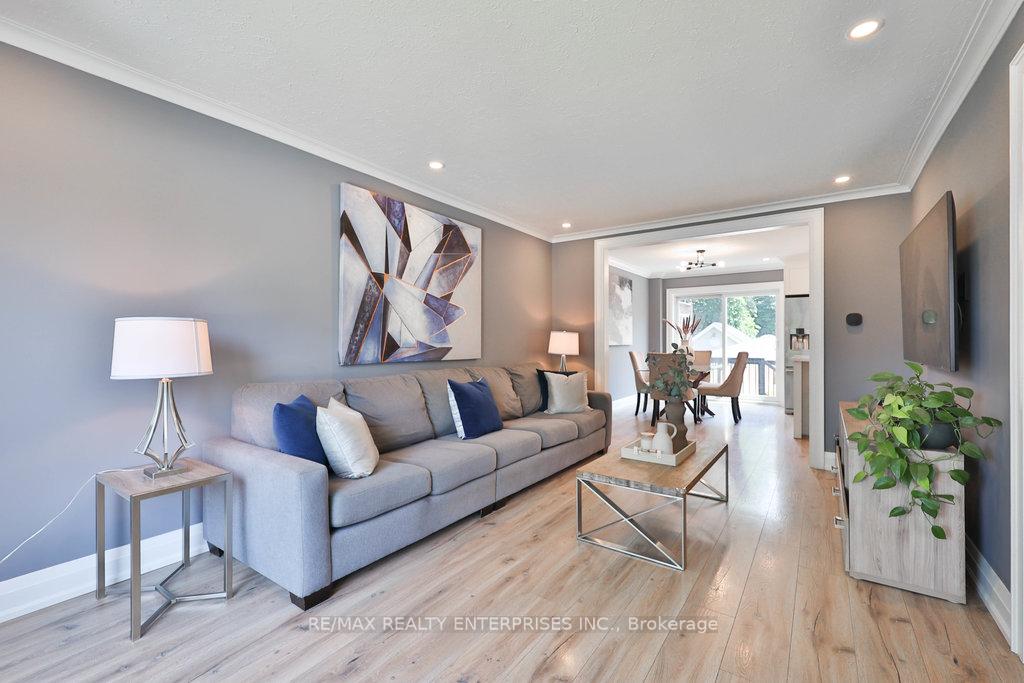
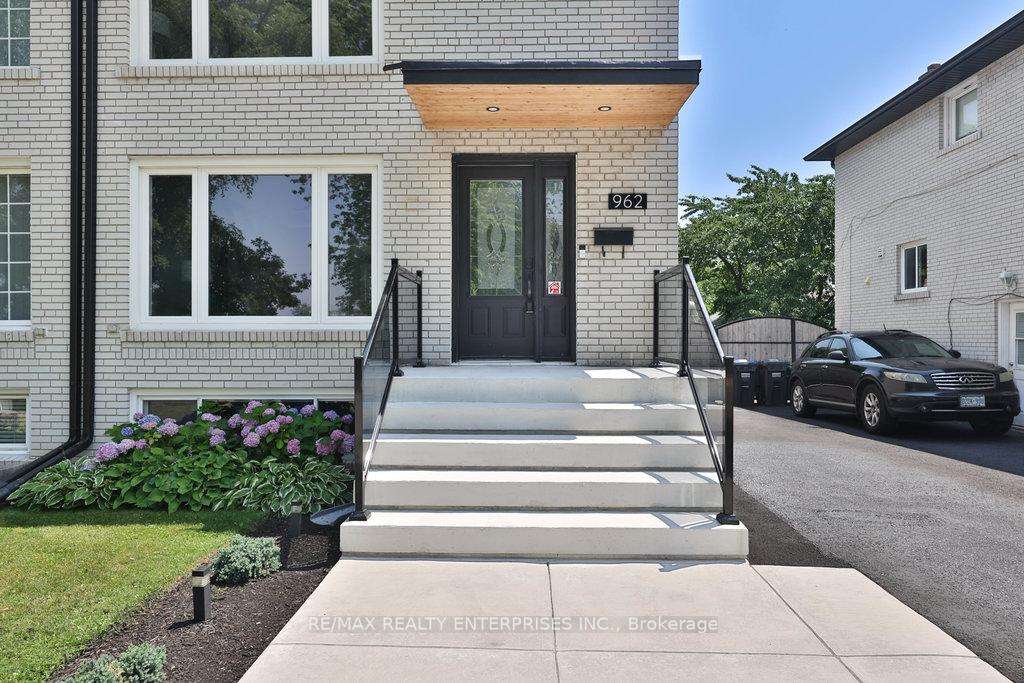 See all 34 photos
Property history
Facts and features
- BasementFinished
- Water, sewerMunicipal
- HeatingForced air
- CoolingCentral air
- Central air
The homeSemi-Detached, 2-storey, 1,100–1,500 sq ft
- Type: Semi-Detached
- Style: 2-storey
- Living space: 1,100–1,500 sq ft
- Basement: Finished
InsideVinyl, Carpet free, Rooms above ground 6
- Flooring: Vinyl
- Features: Carpet free
- Rooms above ground: 6
- Rooms in the basement: 2
- Bedrooms: 3
- Bathrooms: 2
- Kitchens: 1
Outside and lotBrick, Asphalt shingle, Block
- Exterior: Brick
- Roof: Asphalt shingle
- Foundation: Block
- Size: 30 × 146 ft
Parking3 Parking
- Spaces: 3 Parking
Heating, water and powerForced air, gas, Central air, Municipal water
- Heating: Forced air, gas
- Cooling: Central air
- Water: Municipal water
- Sewer: Municipal sewer
Costs and taxesTaxes $5,511 a year, HST included in the price, Please see attached features and inclusions sheet.
- Taxes, 2025: $5,511 a year
- HST: HST included in the price
- Rental items: Please see attached features and inclusions sheet.
Included in the salePlease see attached features and inclusions., Please see attached features and inclusions sheet.
- Included: Please see attached features and inclusions.
- Not included: Please see attached features and inclusions sheet.
Listing detailsW12291509, Sold, Jul 17, 2025
- MLS® number: W12291509
- Status: Sold
- Listed on: Jul 17, 2025
- Days on market: 14
- Updated: Jul 31, 2025
- Possession: Other
- Occupied by: Owner
- Listing brokerage: RE/MAX REALTY ENTERPRISES INC.
About this home
962 Eighth Street, Mississauga (Lakeview), ON L5E 1R5
Nestled In The Heart Of Mississaugas Vibrant Lakeview Neighbourhood, This Beautifully Updated 3-Bedroom, 2-Bathroom Semi-Detached Home Offers Approximately 2,017 Sq Ft Of Total Living Space On An Impressively Deep 146 Ft Lot, An Exceptional Opportunity For Families Seeking Space, Style, And Convenience. Surrounded By Mature Trees And Lush Landscaping, The Property Boasts A Newly Renovated (2024) Front Exterior With A Welcoming Porch, Poured Concrete Walkway, And An Extended 3-Car Driveway, Setting A Warm And Inviting Tone From The Moment You Arrive. The Main Level Features A Sun-Filled Open Concept Living And Dining Area With Crown Moulding, Pot Lights, And Large Picture Windows Overlooking Both The Front And Rear Yards. The Modern Kitchen Is A True Centrepiece, Outfitted With Quartz Countertops, A Centre Island With Bar Seating, Stainless Steel Appliances, Tile Backsplash, And Contemporary Lighting, Ideal For Everyday Family Living And Effortless Entertaining. Upstairs, Three Spacious Bedrooms Offer Peaceful Retreats, Including A Primary Suite With Double Closets And Front-Facing Windows That Invite Natural Light. A Beautifully Renovated 4-Piece Bath Adds To The Upper Levels Charm. The Finished Lower Level Expands The Living Space With A Large Recreation Room, Bar Area, 3-Piece Bathroom, And Laundry, Ideal For Guests, A Home Gym, Or Media Room. Step Outside Into Your Own Private Oasis, Complete With A Fully Fenced Backyard, Stamped Concrete Patio, Gazebo, And Garden Beds. Enjoy Morning Coffee, Evening Dinners, Or Weekend Fun In This Serene Setting. Located Within Walking Distance To Four Parks, Top-Rated Schools, Golf Clubs, Lakefront Promenade, Port Credit, And The Upcoming Lakeview Village Waterfront Development. With Quick Access To The QEW, This Home Offers Unmatched Lifestyle Appeal And Long-Term Value In One Of Mississaugas Most Exciting Family-Oriented Communities.
Ask about this home
A HOMEH agent will answer your questions about this home.
Around this home
Daily convenience, out of 100, from the distances below
Schools nearby
School rating, out of 10.
Helpful calculators
Your HOMEH agent

"I would see it this week."