

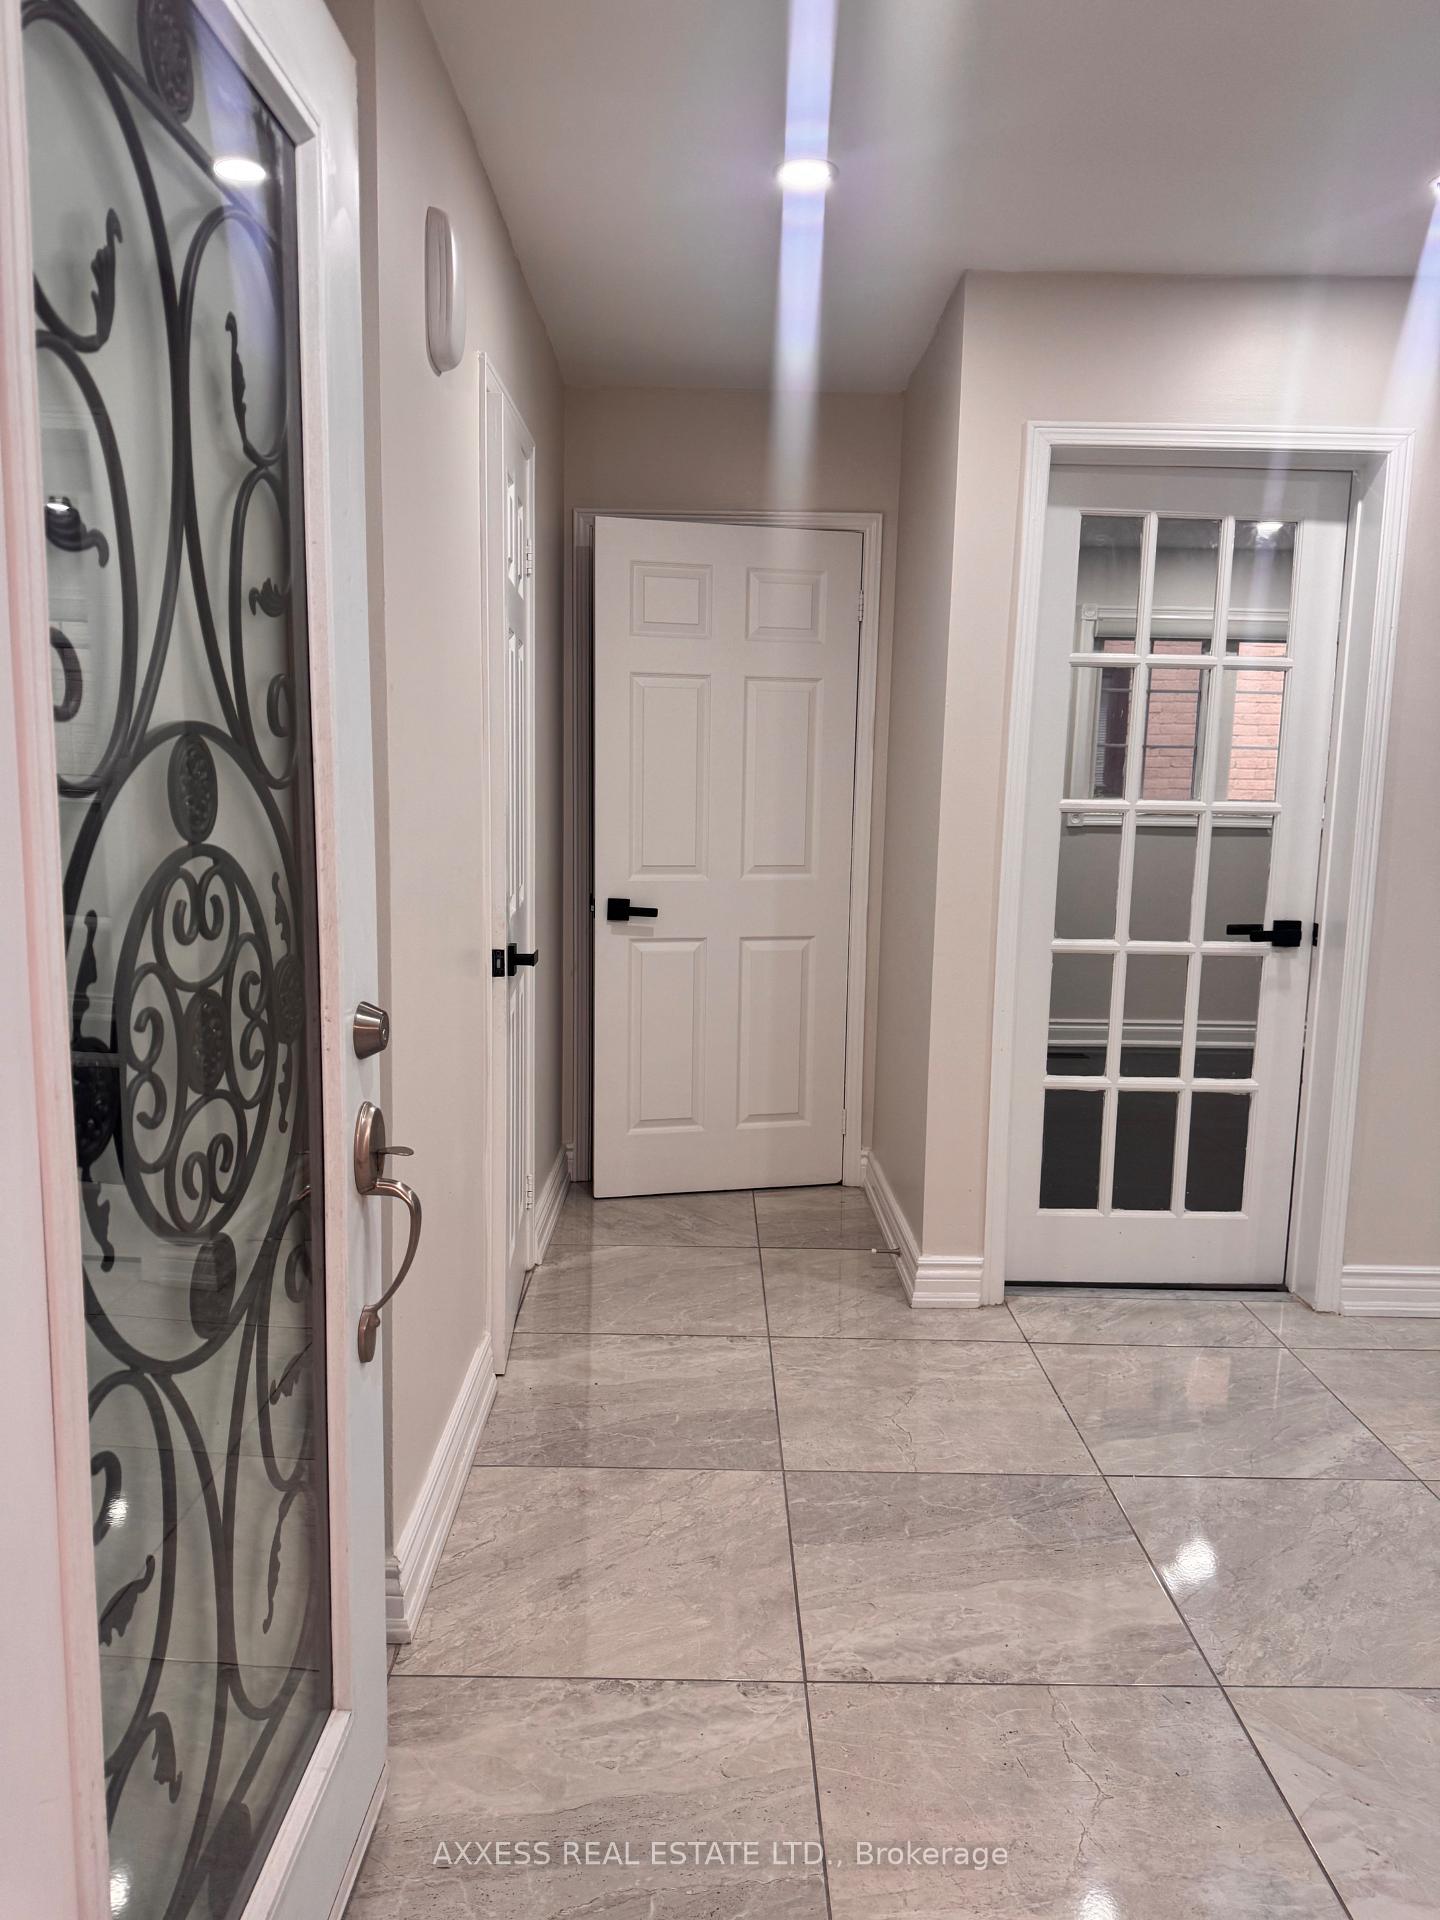
Main & Second Floor, 437 Silverthorne Crescent
Main & Second Floor, 437 Silverthorne Crescent
 See all 23 photos
Property history
Facts and features
- BasementNone
- Lot size40 × 112 ft
- Lease term12 months
- FurnishedUnfurnished
- Fireplace
- Central air
The homeDetached, 2-storey, Age 16–30 years
- Type: Detached
- Style: 2-storey
- Age: 16–30 years
- Living space: 2,500–3,000 sq ft
- Basement: None
InsideFireplace Yes, Laundry room, Carpet free
- Fireplace: Yes
- Laundry: Laundry room
- Features: Carpet free
- Rooms above ground: 9
- Bedrooms: 4
- Bathrooms: 3
- Kitchens: 1
- Family room: Yes
Outside and lotBrick, Asphalt shingle, Concrete
- Exterior: Brick
- Roof: Asphalt shingle
- Foundation: Concrete
- Size: 40.08 × 112.27 ft
Parking2 Garage, Attached, Private
- Spaces: 2 Garage
- Garage: Attached
- Driveway: Private
Heating, water and powerForced air, gas, Central air, Municipal water
- Heating: Forced air, gas
- Cooling: Central air
- Water: Municipal water
- Sewer: Municipal sewer
Rent and termsRent $4,000 a month, Main, 2nd floor, Unfurnished
- Rent: $4,000 a month
- Space for rent: Main, 2nd floor
- Furnished: Unfurnished
- Lease: 12 months
- Paid: Monthly
- Rent includes: Central air conditioning
- Deposit: Required
- Credit check: Required
- Employment letter: Required
- Rental application: Required
- References: Required
- Rental items: Hot water tank
IncludedS/s (fridge, b/i dishwasher, gas stove, washer/dryer) all existing light fixtures and window coverings *** tenant pays 70% of all utilities. ***
- Included: S/s (fridge, b/i dishwasher, gas stove, washer/dryer) all existing light fixtures and window coverings *** tenant pays 70% of all utilities. ***
Listing detailsW12251900, Rented, Jun 27, 2025
- MLS® number: W12251900
- Status: Rented
- Listed on: Jun 27, 2025
- Days on market: 35
- Updated: Aug 1, 2025
- Possession: 2025-07-01 / Immediate
- Occupied by: Vacant
- Listing brokerage: AXXESS REAL ESTATE LTD.
About this home
Main & Second Floor, 437 Silverthorne Crescent, Mississauga (Hurontario), ON L5R 1W4
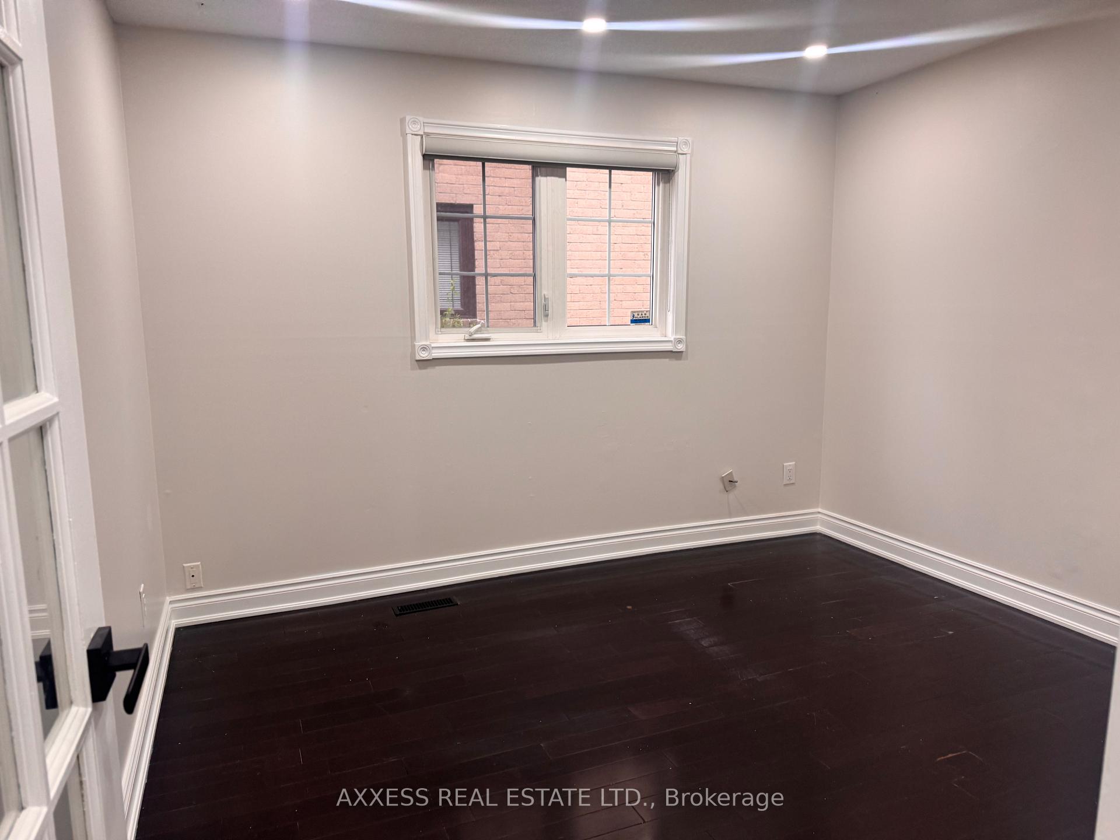
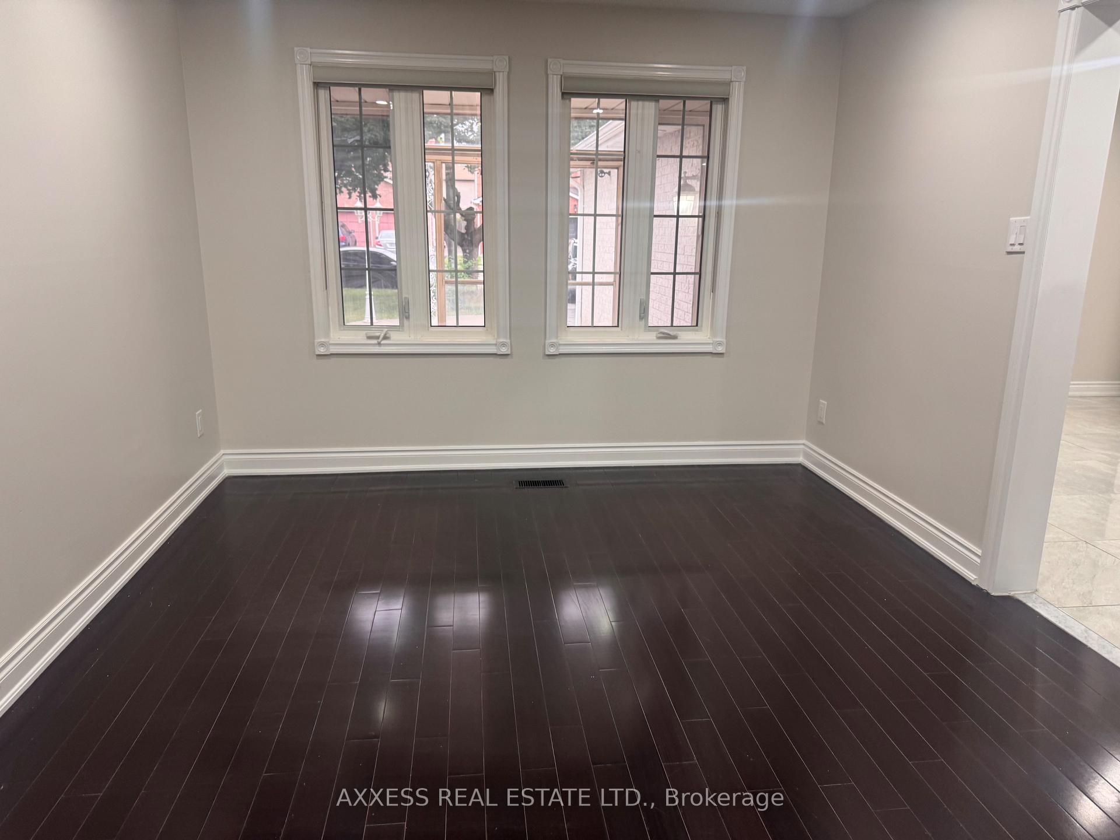
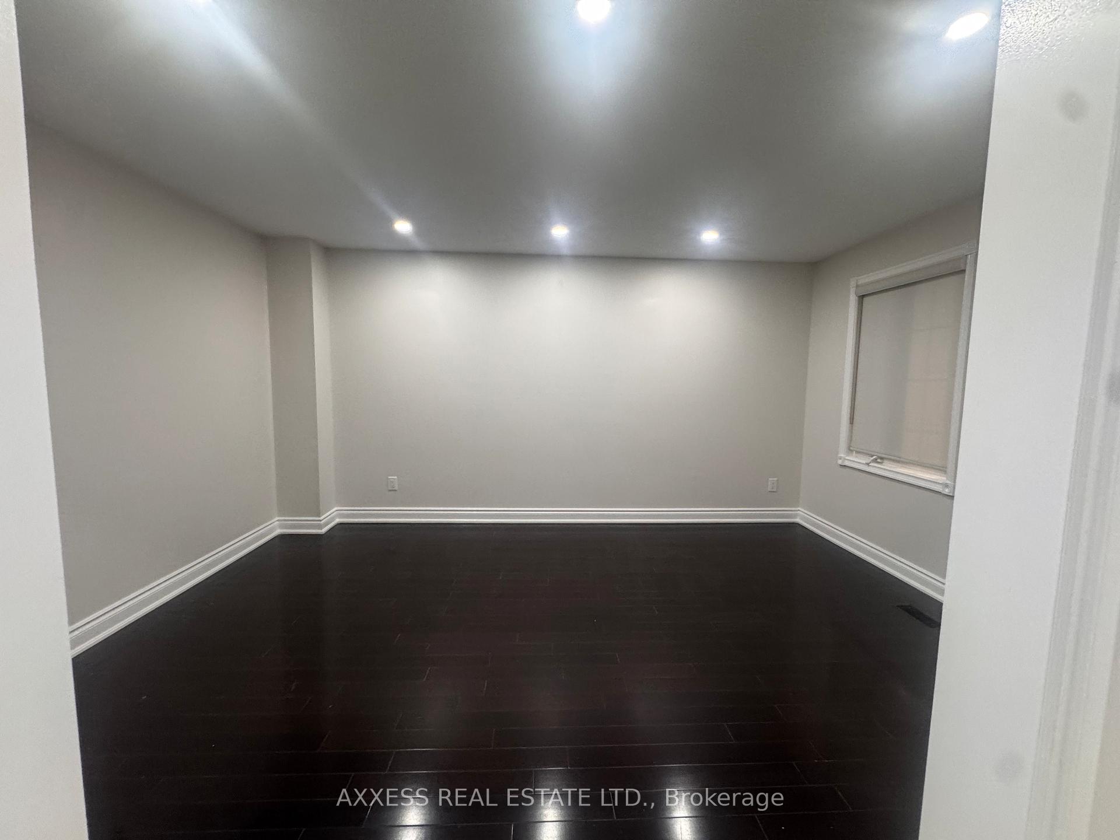
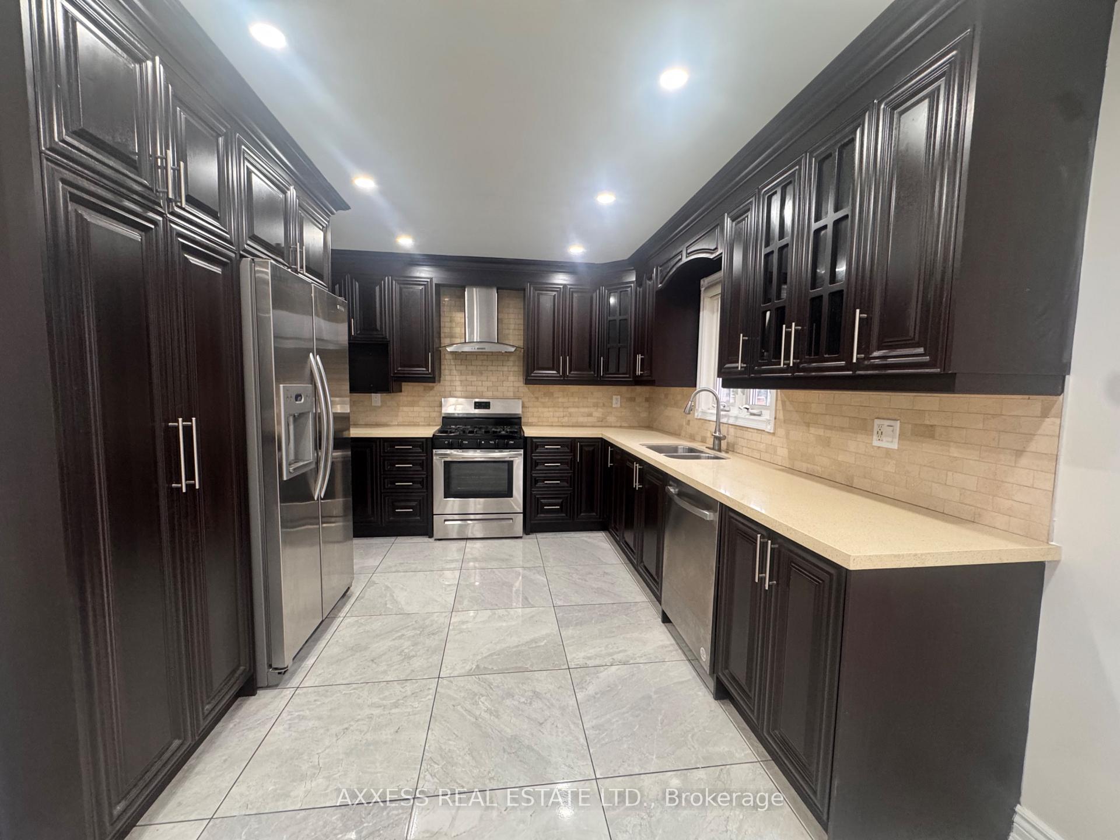
Detached 4 Bedrooms 3 Bathrooms Home (main floor and Upper for rent). Recently renovated bathrooms, freshly painted, new pot lights. Located In High Demand Area Of Central Mississauga.4 Bedroom & 3 Washroom, Modern Kitchen With Granite Countertop combined with breakfast area with walkout to deck and backyard. Stainless Steel Appliances. Separate Washer/Dryer. Hardwood Floor Throughout. Beautiful tiles hallway and kitchen area. Large family room with fireplace. Separate Dining Room. Main floor den/Office. Minutes To Hwy 403, Local Go Transit & Bus Transit, Square One. shopping. Ready To Move in. Tenant Insurance Req. Credit Report & Aaa Client Only. 70% Utility. Only Upper Level.
Ask about this home
A HOMEH agent will answer your questions about this home.
Around this home
Daily convenience, out of 100, from the distances below
Schools nearby
School rating, out of 10.
Helpful calculators
Your HOMEH agent

"I would see it this week."