

427 Grand Highland Way
427 Grand Highland Way
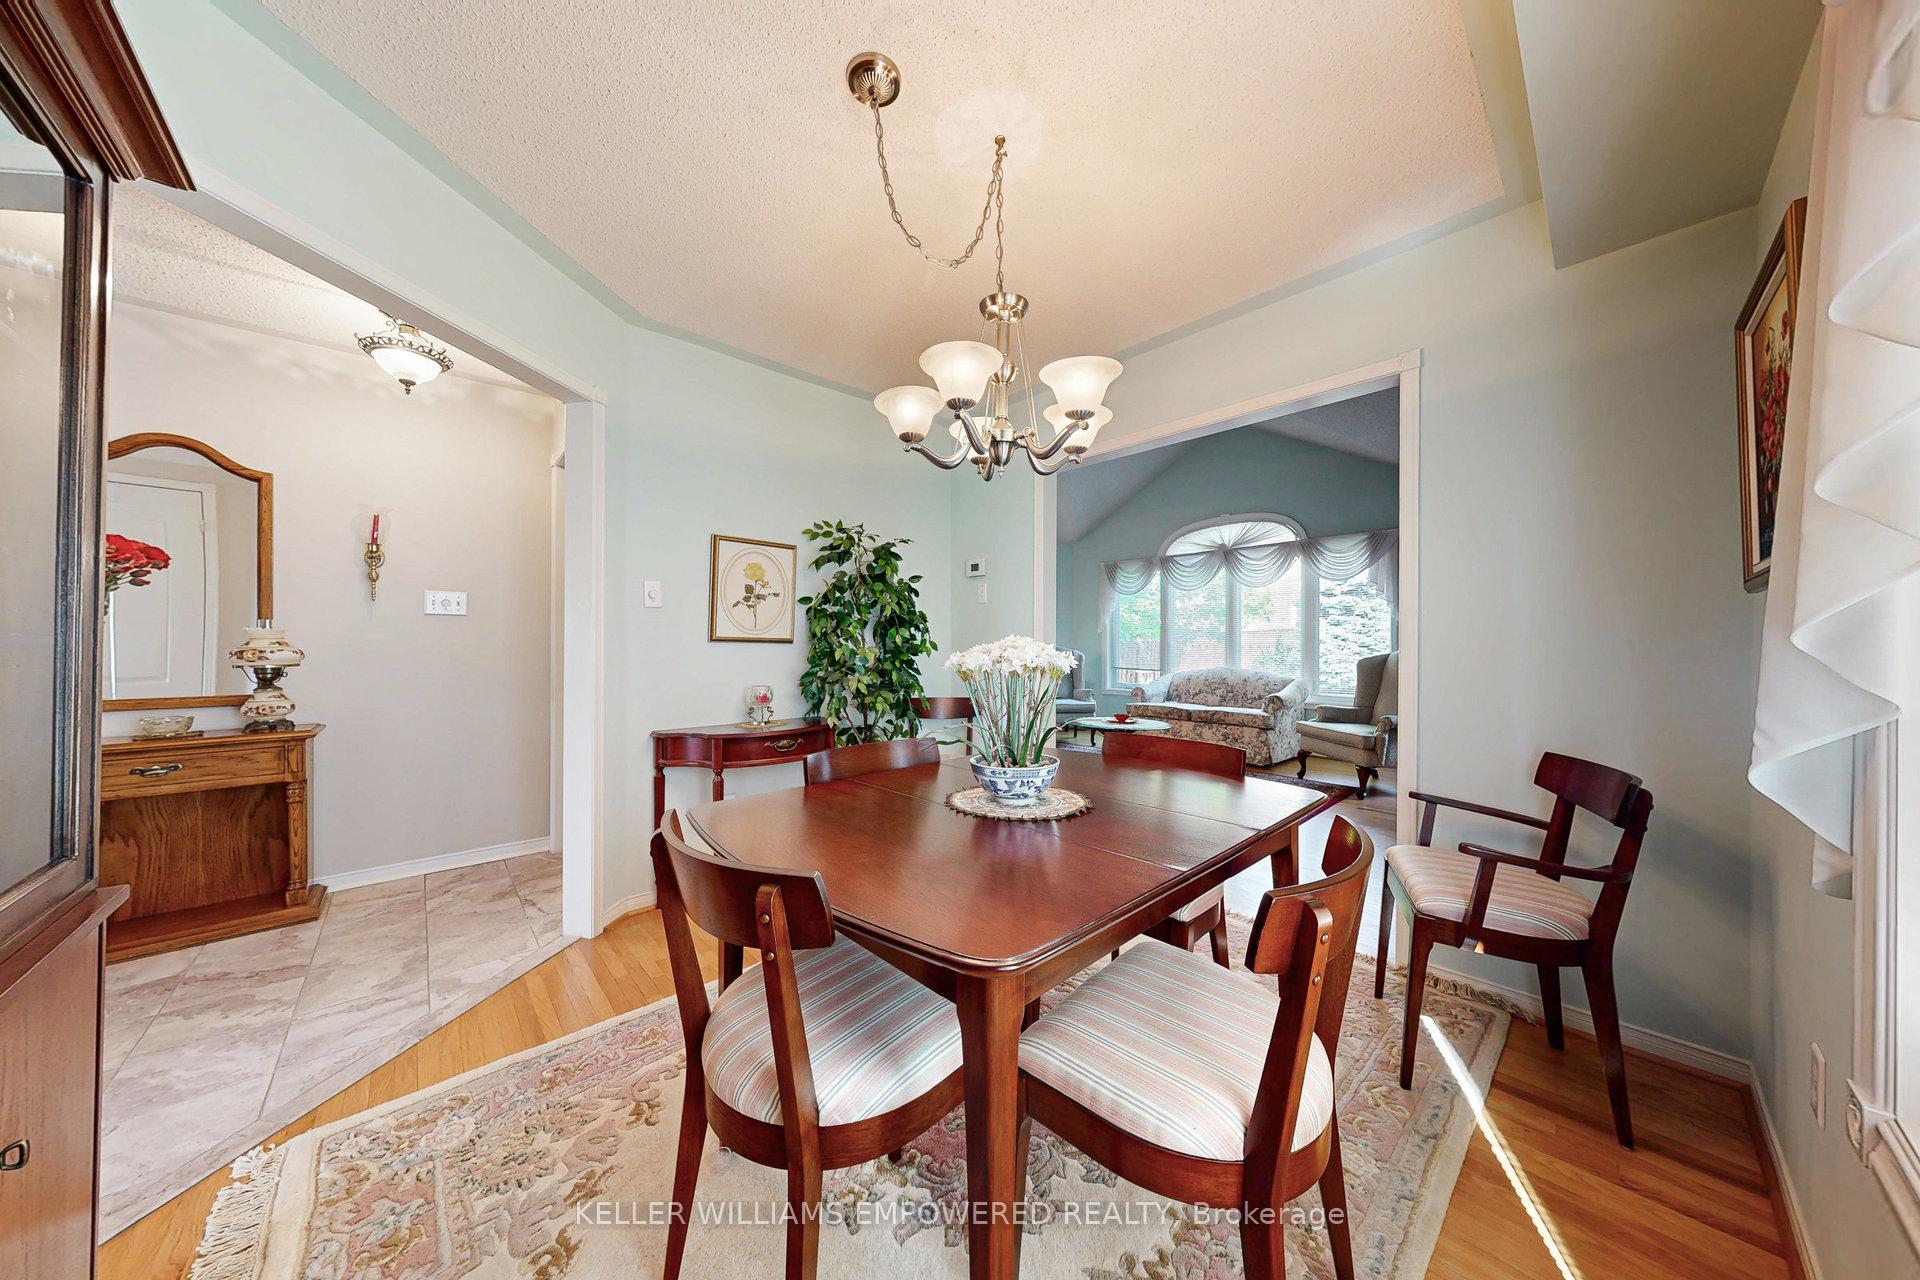 See all 38 photos
Property history
Facts and features
- BasementUnfinished
- Water, sewerMunicipal
- HeatingForced air
- CoolingCentral air
- Hardwood floors
- Fireplace
- Central air
The homeDetached, 2-storey, 1,500–2,000 sq ft
- Type: Detached
- Style: 2-storey
- Living space: 1,500–2,000 sq ft
- Basement: Unfinished
InsideFireplace Yes, natural gas, Tile, Hardwood, Garburator
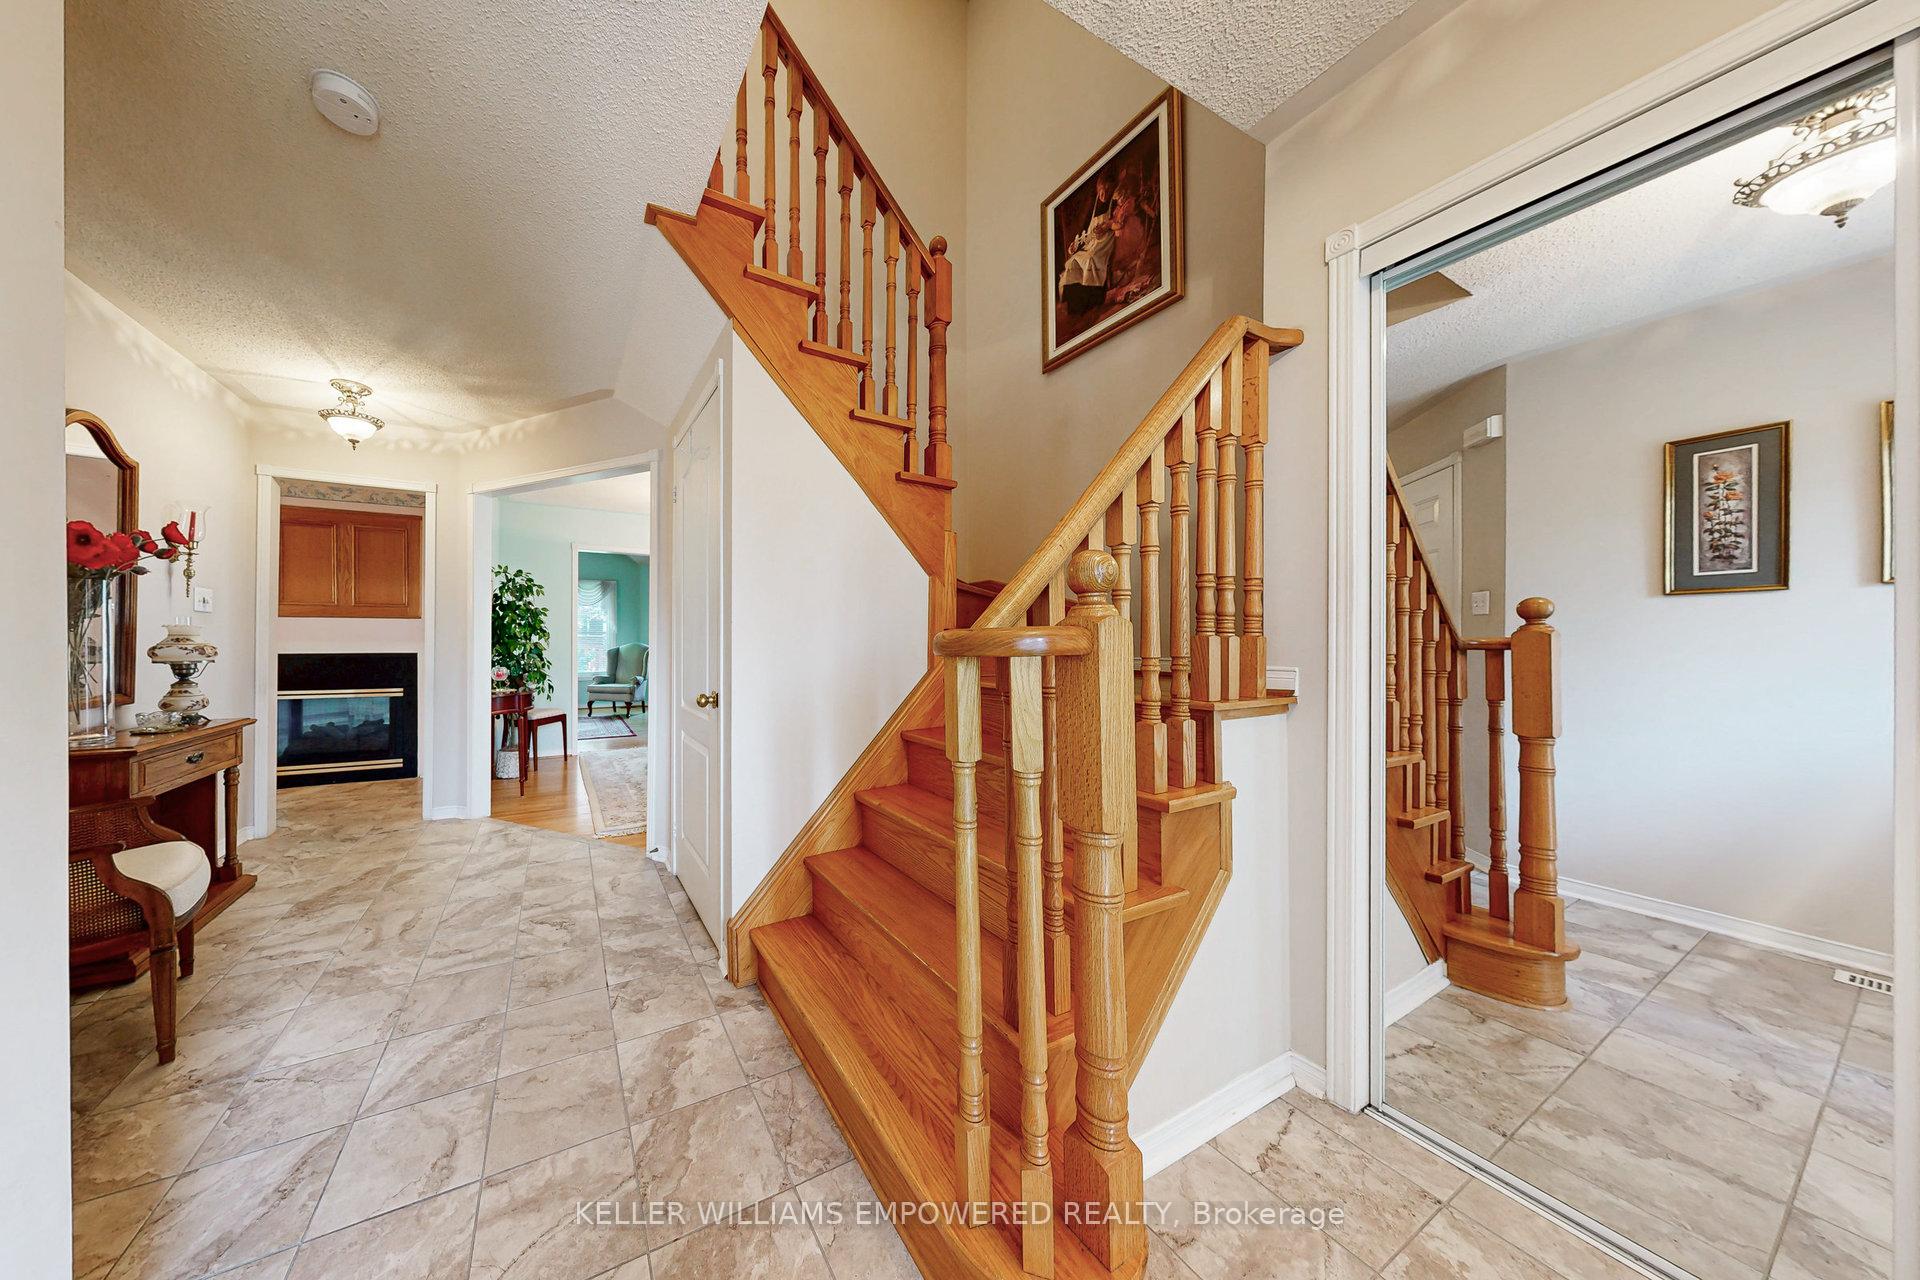
- Fireplace: Yes, natural gas
- Flooring: Tile, Hardwood
- Features: Garburator
- Rooms above ground: 9
- Bedrooms: 3
- Bathrooms: 3
- Kitchens: 1
- Family room: Yes
Outside and lotBrick, Asphalt shingle, Unknown
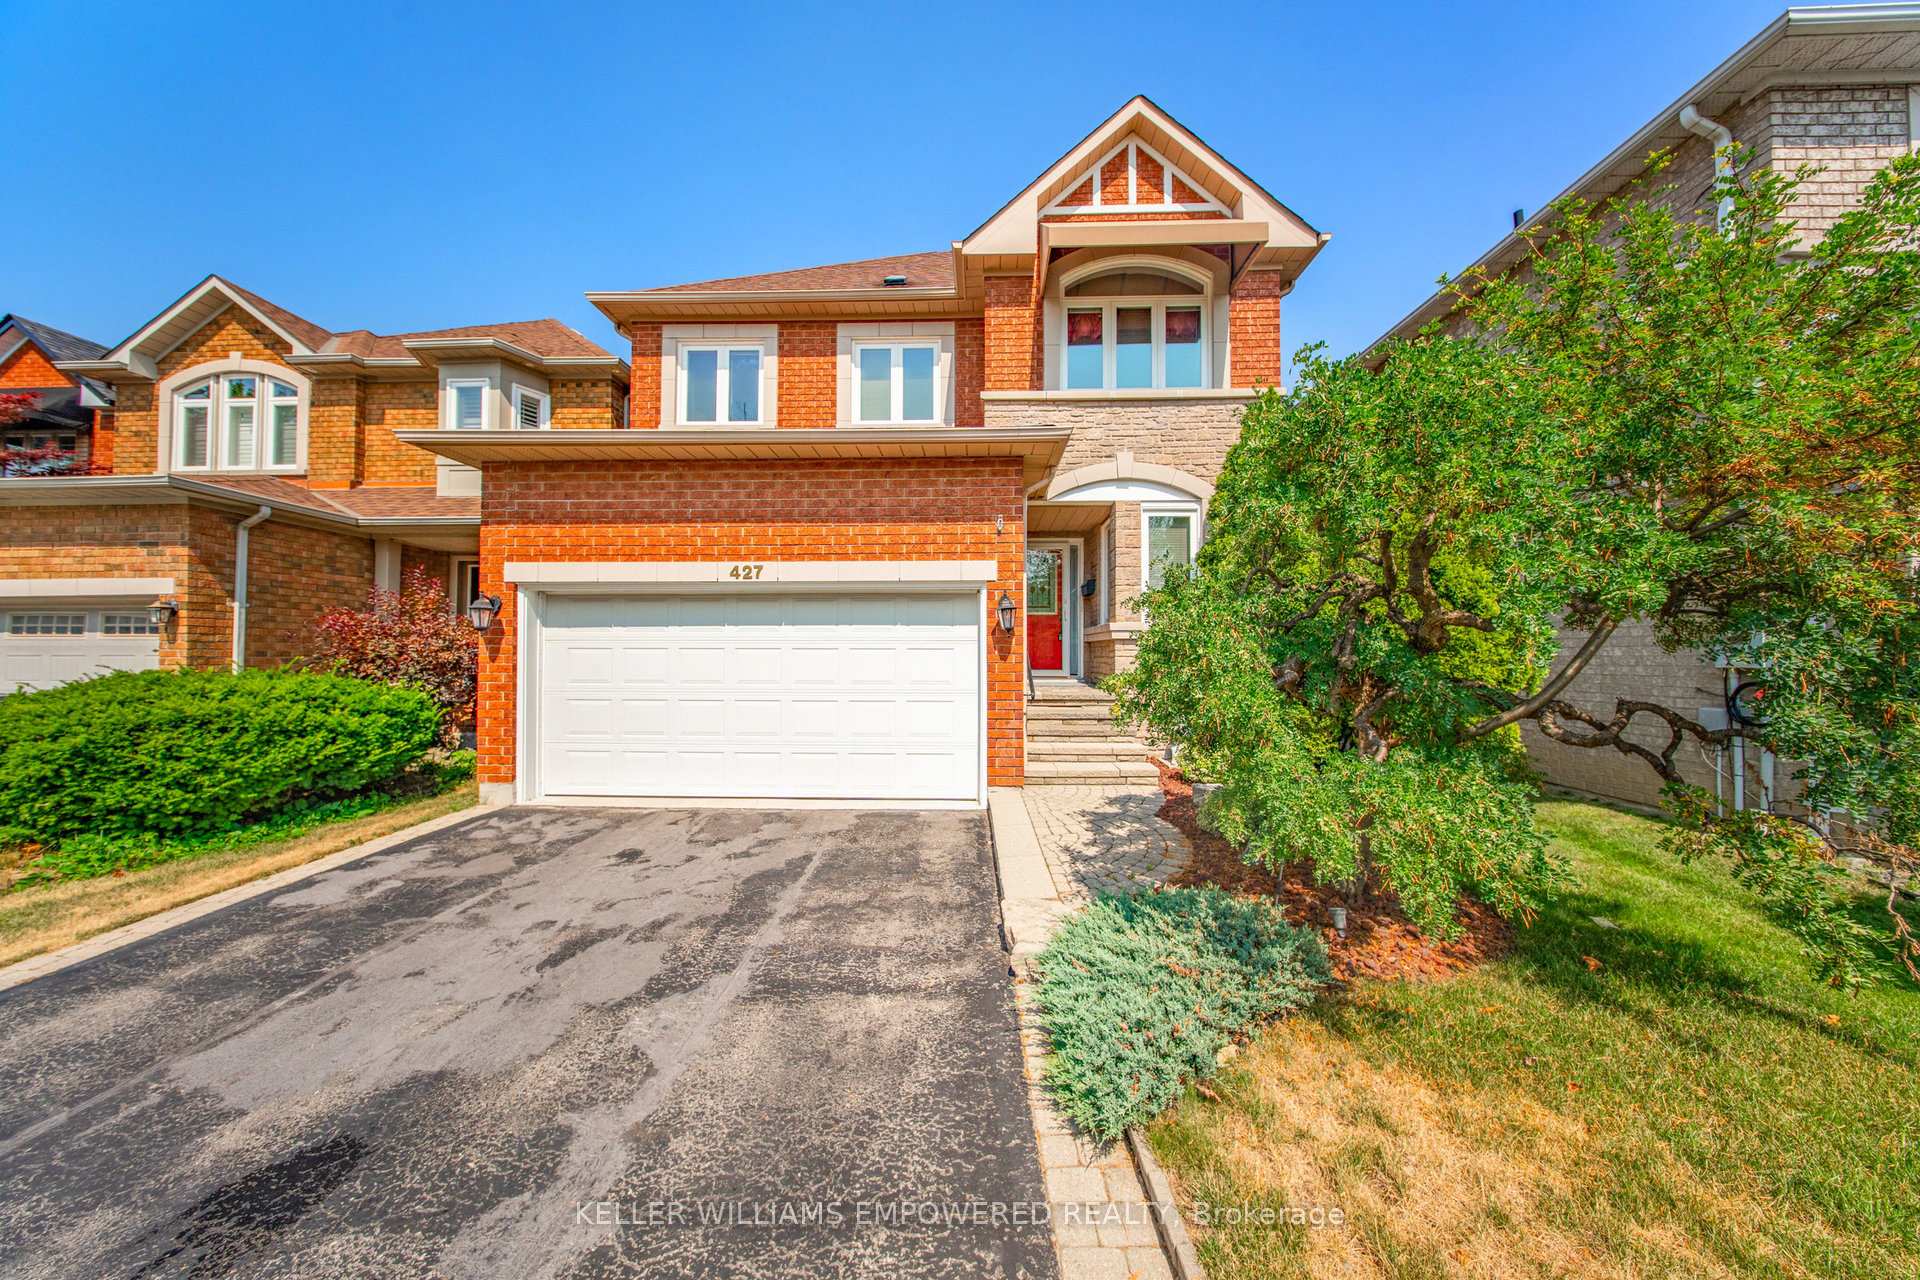
- Exterior: Brick
- Roof: Asphalt shingle
- Foundation: Unknown
- Size: 34.55 × 100.36 ft
Parking2 Garage, Attached
- Spaces: 2 Garage
- Garage: Attached
Heating, water and powerForced air, gas, Central air, Municipal water
- Heating: Forced air, gas
- Cooling: Central air
- Water: Municipal water
- Sewer: Municipal sewer
Costs and taxesTaxes $7,340 a year, HST included in the price, Hot water tank
- Taxes, 2025: $7,340 a year
- HST: HST included in the price
- Rental items: Hot water tank
- Under contract: Hot water heater
Included in the saleAll existing appliances, electrical light fixtures, window coverings, freezer chest in basement, garden lights (as is), garden ornaments
- Included: All existing appliances, electrical light fixtures, window coverings, freezer chest in basement, garden lights (as is), garden ornaments
Listing detailsW12291452, Sold, Jul 17, 2025
- MLS® number: W12291452
- Status: Sold
- Listed on: Jul 17, 2025
- Days on market: 16
- Updated: Aug 2, 2025
- Possession: Flexible
- Occupied by: Owner
- Listing brokerage: KELLER WILLIAMS EMPOWERED REALTY
About this home
427 Grand Highland Way, Mississauga (Hurontario), ON L4Z 3W1
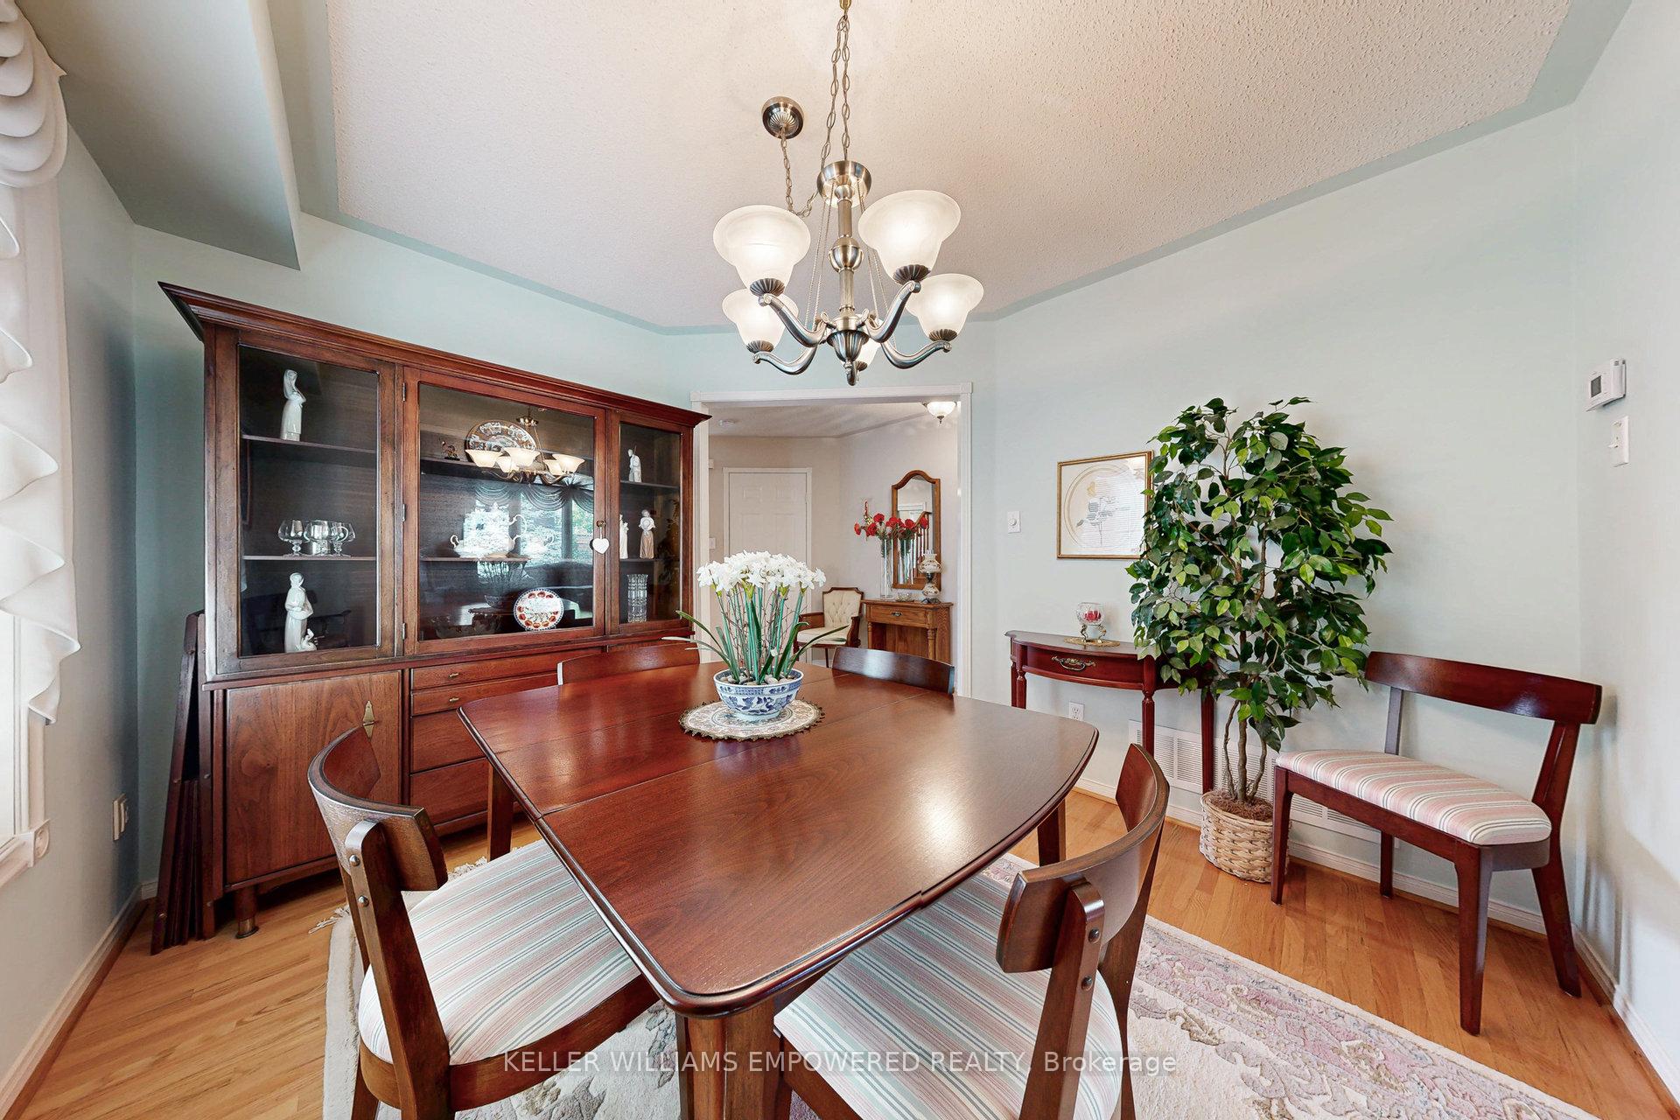
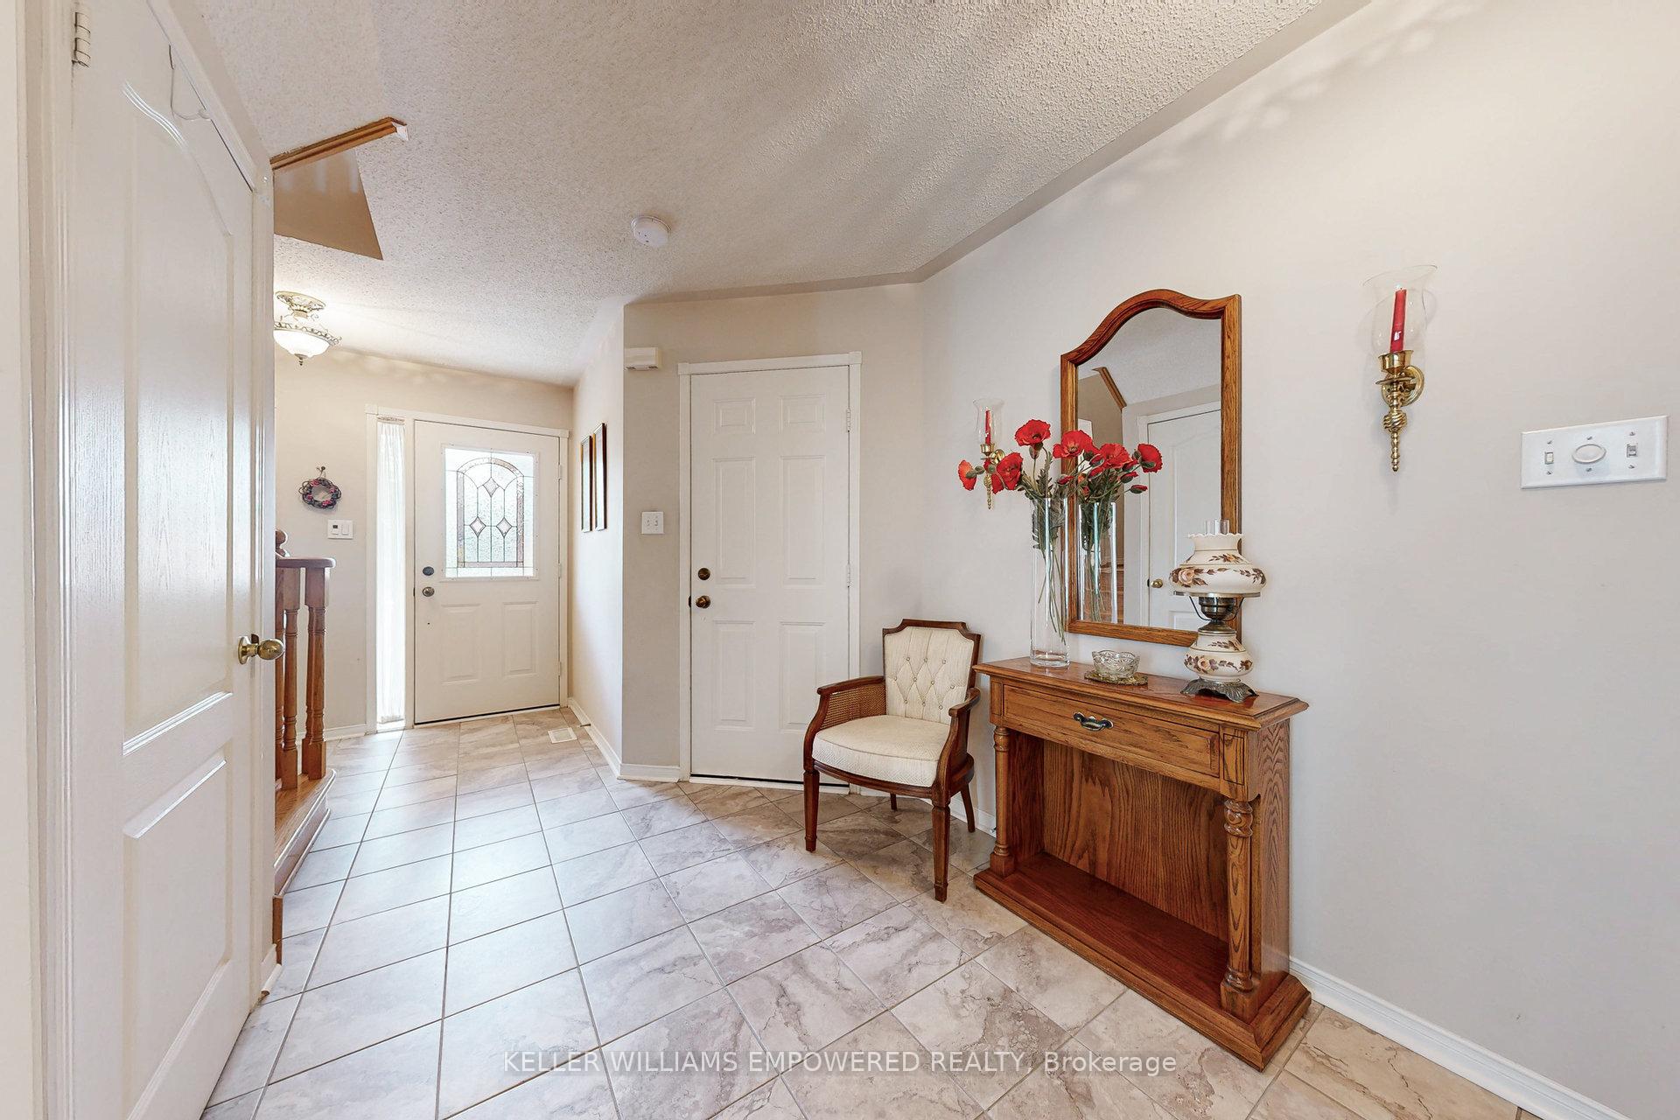
Rare find! Original owners from the builder! A Stunning Home Located In The Heart Of Mississauga Close To All Major Amenities. Meticulously maintained and cared for over the years, this 3 bed, 3 bath property has a great balance between space and function, making it feel larger than 1,706 Sq Ft. The Large kitchen with eat-in dining offers ample counter space for cooking and entertaining. The expansive living room with high vaulted ceilings offers charming natural light, and situated as a central hub connecting the kitchen with the dining room. Upstairs you'll find a spacious primary bedroom with ensuite bathroom and walk-in closet, and 2 additional bedrooms separated by a large bathroom. The unfinished basement offers a blank canvas to make it your own. The backyard offers a fenced yard with mature trees, great for families, entertaining and outdoor activities. Close to Pearson Airport, Heartland Town Centre, Square One Shopping Centre, Frank McKechnie Community Centre and many schools such as the Nahani Way Public School, San Lorenzo Ruiz Elementary School Catholic School, St. Francis Xavier Secondary School, and Bristol Road Middle School. Close by parks include Credit Meadows and McKechnie Woods for outdoor enthusiasts.
Ask about this home
A HOMEH agent will answer your questions about this home.
Around this home
Daily convenience, out of 100, from the distances below
Schools nearby
School rating, out of 10.
Helpful calculators
Your HOMEH agent

"I would see it this week."