

3599 Pitch Pine Crescent
3599 Pitch Pine Crescent
 See all 45 photos
Property history
Facts and features
- BasementFinished
- Age of home51–99 years
- Water, sewerMunicipal
- HeatingForced air
- Hardwood floors
- Central air
- Inground pool
The homeDetached, Backsplit 3, Age 51–99 years
- Type: Detached
- Style: Backsplit 3
- Age: 51–99 years
- Living space: 1,500–2,000 sq ft
- Basement: Full, finished
InsideHardwood, Tile, Auto garage door remote, carpet free, central vacuum, water heater owned, Rooms above ground 11
- Flooring: Hardwood, Tile
- Features: Auto garage door remote, carpet free, central vacuum, water heater owned
- Rooms above ground: 11
- Bedrooms: 4
- Bathrooms: 4
- Kitchens: 1
- Family room: Yes
Outside and lotBrick, metal/steel siding, Shingles, Concrete
- Exterior: Brick, metal/steel siding
- Roof: Shingles
- Foundation: Concrete
- Pool: Inground
- Features: Landscape lighting, landscaped, patio, porch
- Size: 54.55 × 110.44 ft
- Zoning: R3
Parking2 Garage, Attached, Private
- Spaces: 2 Garage
- Garage: Attached
- Driveway: Private
Heating, water and powerForced air, gas, Central air, Municipal water
- Heating: Forced air, gas
- Cooling: Central air
- Water: Municipal water
- Sewer: Municipal sewer
Costs and taxesTaxes $7,609 a year, HST included in the price, Rental items None.
- Taxes, 2025: $7,609 a year
- HST: HST included in the price
- Rental items: None.
Included in the saleS/s fridge, s/s stove, s/s dishwasher, wine fridge, brand new washer and dryer, all elf's, all window coverings, pool heater, winter cover & pool equipment, landscape lighting., Patio furniture, pizza oven, freezer in the garage, patio fireplace, two birdbaths.
- Included: S/s fridge, s/s stove, s/s dishwasher, wine fridge, brand new washer and dryer, all elf's, all window coverings, pool heater, winter cover & pool equipment, landscape lighting.
- Not included: Patio furniture, pizza oven, freezer in the garage, patio fireplace, two birdbaths.
NearbyHospital, library, park, place of worship, public transit, school
- Close to: Hospital, library, park, place of worship, public transit, school
Listing detailsW12291468, Sold, Jul 17, 2025
- MLS® number: W12291468
- Status: Sold
- Listed on: Jul 17, 2025
- Days on market: 25
- Updated: Aug 11, 2025
- Possession: 2025-09-15 / 60-89 days
- Occupied by: Owner
- Listing brokerage: ROYAL LEPAGE REALTY PLUS
About this home
3599 Pitch Pine Crescent, Mississauga (Erin Mills), ON L5L 1P9
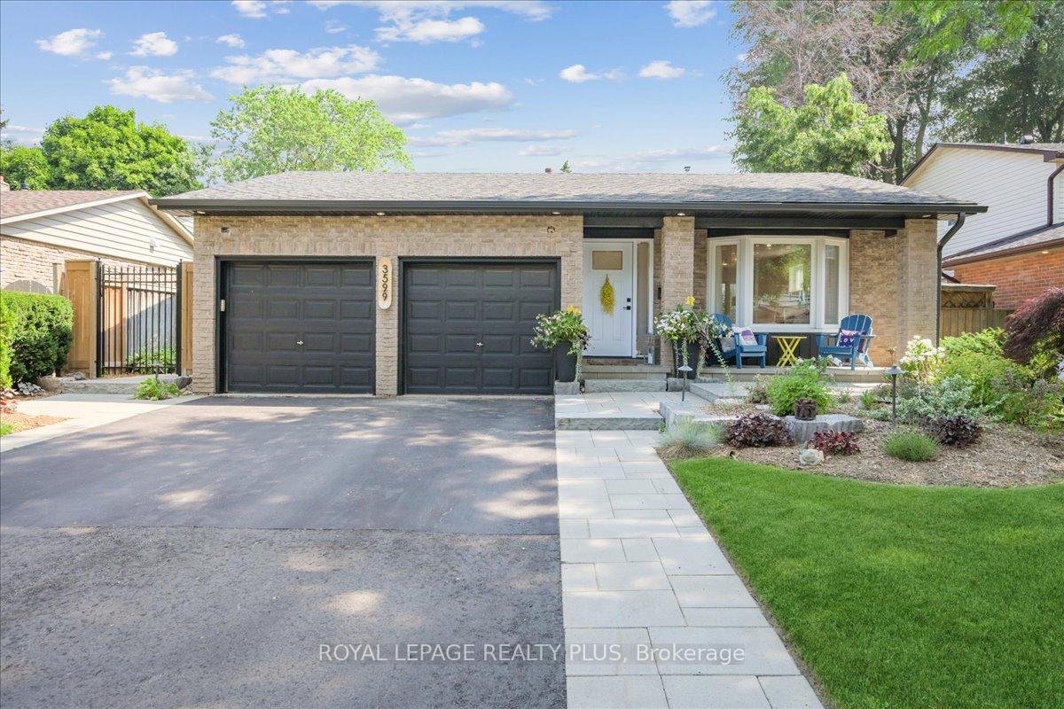
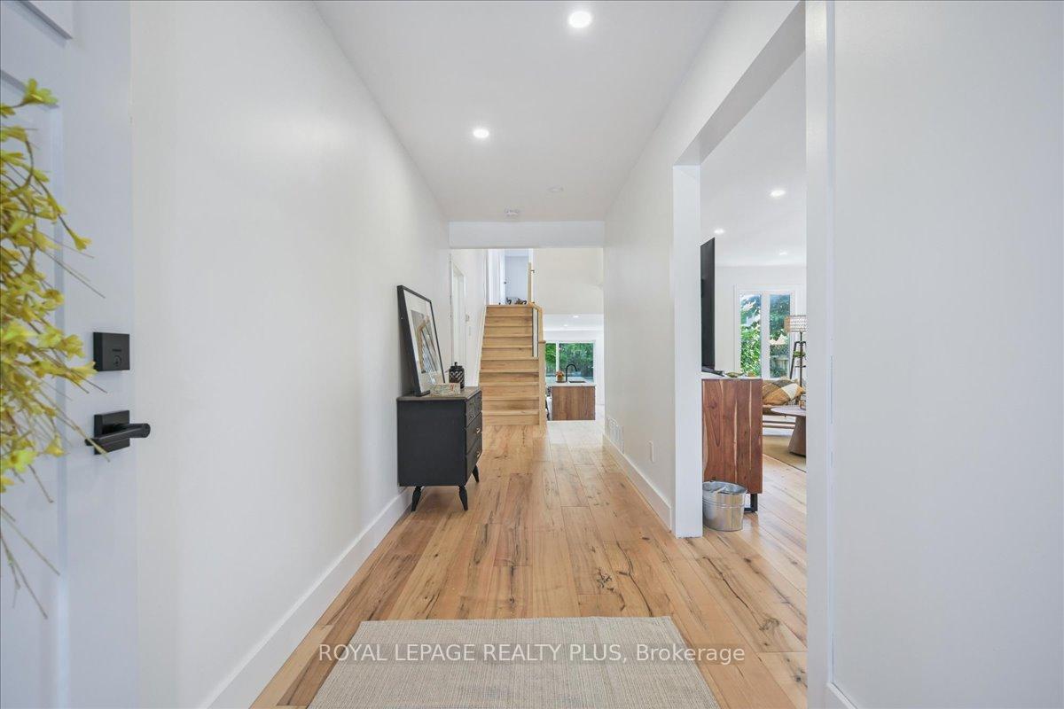
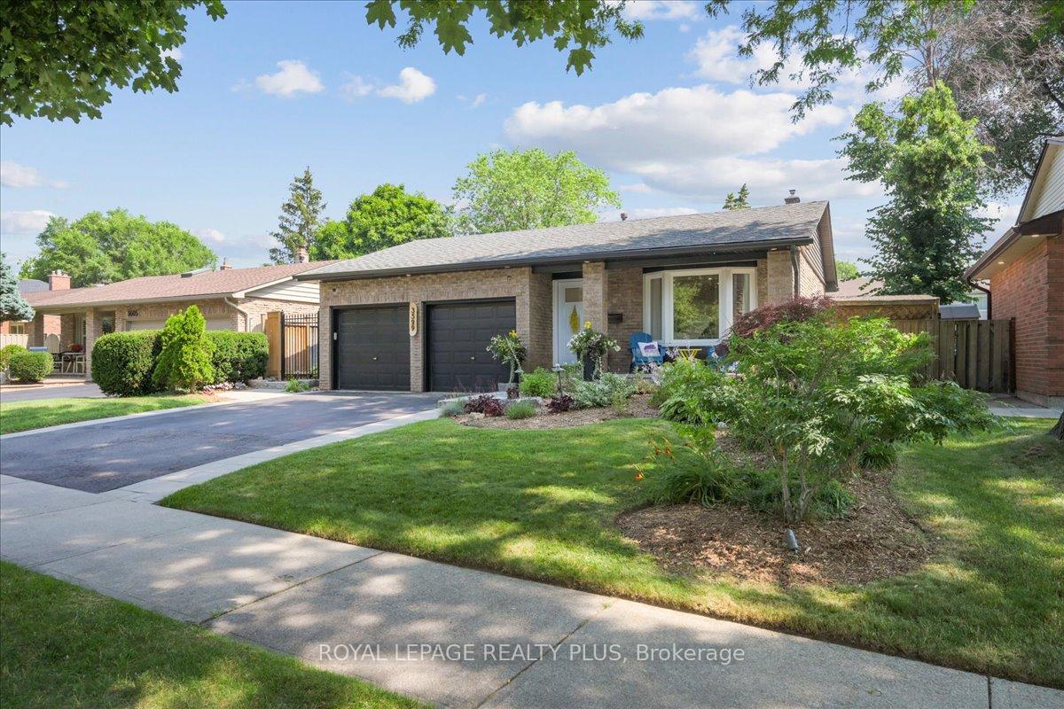
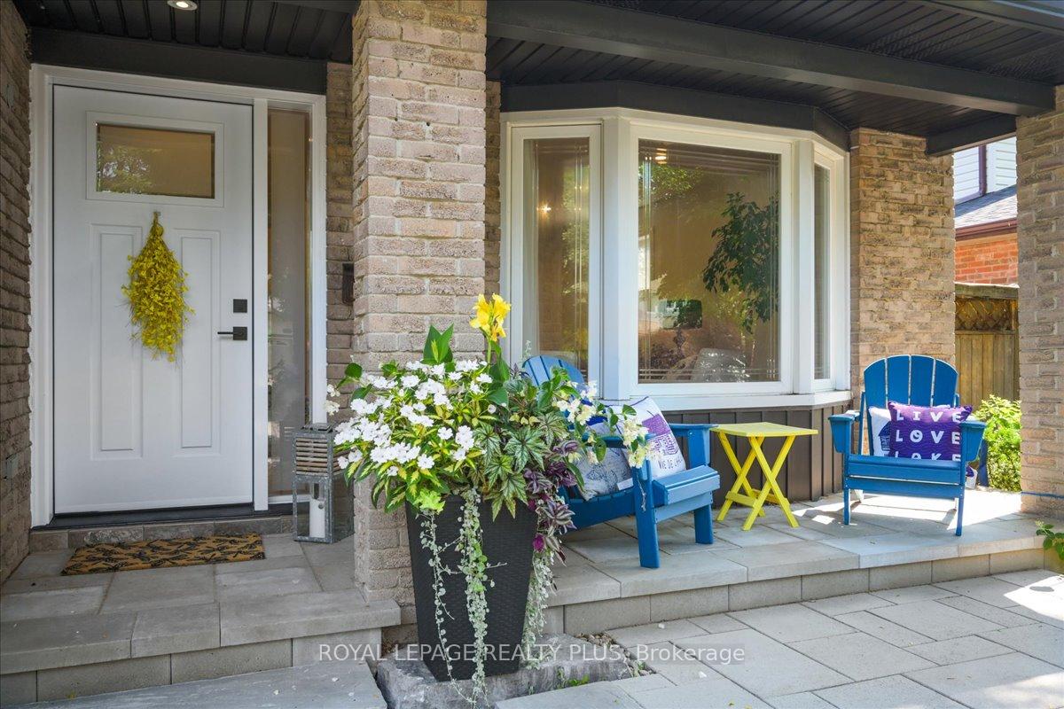
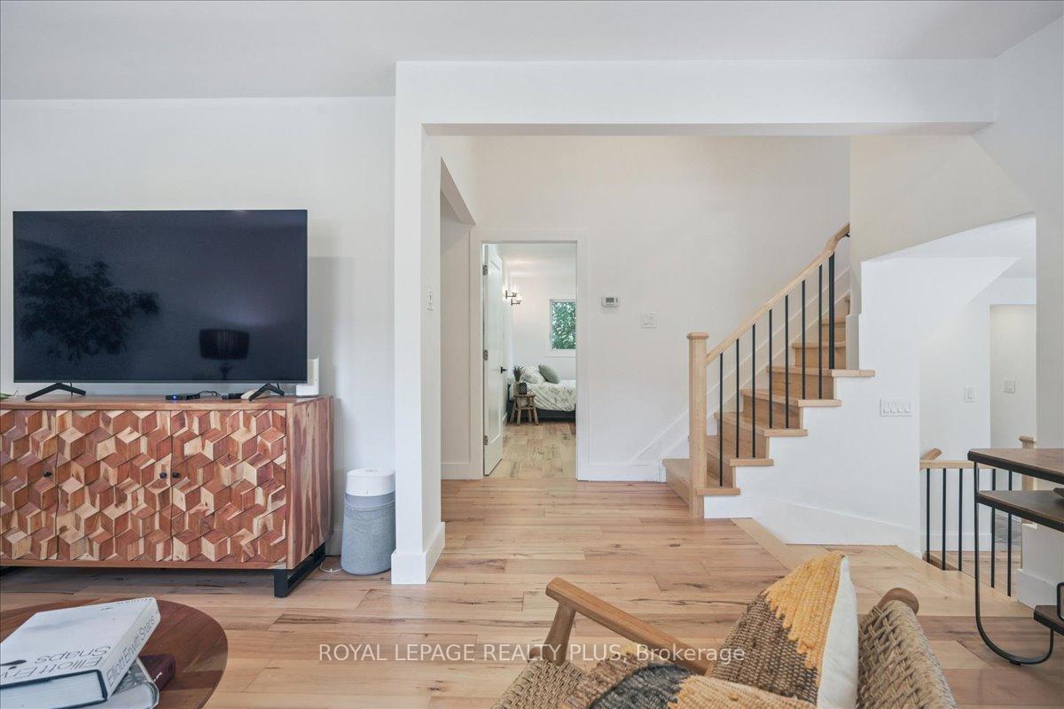
The Perfect Family Home in a Dream Location. This move-in-ready 4-bedroom, 4-bathroom home is a rare gem in a quiet, family-friendly mature neighbourhood. With an open-concept main floor and a finished basement, there's plenty of space to grow, gather, and make lasting memories. Enjoy summers in the oasis of a backyard featuring a beautiful inground pool, peaceful water feature, plus a professionally manicured garden. Whether you're hosting birthday parties or relaxing after a busy day, this move in ready backsplit checks every box. Just unpack and start living. Designed for both relaxation and entertainment, this property boasts: Gourmet Kitchen: Recently renovated with stainless steel appliances, modern cabinetry, quartz countertop and sleek finishes perfect for the home chef. Elegant Flooring: Rich, engineered hardwood floors flow throughout the home, adding warmth and sophistication. Spacious Layout: Four bedrooms, including one on main floor with ensuite bathroom, offer space and privacy for the whole family or visiting guests. Entertainment Galore: Whether you're hosting indoors or out, this home is made for gatherings from the open-concept living spaces to the resort-style backyard. Backyard Paradise: Dive into your beautiful saltwater pool, relax on the patio, or entertain under the stars all in the privacy of your own fenced backyard oasis. Perfect for those who appreciate the comforts of home. Family time, location, and lifestyle all in one incredible property.
Ask about this home
A HOMEH agent will answer your questions about this home.
Around this home
Daily convenience, out of 100, from the distances below
Schools nearby
School rating, out of 10.
Helpful calculators
Your HOMEH agent

"I would see it this week."