

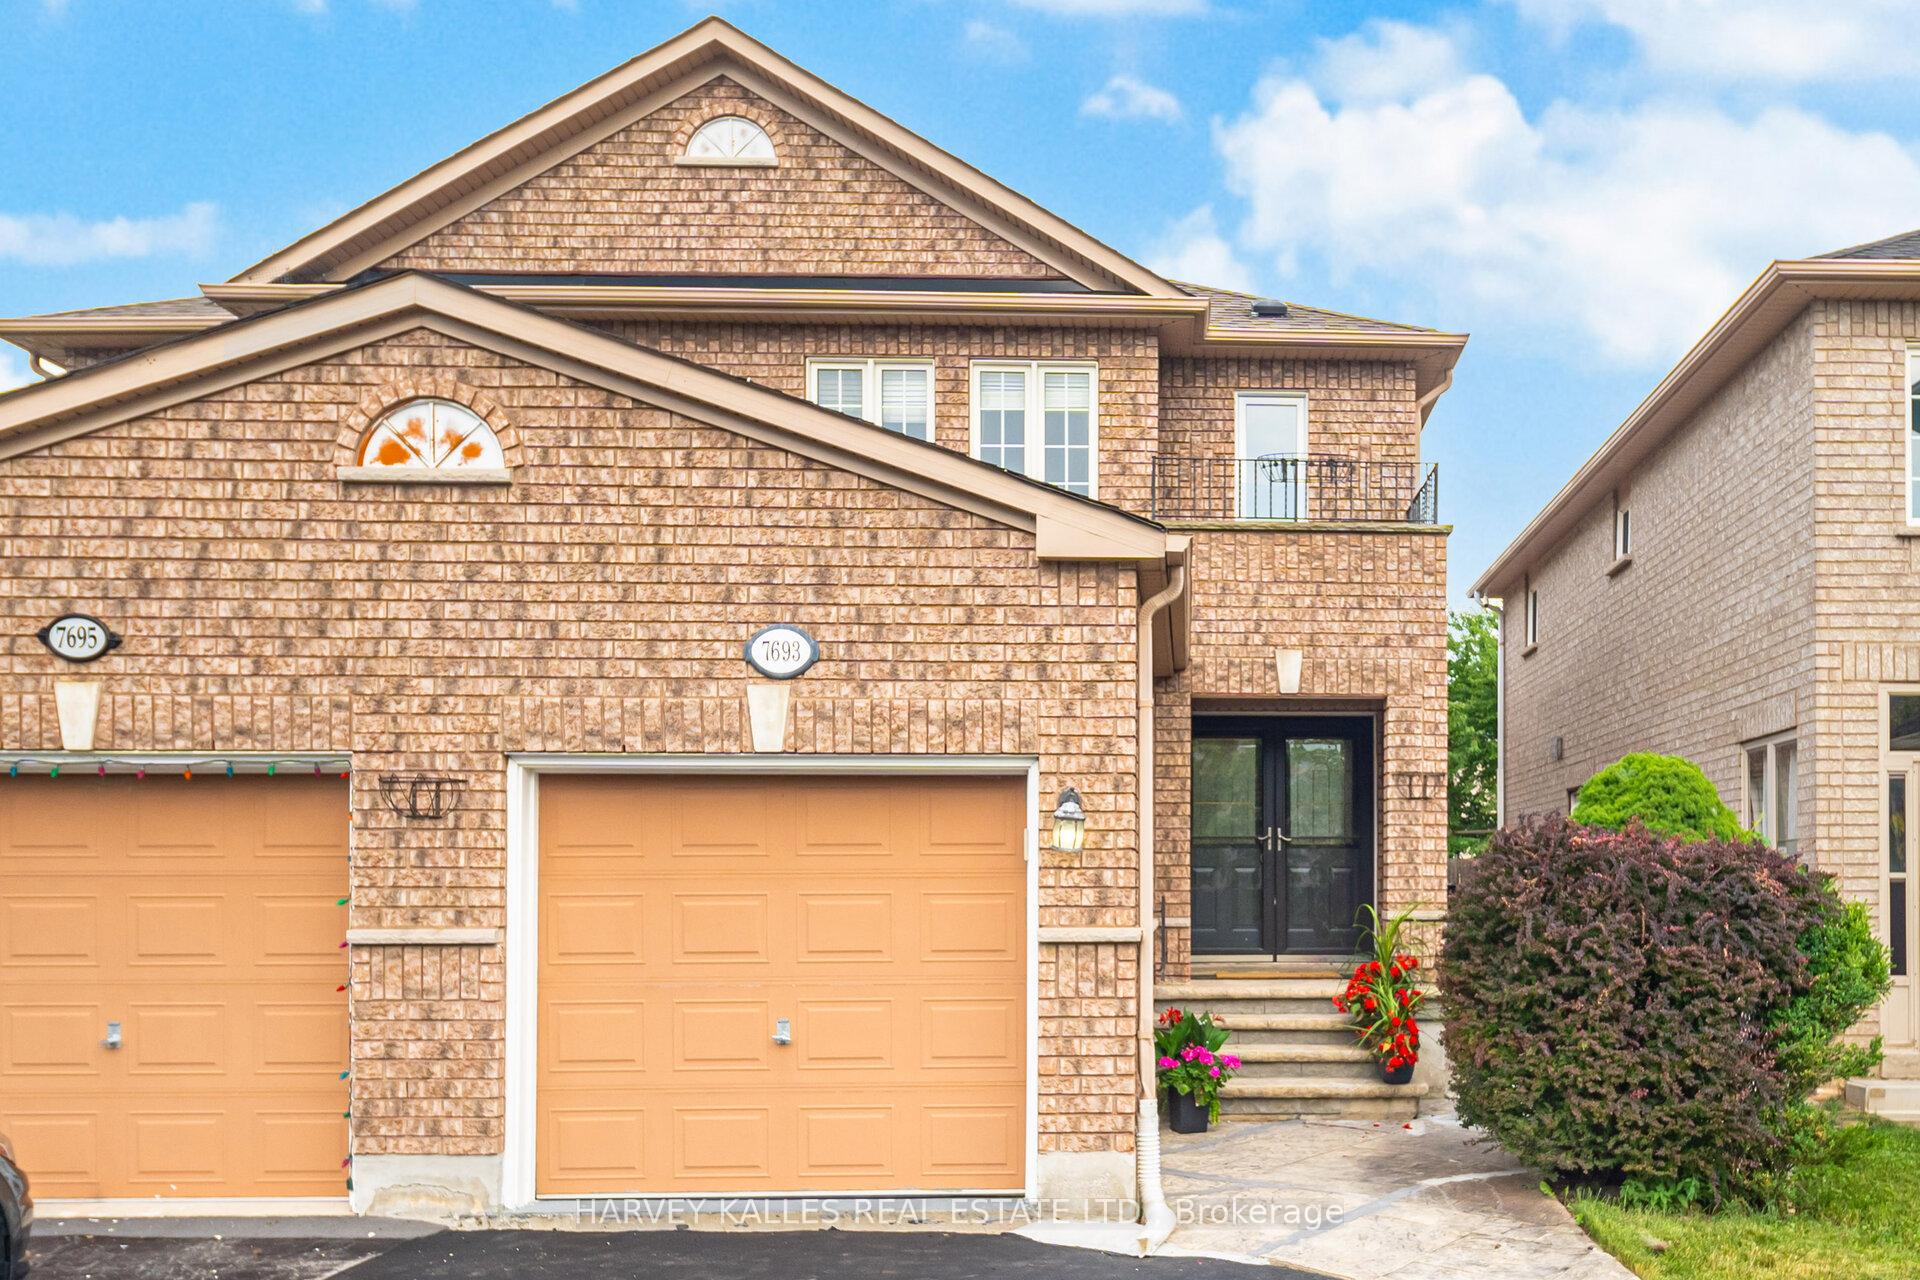
7693 Doverwood Drive
7693 Doverwood Drive
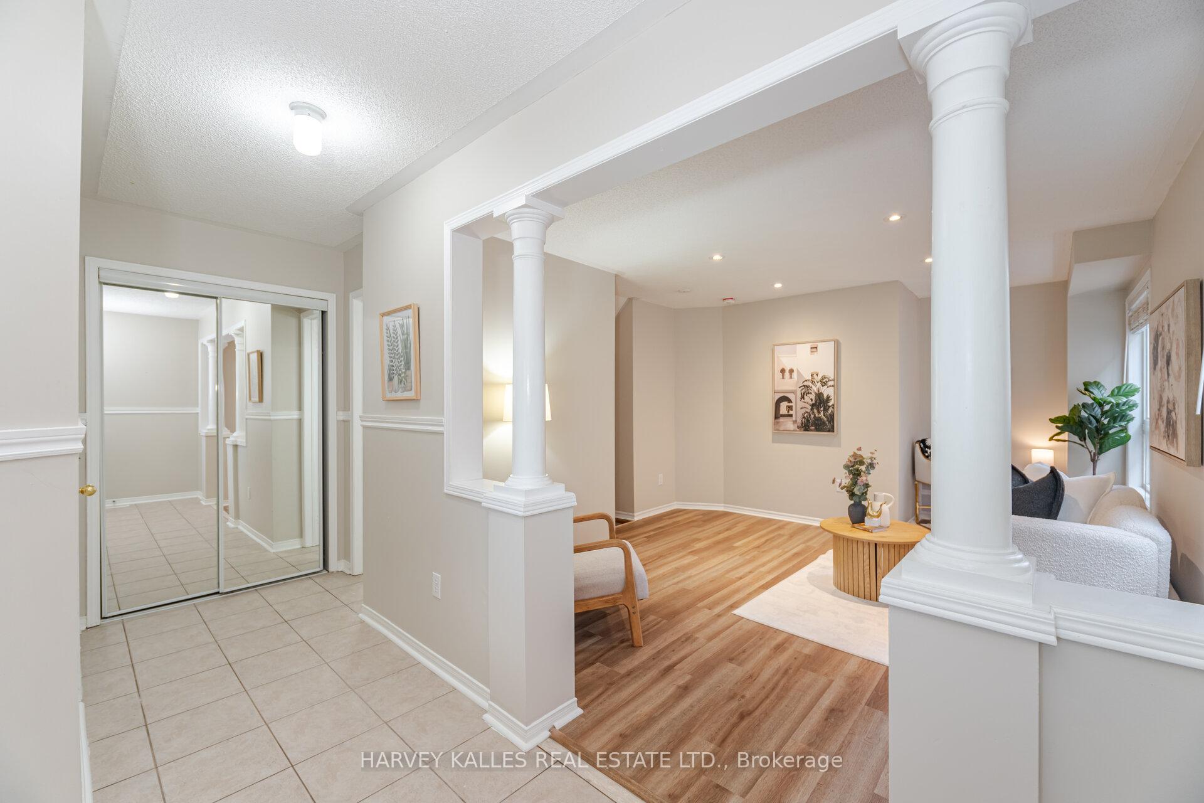
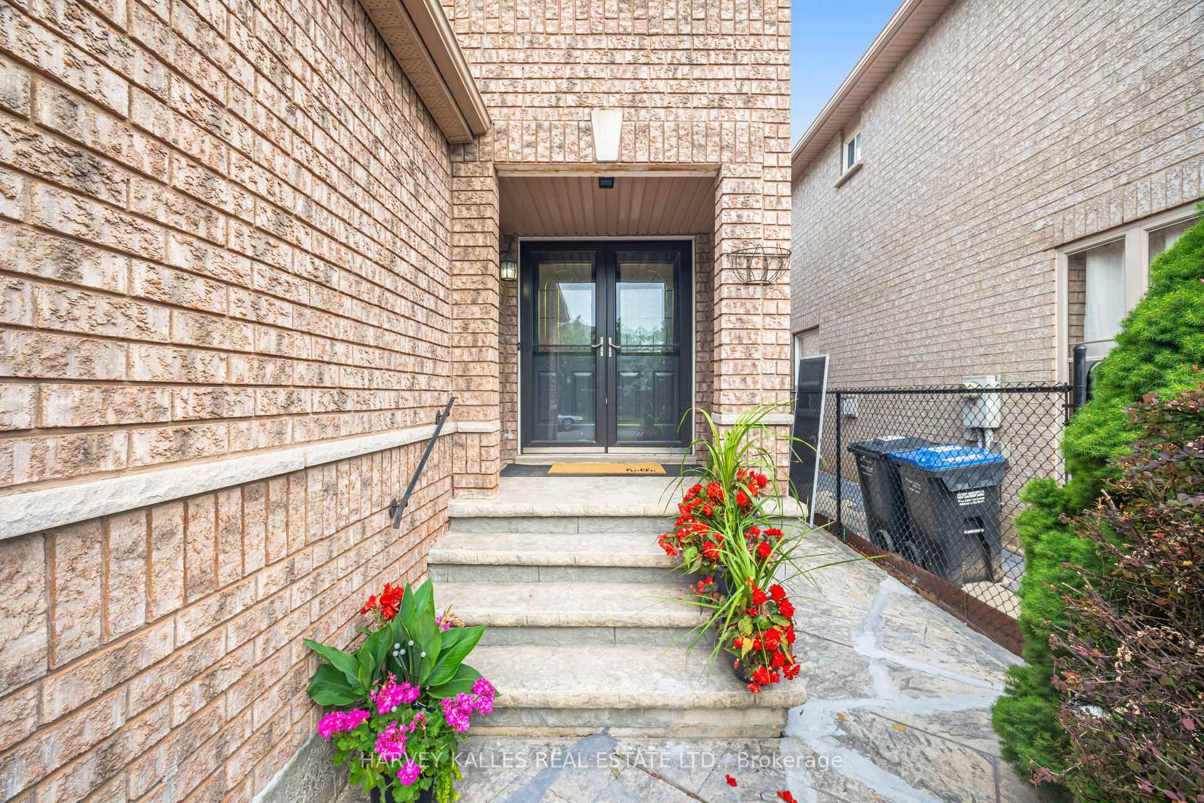
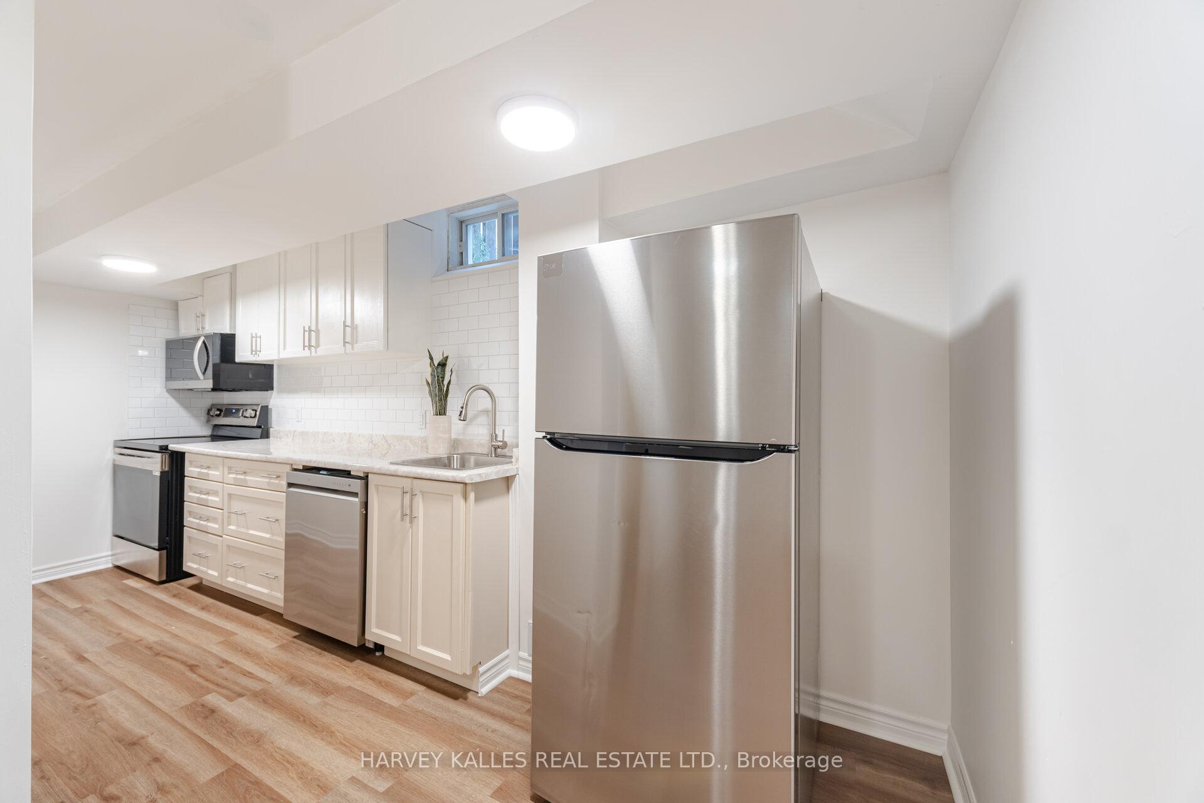
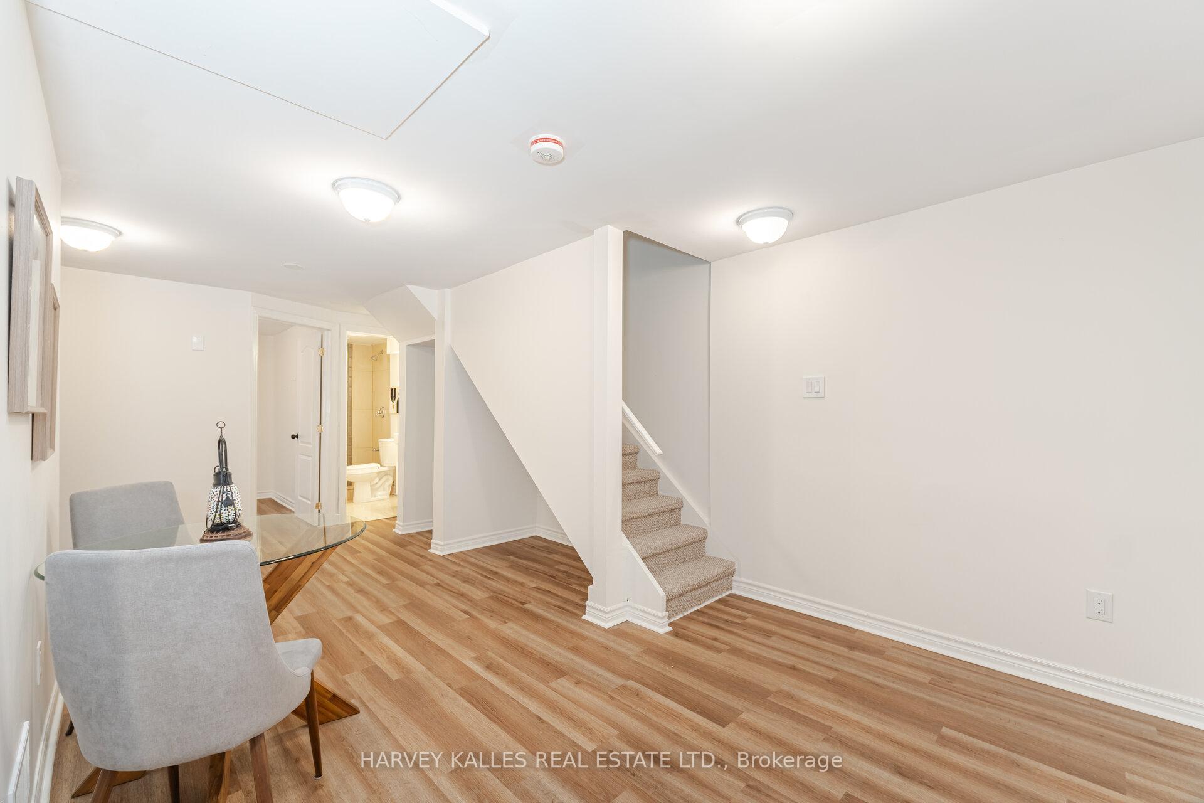 See all 37 photos
Property history
Facts and features
- BasementApartment
- Water, sewerMunicipal
- HeatingForced air
- CoolingCentral air
- Second kitchen
- Separate entrance
- Fireplace
- Central air
The homeSemi-Detached, 2-storey, 1,500–2,000 sq ft
- Type: Semi-Detached
- Style: 2-storey
- Living space: 1,500–2,000 sq ft
- Basement: Apartment, separate entrance
InsideFireplace Yes, Tile, Vinyl, Main level
- Fireplace: Yes
- Flooring: Tile, Vinyl
- Laundry: Main level
- Features: Accessory apartment, carpet free, in-law suite
- Security: Carbon monoxide detectors, smoke detector
- Rooms above ground: 9
- Bedrooms: 3 + 1 in the basement
- Bathrooms: 4
- Kitchens: 2
- Family room: Yes
Outside and lotBrick, Unknown, Unknown
- Exterior: Brick
- Roof: Unknown
- Foundation: Unknown
- Size: 22.31 × 109.91 ft
Parking1 Garage, Attached, Private
- Spaces: 1 Garage
- Garage: Attached
- Driveway: Private
Heating, water and powerForced air, gas, Central air, Municipal water
- Heating: Forced air, gas
- Cooling: Central air
- Water: Municipal water
- Sewer: Municipal sewer
Costs and taxesTaxes $5,366 a year, HST included in the price, Tankless hot water heated from reliance - currently $63.94/month
- Taxes, 2025: $5,366 a year
- HST: HST included in the price
- Rental items: Tankless hot water heated from reliance - currently $63.94/month
- Under contract: Tankless water heater
Included in the saleMain/upper level unit: bocsh oven/stove, bosch dishwasher, stainless steel kitchenaid fridge, nutone overhead exhaust fan, lg electronics 5.7 cu. ft. ventless all-in-one heat pump front load electric washcombo. window coverings: california shutters in living room, window coverings in primary and 2nd bedroom and both washrooms, all electric light fixtures. main/lower level unit: lg overhead microwave and hood fan, lg smooth top cook top/oven, lg dishwasher, lg fridge, profile ge 5.5 cu. ft. ultrafast combo all-in-one washer/dryer. all electric light fixtures, window coverings in main level living room., All staging items including hanging art work
- Included: Main/upper level unit: bocsh oven/stove, bosch dishwasher, stainless steel kitchenaid fridge, nutone overhead exhaust fan, lg electronics 5.7 cu. ft. ventless all-in-one heat pump front load electric washcombo. window coverings: california shutters in living room, window coverings in primary and 2nd bedroom and both washrooms, all electric light fixtures. main/lower level unit: lg overhead microwave and hood fan, lg smooth top cook top/oven, lg dishwasher, lg fridge, profile ge 5.5 cu. ft. ultrafast combo all-in-one washer/dryer. all electric light fixtures, window coverings in main level living room.
- Not included: All staging items including hanging art work
NearbyLibrary, park, public transit, rec./commun.centre, school, school bus route
- Close to: Library, park, public transit, rec./commun.centre, school, school bus route
Listing detailsW12292390, Sold, Jul 17, 2025
- MLS® number: W12292390
- Status: Sold
- Listed on: Jul 17, 2025
- Days on market: 13
- Updated: Jul 30, 2025
- Possession: Immediate
- Occupied by: Vacant
- Listing brokerage: HARVEY KALLES REAL ESTATE LTD.
About this home
7693 Doverwood Drive, Mississauga (Meadowvale), ON L5N 8J1
Exceptional investment opportunity. Perfectly situated in one of Mississauga's most thriving and family friendly neighbourhoods, this versatile property has excellent investment possibilities that offer flexibility for rental or personal use. This property has a LEGAL basement apartment. There are two self-contained units each with their own entrance, reconfigured to generate greater rental rates, making it an ideal choice for investors, end-users, two families/or multi-generational living. The legal main/lower level apartment unit is on two floors: the main floor features a fabulous entry foyer with ample space & storage and a beautiful, bright living room. The lower level features a new kitchen, 1 bright bedroom & spacious den that is its own separate room, a 3 piece bathroom & ensuite laundry. This is a fully legalized unit with city permits with strong potential rental income. The main/upper level unit is on two floors: the main floor features a beautifully updated kitchen with stainless steel appliances, gas fireplace, freshly painted cabinets and quartz countertop, an inviting sun-filled living room with a walk out to the yard & ensuite laundry. The second floor has 3 generously sized bedrooms & 2 full washrooms. ****** Configured to generate excellent income now, with the ability to rent two units separately, live in one unit and rent the other unit, or ideal for a multigenerational household each family with their own self contained units, or with the option to reconfigure to a single-family home. Whether you're looking to live and rent, or seeking a pure investment play in a highly desirable area, 7693 Doverwood offers endless upside. Walking distance to Lisgar GO, minutes to major highways, groceries, major shopping stores, restaurants, great parks and in a highly rated school district with French immersion and schools such as the highly rated Plum Tree Park Public School.
Ask about this home
A HOMEH agent will answer your questions about this home.
Around this home
Daily convenience, out of 100, from the distances below
Schools nearby
School rating, out of 10.
Helpful calculators
Your HOMEH agent

"I would see it this week."