

5479 Cosmic Crescent
5479 Cosmic Crescent
 See all 34 photos
Property history
Facts and features
- BasementFinished
- Lot size23 × 108 ft
- Lease term12 months
- FurnishedUnfurnished
- Fireplace
- Central air
The homeSemi-Detached, 2-storey, 1,500–2,000 sq ft
- Type: Semi-Detached
- Style: 2-storey
- Living space: 1,500–2,000 sq ft
- Basement: Finished
InsideFireplace Yes, electric, Ensuite, laundry room, sink, lower level, Carpet free, storage, water heater
- Fireplace: Yes, electric
- Laundry: Ensuite, laundry room, sink, lower level
- Features: Carpet free, storage, water heater
- Rooms above ground: 8
- Rooms in the basement: 5
- Bedrooms: 4 + 1 in the basement
- Bathrooms: 3
- Kitchens: 1
- Family room: Yes
Outside and lotBrick, Shingles, Concrete
- Exterior: Brick
- Roof: Shingles
- Foundation: Concrete
- Features: Porch enclosed
- Size: 22.53 × 108.26 ft
Parking1 Garage, Built-in, Private
- Spaces: 1 Garage
- Garage: Built-in
- Driveway: Private
Heating, water and powerForced air, gas, Central air, Municipal water
- Heating: Forced air, gas
- Cooling: Central air
- Water: Municipal water
- Sewer: Municipal sewer
Rent and termsRent $3,600 a month, Entire property, Unfurnished
- Rent: $3,600 a month
- Space for rent: Entire property
- Furnished: Unfurnished
- Lease: 12 months
- Rent includes: Parking
- Deposit: Required
- Credit check: Required
- Employment letter: Required
- Rental application: Required
- References: Required
IncludedFridge, stove, range hood fan and dishwasher. washer and dryer. all existing electrical light fixtures. all window treatments.
- Included: Fridge, stove, range hood fan and dishwasher. washer and dryer. all existing electrical light fixtures. all window treatments.
NearbyPublic transit, school, rec./commun.centre, school bus route, park, library
- Close to: Public transit, school, rec./commun.centre, school bus route, park, library
Listing detailsW12417060, Rented, Sep 20, 2025
- MLS® number: W12417060
- Status: Rented
- Listed on: Sep 20, 2025
- Days on market: 40
- Updated: Oct 30, 2025
- Possession: 2025-11-15 / Flexible
- Occupied by: Tenant
- Listing brokerage: THE KEY MARKET INC.
About this home
5479 Cosmic Crescent, Mississauga (Hurontario), ON L4Z 3R8
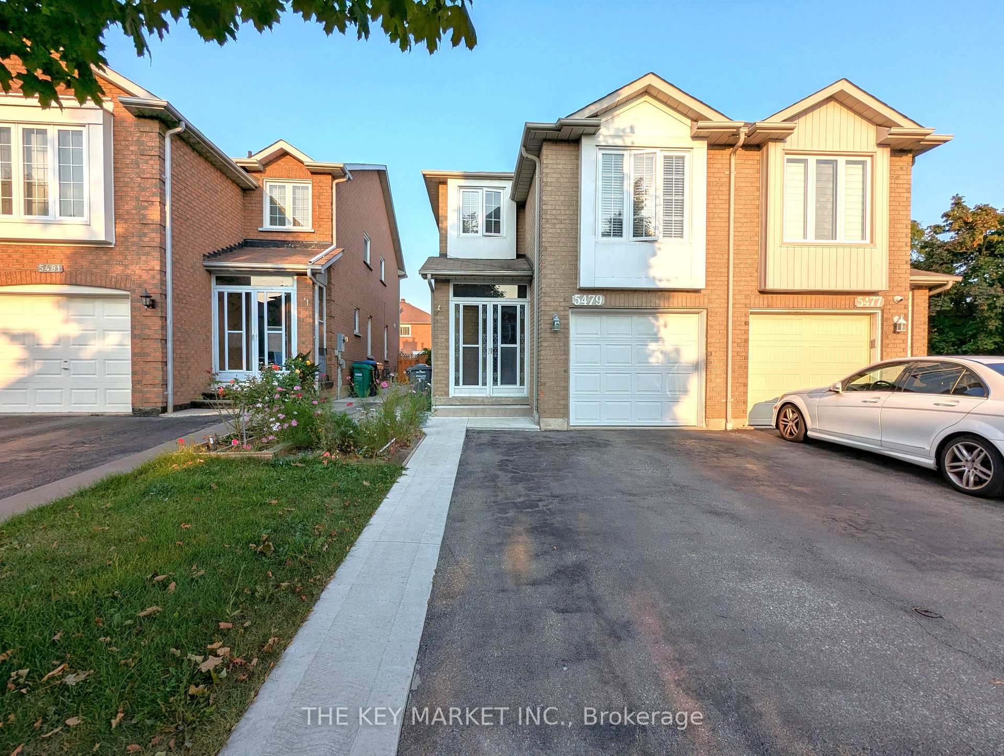
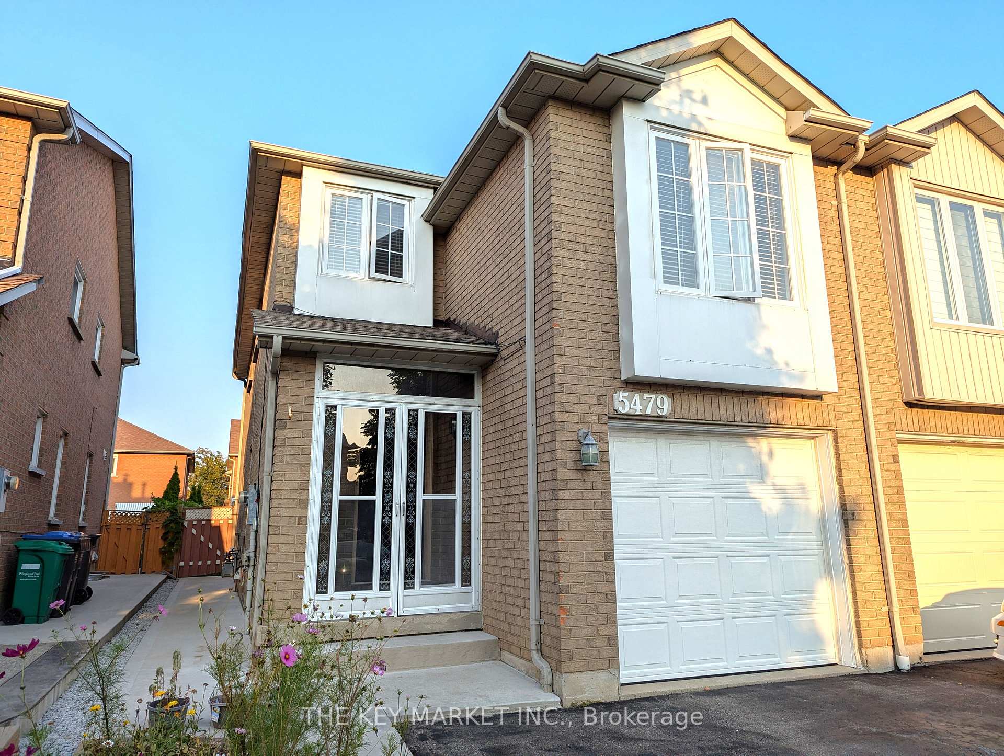
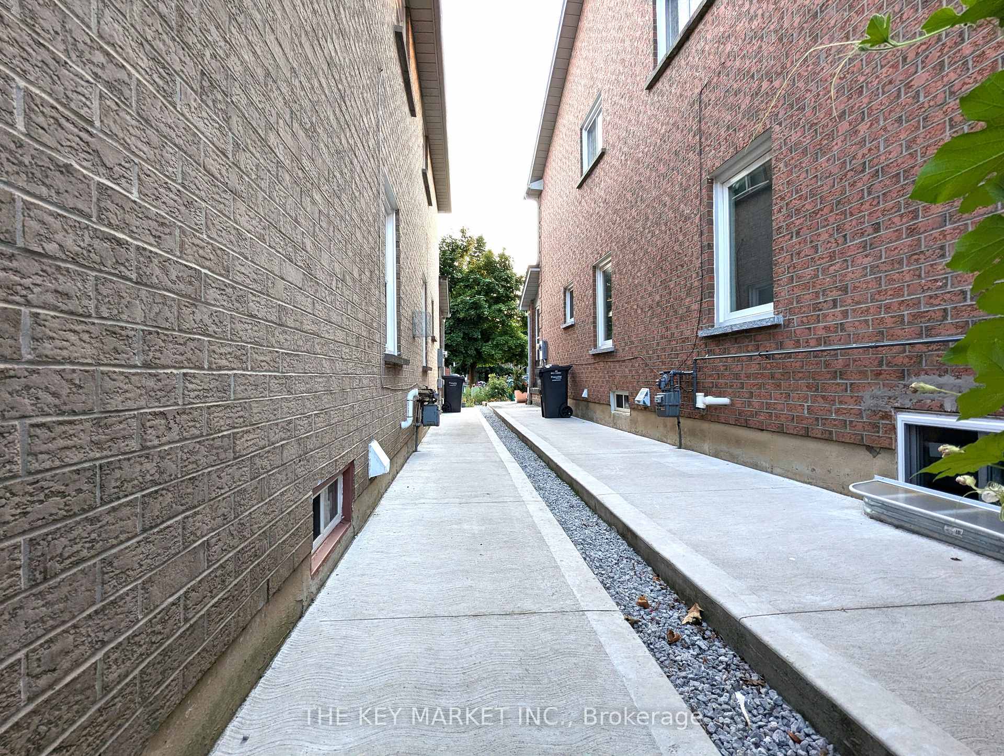
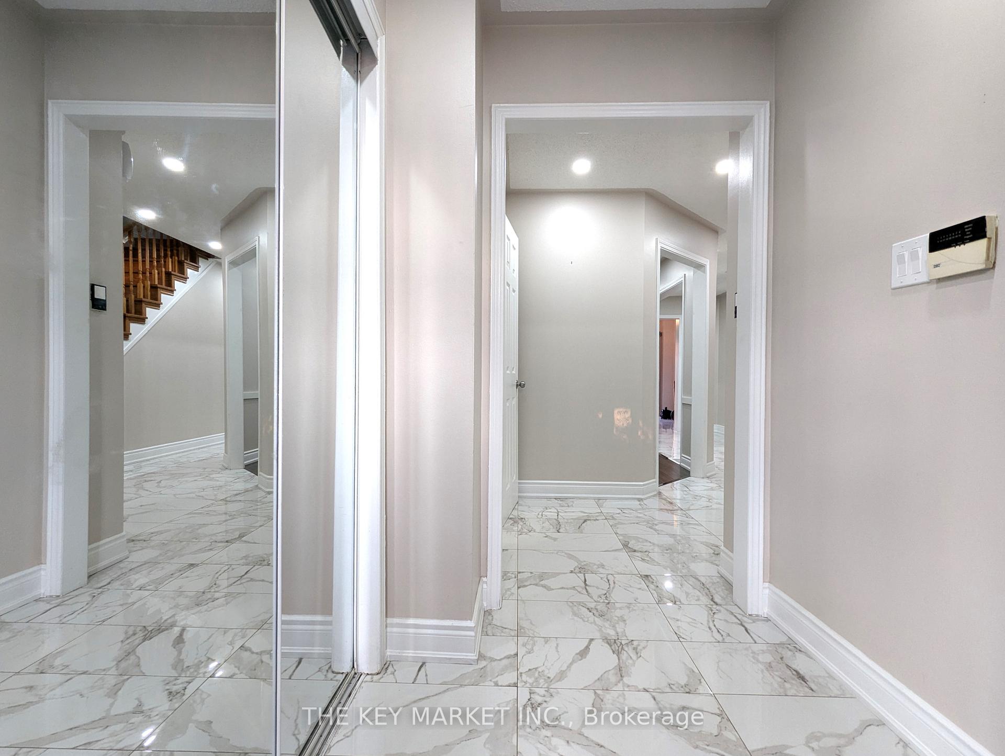
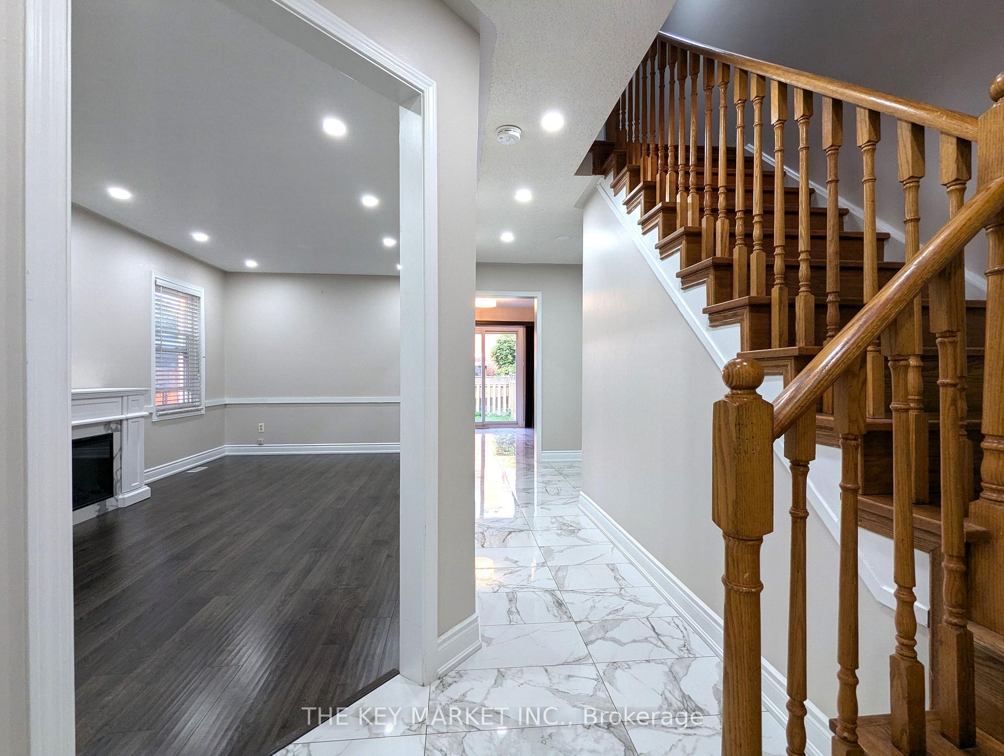
Nestled in a quiet family-friendly crescent and within the serene Grand Highland neighbourhood, this immaculately maintained and upgraded large brick semi-detached home is a blend of modern amenities with style and comfort. One of the largest semi in the area! The grand exterior is beautifully finished w/ private double driveway (2 car parallel parking), brick-exterior front porch (with glass enclosure) & patterned concrete along the frond and side yards. As you enter, the bright interior welcomes you w/ modern flooring, pot lights & spacious open principle rooms w/ large windows and an electric fireplace. The extensively upgraded kitchen has an integrated breakfast area, updated cabinetries, quartz counters, stainless steel appliances & pantry, coupled with the large open backyard, is perfect for entertaining your friends/family & a luxurious retreat after a long day. The second floor features a huge separated family room (can be easily converted into large 4th bedroom), a spacious master w/ a walk-in closet & a modern 3pc ensuite w/ glass shower and bay windows. Two other generously sized bedrooms w/ big windows, closets and a renovated 4pc bathroom. Professionally finished basement provides a large open-concept recreational room, an extra bedroom, an exercise room, storage room and a separated laundry room with laundry sink. Carpet free home! Beyond the home's beauty, its location is truly exceptional- just minutes away, you will find top-rated schools, the future LRT, Square One, Heartland Town Centre Mall, parks, trails, golf course and easy access to both hwy 401/403.
Ask about this home
A HOMEH agent will answer your questions about this home.
Around this home
Daily convenience, out of 100, from the distances below
Schools nearby
School rating, out of 10.
Helpful calculators
Your HOMEH agent

"I would see it this week."