

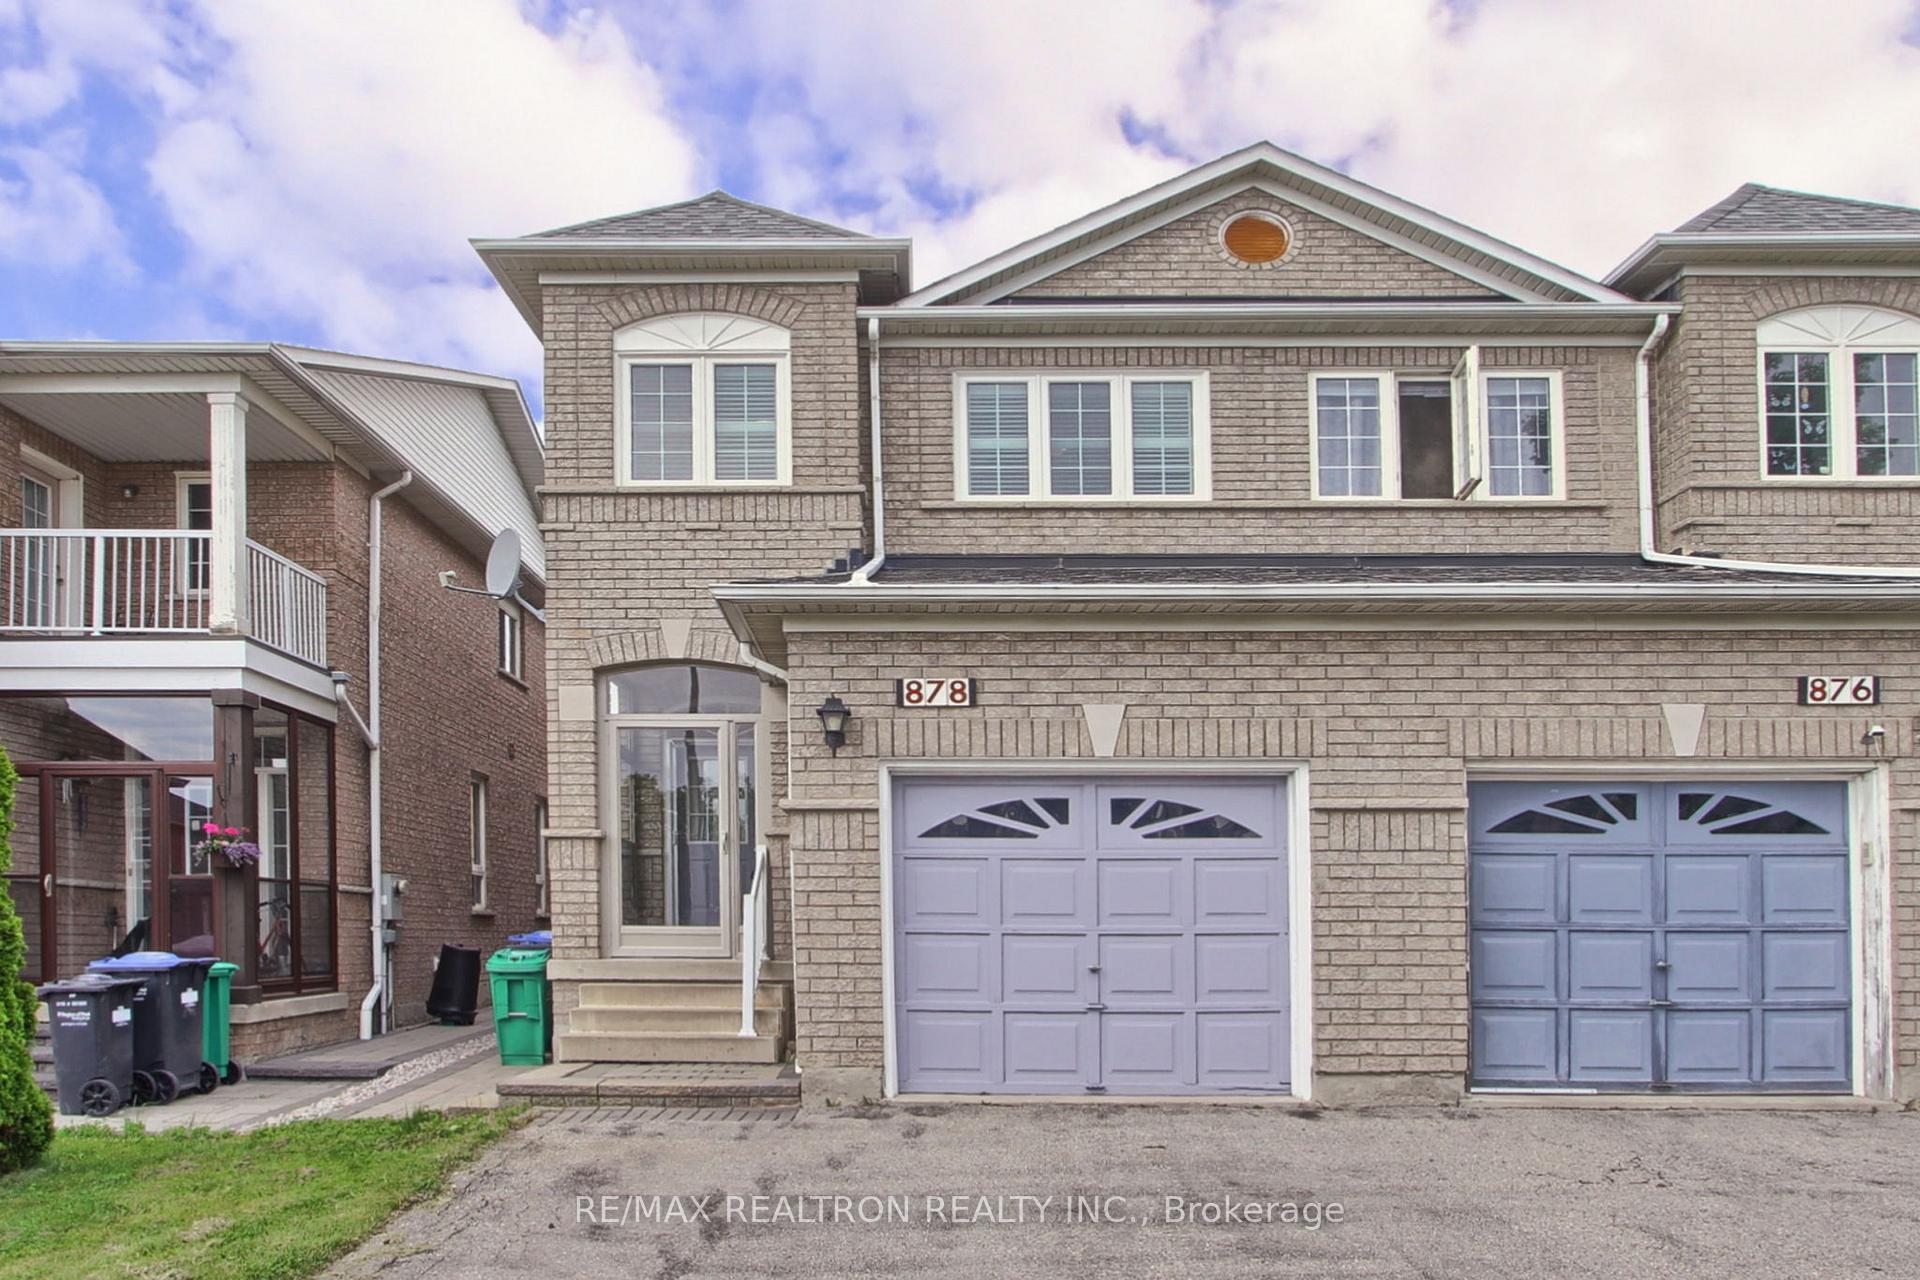
878 Khan Crescent
878 Khan Crescent
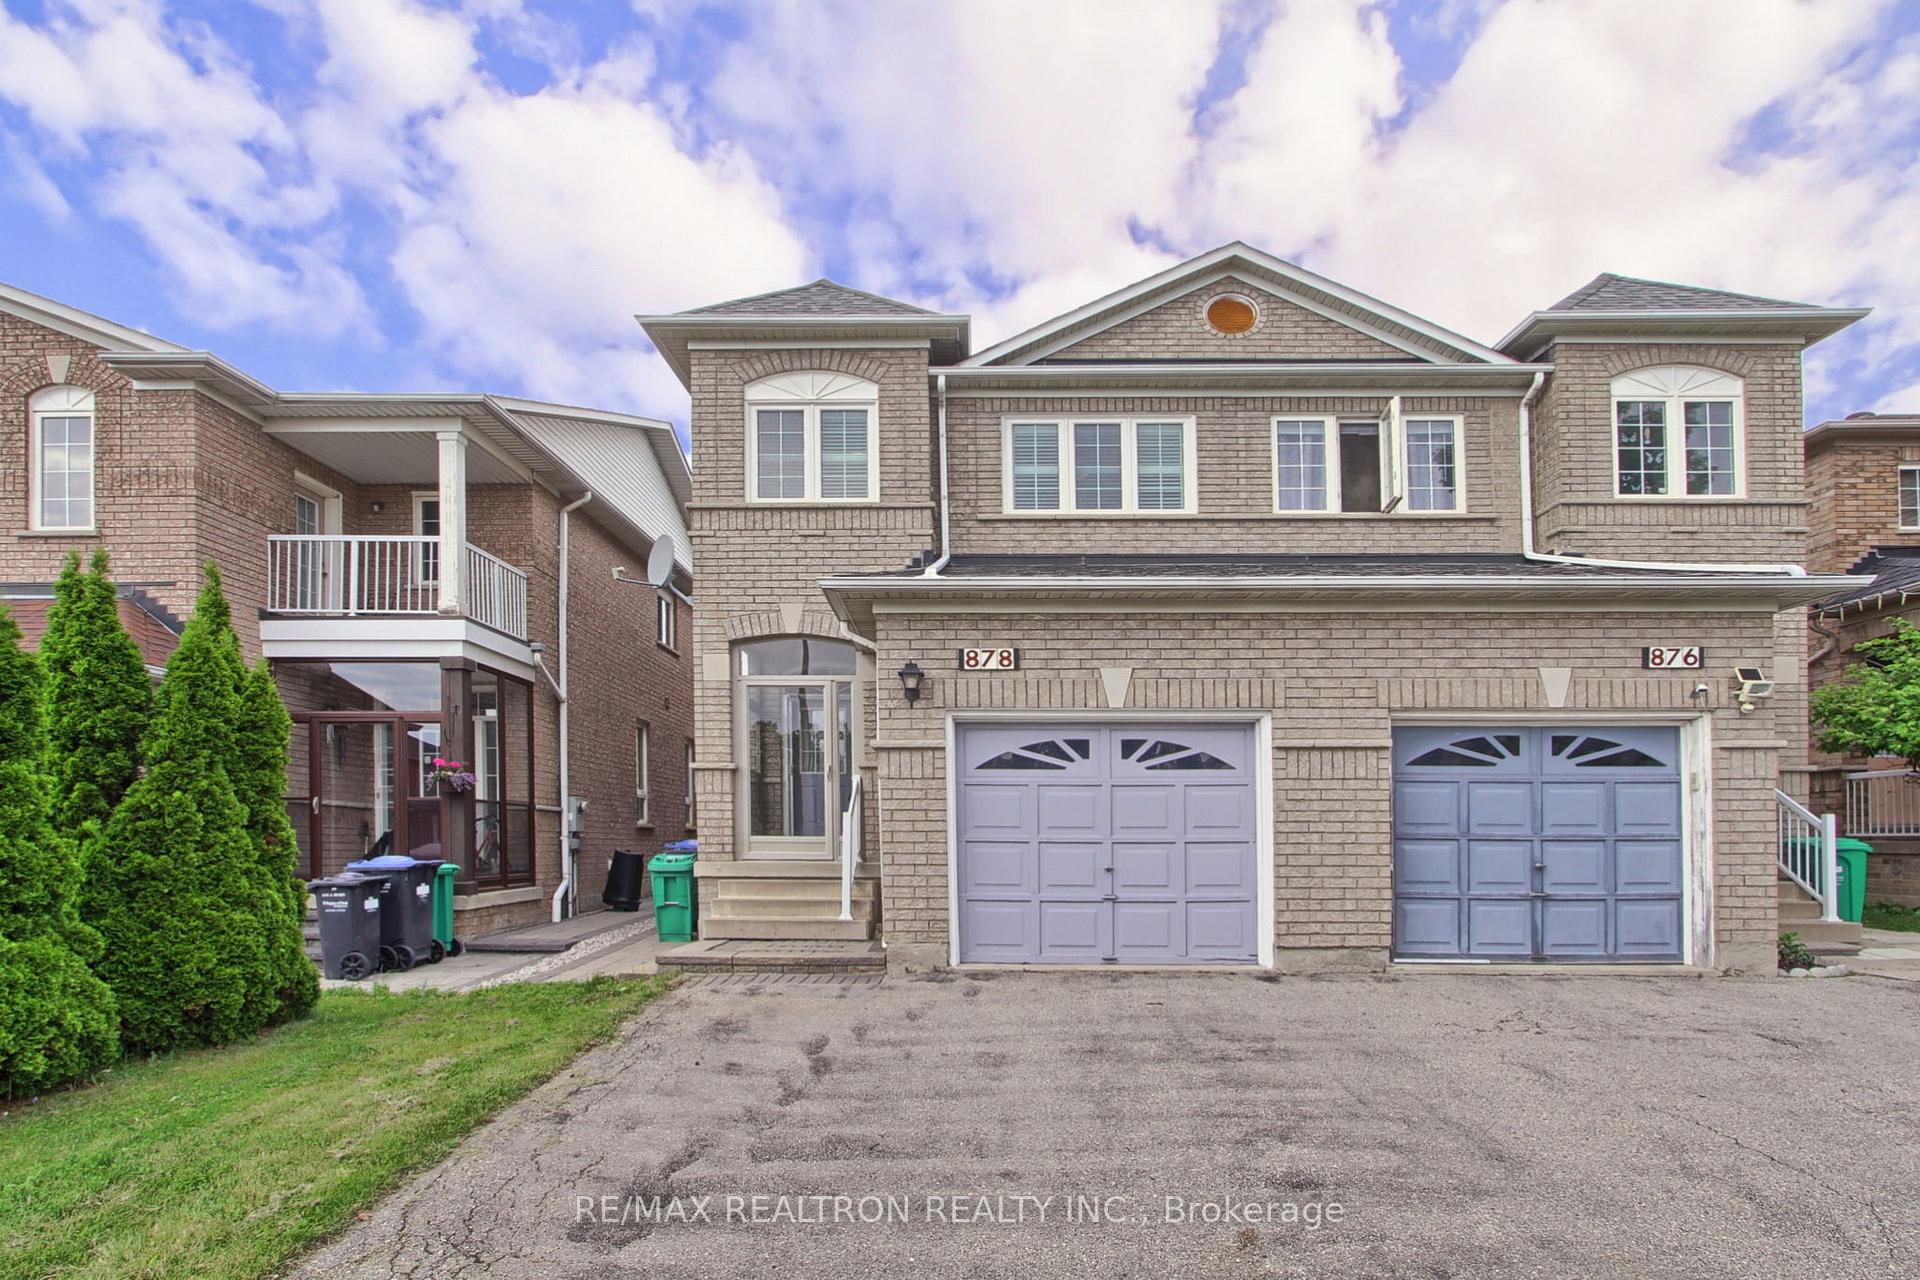 See all 38 photos
Property history
Facts and features
- BasementFinished
- Water, sewerMunicipal
- HeatingForced air
- CoolingCentral air
- Hardwood floors
- Central air
The homeSemi-Detached, 2-storey, 1,500–2,000 sq ft
- Type: Semi-Detached
- Style: 2-storey
- Living space: 1,500–2,000 sq ft
- Basement: Finished
InsideHardwood, Ceramic, Lower level, Carpet free
- Flooring: Hardwood, Ceramic
- Laundry: Lower level
- Features: Carpet free
- Rooms above ground: 7
- Bedrooms: 3
- Bathrooms: 4
- Kitchens: 1
Outside and lotBrick, Shingles, Unknown
- Exterior: Brick
- Roof: Shingles
- Foundation: Unknown
- Size: 22.34 × 105.13 ft
- Zoning: Residential
Parking3 Parking, Built-in, Private
- Spaces: 3 Parking
- Garage: Built-in
- Driveway: Private
Heating, water and powerForced air, gas, Central air, Municipal water
- Heating: Forced air, gas
- Cooling: Central air
- Water: Municipal water
- Sewer: Municipal sewer
Costs and taxesTaxes $4,875 a year, HST included in the price, Hot water tank
- Taxes, 2024: $4,875 a year
- HST: HST included in the price
- Rental items: Hot water tank
Included in the saleStainless steel fridge (2019), stainless steel stove, built-in stainless steel dishwasher, stainless steel range hood (2019), washer & dryer (2023), central a/c, furnace, all light fixtures, california shutters, and all permanent fixturesfree and clear of all liens and encumbrances.
- Included: Stainless steel fridge (2019), stainless steel stove, built-in stainless steel dishwasher, stainless steel range hood (2019), washer & dryer (2023), central a/c, furnace, all light fixtures, california shutters, and all permanent fixturesfree and clear of all liens and encumbrances.
NearbyGolf, park, place of worship, public transit, school
- Close to: Golf, park, place of worship, public transit, school
Listing detailsW12211594, Sold, Jun 11, 2025
- MLS® number: W12211594
- Status: Sold
- Listed on: Jun 11, 2025
- Days on market: 8
- Updated: Jun 19, 2025
- Possession: Flexible
- Occupied by: Owner
- Listing brokerage: RE/MAX REALTRON REALTY INC.
About this home
878 Khan Crescent, Mississauga (Hurontario), ON L5V 2R4
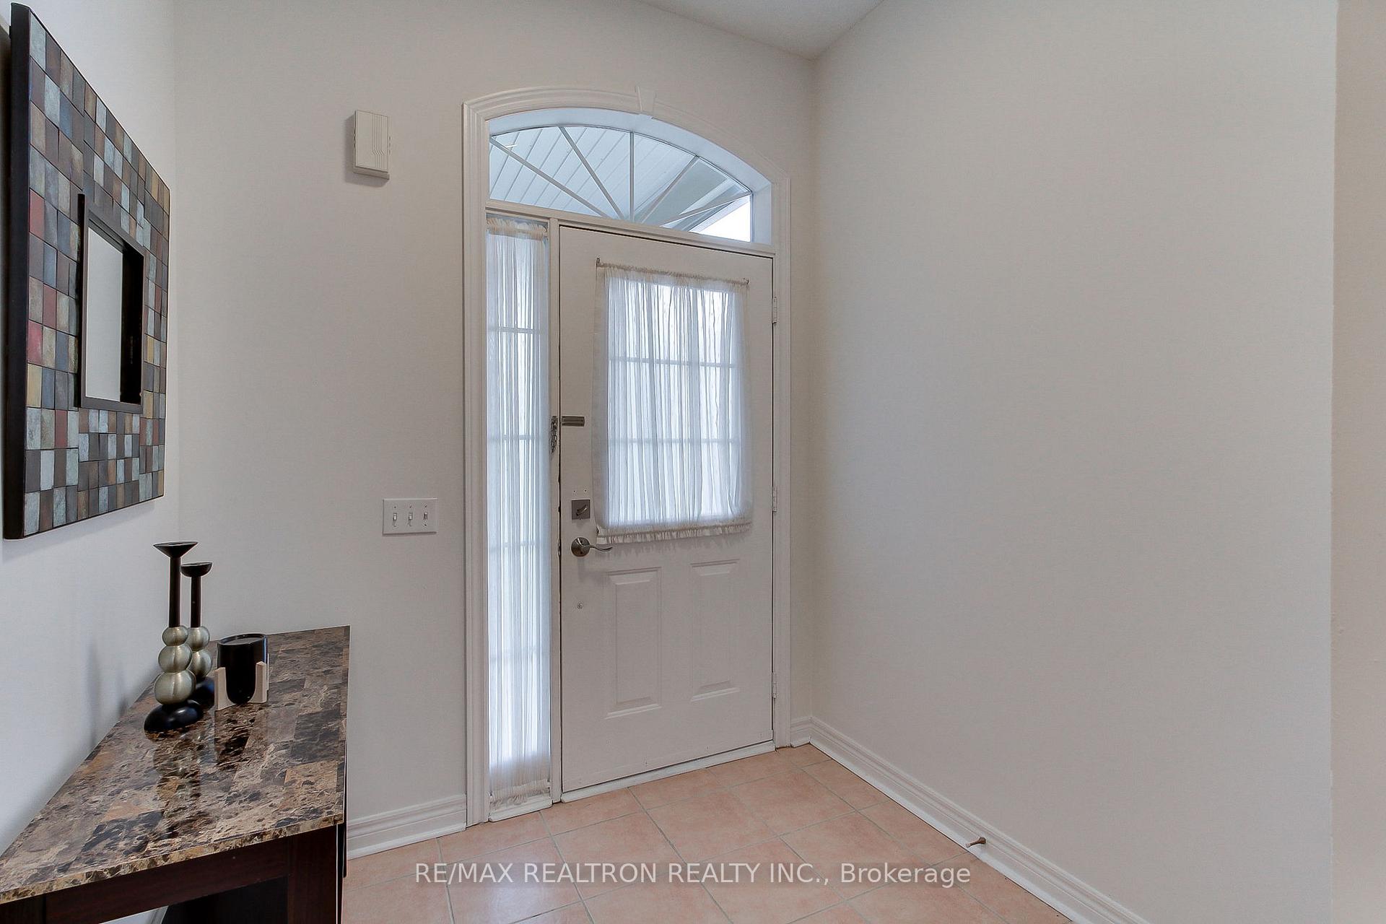
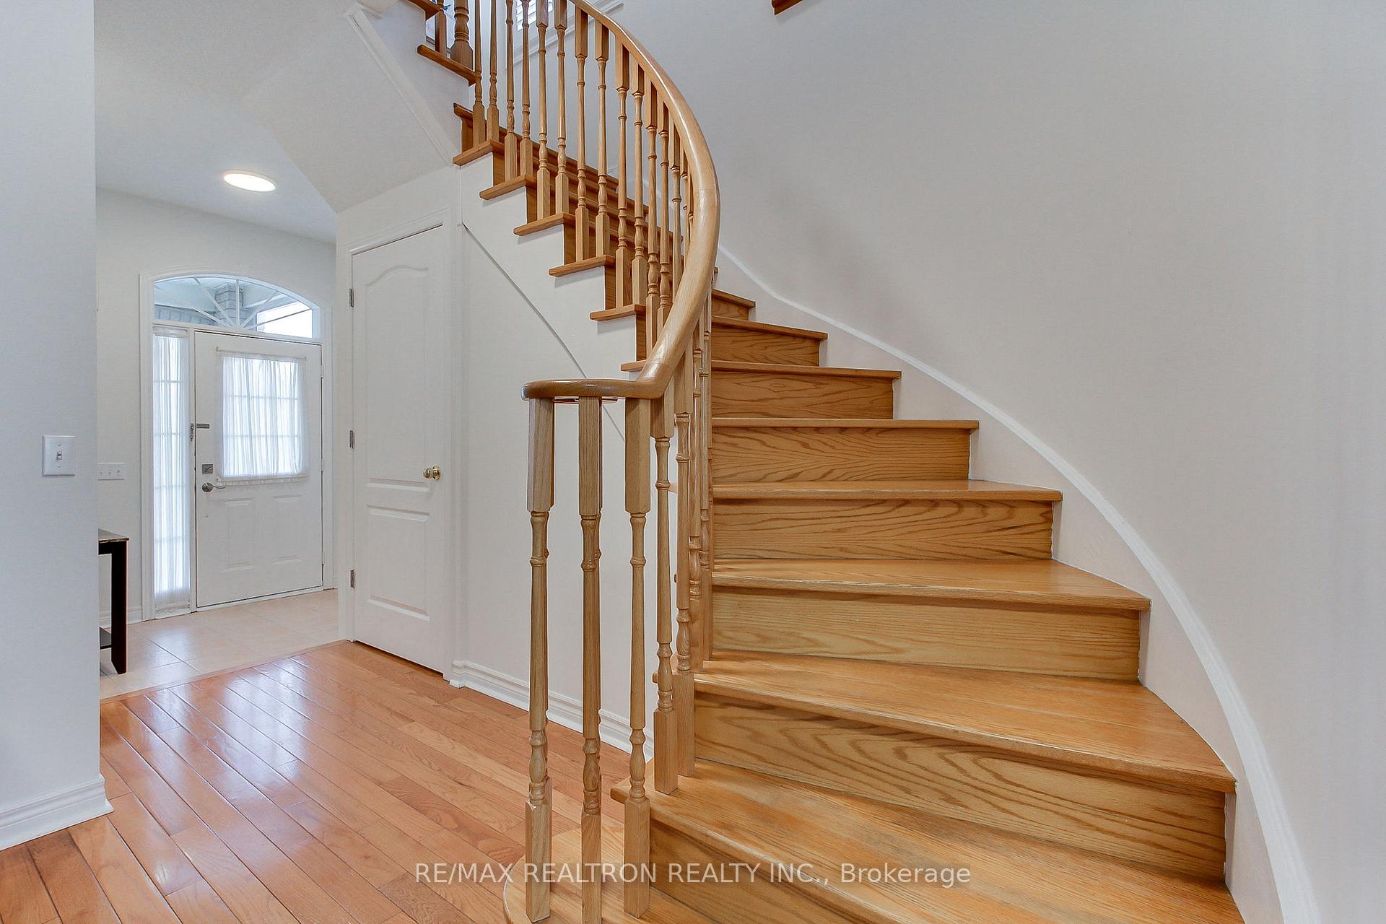
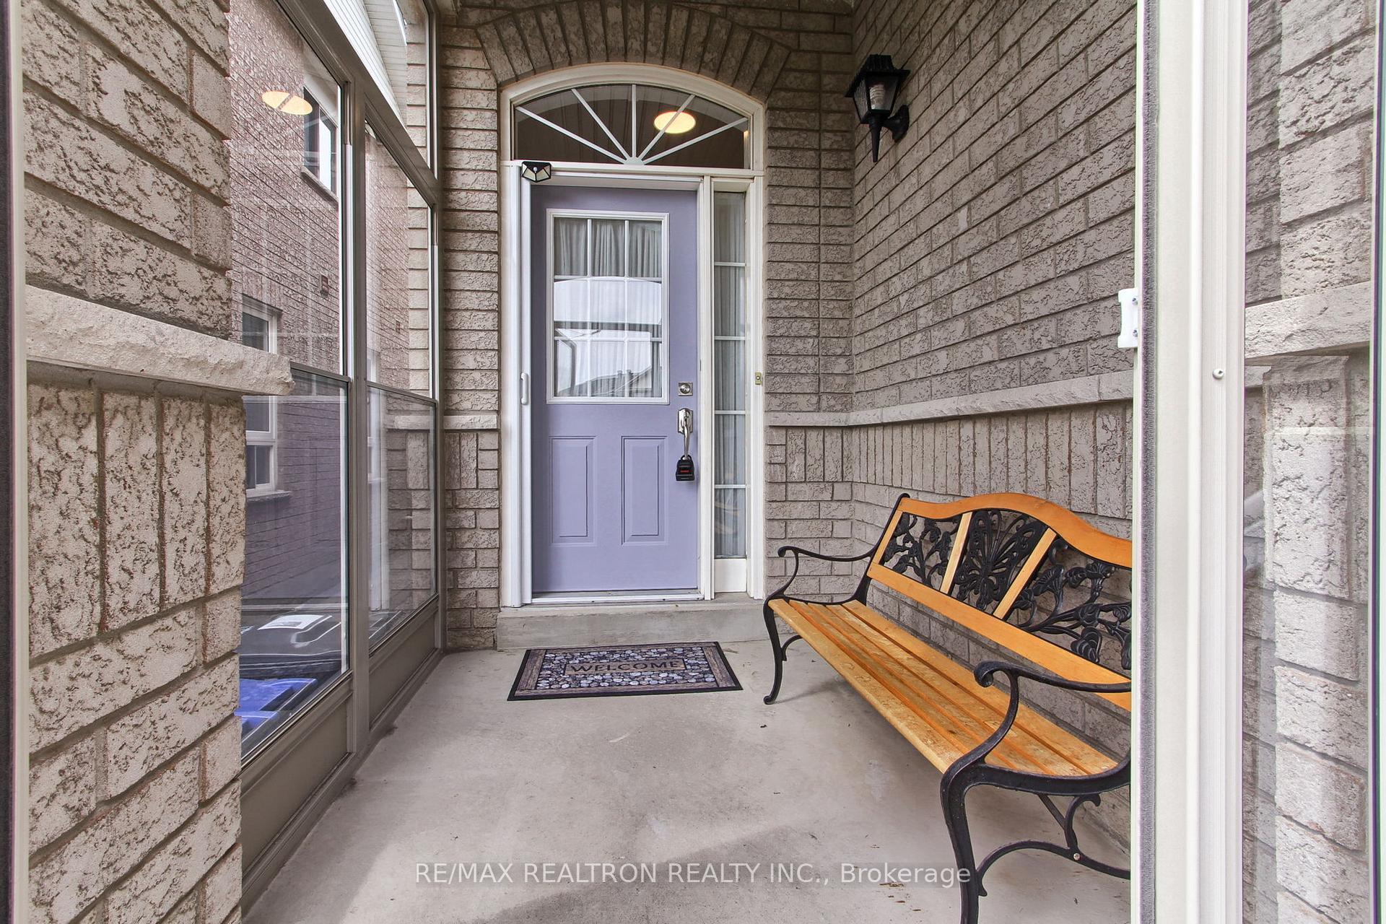
Welcome to this beautifully maintained 2-storey semi-detached gem nestled in the highly desirable East Credit community. Boasting impressive curb appeal and loaded with thoughtful upgrades, this home delivers the perfect blend of comfort, elegance, and convenience. Step inside to discover airy 9-foot ceilings and gleaming hardwood floors that flow throughout the main and upper levels. The open-concept living and dining area is ideal for entertaining, while the cozy family room connects seamlessly with the modern kitchen and bright breakfast area, walk out to your own private, fenced backyard! The kitchen features granite countertops, extended-height cabinetry, & a full suite of stainless steel appliances including fridge (2019), stove, built-in dishwasher, and a S.S. range hood (2019). Interlocking completed in 2017, Roof was also replaced in 2017, offering peace of mind for years to come. A wooden oak staircase leads to three well-appointed bedrooms, including a grand primary suite with soaring ceilings, a W/I closet, and a beautifully updated 4-piece ensuite (renovated Nov 2024). California shutters, ceiling fans in key rooms, and professional paintwork add an extra touch of class throughout. Newer Washer & dryer (2023). The fully finished basement expands your living space with a spacious rec room & a separate den; perfect for a home office, gym, or guest space. Situated in the heart of the vibrant Heartland Town Centre corridor, within walking distance to top-tier shopping (Walmart, Winners, Home Depot), groceries, banks, restaurants, parks, and more. Quick access to HWYS 401/403, GO Transit, and MiWay buses makes commuting a breeze. Families will appreciate proximity to excellent schools like Whitehorn PS and St. Josephs SS, as well as the River Grove Community Centre & lush golf courses nearby. This move-in-ready home is a rare opportunity in a high-demand pocket of Mississauga. Dont miss your chance to make it yours!
Ask about this home
A HOMEH agent will answer your questions about this home.
Around this home
Daily convenience, out of 100, from the distances below
Schools nearby
School rating, out of 10.
Helpful calculators
Your HOMEH agent

"I would see it this week."