

1555 Sir Monty's Drive
1555 Sir Monty's Drive
 See all 25 photos
Property history
Facts and features
- BasementUnfinished
- Water, sewerMunicipal
- HeatingForced air
- CoolingCentral air
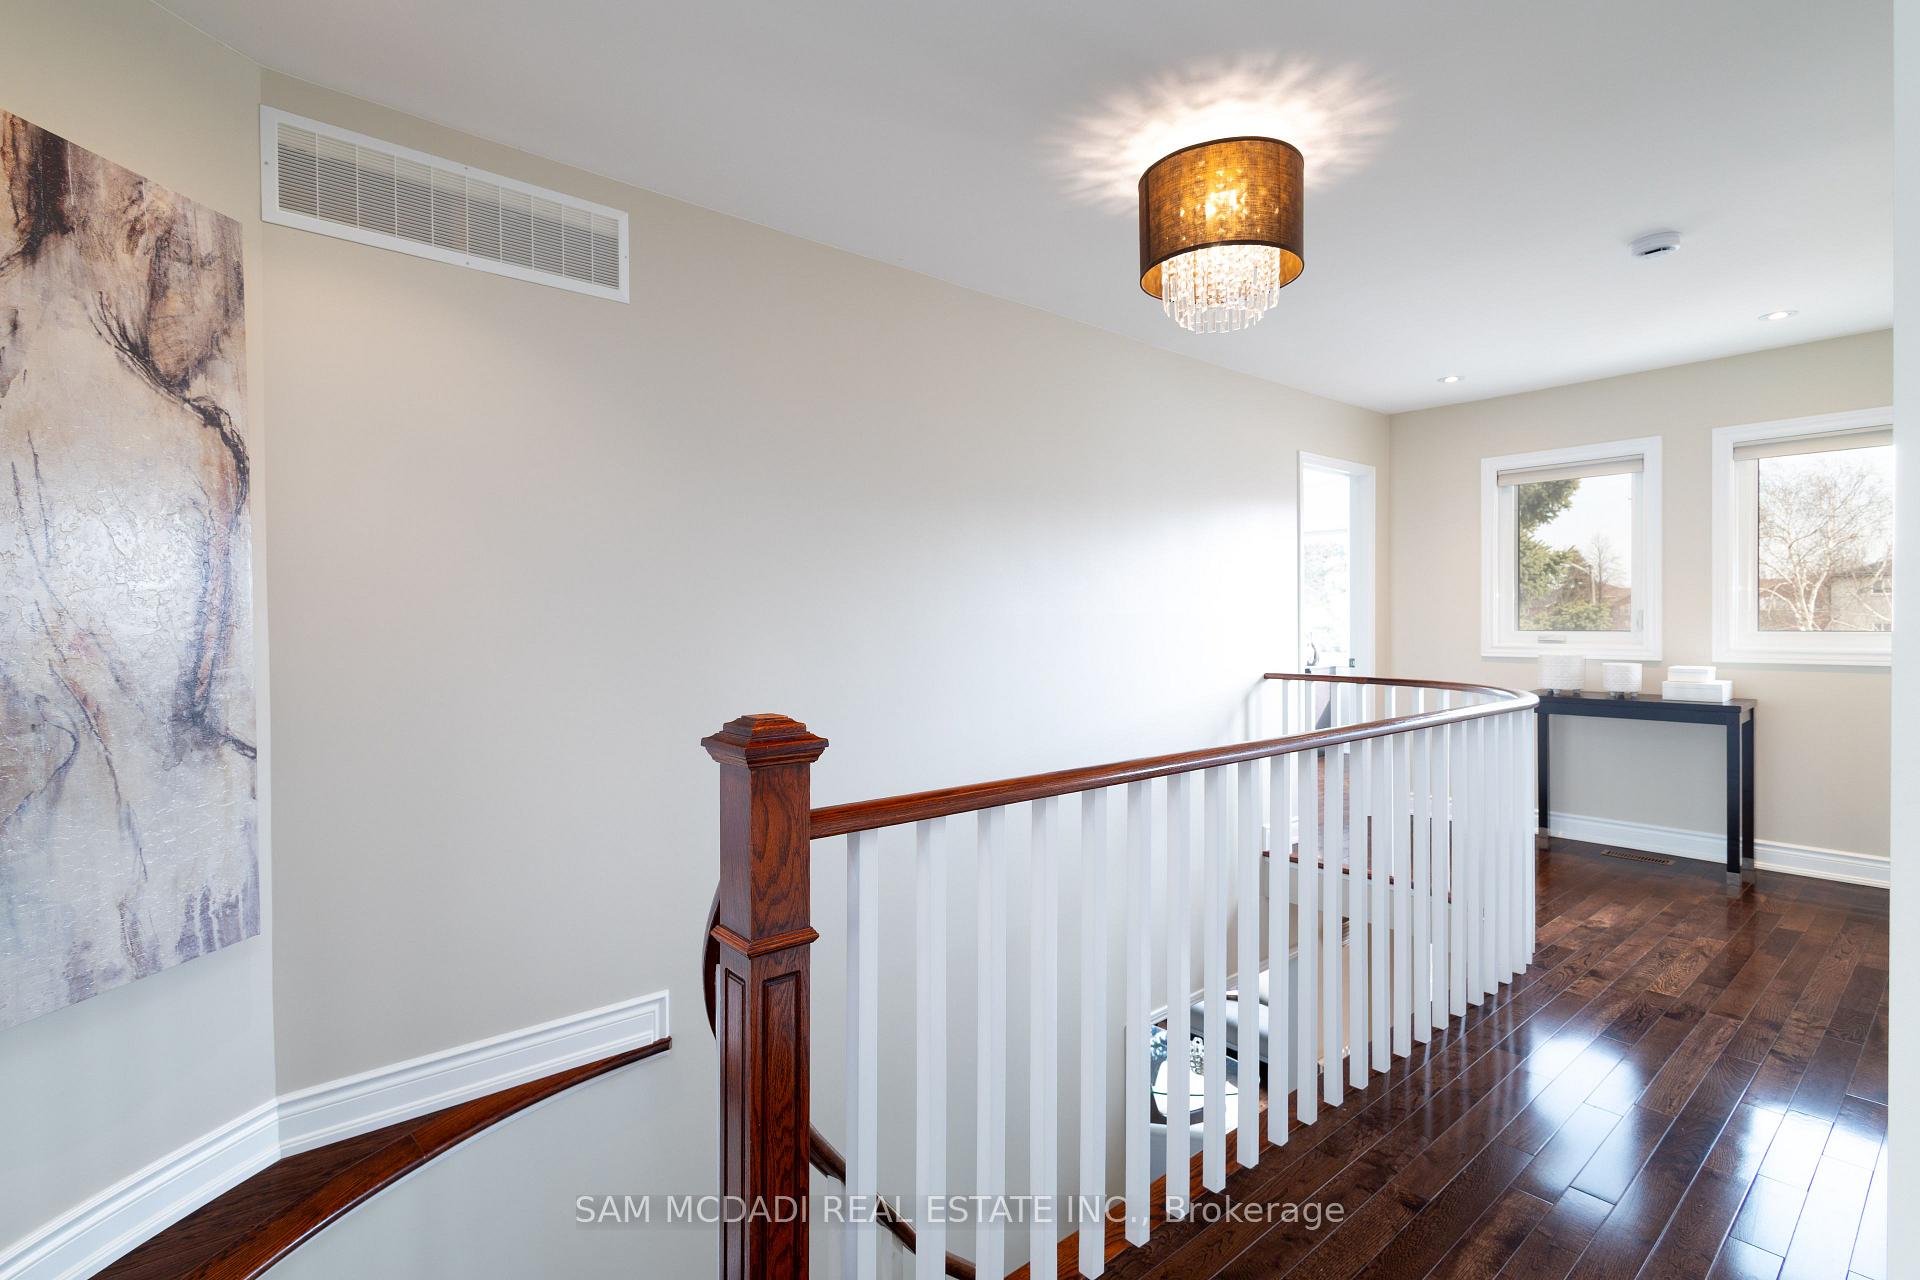
- Hardwood floors
- Fireplace
- Central air
The homeDetached, 2-storey, 2,000–2,500 sq ft
- Type: Detached
- Style: 2-storey
- Living space: 2,000–2,500 sq ft
- Basement: Full, unfinished
InsideFireplace Yes, Hardwood, Porcelain, Main level
- Fireplace: Yes
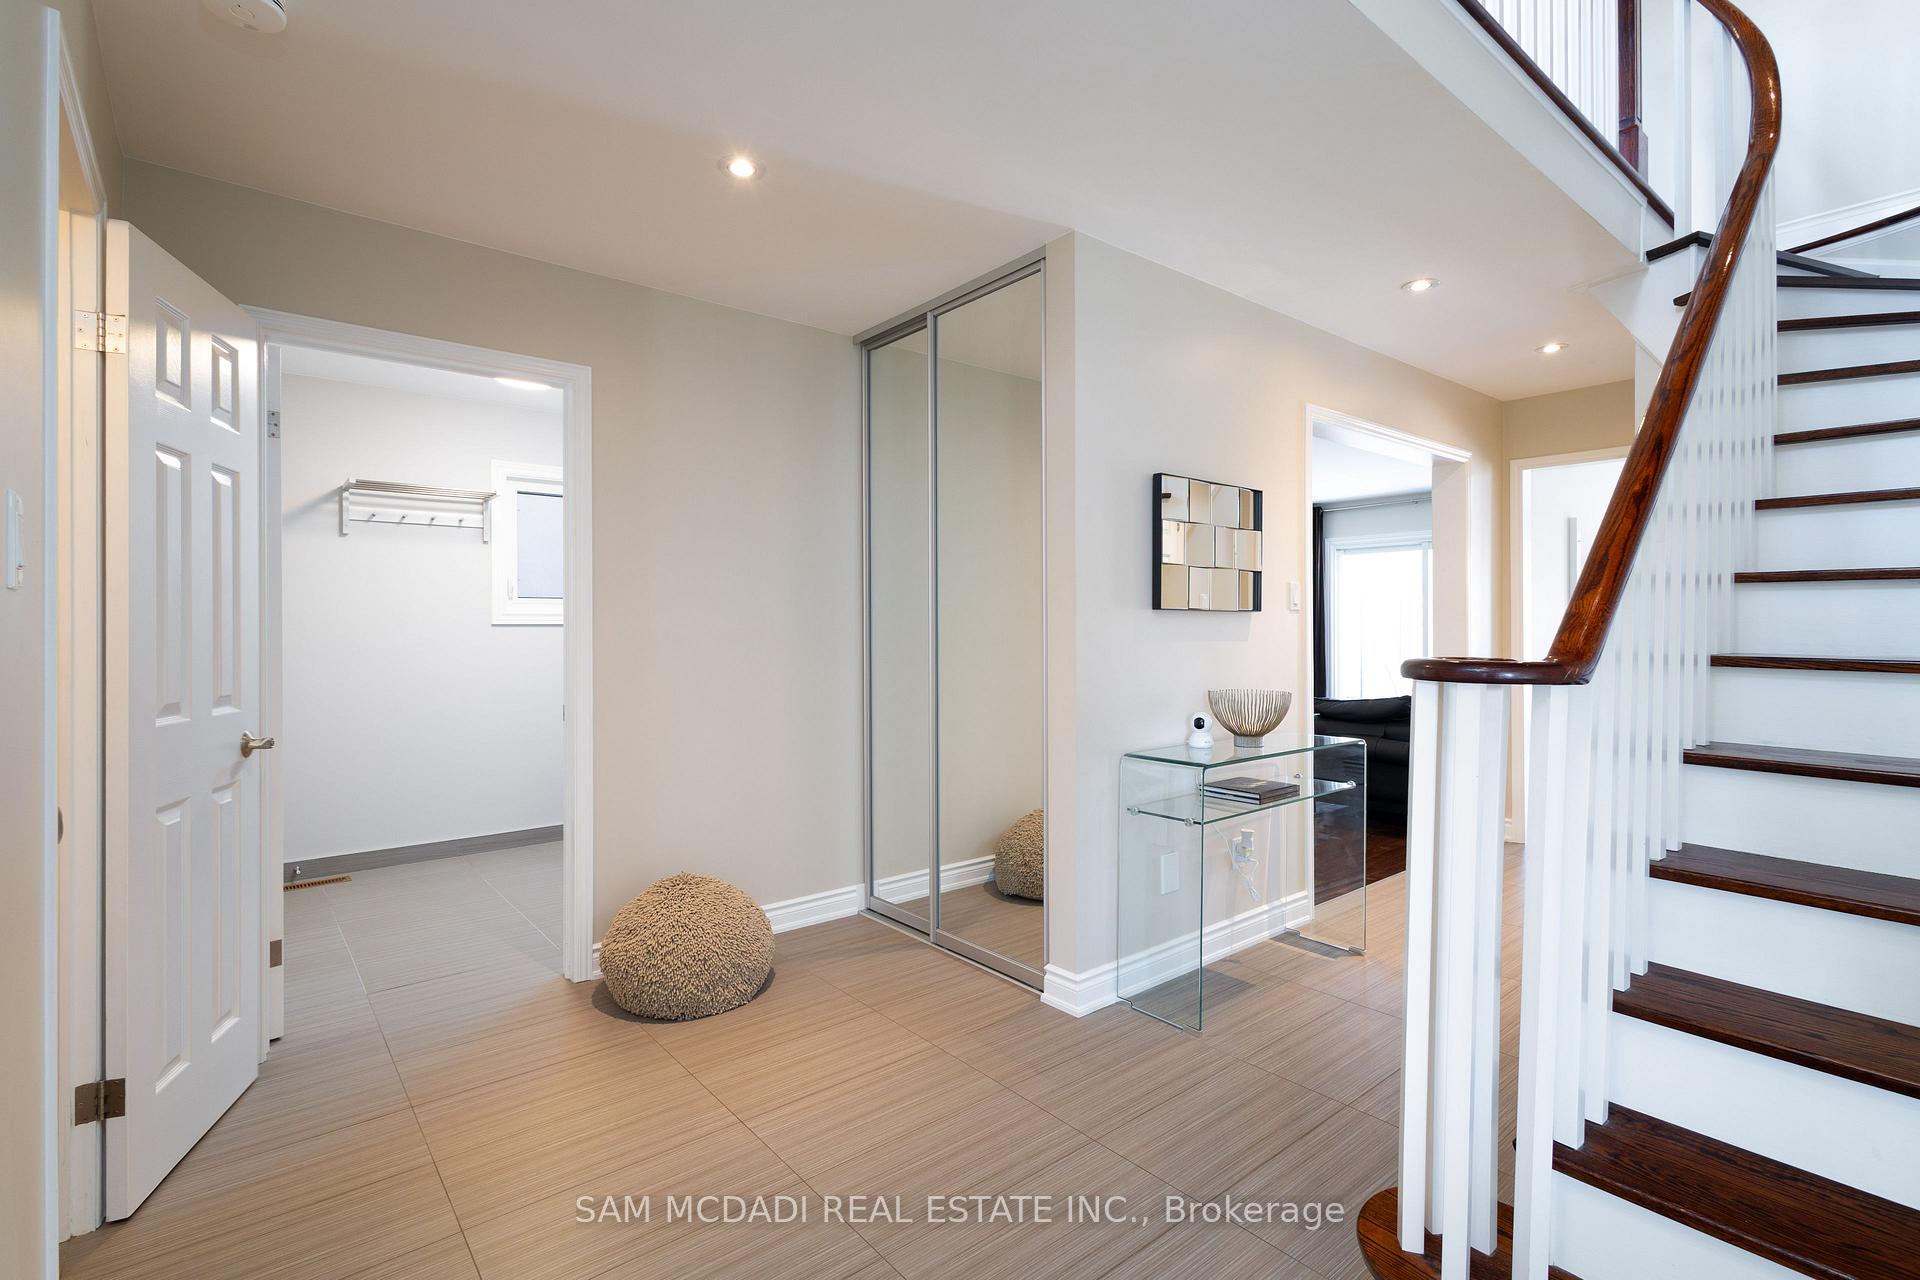
- Flooring: Hardwood, Porcelain
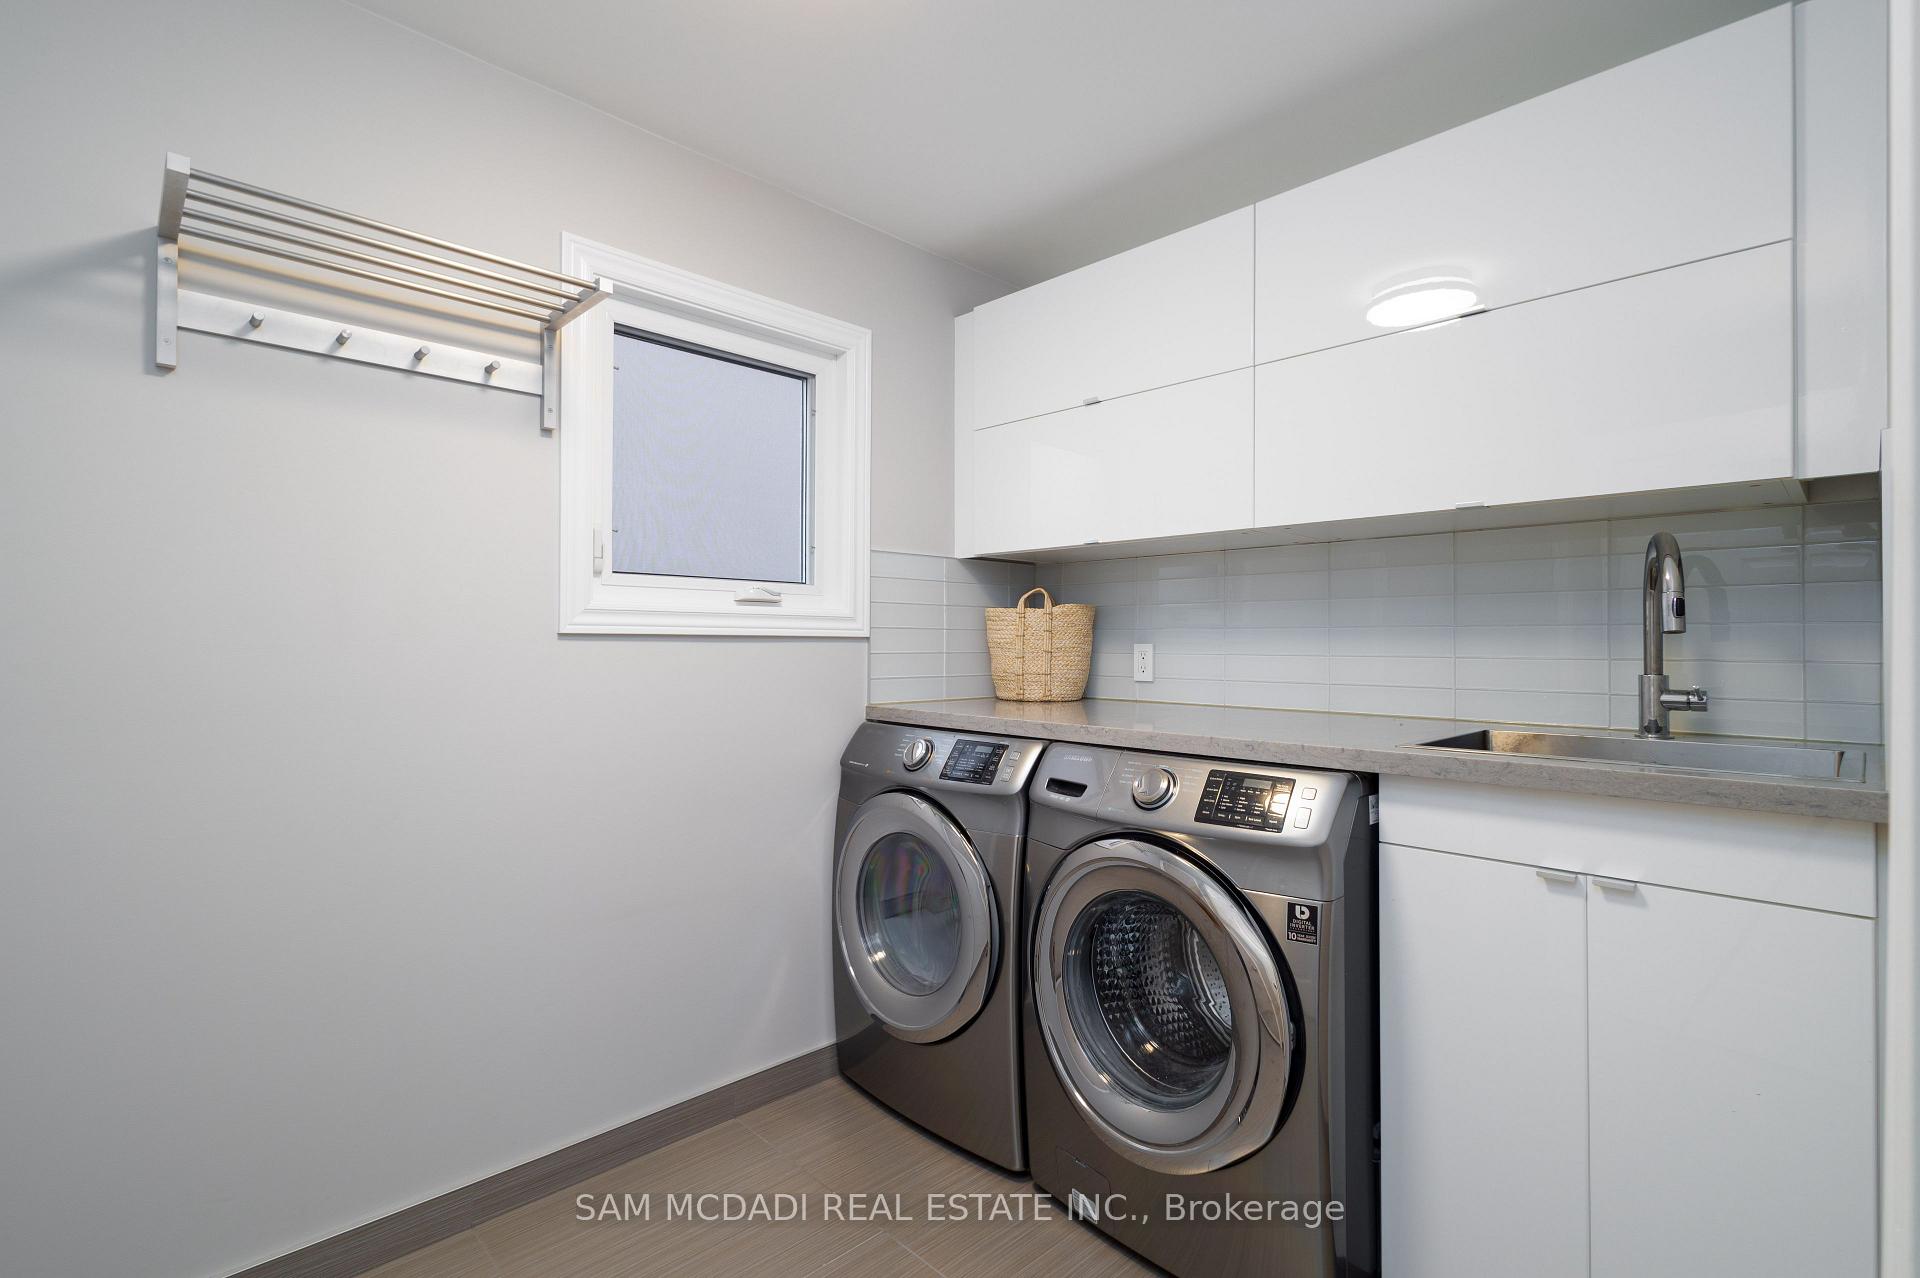
- Laundry: Main level
- Features: Water heater
- Rooms above ground: 10
- Bedrooms: 4
- Bathrooms: 3
- Kitchens: 1
- Family room: Yes
Outside and lotBrick, Asphalt shingle, Concrete
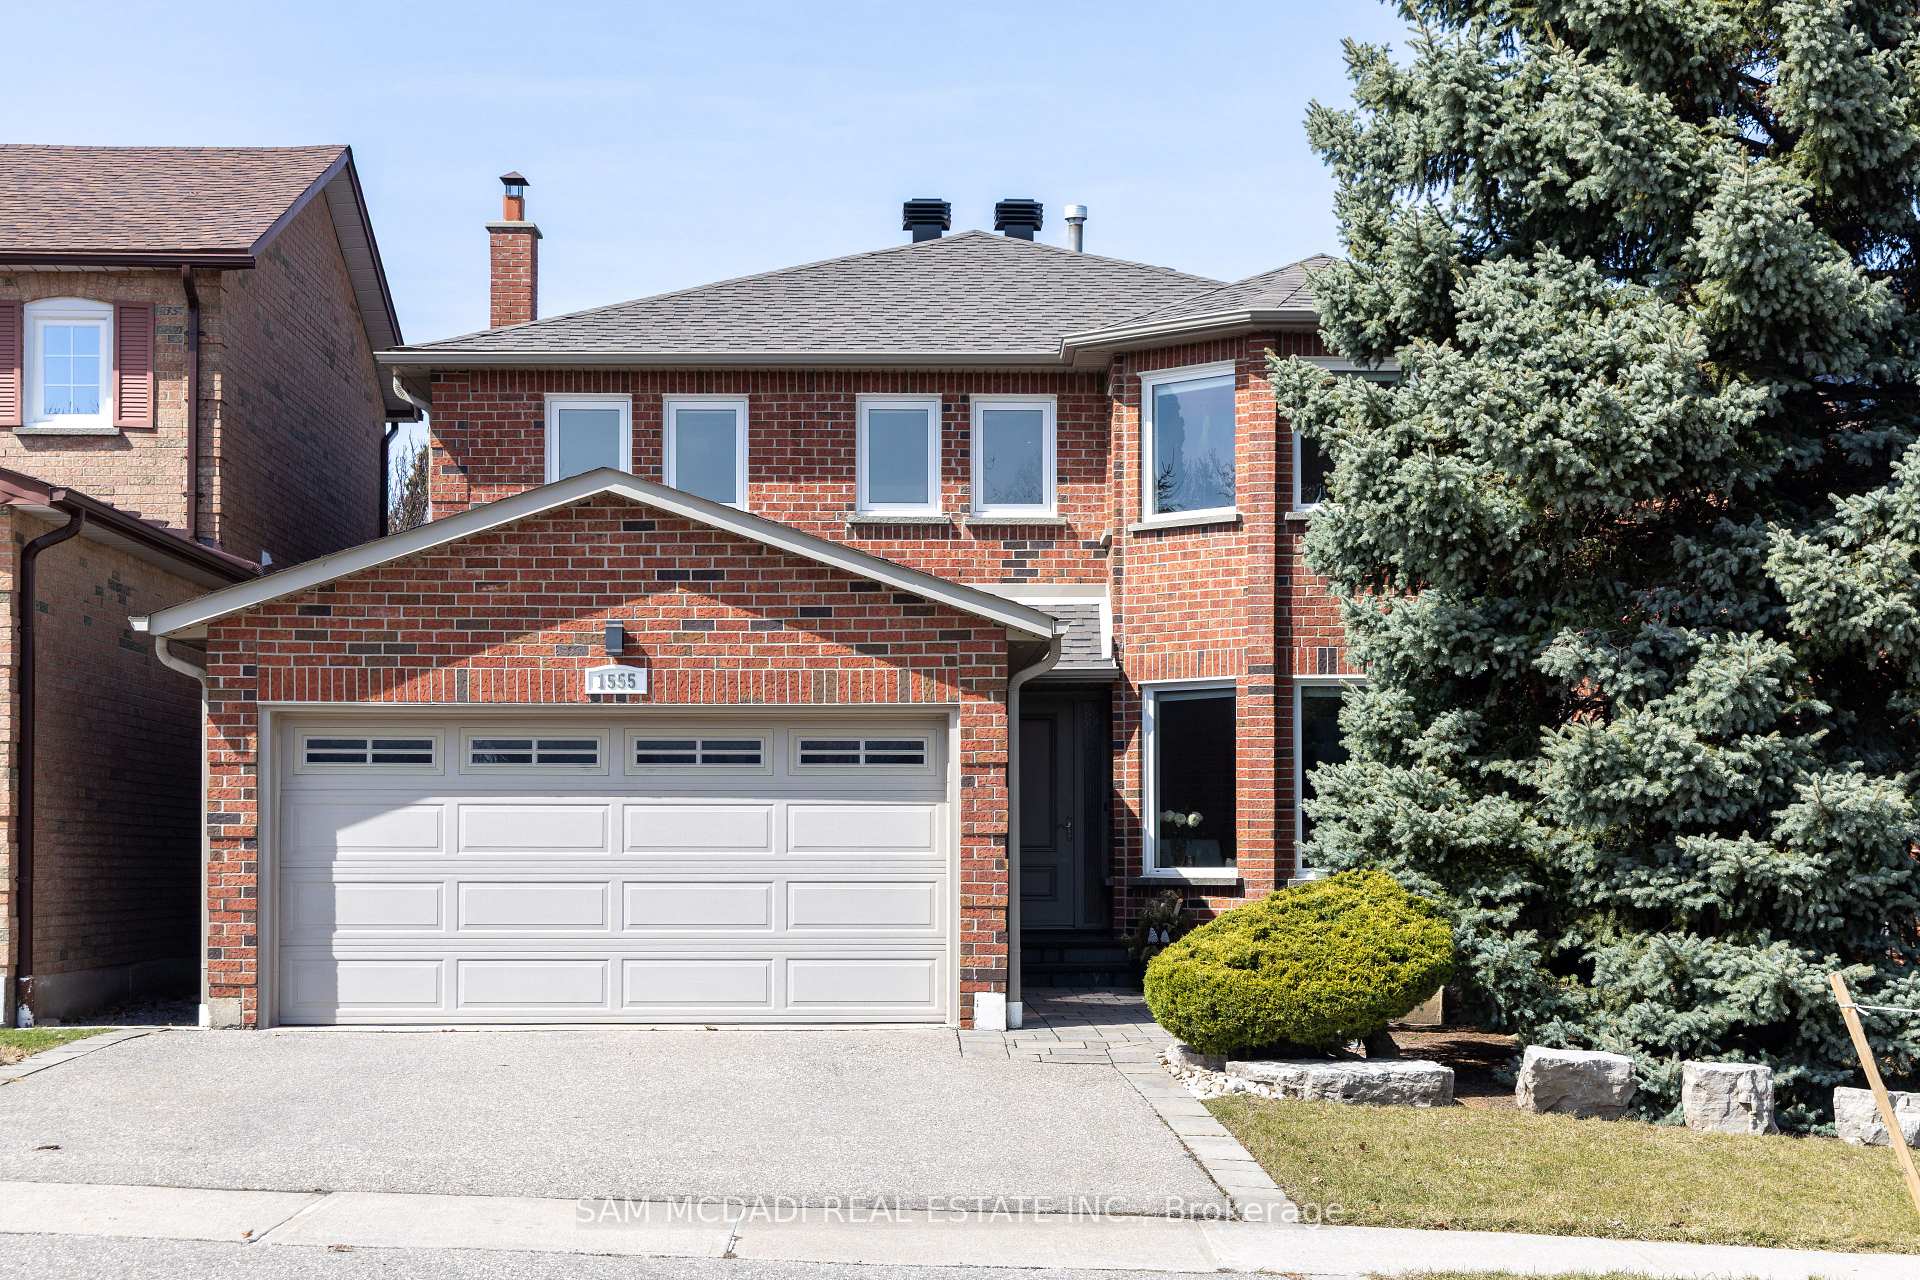
- Exterior: Brick
- Roof: Asphalt shingle
- Foundation: Concrete
- Size: 42.65 × 114.83 ft
Parking2 Garage, Attached, Private double
- Spaces: 2 Garage
- Garage: Attached
- Driveway: Private double
Heating, water and powerForced air, gas, Central air, Municipal water
- Heating: Forced air, gas
- Cooling: Central air
- Water: Municipal water
- Sewer: Municipal sewer
Costs and taxesTaxes $7,527 a year, HST included in the price, Hot water tank, security system monitoring
- Taxes, 2025: $7,527 a year
- HST: HST included in the price
- Rental items: Hot water tank, security system monitoring
Included in the saleExisting: stainless steel fridge, stainless steel stove, over-the-range microwave, dishwasher, wine fridge, washer & dryer, all window coverings, all ceiling light fixtures, irrigation system (front yard only and not the boulevard), shelving in laundry closet, sofa in basement, white 4 door wardrobe in master bedroom, patio table and 6 chairs.
- Included: Existing: stainless steel fridge, stainless steel stove, over-the-range microwave, dishwasher, wine fridge, washer & dryer, all window coverings, all ceiling light fixtures, irrigation system (front yard only and not the boulevard), shelving in laundry closet, sofa in basement, white 4 door wardrobe in master bedroom, patio table and 6 chairs.
Listing detailsW12211501, Sold, Jun 10, 2025
- MLS® number: W12211501
- Status: Sold
- Listed on: Jun 10, 2025
- Days on market: 23
- Updated: Jul 3, 2025
- Possession: 2025-07-31 / Flexible
- Occupied by: Owner
- Listing brokerage: SAM MCDADI REAL ESTATE INC.
About this home
1555 Sir Monty's Drive, Mississauga (East Credit), ON L5N 4N8
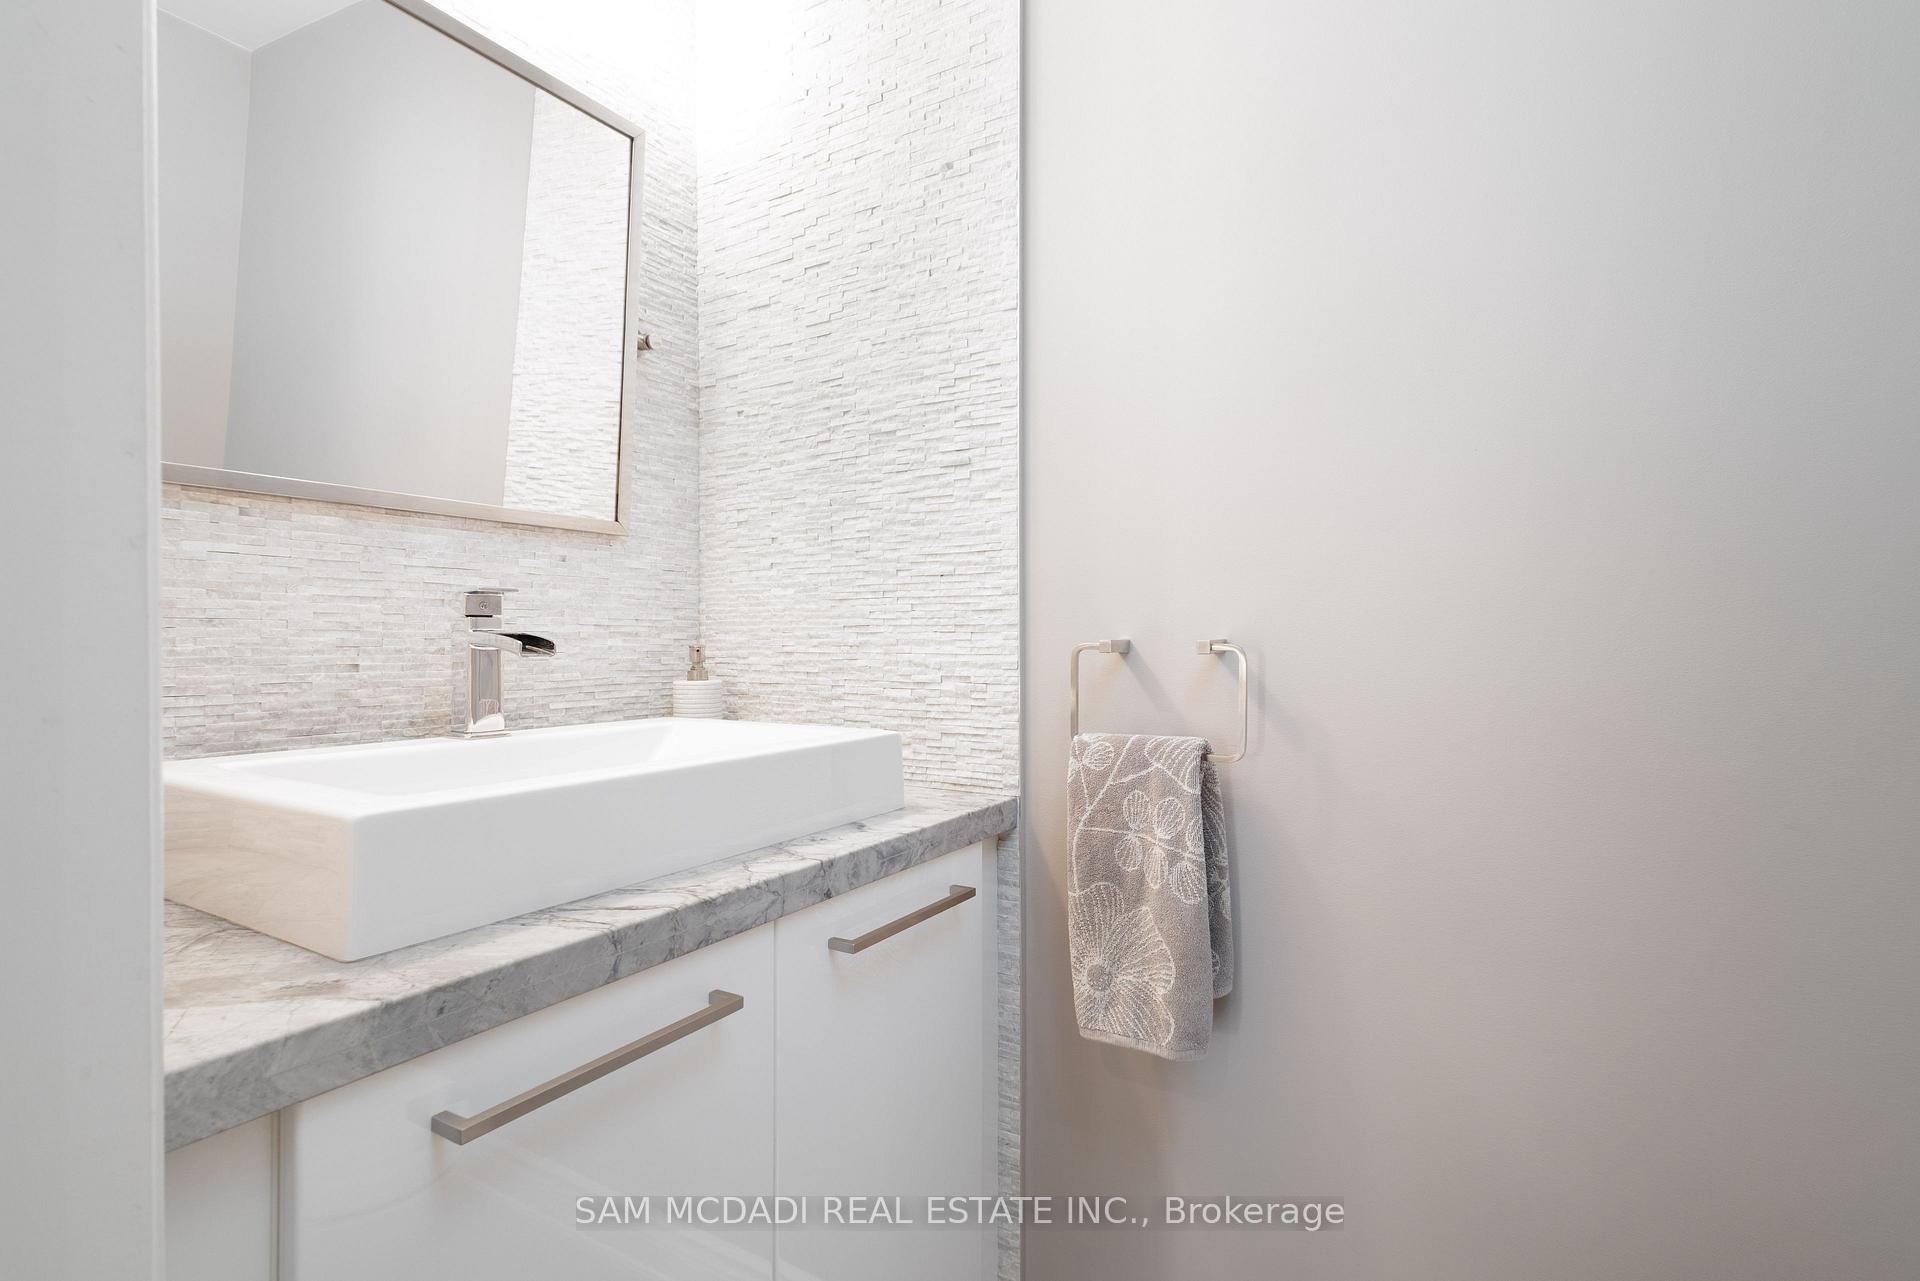
Welcome to this stunning 4-bedroom, 3-bathroom home, nestled in the highly sought-after Olde English Lane neighbourhood of East Credit! As you step inside, you're greeted by a spacious, sun-filled living and dining room, perfect for entertaining or relaxing. This home is immaculate, updated with stylish finishes throughout. From the pot lights, smooth ceilings and gleaming hardwood and porcelain floors to the soothing paint colours throughout, every detail has been thoughtfully curated. The modern eat-in kitchen is a chefs dream, boasting granite countertops, stainless steel appliances, and a beverage fridge perfect for those who love to cook and entertain. The main floor features a convenient laundry/mud room, keeping your space organized and efficient. A separate family room offers a cozy retreat, ideal for unwinding with loved ones in front of the fireplace. 4 spacious bedrooms offer plenty of room for rest and relaxation, with updated bathrooms with quartz countertops that exude elegance and style. Unspoiled basement presents endless possibilities, ready for you to customize to your needs. Step outside into the beautifully landscaped backyard, where a large deck and interlocking stone patio provide the perfect setting for hosting summer parties or enjoying quiet evenings. This home is an absolute must-see! Don't miss the opportunity to own this exceptional property in one of Mississauga most desirable neighbourhoods. Centrally located close to schools, shopping, bus routes, highways, and Heartland shopping centre! Don't delay. Schedule a viewing today!
Ask about this home
A HOMEH agent will answer your questions about this home.
Around this home
Daily convenience, out of 100, from the distances below
Schools nearby
School rating, out of 10.
Helpful calculators
Your HOMEH agent

"I would see it this week."