

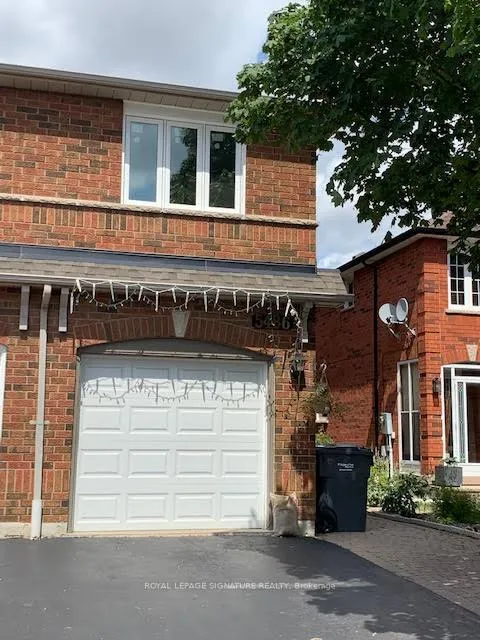
5486 Antrex Crescent
Semi-Detached Rented
1/205486 Antrex Crescent
Semi-Detached Rented
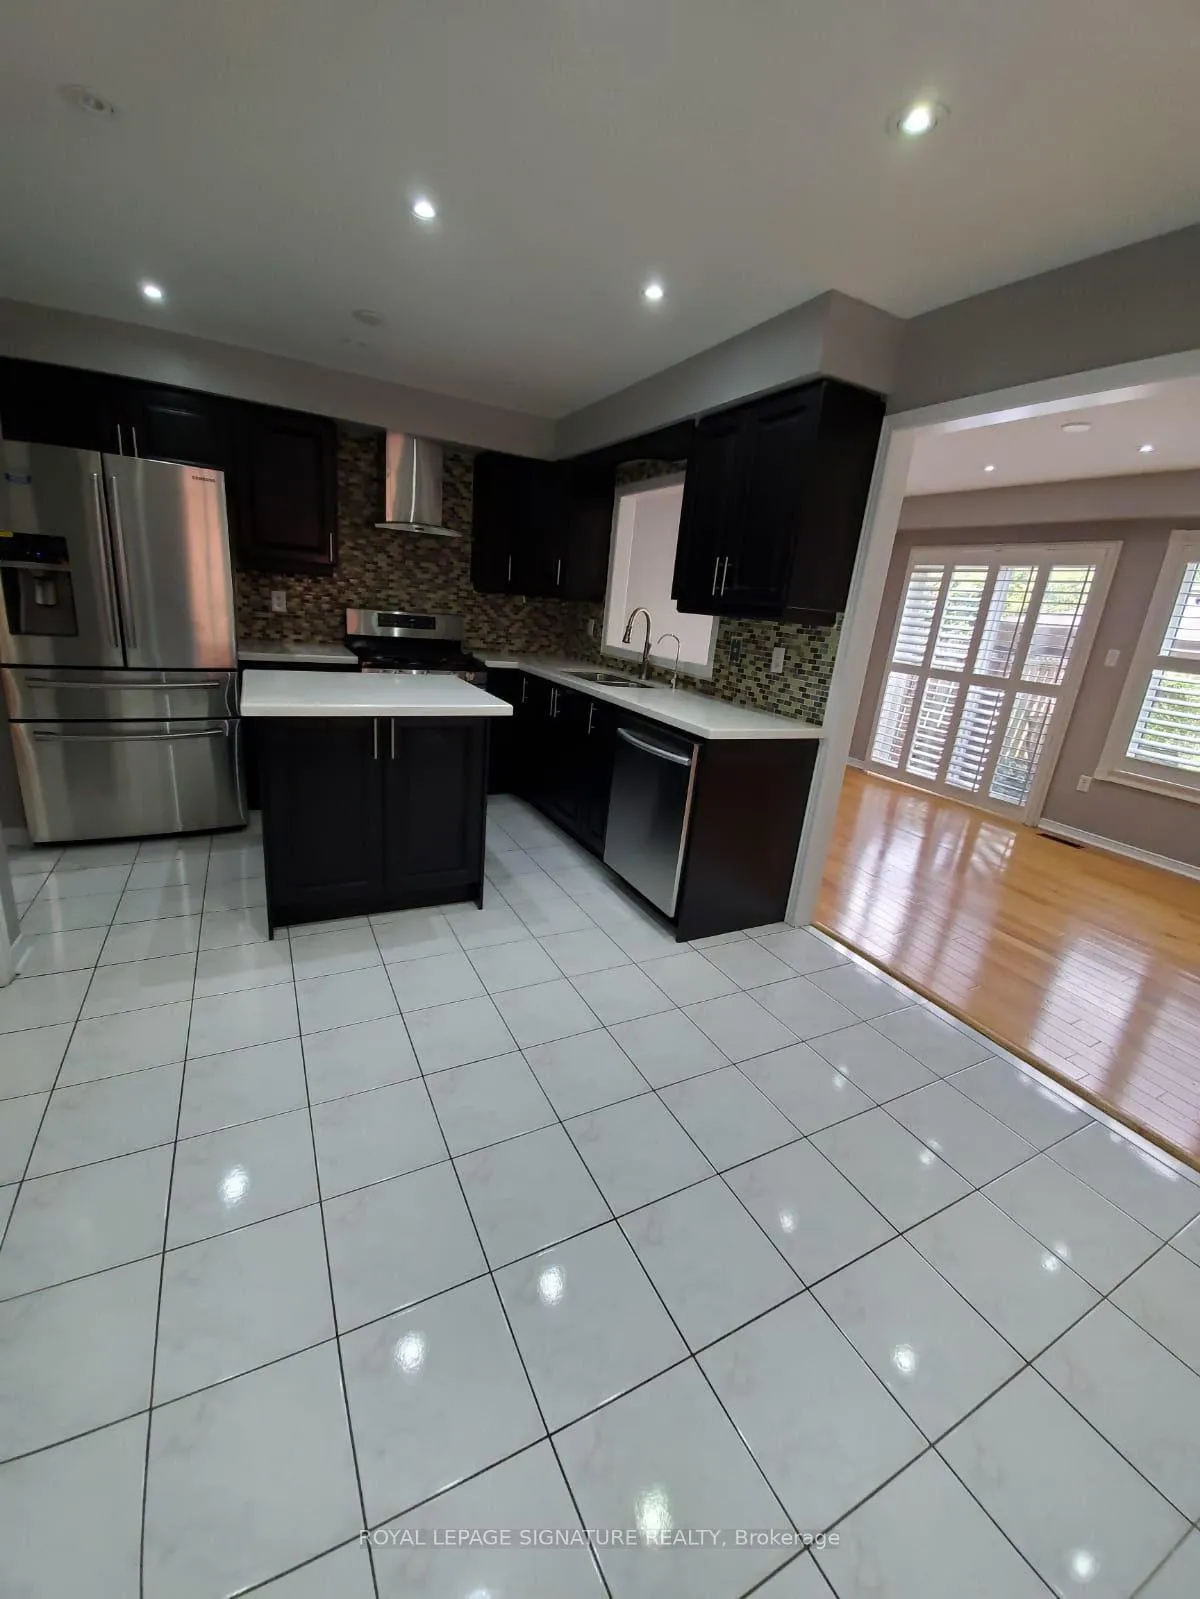 See all 20 photos
3 Bedrooms
4 Bathrooms
1 Garage
1.5K–2K sq.ft
Entire Home
— Unit
Property history
Facts and features
- BasementFinished
- Lease term12 months
- FurnishedUnfurnished
- LaundryInside
What stands out
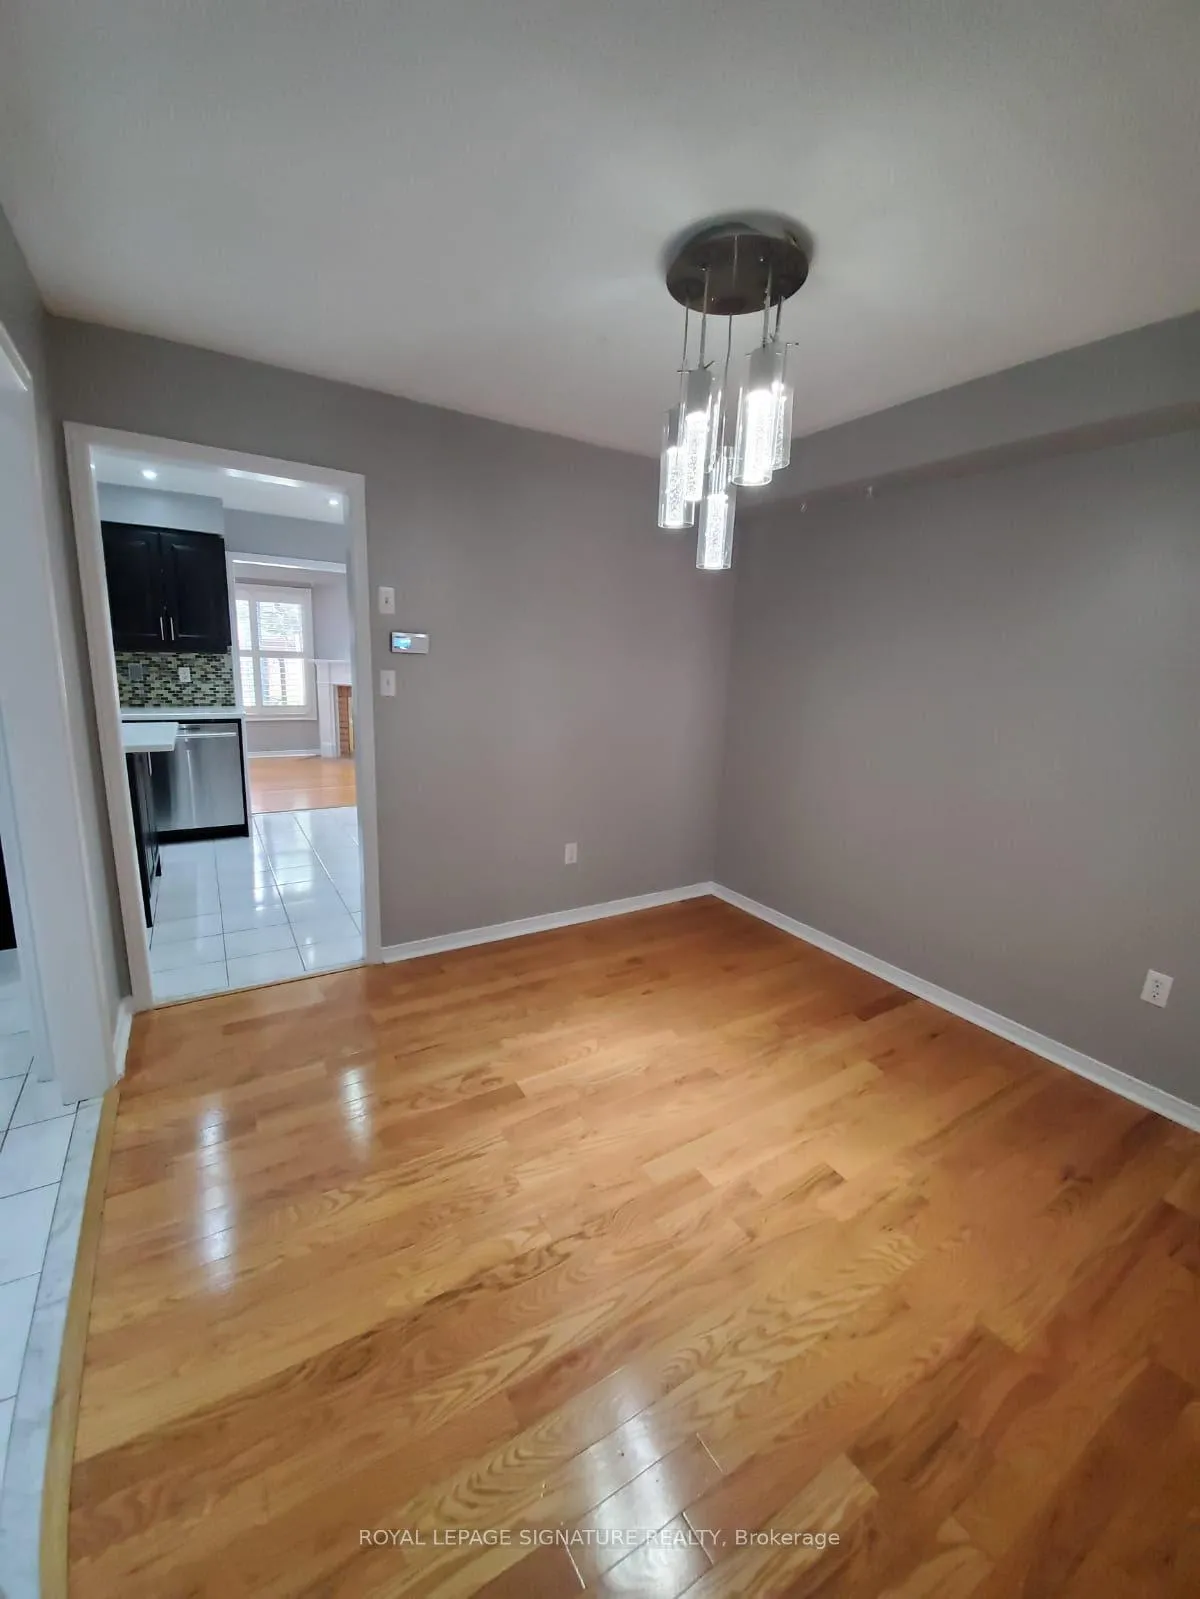
- Hardwood floors
- Central air
The homeSemi-Detached, 2-storey, 1,500–2,000 sq ft
- Type: Semi-Detached
- Style: 2-storey
- Living space: 1,500–2,000 sq ft
- Basement: Finished
InsideHardwood, Ceramic, Broadloom, Inside, Other
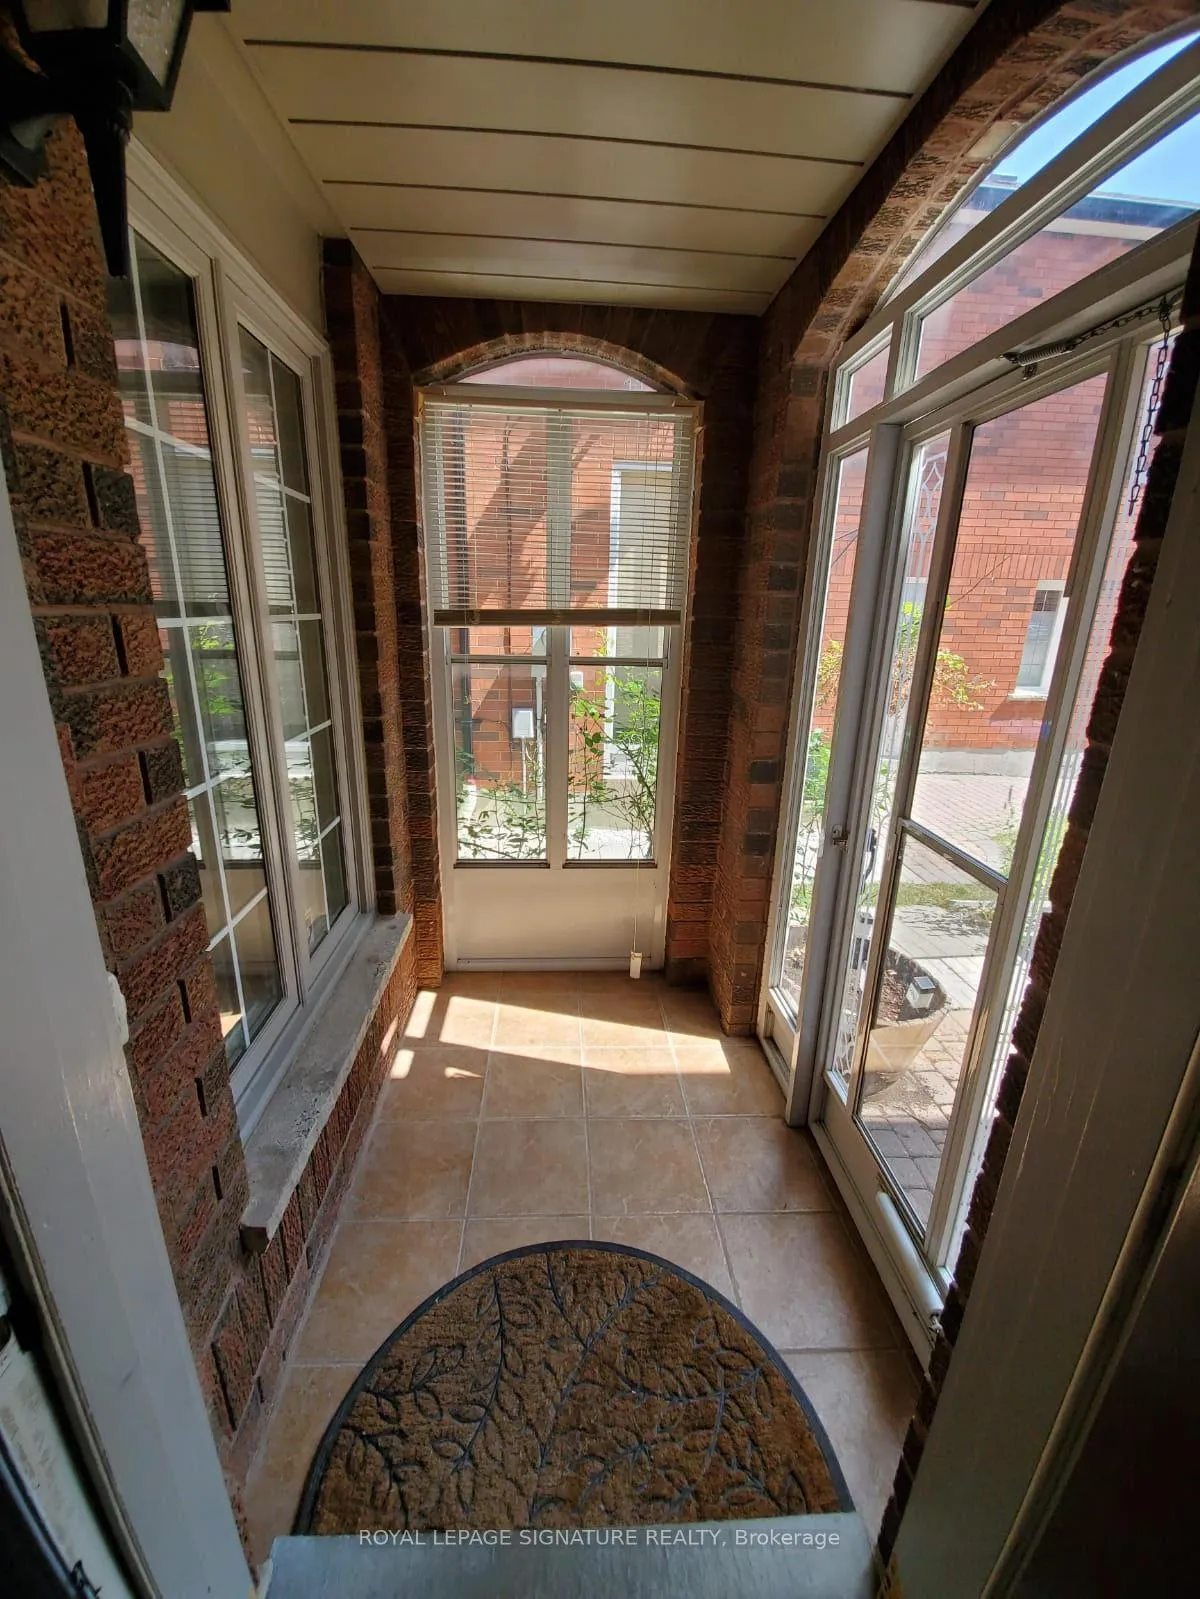
- Flooring: Hardwood, Ceramic, Broadloom
- Laundry: Inside
- Features: Other
- Rooms above ground: 7
- Bedrooms: 3
- Bathrooms: 4
- Kitchens: 1
- Family room: Yes
Outside and lotBrick, Other, Other
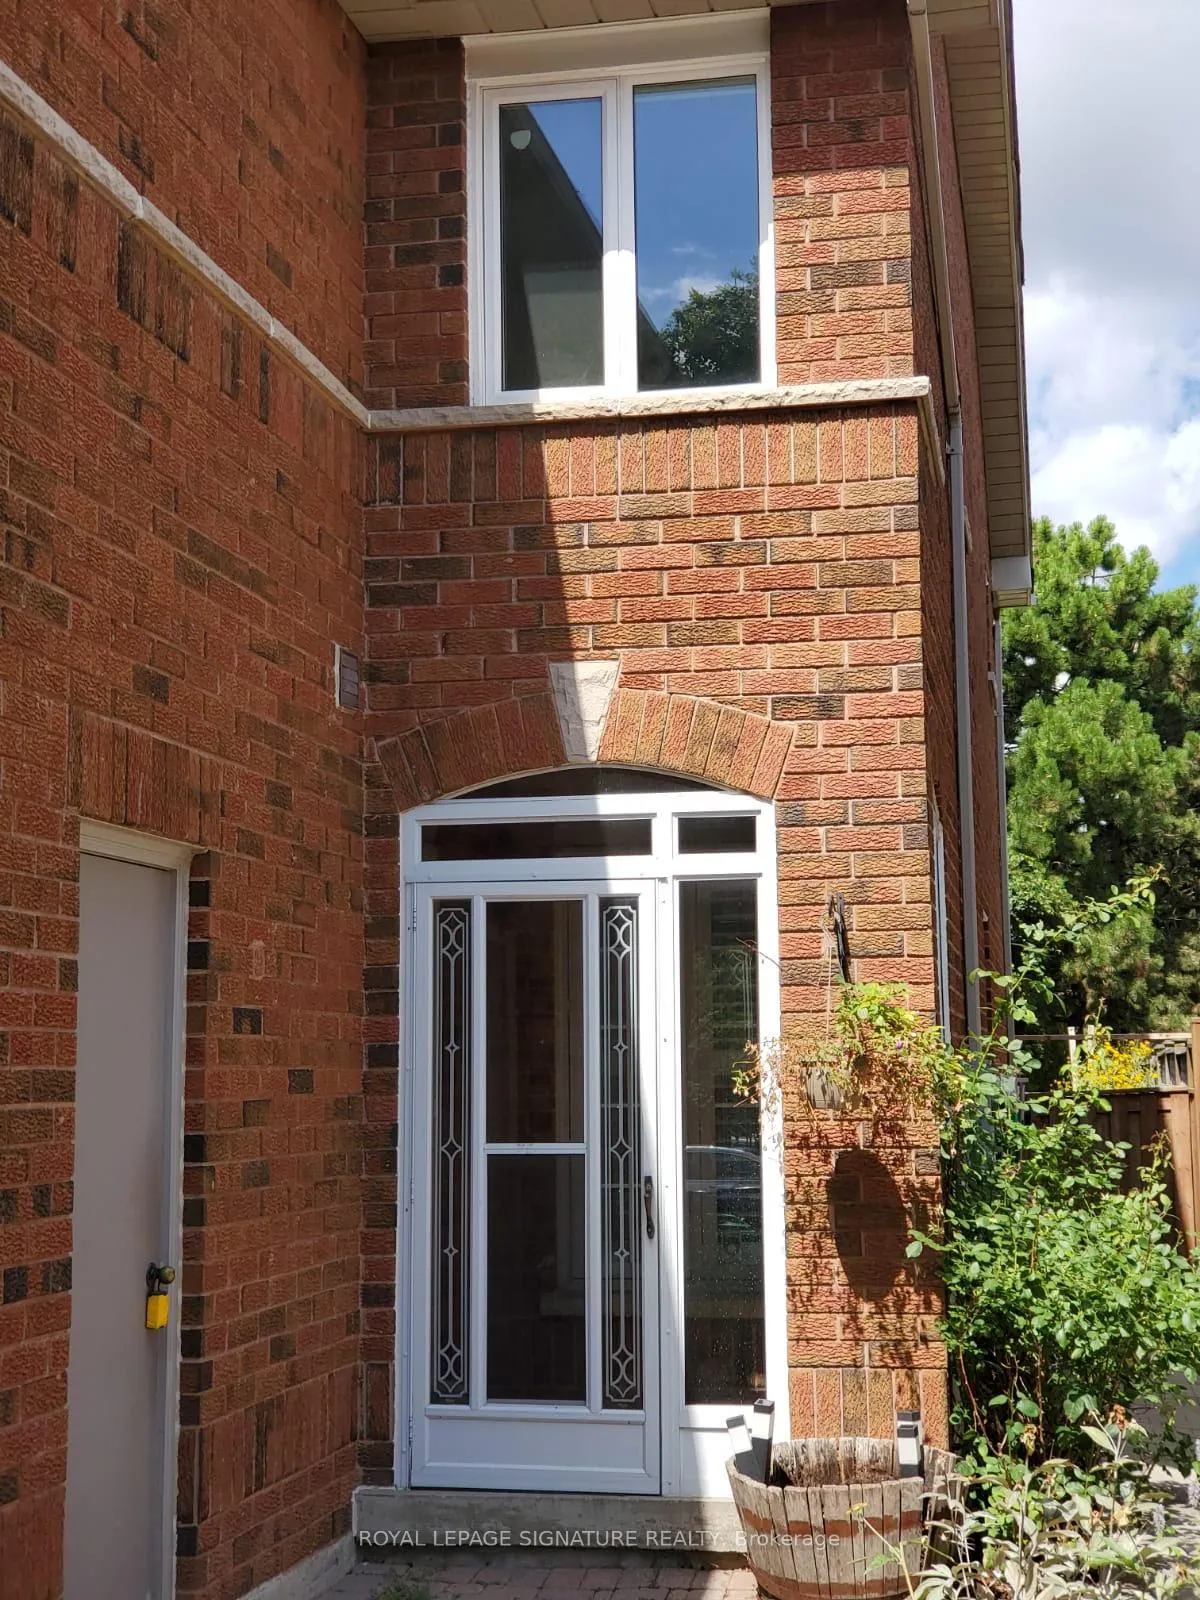
- Exterior: Brick
- Roof: Other
- Foundation: Other
Parking1 Garage, Built-in, Private
- Spaces: 1 Garage
- Garage: Built-in
- Driveway: Private
Heating, water and powerForced air, gas, Central air, Municipal water
- Heating: Forced air, gas
- Cooling: Central air
- Water: Municipal water
- Sewer: Municipal sewer
Rent and termsRent $3,400 a month, Entire property, Unfurnished
- Rent: $3,400 a month
- Space for rent: Entire property
- Furnished: Unfurnished
- Lease: 12 months
- Paid: Monthly
- Rent includes: Parking
- Deposit: Required
- Credit check: Required
- Rental application: Required
- References: Required
IncludedUpgraded kitchen and laundry appliances. californian shutters. gdo. landlord requests no smoking. tenant pays utilities, hot water rental and insurance. situated close to upcoming lrt line.
- Included: Upgraded kitchen and laundry appliances. californian shutters. gdo. landlord requests no smoking. tenant pays utilities, hot water rental and insurance. situated close to upcoming lrt line.
NearbyGolf, greenbelt/conservation, library, park, public transit, rec./commun.centre
- Close to: Golf, greenbelt/conservation, library, park, public transit, rec./commun.centre
Listing detailsW12258866, Rented, Jul 3, 2025
- MLS® number: W12258866
- Status: Rented
- Listed on: Jul 3, 2025
- Days on market: 188
- Updated: Jan 7, 2026
- Possession: Immediate
- Occupied by: Vacant
- Listing brokerage: ROYAL LEPAGE SIGNATURE REALTY
About this home
5486 Antrex Crescent, Mississauga (Hurontario), ON L4Z 3T6
OtherGolfGreenbelt/ConservationLibraryParkPublic Transit
Beautiful 3Br Home Situated In Central Mississauga Location. Large Semi. Almost 1600 sf. Spacious Living With Upgraded Steel Appliances & Granite Counter. Master Br Has Ensuite 4PcWith Standing Shower And Walk In Closet. Large 2nd And 3rd Brs. Finished Basement Has Huge Rec Room, Bed Room And 4Pc For Tenant Use. No Sidewalk. Driveway can hold 2 cars. Walk To Top Rated Schools, Library, Community Centre. Mins Drive To Square One, Heartland, 403 And 401.
Read more
Ask about this home
A HOMEH agent will answer your questions about this home.
Ask a question
Around this home
Hurontario and Barondale
Errands
Parks
Schools
Daily convenience, out of 100, from the distances below
ParkBarondale Green · 3 within 1 km8 min walk509 m
GroceryLabaik13 min walk787 m
SchoolABC Montessori Private School1 min walk90 m
PharmacyVibrin Drug Mart14 min walk858 m
Cafés & foodSubway · 12 within 1 km10 min walk604 m
Gym & rec centreFrank McKechnie Community Centre13 min walk803 m
LibraryFrank McKechnie Library12 min walk753 m
WalkDriveStraight-line distance, open map data
Grocery0.8 km
Park0.5 km
Coffee0.8 km
Dining0.7 km
Gym0.8 km
Schools nearby
School rating, out of 10.
ABC Montessori Private Schoolelementary · Private · 0.1 km
—
Barondale Public Schoolelementary · Public · 0.4 km
—
Safa & Marwa Islamic Schoolsecondary · Private · 0.5 km
5.5/10Fair
Contact agent
Helpful calculators
Rent vs buy
Affordability
Mortgage
Down payment
Stress test
CMHC insurance
Your HOMEH agent

NimaHOMEH agent · Mississauga
"I would see it this week."
Ask Nima
Keep exploring
You are here