

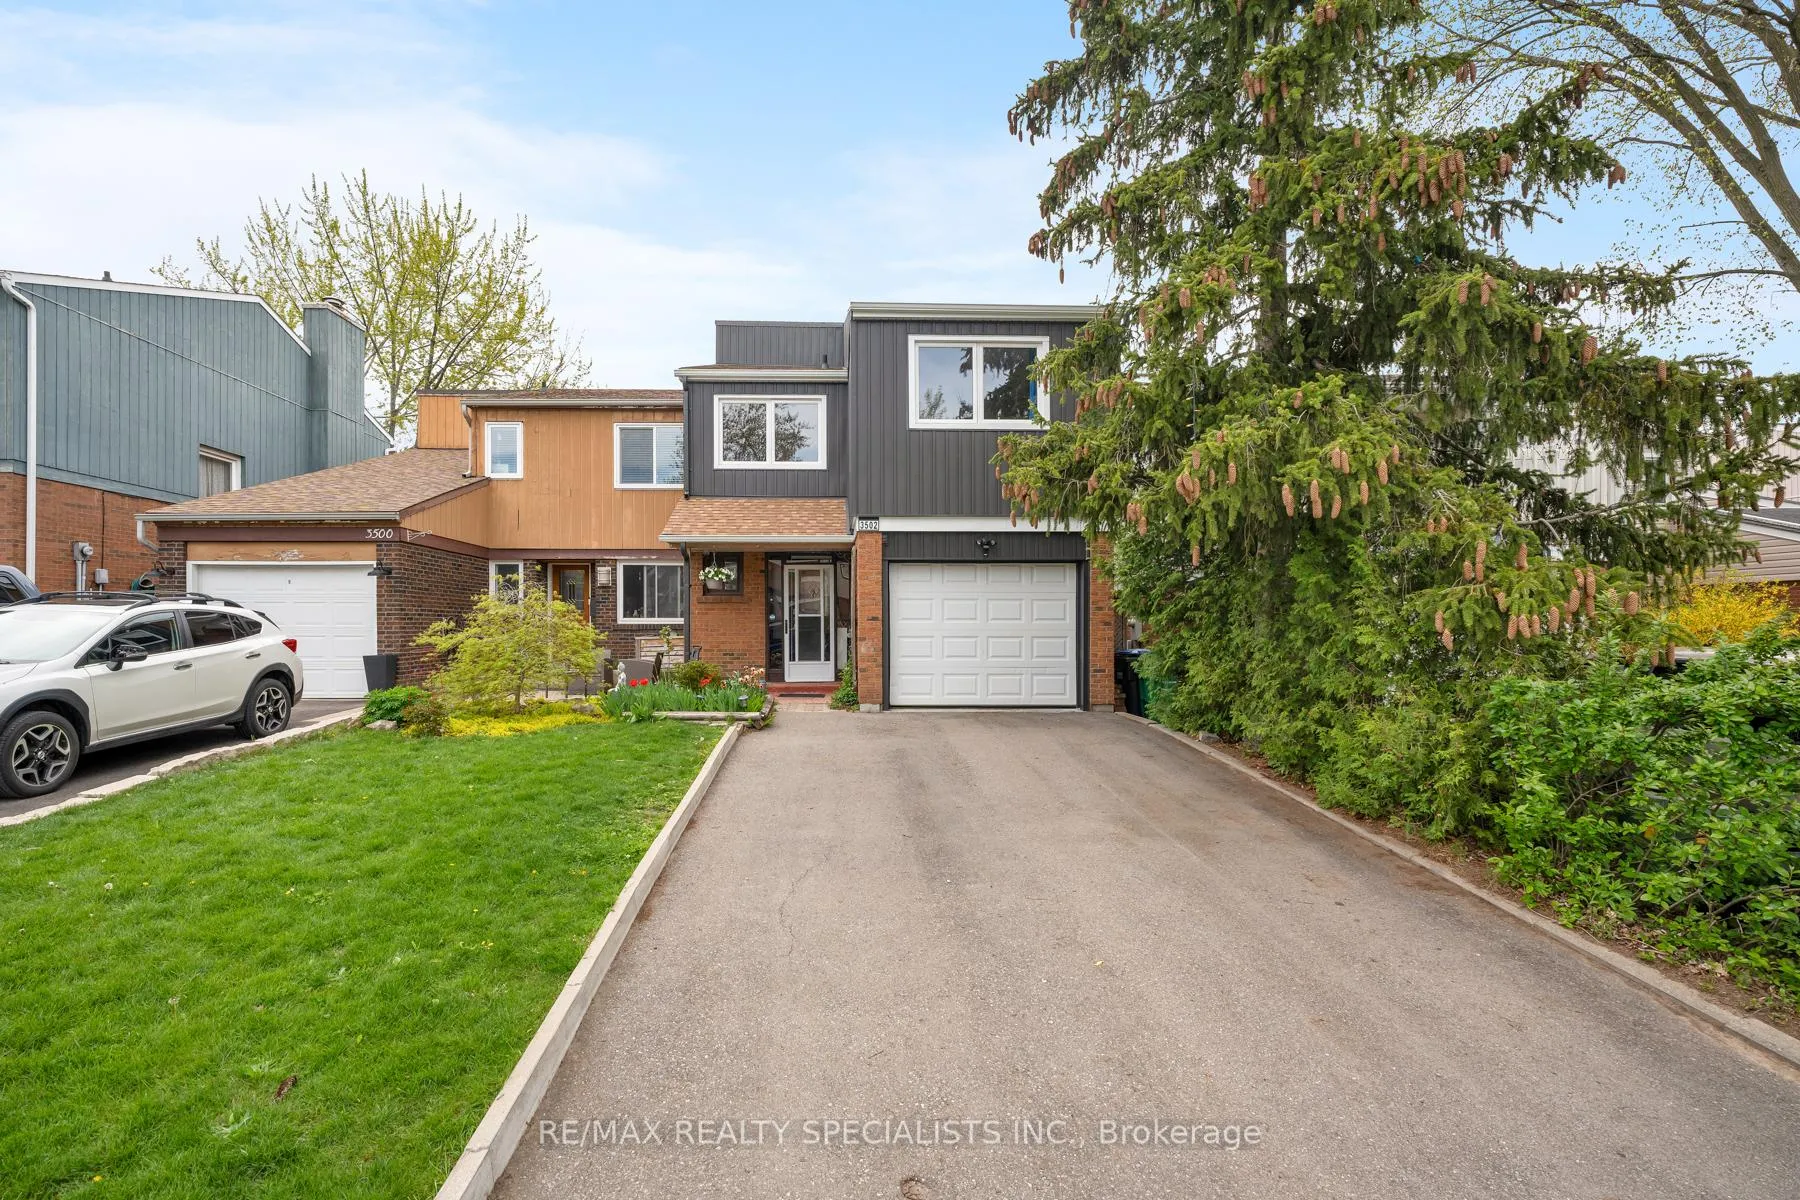
3502 Ash Row Crescent
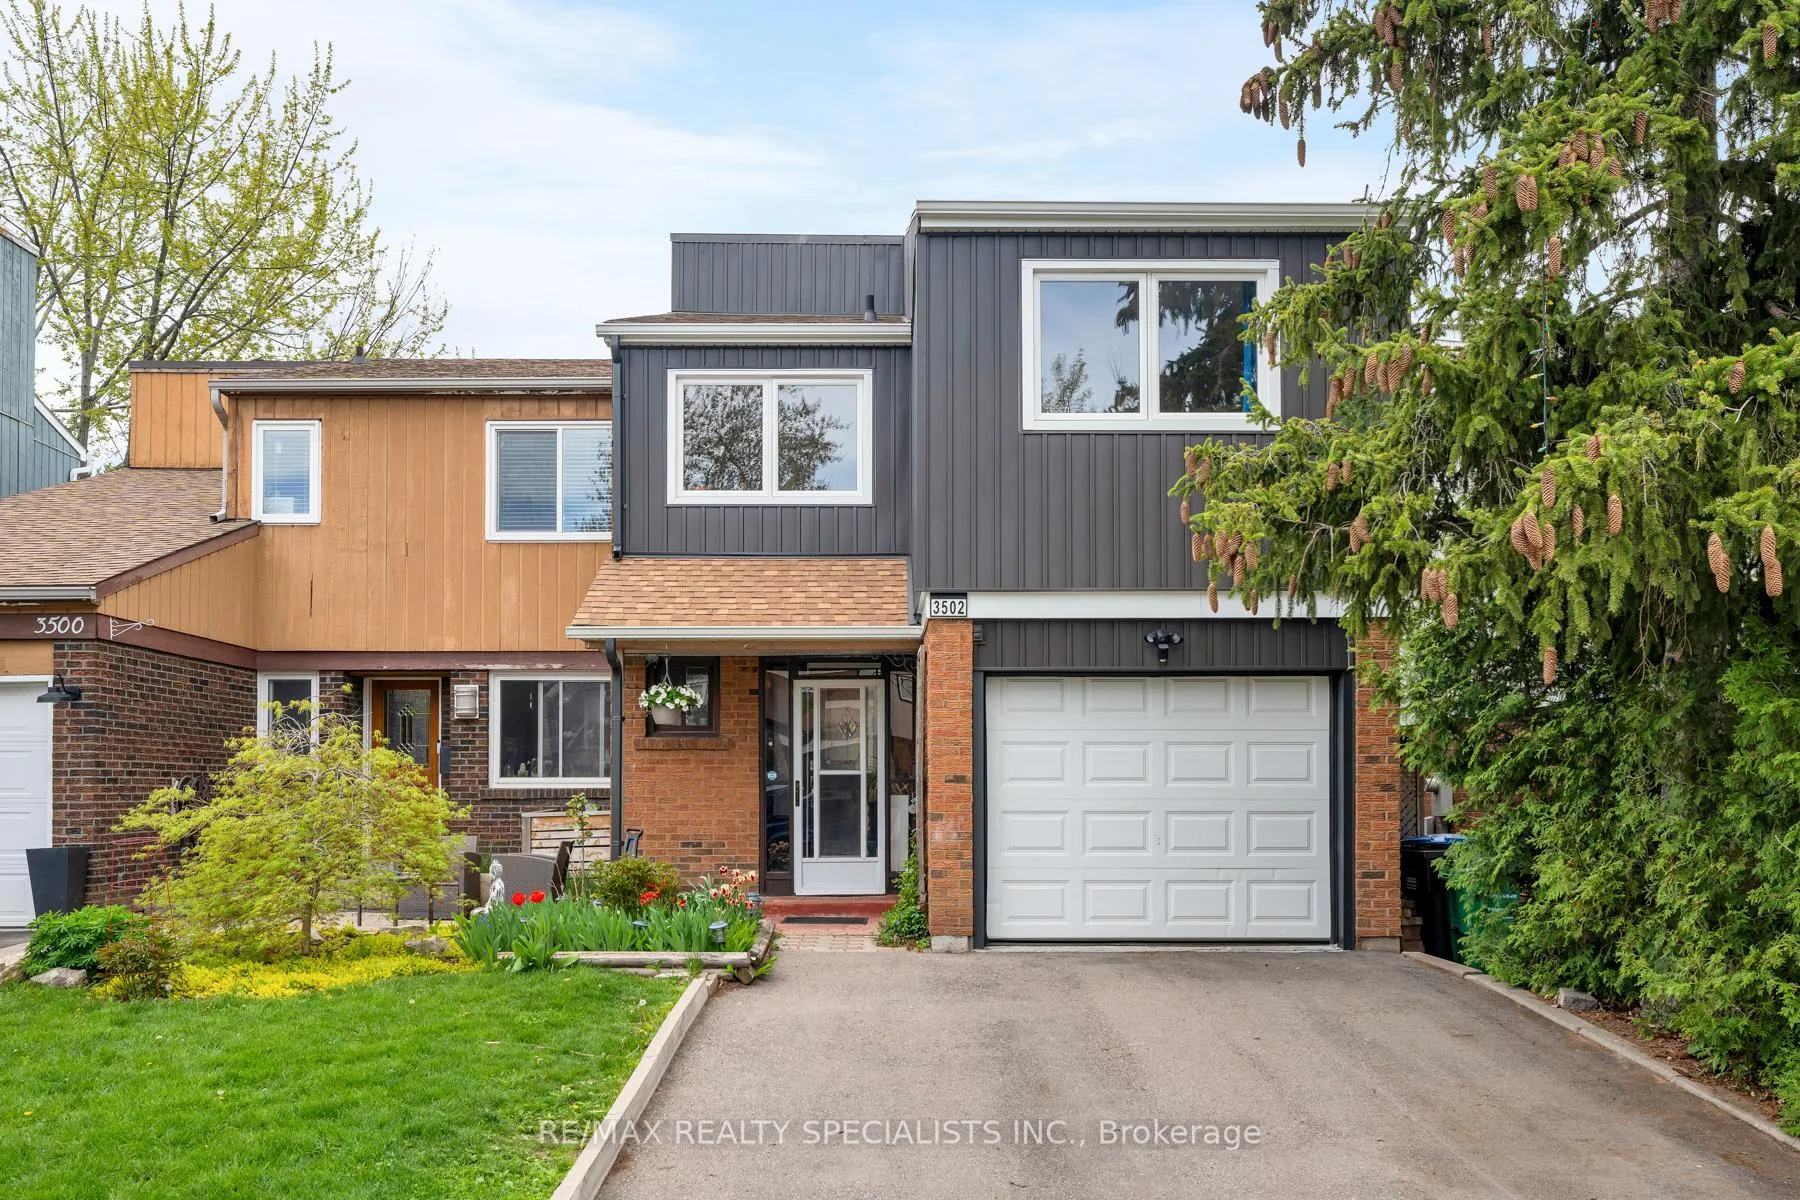
3502 Ash Row Crescent
 See all 49 photos
Property history
Facts and features
- BasementFinished
- Lot size28 × 110 ft
- Lease term12 months
- FurnishedUnfurnished
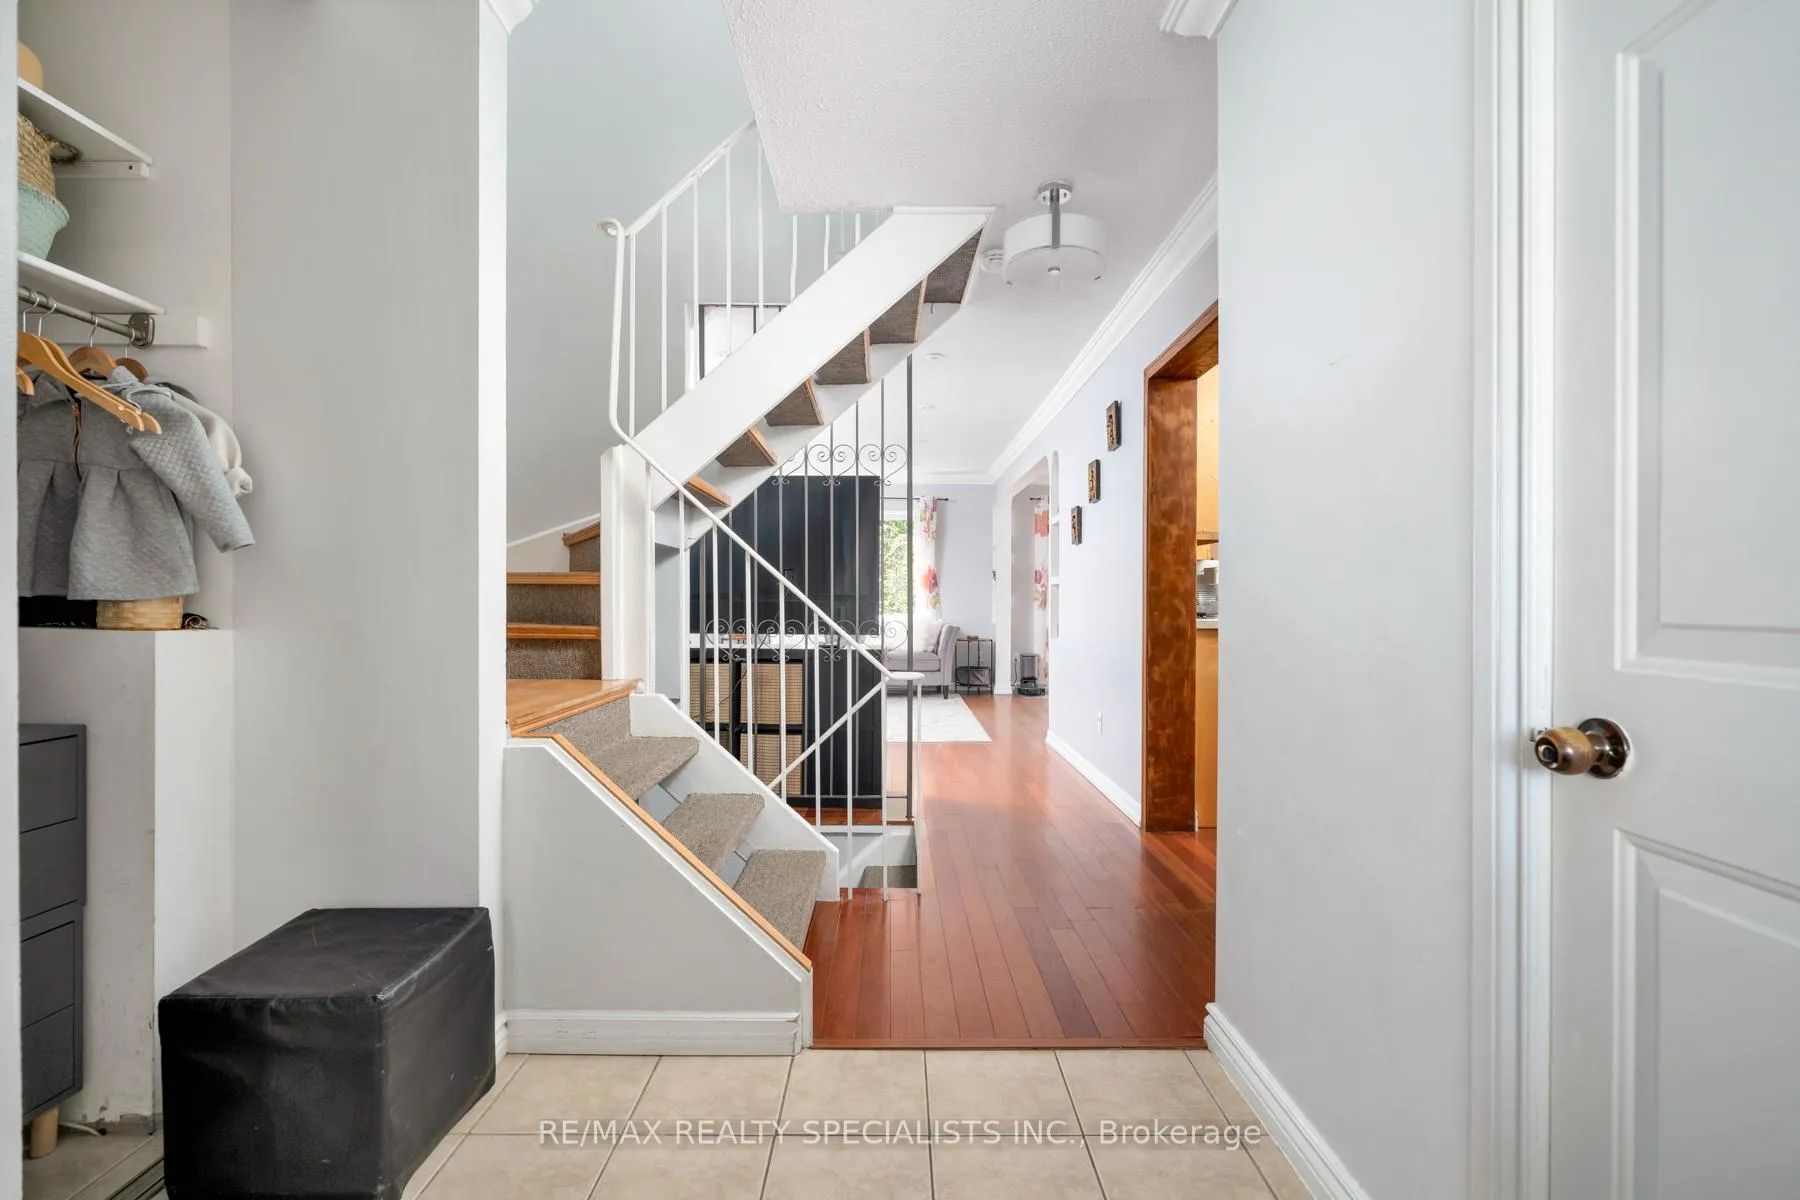
- Hardwood floors
- Central air
The homeSemi-Detached, 2-storey, 1,500–2,000 sq ft
- Type: Semi-Detached
- Style: 2-storey
- Living space: 1,500–2,000 sq ft
- Basement: Finished
InsideHardwood, Tile, Laundry room, lower level, Rooms above ground 9
- Flooring: Hardwood, Tile
- Laundry: Laundry room, lower level
- Rooms above ground: 9
- Rooms in the basement: 1
- Bedrooms: 4 + 1 in the basement
- Bathrooms: 3
- Kitchens: 1
Outside and lotBrick front, Asphalt shingle, Poured concrete
- Exterior: Brick front
- Roof: Asphalt shingle
- Foundation: Poured concrete
- Size: 27.5 × 110 ft
Parking2 Parking, Attached, Private
- Spaces: 2 Parking
- Garage: Attached
- Driveway: Private
Heating, water and powerForced air, gas, Central air, Municipal water
- Heating: Forced air, gas
- Cooling: Central air
- Water: Municipal water
- Sewer: Municipal sewer
- Natural gas: Yes
- Hydro: Yes
- Cable: Available
- Telephone: Available
Rent and termsRent $3,500 a month, Entire property, Unfurnished
- Rent: $3,500 a month
- Space for rent: Entire property
- Furnished: Unfurnished
- Lease: 12 months
- Deposit: Required
- Credit check: Required
- Employment letter: Required
- Rental application: Required
- References: Required
IncludedTenant to pay the cost of electricity,water and heat
- Not included: Tenant to pay the cost of electricity,water and heat
Listing detailsW12431079, Rented, Sep 26, 2025
- MLS® number: W12431079
- Status: Rented
- Listed on: Sep 26, 2025
- Days on market: 81
- Updated: Dec 16, 2025
- Possession: Immediate
- Occupied by: Vacant
- Listing brokerage: RE/MAX REALTY SPECIALISTS INC.
About this home
3502 Ash Row Crescent, Mississauga (Erin Mills), ON L5L 1K4
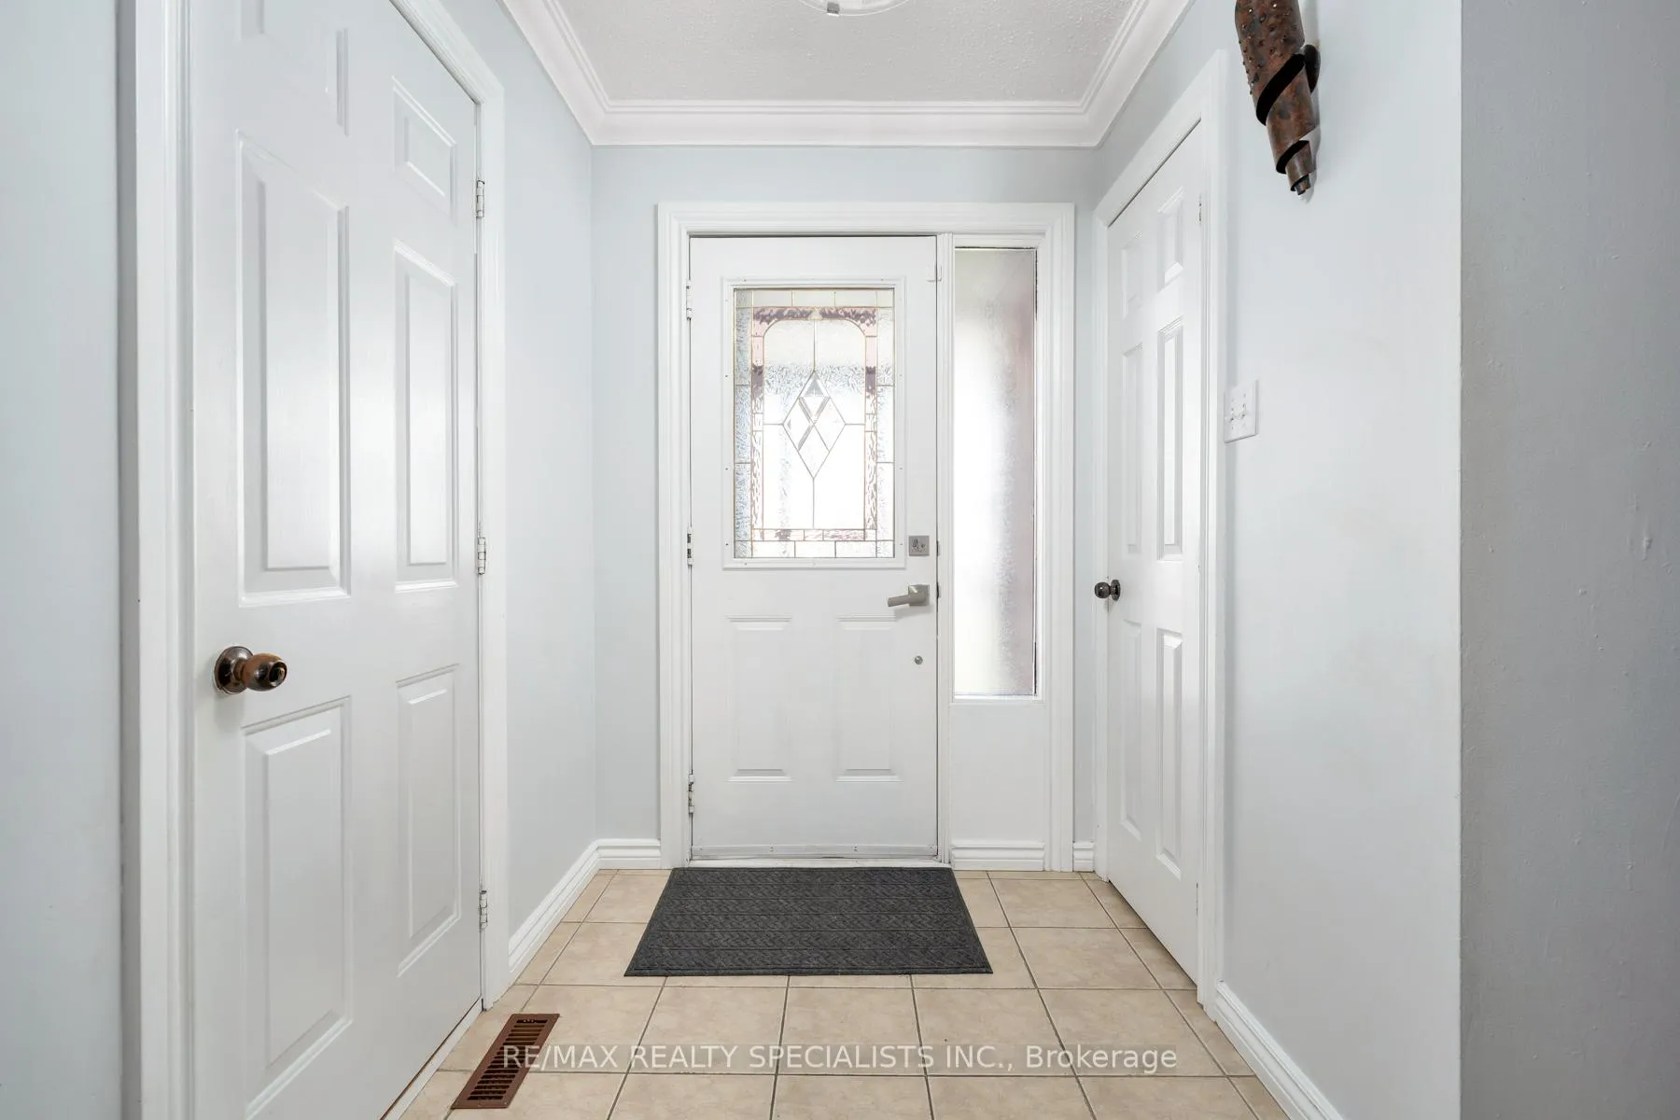
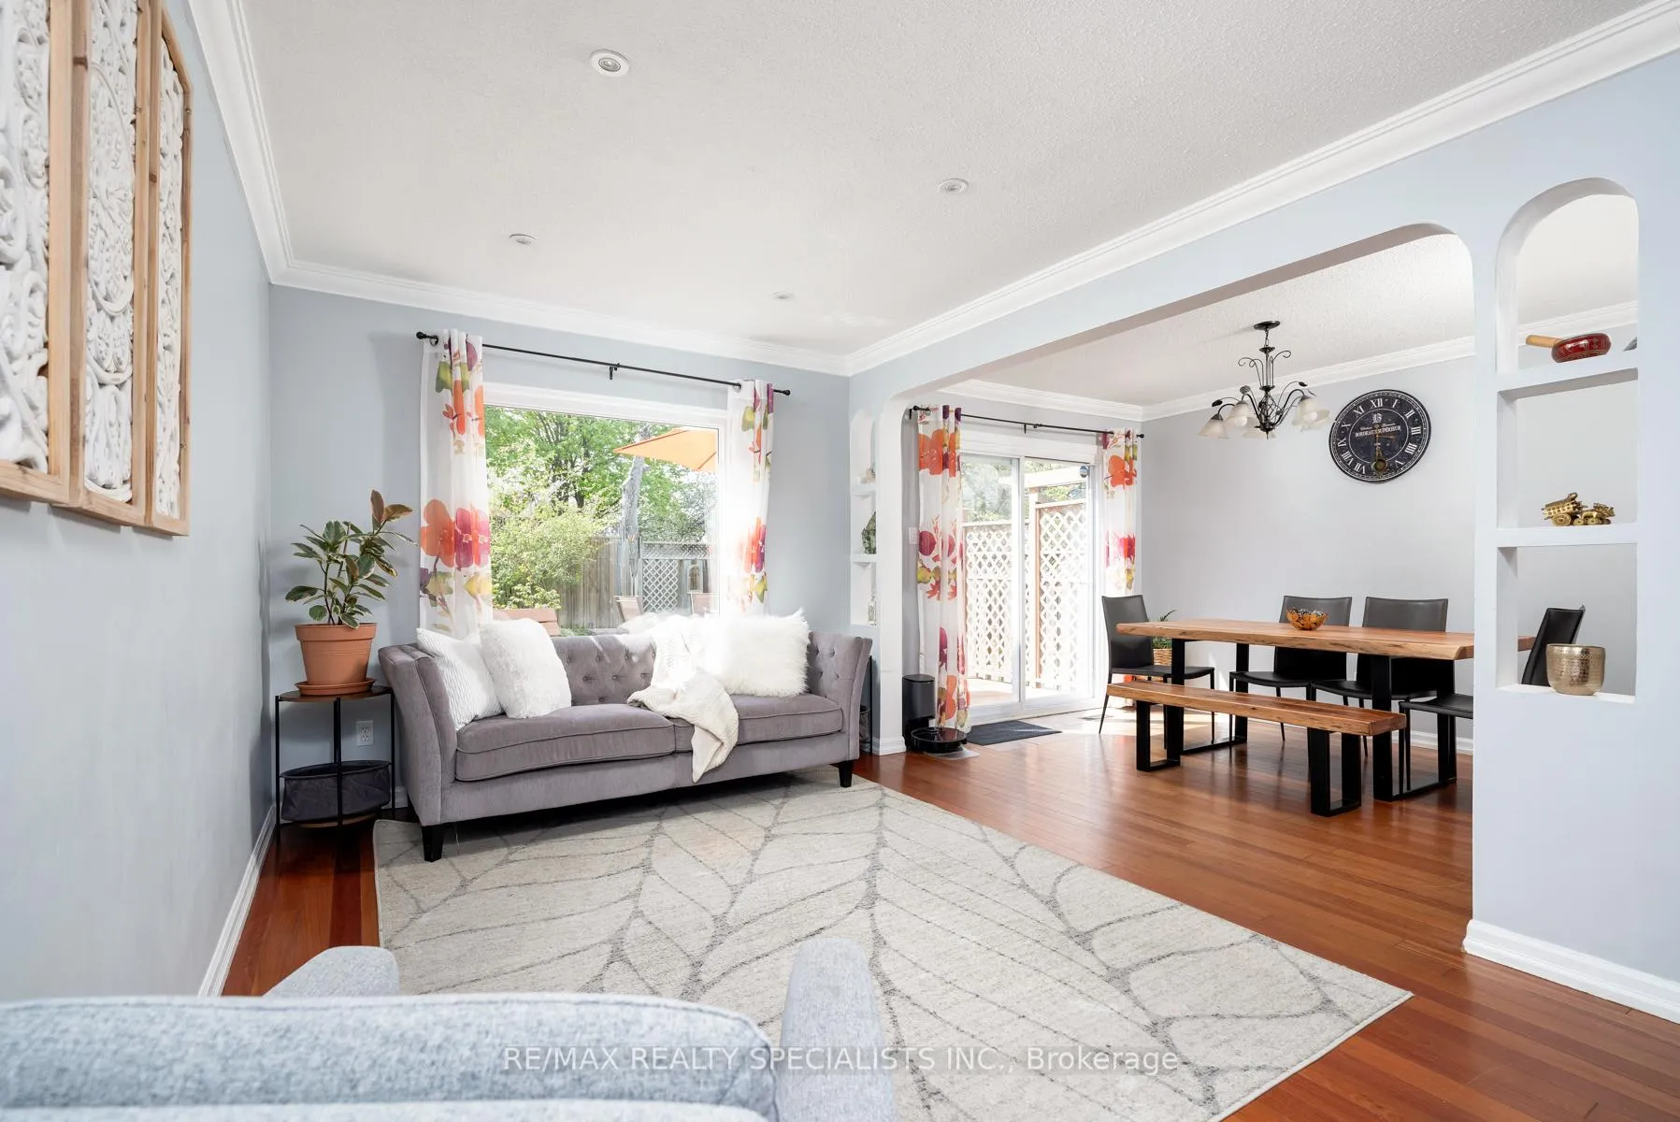
Welcome to your spacious semi-detached home, offering a harmonious blend of comfort and functionality. With four bedrooms, a great office space, and an open-concept layout, this residence provides ample space for your family to thrive and entertain guests. The open-concept living area seamlessly connects the living room, dining area, and kitchen, fostering a sense of togetherness and facilitating effortless socializing and relaxation. Prepare culinary delights in the well-appointed kitchen, featuring sleek countertops, stainless steel appliances, and ample storage space for your culinary essentials. Adjacent to the kitchen, the dining area offers a cozy ambiance for gatherings and celebrations. Descend to the finished basement, a versatile space that can be tailored to suit your lifestyle preferences. Whether you envision a home theatre, a playroom for the kids, or a fitness area, this expansive area offers endless possibilities for customization and enjoyment. Step outside to your private backyard oasis, where a spacious deck awaits for alfresco dining, lounging in the sun, or hosting outdoor gatherings with friends and family. Surrounded by lush greenery, this serene retreat provides a tranquil escape from the hustle and bustle of everyday life. Additionally, the garage has been thoughtfully converted into a functional office space, offering the perfect environment for remote work, creative pursuits, or entrepreneurial endeavours. This rental property offers easy access to schools, Woodhurst Heights parks, shopping, dining, and major transportation routes, ensuring that you can enjoy a vibrant lifestyle with all the amenities at your fingertips.
Ask about this home
A HOMEH agent will answer your questions about this home.
Around this home
Daily convenience, out of 100, from the distances below
Schools nearby
School rating, out of 10.
Helpful calculators
Your HOMEH agent

"I would see it this week."