

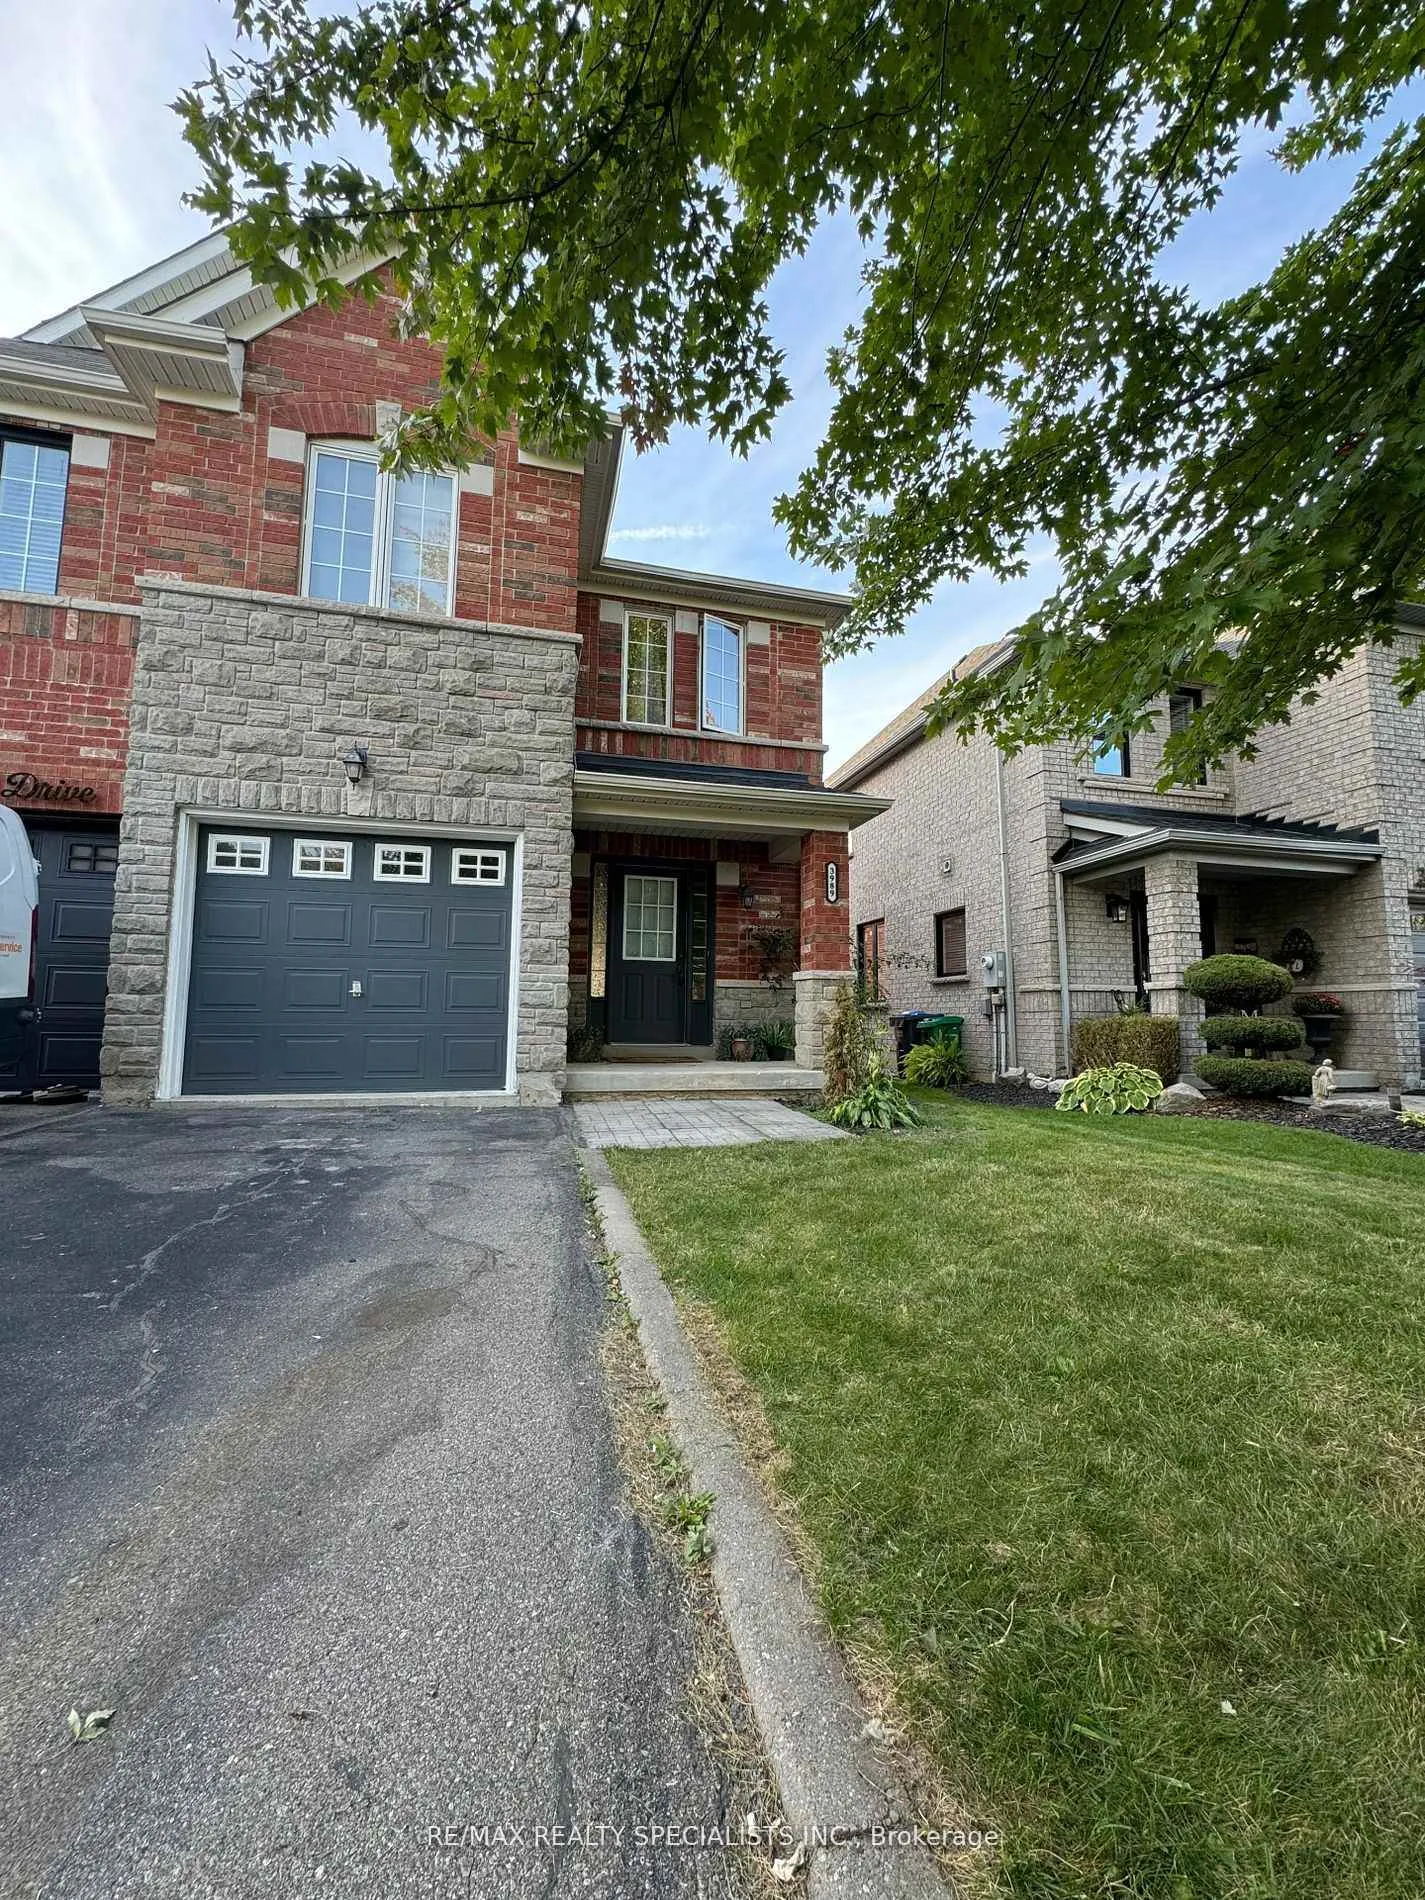
3989 Stardust Drive N
3989 Stardust Drive N
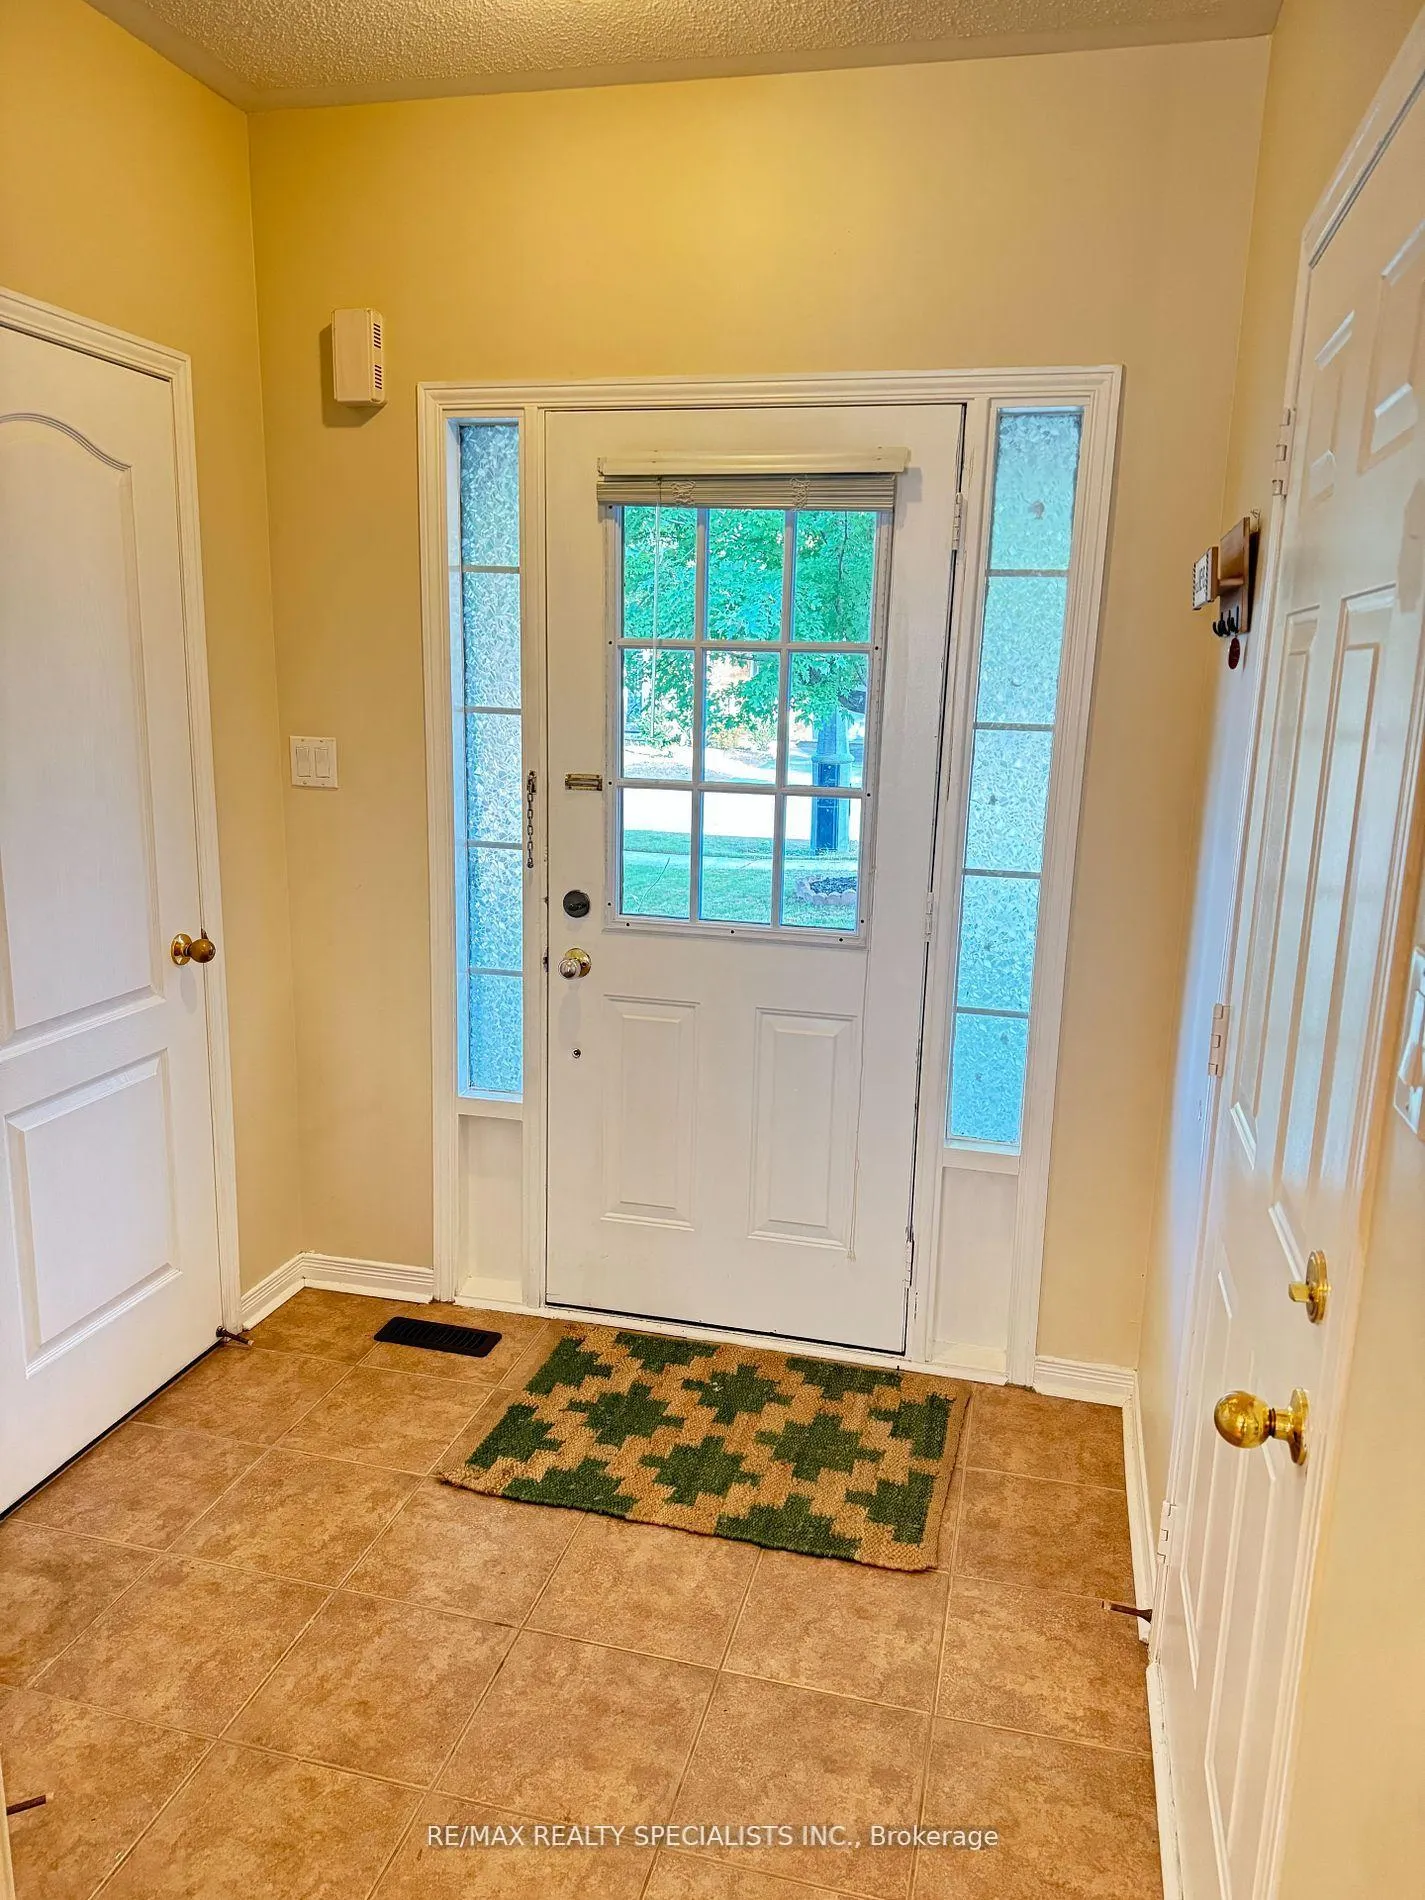 See all 39 photos
Property history
Facts and features
- BasementUnfinished
- Lot size25 × 122 ft
- Lease term12 months
- FurnishedUnfurnished
- Hardwood floors
- Central air
The homeFreehold Townhouse, 2-storey, 1,500–2,000 sq ft
- Type: Freehold Townhouse
- Style: 2-storey
- Living space: 1,500–2,000 sq ft
- Basement: Full, unfinished
InsideHardwood, Ceramic, Ensuite, Water heater
- Flooring: Hardwood, Ceramic
- Laundry: Ensuite
- Features: Water heater
- Rooms above ground: 9
- Bedrooms: 4
- Bathrooms: 3
- Kitchens: 1
- Family room: Yes
Outside and lotBrick, stone, Shingles, Concrete
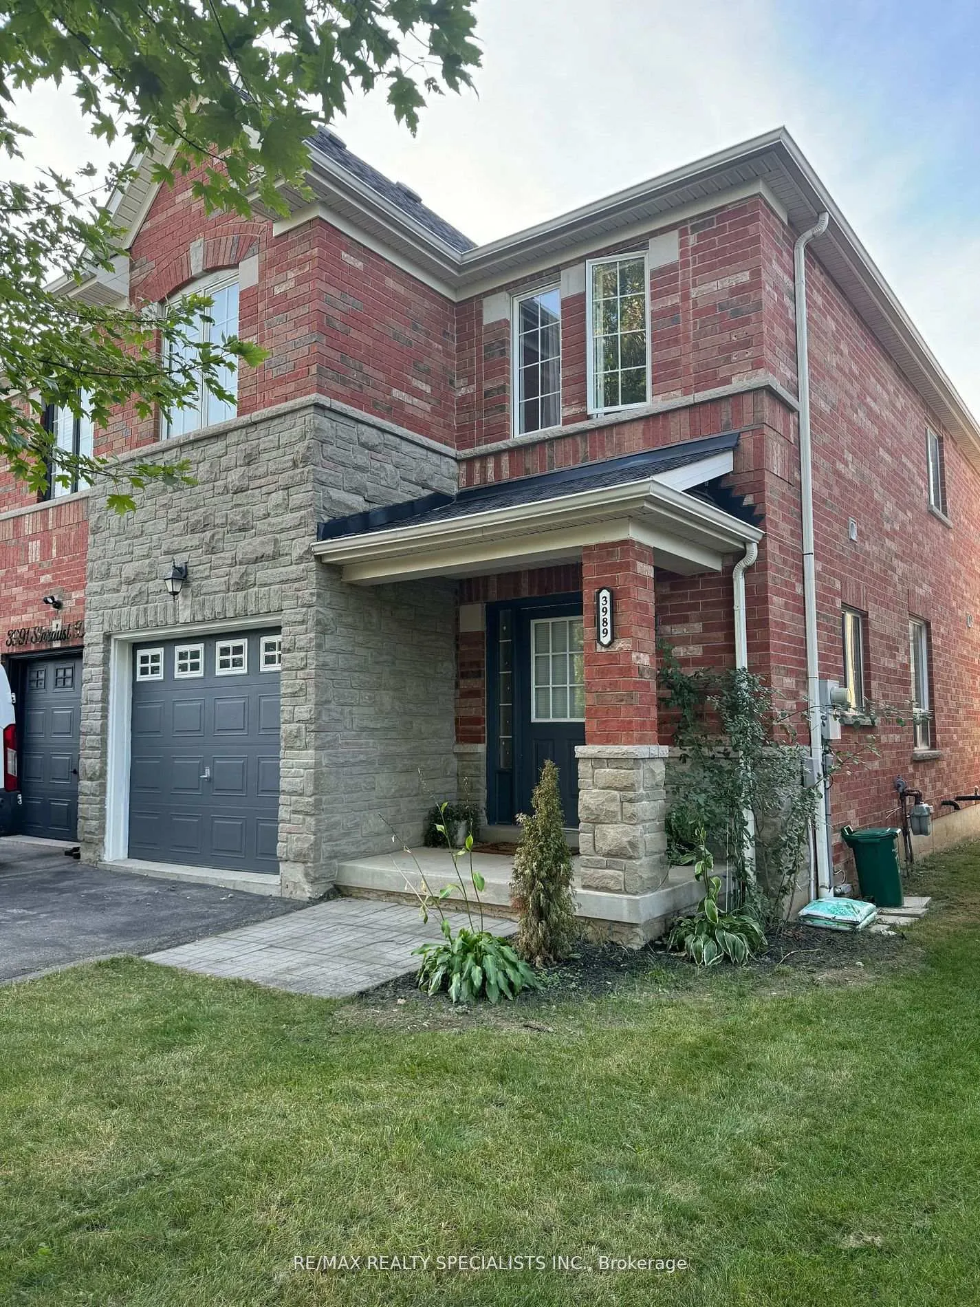
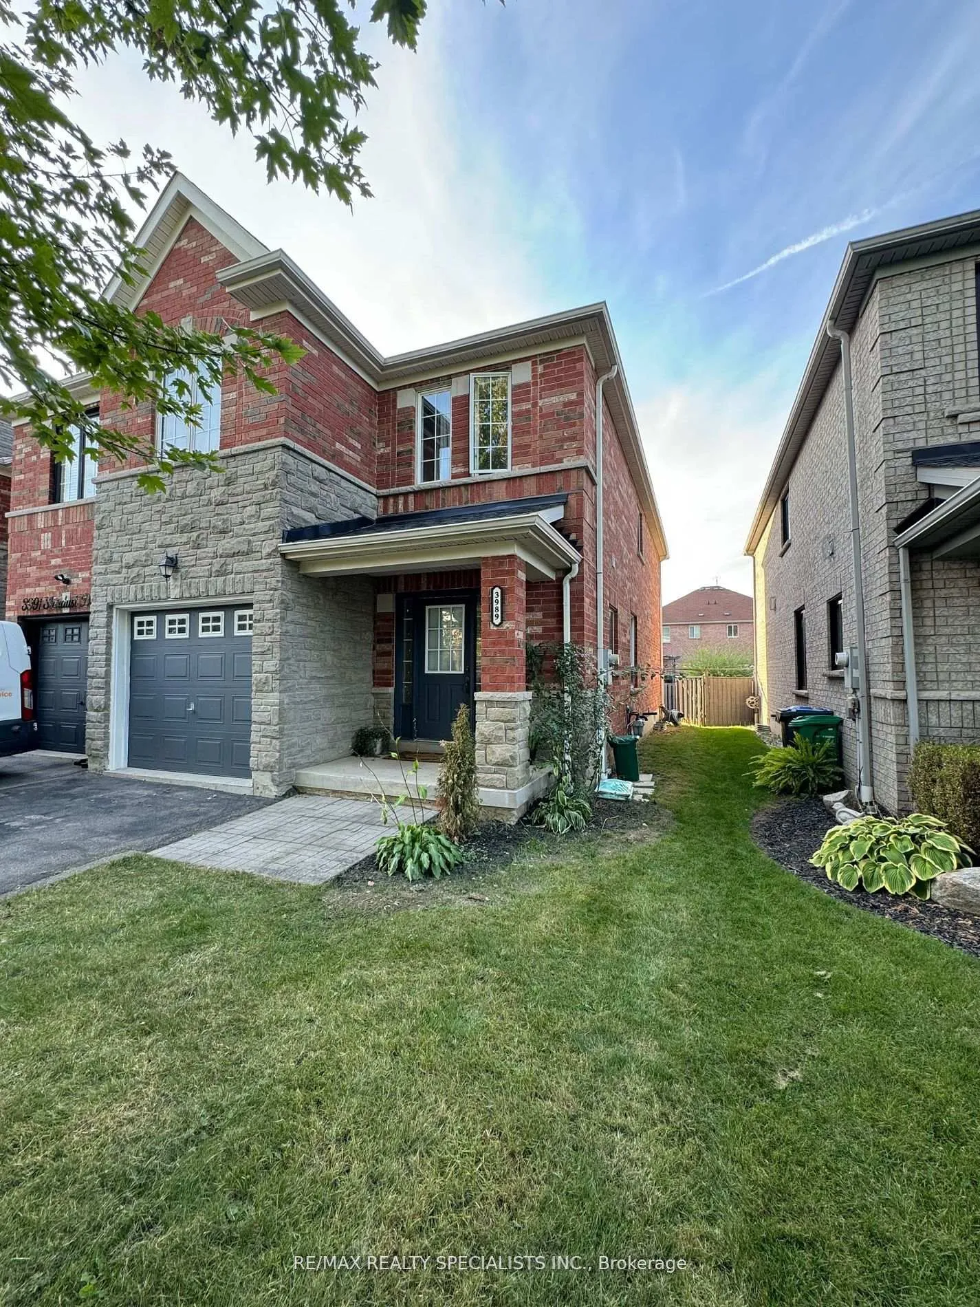
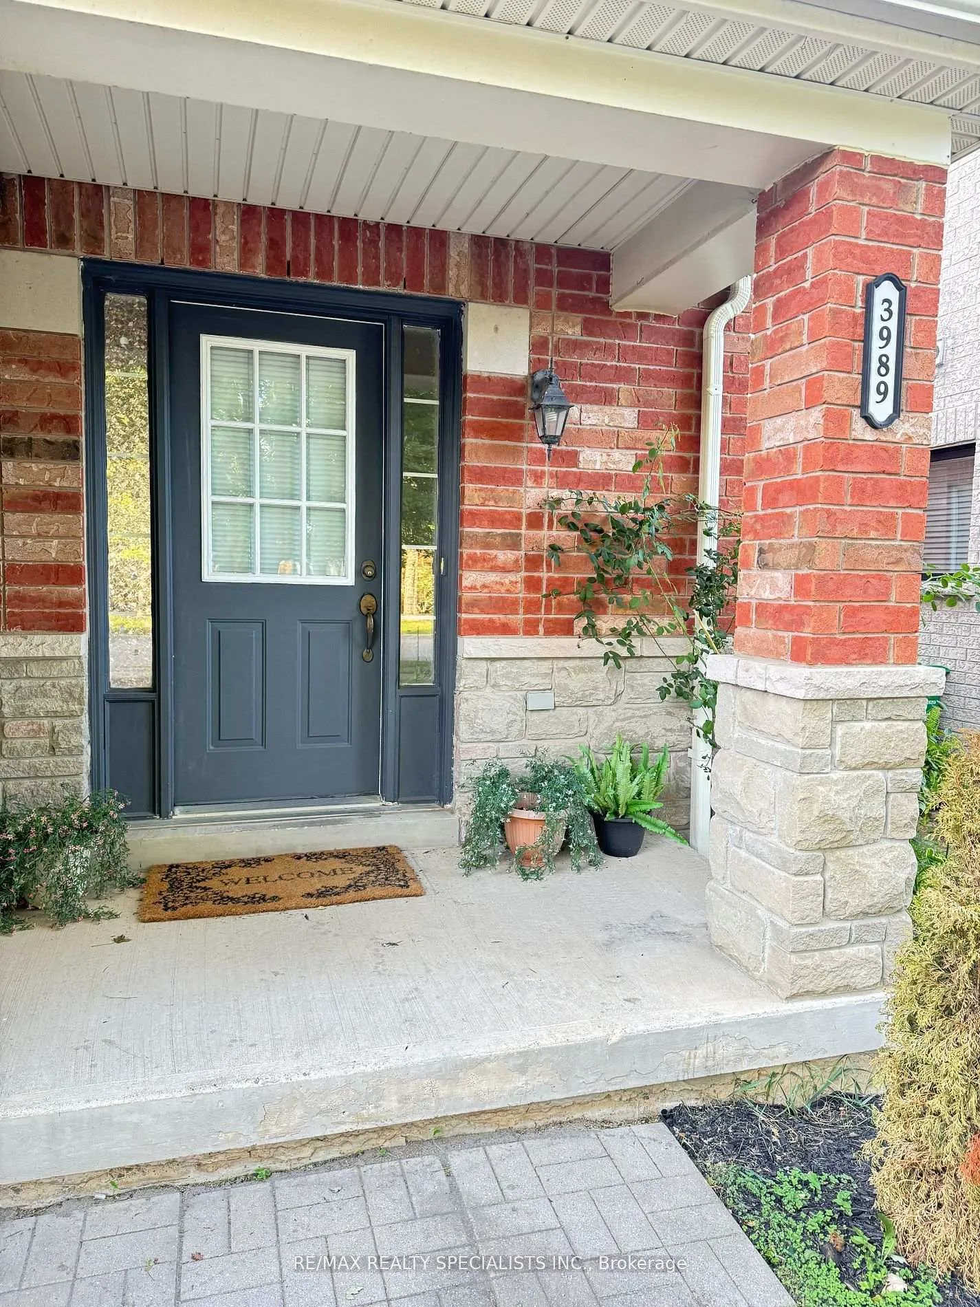
- Exterior: Brick, stone
- Roof: Shingles
- Foundation: Concrete
- Size: 25.43 × 122.05 ft
Parking1 Garage, Built-in, Private
- Spaces: 1 Garage
- Garage: Built-in
- Driveway: Private
Heating, water and powerForced air, gas, Central air, Municipal water
- Heating: Forced air, gas
- Cooling: Central air
- Water: Municipal water
- Sewer: Municipal sewer
Rent and termsRent $3,599 a month, Entire property, Unfurnished
- Rent: $3,599 a month
- Space for rent: Entire property
- Furnished: Unfurnished
- Lease: 12 months
- Paid: Monthly
- Rent includes: Parking
- Deposit: Required
- Credit check: Required
- Employment letter: Required
- Rental application: Required
- References: Required
- Rental items: Hot water tank and the tenant is responsible for paying the rent amount for the hot water tank
IncludedSs new fridge, stove, dishwasher, washer and dryer
- Included: Ss new fridge, stove, dishwasher, washer and dryer
NearbyFenced yard, park, public transit, rec./commun.centre
- Close to: Fenced yard, park, public transit, rec./commun.centre
Listing detailsW12435456, Rented, Sep 30, 2025
- MLS® number: W12435456
- Status: Rented
- Listed on: Sep 30, 2025
- Days on market: 77
- Updated: Dec 16, 2025
- Possession: 2025-10-01 / Immediate
- Occupied by: Vacant
- Listing brokerage: RE/MAX REALTY SPECIALISTS INC.
About this home
3989 Stardust Drive N, Mississauga (Churchill Meadows), ON L5M 8A6
A Nice 4 Bedroom & 3 Washroom End Unit Townhouse in a high demand Neighborhood in Churchill Meadows/Mississauga. This End unit seemed like a Semi-Detached house. Very nice Main Floor Layout that offers Open concept Living Dining. and a family room over look the backyard. Amazing Center Island Kitchen with SS appliances. Full of Sunlight. Breakfast Area that W/O to a nice Backyard. Hardwood Stairs leads you to 4 bedrooms in the second Floor. Prime bedroom W/4 pcs washroom and a large W/I Closet. Other 3 good size bedrooms. Direct Access to the Garage. Main Floor Powder Room W/window. Extra-long driveway fits for 2 car parking. Enjoy the new Churchill Meadows Community Centre & Mattamy Sports Park nearby. Close to Hwy 403/401/407, Go Station. Erin Mills Town Center, Grocery shopping,Banks, Rona, Hospital, Restaurants and Ridgeway Plaza.
Ask about this home
A HOMEH agent will answer your questions about this home.
Around this home
Daily convenience, out of 100, from the distances below
Schools nearby
School rating, out of 10.
Helpful calculators
Your HOMEH agent

"I would see it this week."