

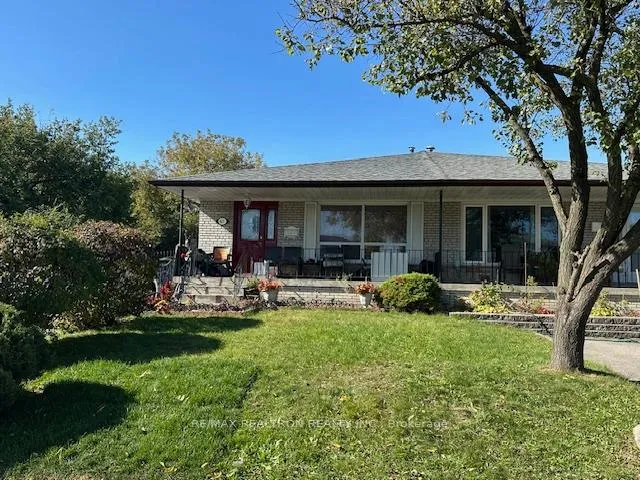
611 Tedwyn Drive
Semi-Detached Expired
1/3611 Tedwyn Drive
Semi-Detached Expired
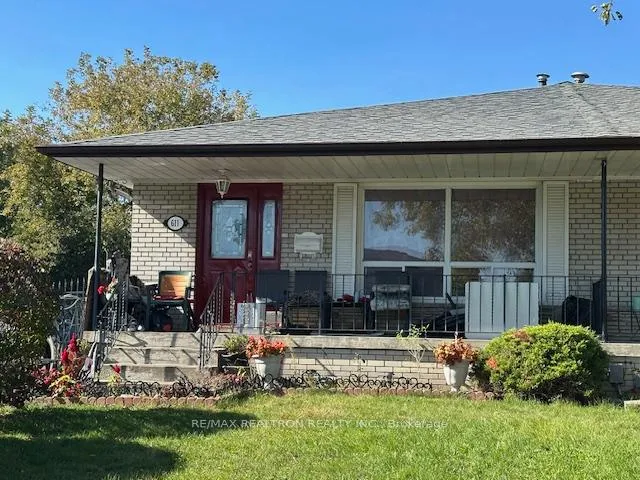
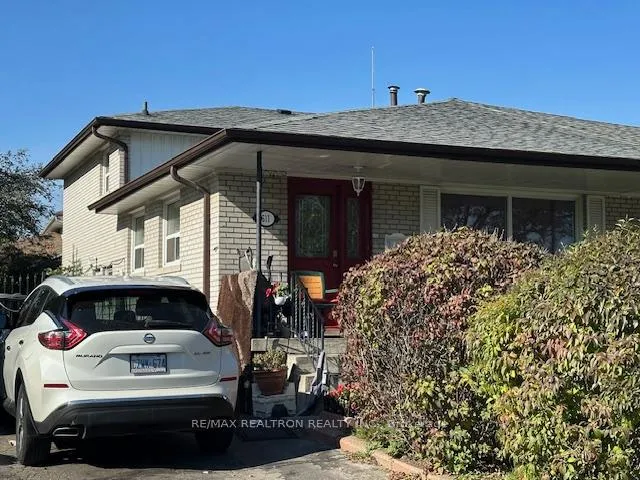 See all 3 photos
4 Bedrooms
2 Bathrooms
0 Garage
— sq.ft
37.72×116.37 ft
$5,337/yr
Property history
- $1,600,000ExpiredList: 2024-10-18|End: 2025-04-17|181 daysW9416631
Facts and features
- BasementFull
- Water, sewerMunicipal
- HeatingForced air
- CoolingCentral air
What stands out
- Central air
The homeSemi-Detached, Backsplit 3, Full
- Type: Semi-Detached
- Style: Backsplit 3
- Basement: Full
- Waterfront: None
InsideLower level, Central vacuum, Rooms above ground 7
- Laundry: Lower level
- Features: Central vacuum
- Rooms above ground: 7
- Bedrooms: 4
- Bathrooms: 2
- Kitchens: 1
Outside and lotBrick, Shingles, Block
Outside
- Exterior: Brick
- Roof: Shingles
- Foundation: Block
- Size: 37.72 × 116.37 ft
- Zoning: RM1
Parking2 Parking, Private
- Spaces: 2 Parking
- Driveway: Private
Heating, water and powerForced air, gas, Central air, Municipal water
- Heating: Forced air, gas
- Cooling: Central air
- Water: Municipal water
- Sewer: Municipal sewer
- Natural gas: Yes
- Hydro: Yes
- Cable: Yes
- Telephone: Yes
Costs and taxesTaxes $5,337 a year, HST included in the price, Hot water tank
- Taxes, 2024: $5,337 a year
- HST: HST included in the price
- Rental items: Hot water tank
Included in the saleAll electric light fixtures, all window coverings.
- Included: All electric light fixtures, all window coverings.
Listing detailsW9416631, Expired, Oct 18, 2024
- MLS® number: W9416631
- Status: Expired
- Listed on: Oct 18, 2024
- Days on market: 181
- Updated: Apr 17, 2025
- Possession: 2024-12-15 / December 15, 2024
- Occupied by: Tenant
- Listing brokerage: RE/MAX REALTRON REALTY INC.
About this home
611 Tedwyn Drive, Mississauga (Cooksville), ON L5A 1K3
Central Vacuum
Fantastic semi-detached back-split will be fully renovated and retrofitted prior to possession. Upper level features a spacious eat-in kitchen, combined living/dining rooms, 4 good size bedrooms, a 4pcbath,and a 2pc washroom. Located on a corner lot in a convenient central Cooksville location, it's an easy commute to downtown Toronto; close to schools, community centres, Trillium Hospital, Square One Mall, And Cooksville GO.
Read more
Ask about this home
A HOMEH agent will answer your questions about this home.
Ask a question
Thinking of selling your home?See what your home is worth today.
Around this home
Queen Elizabeth Way & Cawthra
Errands
Parks
Schools
Daily convenience, out of 100, from the distances below
ParkMohawk Park · 5 within 1 km3 min walk186 m
GroceryLa Casa Dolce8 min walk483 m
SchoolMunden Park Public School4 min walk270 m
PharmacyVida pharmacy8 min walk500 m
Cafés & foodMama Rosa Restaurant & Bar · 6 within 1 km9 min walk544 m
Gym & rec centreDon McLean Westacres Pool15 min walk922 m
WalkDriveStraight-line distance, open map data
Grocery0.5 km
Park0.2 km
Coffee0.5 km
Dining0.5 km
Gym0.9 km
Schools nearby
School rating, out of 10.
Munden Park Public Schoolelementary · Public · 0.3 km
—
Jic Schoolelementary · Private · 0.6 km
—
EveryMind MHS/Kindree PSelementary · Public · 0.7 km
—
Contact agent
Helpful calculators
Mortgage
Affordability
Closing costs
Land transfer tax
Property tax
Down payment
CMHC insurance
Stress test
Cashback Rebate
Your HOMEH agent

NimaHOMEH agent · Mississauga
"I would see it this week."
Ask Nima