

Unit 1414, 55 Elm Drive W
Unit 1414, 55 Elm Drive W
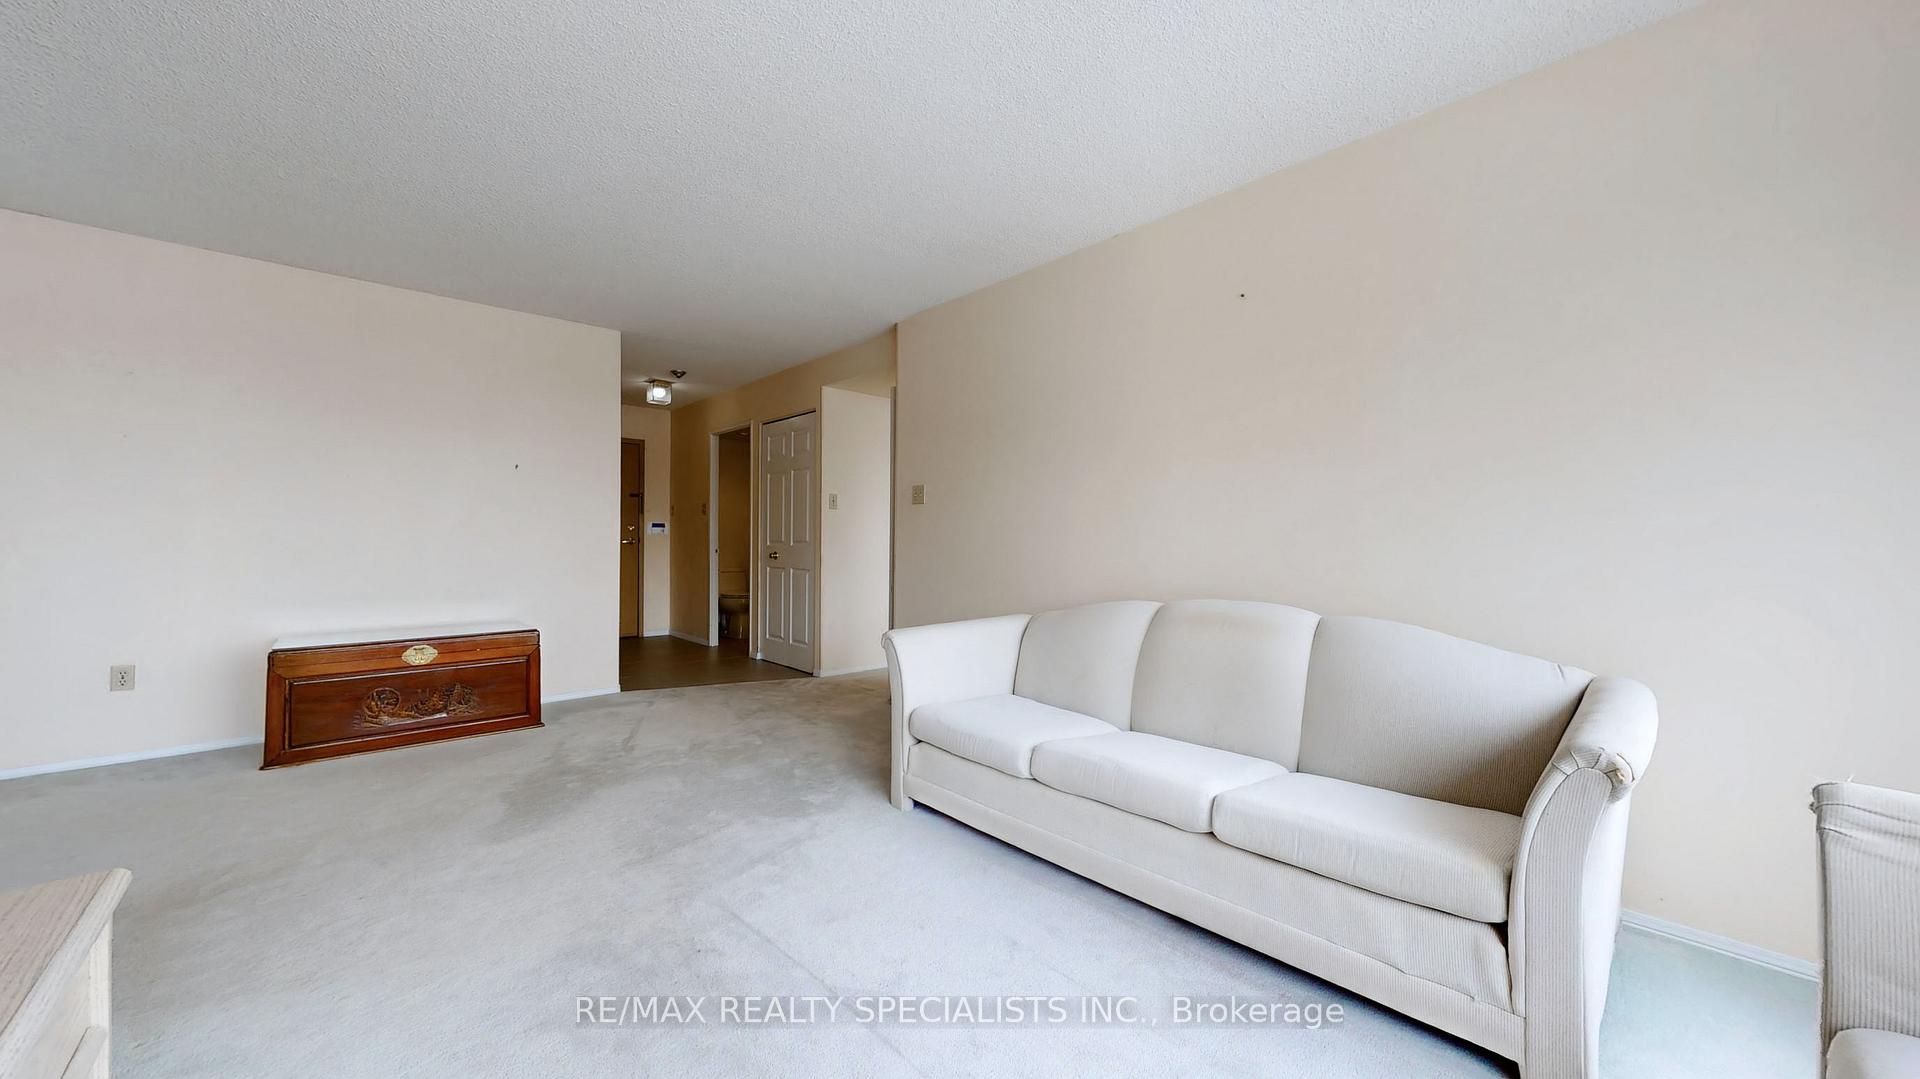 See all 29 photos
Property history
Facts and features
- ExposureWest
- LaundryIn-suite
- LockerOwned
- BalconyNone
- Central air
- Exercise room
- Indoor pool
- Party room/meeting room
- Rooftop deck/garden
The homeCondo Apartment, Apartment, 1,000–1,199 sq ft
- Type: Condo Apartment
- Style: Apartment
- Living space: 1,000–1,199 sq ft
- Basement: None
- Exposure: West
- View: Clear
InsideBroadloom, Ceramic, In-suite laundry, Guest accommodations, none, sauna, storage area lockers
- Flooring: Broadloom, Ceramic
- Laundry: In-suite laundry
- Features: Guest accommodations, none, sauna, storage area lockers
- Security: Alarm system, security guard, concierge/security
- Rooms above ground: 5
- Bedrooms: 2
- Bathrooms: 2
- Kitchens: 1
OutsideConcrete, Balcony None
- Exterior: Concrete
- Balcony: None
Parking and locker1 Parking, Underground, Parking type Owned
- Spaces: 1 Parking
- Garage: Underground
- Parking type: Owned
- Driveway: Underground
- Spot: 181
- Locker: Owned
- Locker number: 299
- Locker level: B
BuildingTowne Two Condos, Storeys 23, Units 327
- Name: Towne Two Condos
- Storeys: 23
- Units: 327
- Registered: 1990
- Condo corporation: 386
- Amenities: Exercise room, indoor pool, party room/meeting room, recreation room, rooftop deck/garden, visitor parking
- Pets: Allowed
Heating, water and powerForced air, gas, Central air
- Heating: Forced air, gas
- Cooling: Central air
Costs and taxesTaxes $2,565 a year, Condo fee $842 a month, Heat included, hydro included, water included, cable tv included, cac included, common elements included, building insurance included, parking included
- Taxes, 2024: $2,565 a year
- Condo fee: $842 a month
- Fee includes: Heat included, hydro included, water included, cable tv included, cac included, common elements included, building insurance included, parking included
- HST: No HST
Included in the saleWasher, drier, built-in dishwasher, stove, new refrigerator, existing window coverings. existing light fixtures. can leave sofas. (all fixtures & chattels as is)
- Included: Washer, drier, built-in dishwasher, stove, new refrigerator, existing window coverings. existing light fixtures. can leave sofas. (all fixtures & chattels as is)
NearbyLevel, library, park, public transit, rec./commun.centre, school
- Close to: Level, library, park, public transit, rec./commun.centre, school
Listing detailsW11989093, Sold, Feb 26, 2025
- MLS® number: W11989093
- Status: Sold
- Listed on: Feb 26, 2025
- Days on market: 72
- Updated: May 9, 2025
- Possession: Immediate
- Occupied by: Owner
- Listing brokerage: RE/MAX REALTY SPECIALISTS INC.
About this home
Unit 1414, 55 Elm Drive W, Mississauga (City Centre), ON L5B 3Z3
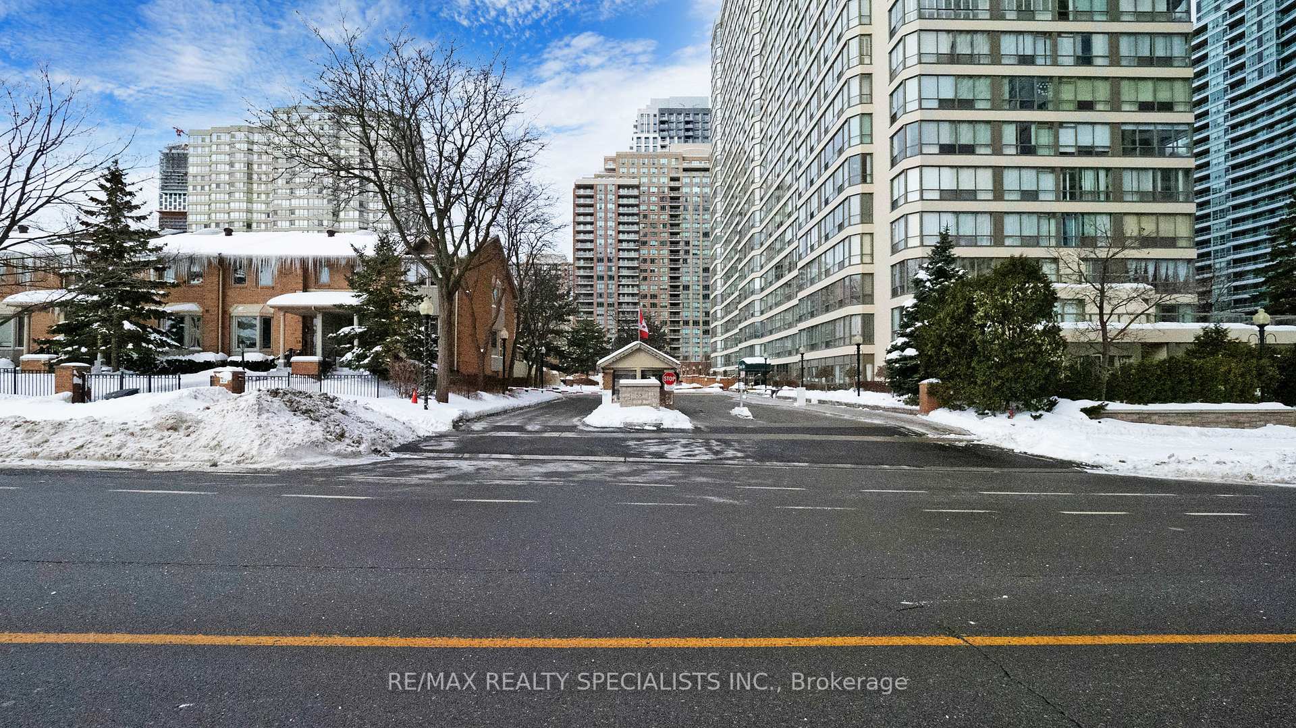
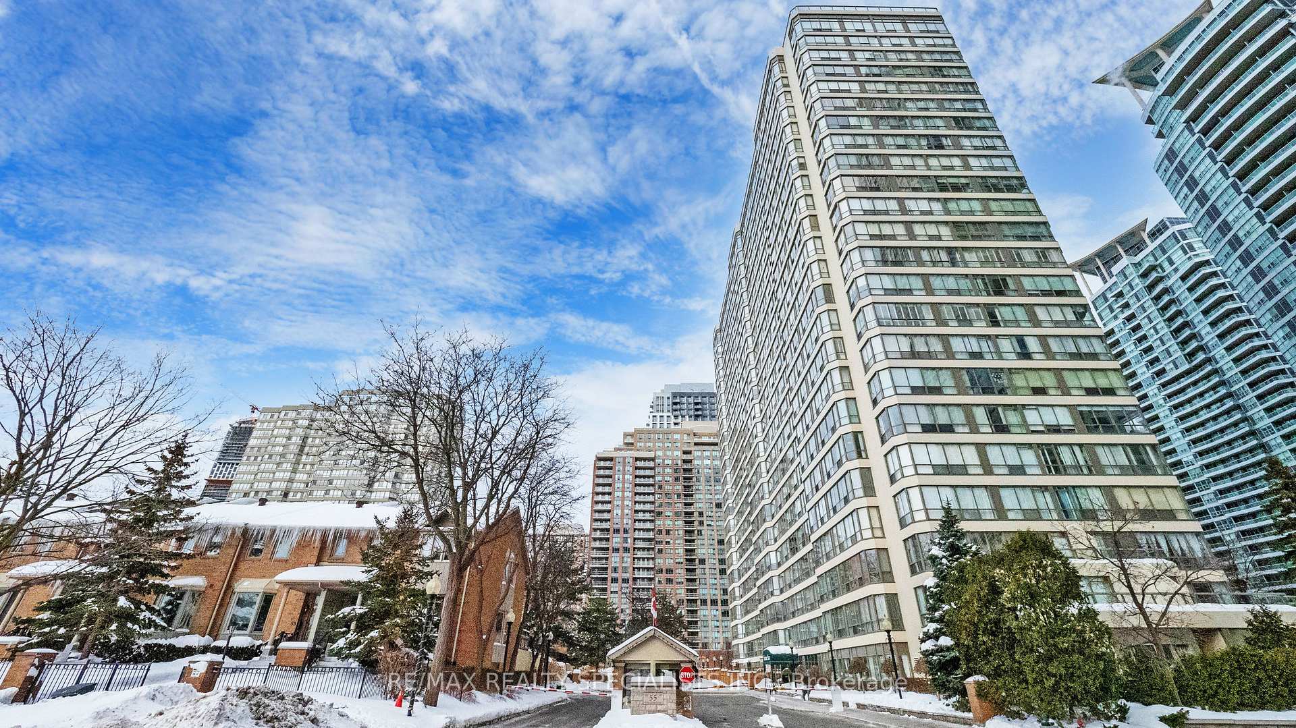
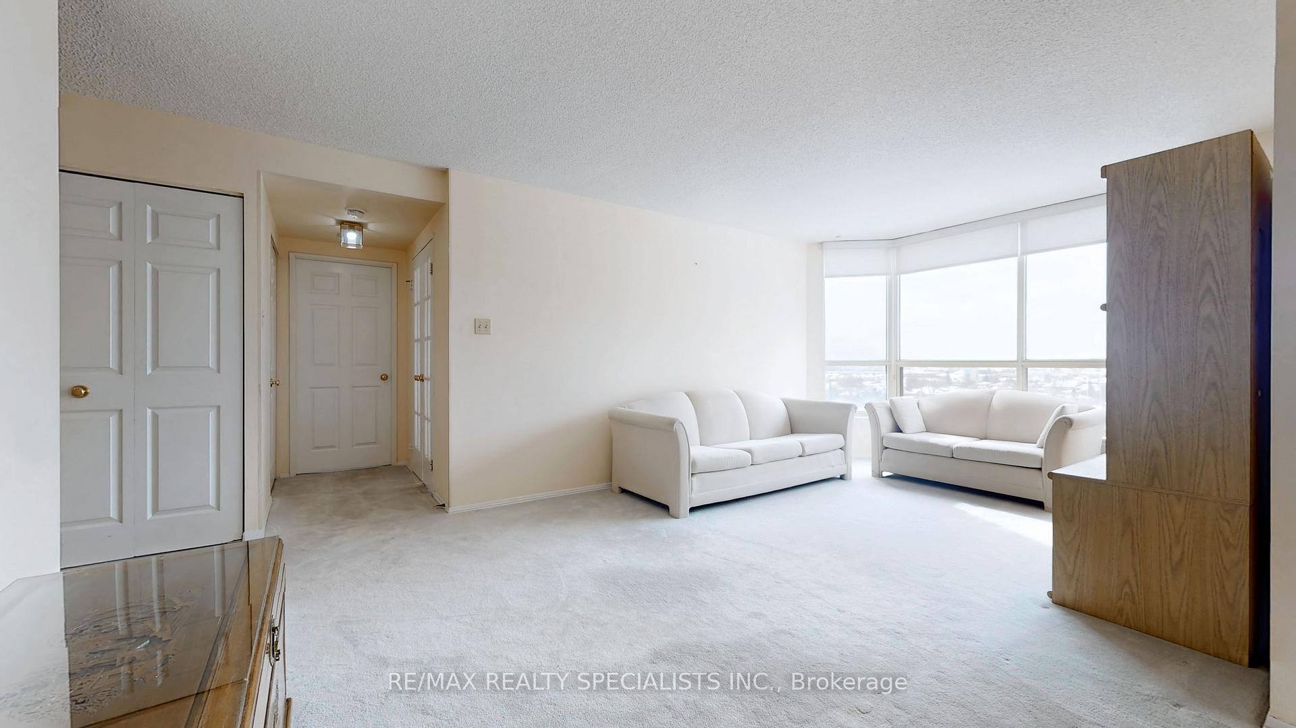
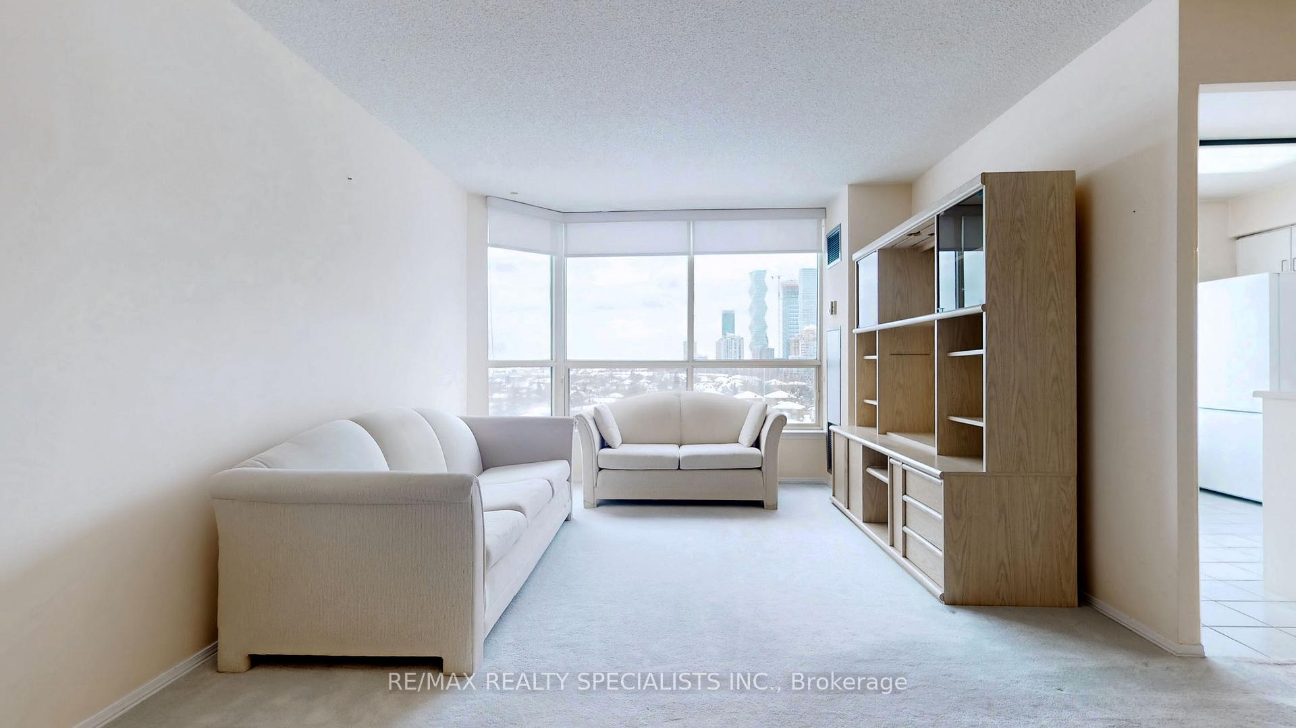
Beautifully maintained by its original owner! Over 1,000 sf. of Living Space and located in a gated condo community of Mississauga City Centre, this 2 Bedroom and 2 Bathroom condo offers a beautiful and spacious layout in every area. Large open Living & Dining Rooms. Huge Master Bedroom with a 4-pc Ensuite Bathroom and a large Walk-in Closet. The Kitchen features a generous counter area, a Built-in Dishwasher and a brand new Refrigerator. WOW!... to the Amazing unobstructed views from every room! The large wall-wall windows allow fantastic light throughout and offer.... did I mention the "Fabulous View" from every window?! Updated 3-pc guest Bathroom with new standing shower. Roll up blinds on all windows. Condo Fees include all utilities! Ideally located in prime central Mississauga with easy access to Public Transit, Square One Shopping, Celebration Square, Shopping, Restaurants, Schools, Parks, Major Highways, Future LRT and every convenience you may need. This condo comes with parking and one large private locker not found with many other units. A well-run building offering a wide range of fantastic amenities: Gatehouse Security & Night Concierge, Rooftop Terrace, Theatre Room, Billiards, Pool, Hot Tub, Sauna, Tennis & Squash Courts, a swimming pool, a rooftop area, and ample Visitor Parking.
Ask about this home
A HOMEH agent will answer your questions about this home.
Know more about Towne Two Condos
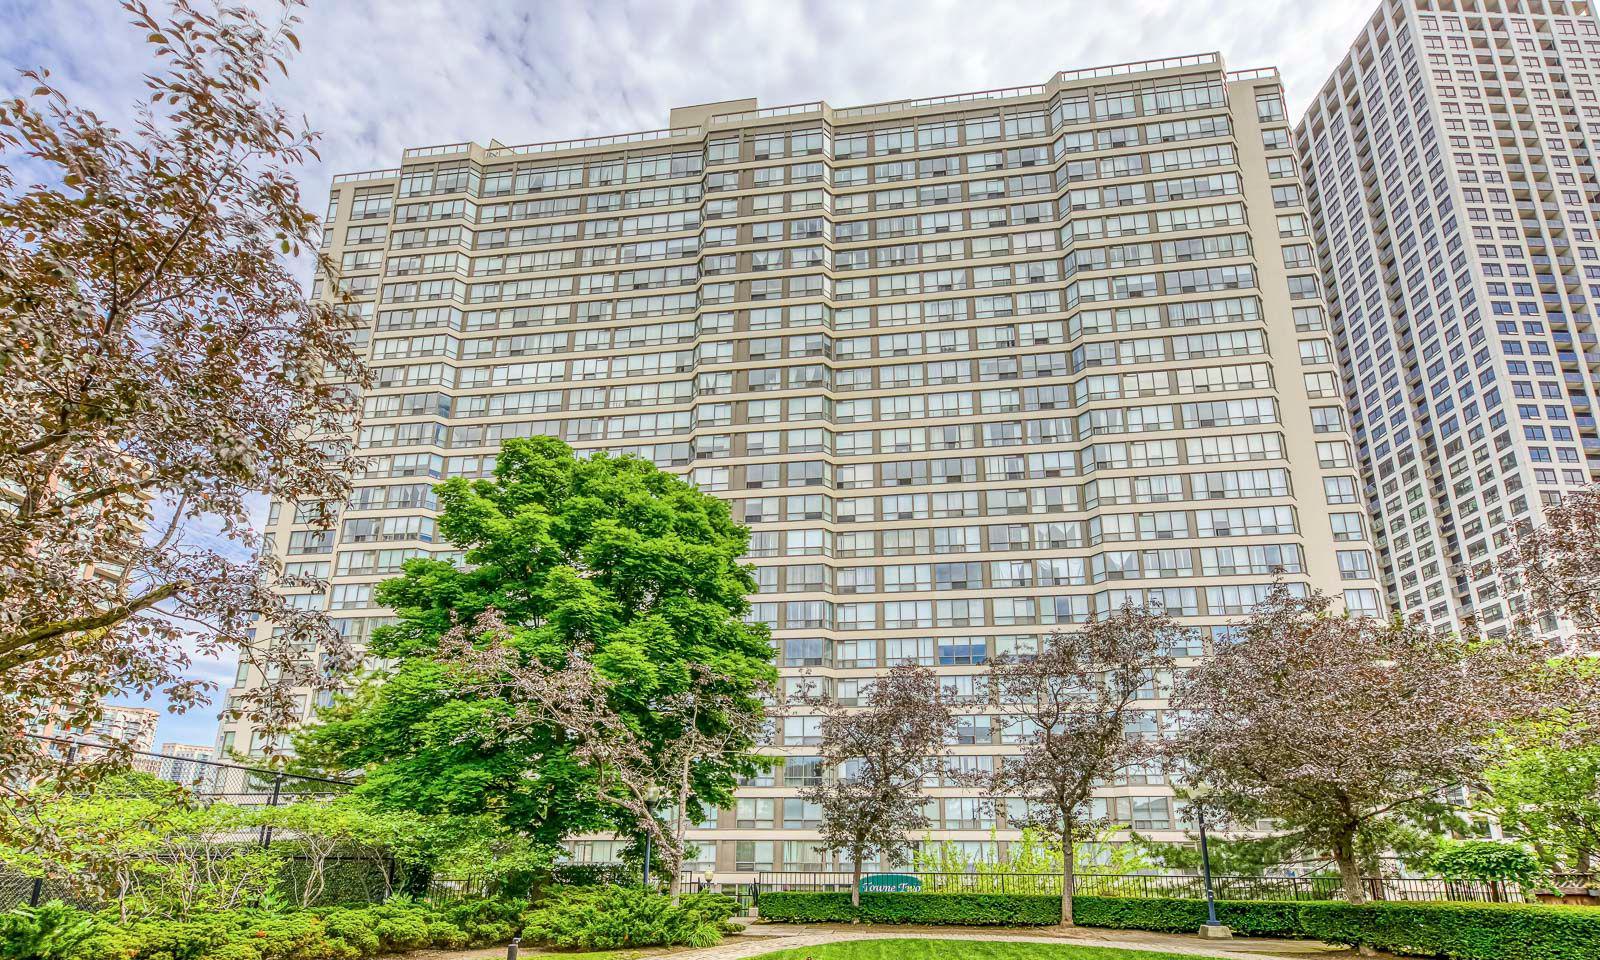
Condo building · 55 Elm Drive W
Towne Two Condos is a 23-storey condo with 327 suites, built in 1990 by Tridel. Right now 1 for sale and 2 for rent are on the market here.
- 23storeys
- 327suites
- $441/sq ft
- 1990built
No similar units for sale in Towne Two Condos right now.
Around this home
Daily convenience, out of 100, from the distances below
Schools nearby
School rating, out of 10.
Helpful calculators
Your HOMEH agent

"I would see it this week."