

Unit 1511, 550 Webb Drive
Unit 1511, 550 Webb Drive
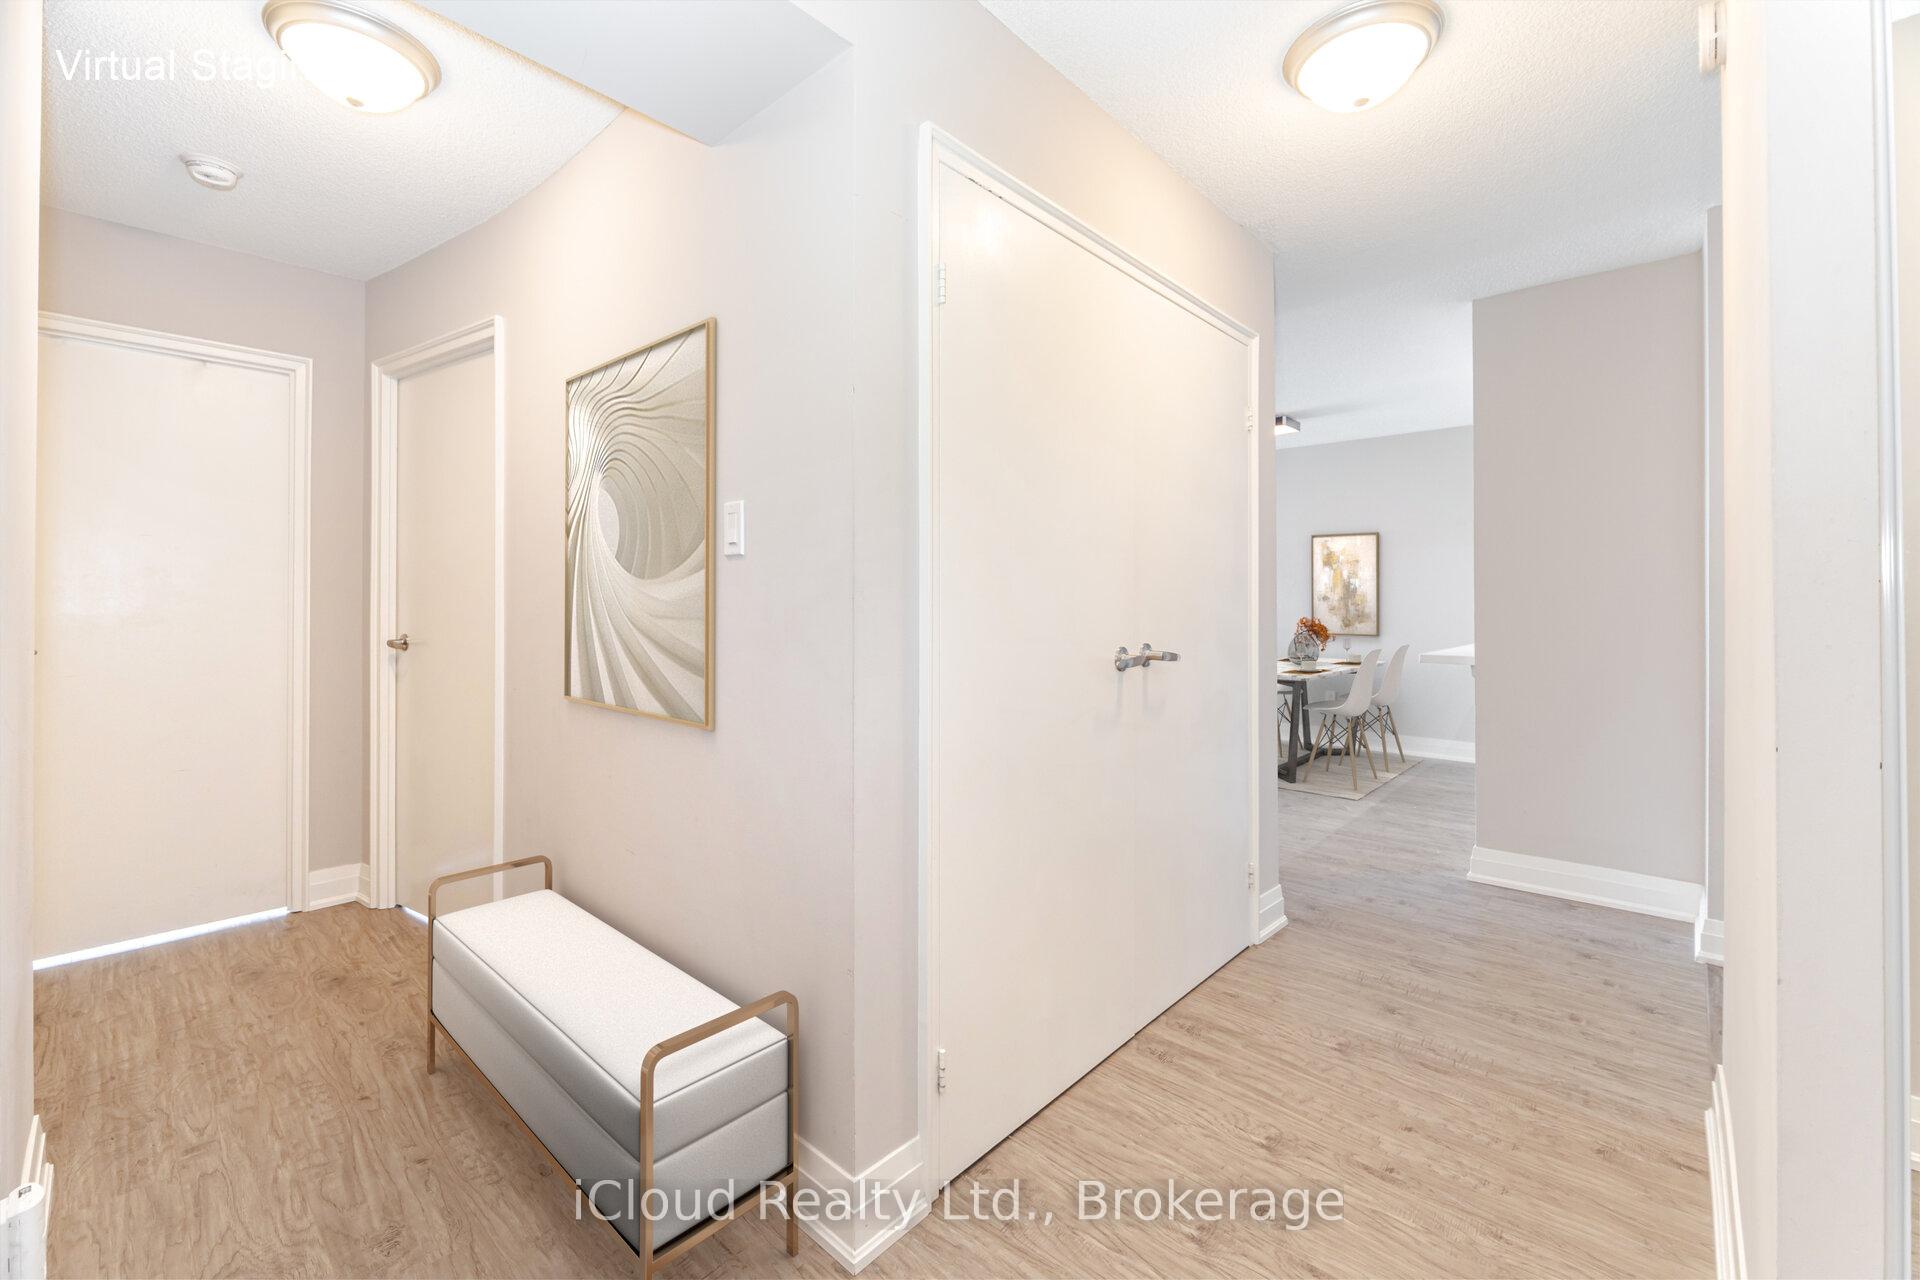 See all 50 photos
Property history
- $3,000TerminatedList: 2025-12-03|End: 2026-01-24|52 daysW12600860
Facts and features
- ExposureNorth
- LaundryIn-suite
- LockerOwned
- BalconyOpen
- Fireplace
- Central air
The homeCondo Apartment, Apartment, 1,000–1,199 sq ft
- Type: Condo Apartment
- Style: Apartment
- Living space: 1,000–1,199 sq ft
- Basement: None
- Exposure: North
- View: Clear, city, skyline
InsideFireplace Yes, Tile, In-suite laundry
- Fireplace: Yes
- Flooring: Tile
- Laundry: In-suite laundry
- Features: Carpet free
- Rooms above ground: 6
- Rooms in the basement: 1
- Bedrooms: 2 + 1 in the basement
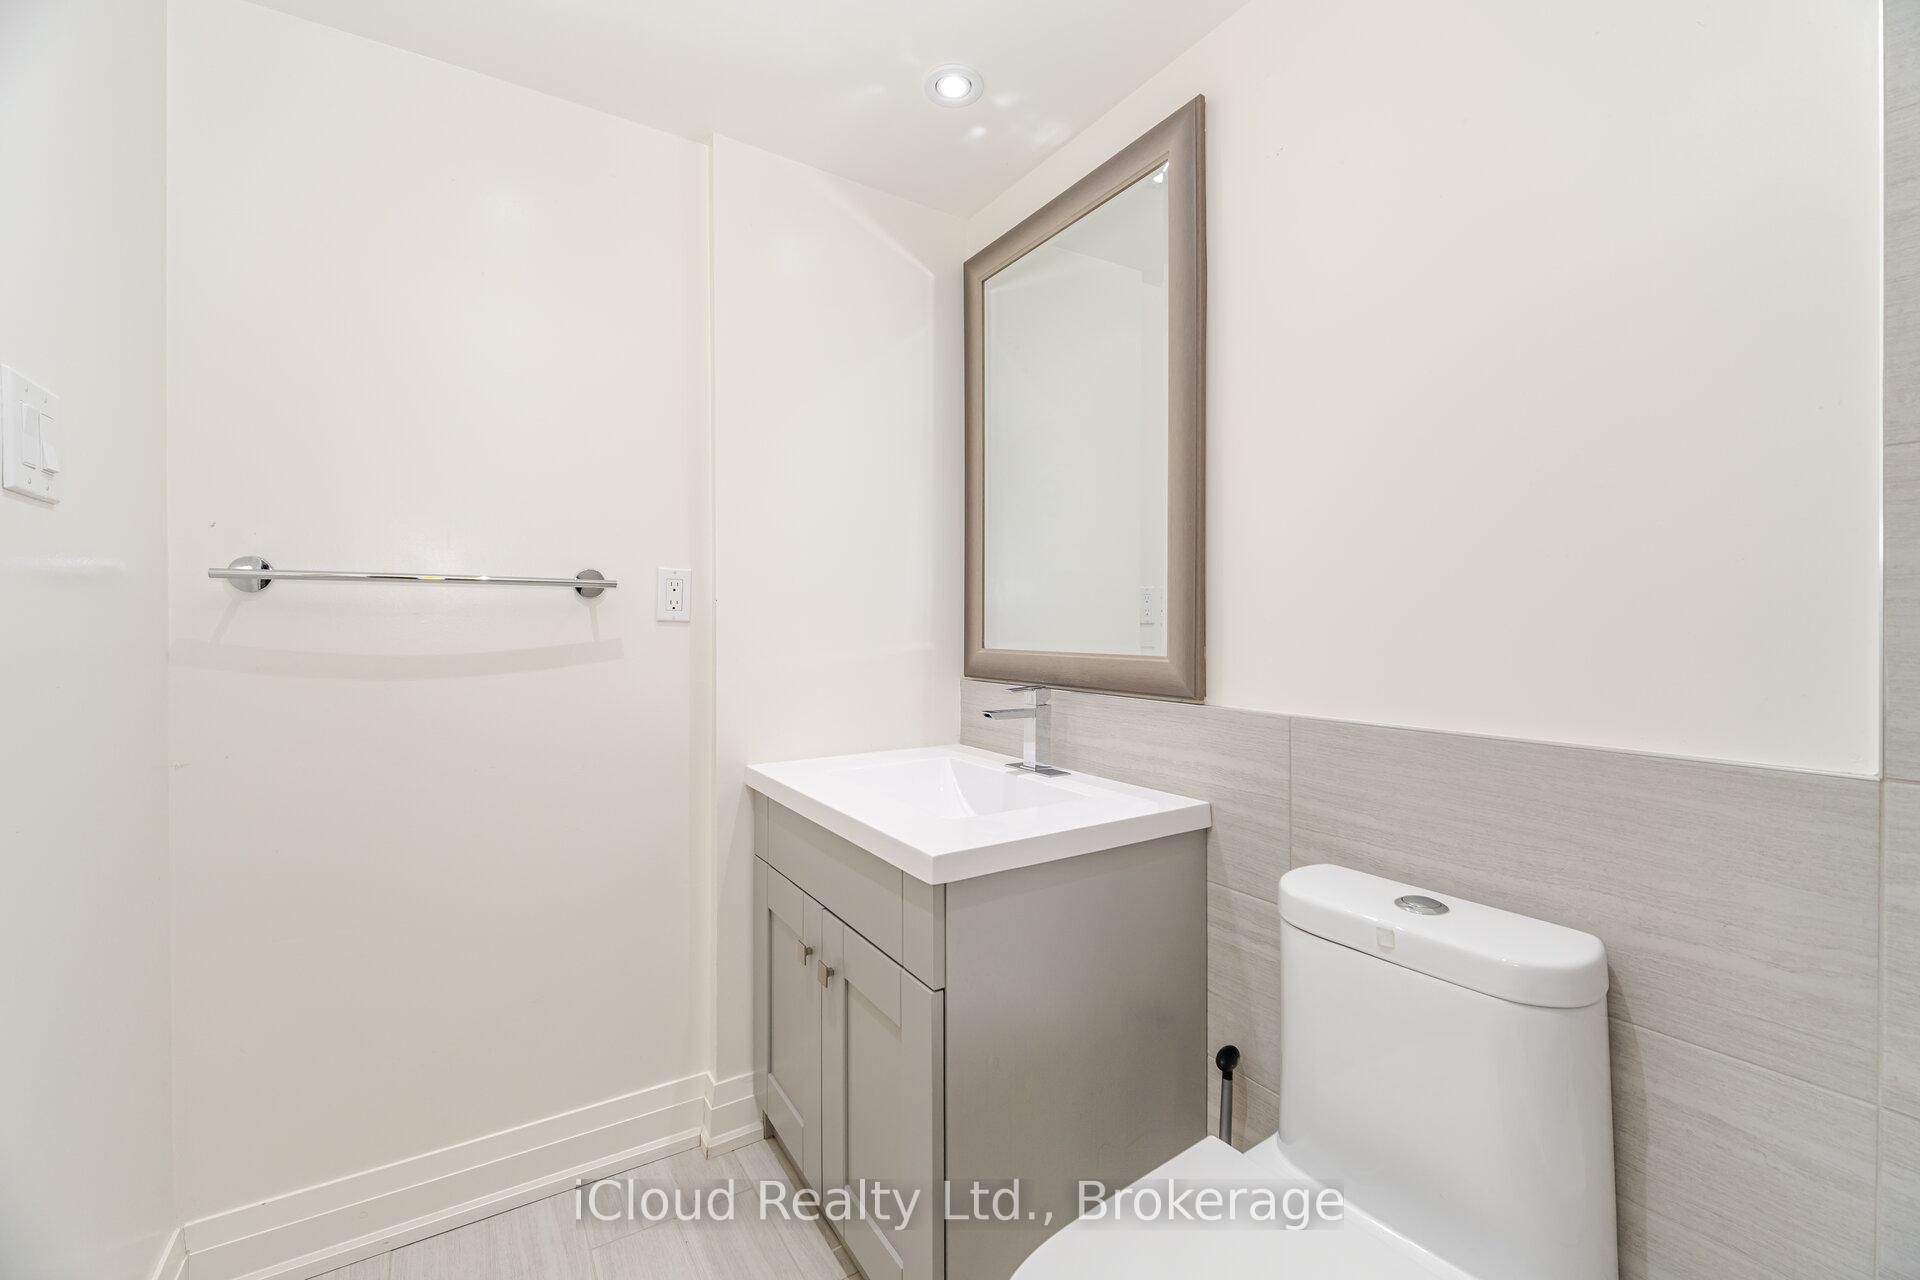
- Bathrooms: 2
- Kitchens: 1
- Family room: Yes
OutsideConcrete, Open
- Exterior: Concrete
- Balcony: Open
Parking and locker2 Parking, Underground, Parking type Owned
- Spaces: 2 Parking
- Garage: Underground
- Parking type: Owned
- Driveway: Tandem, underground
- Locker: Owned
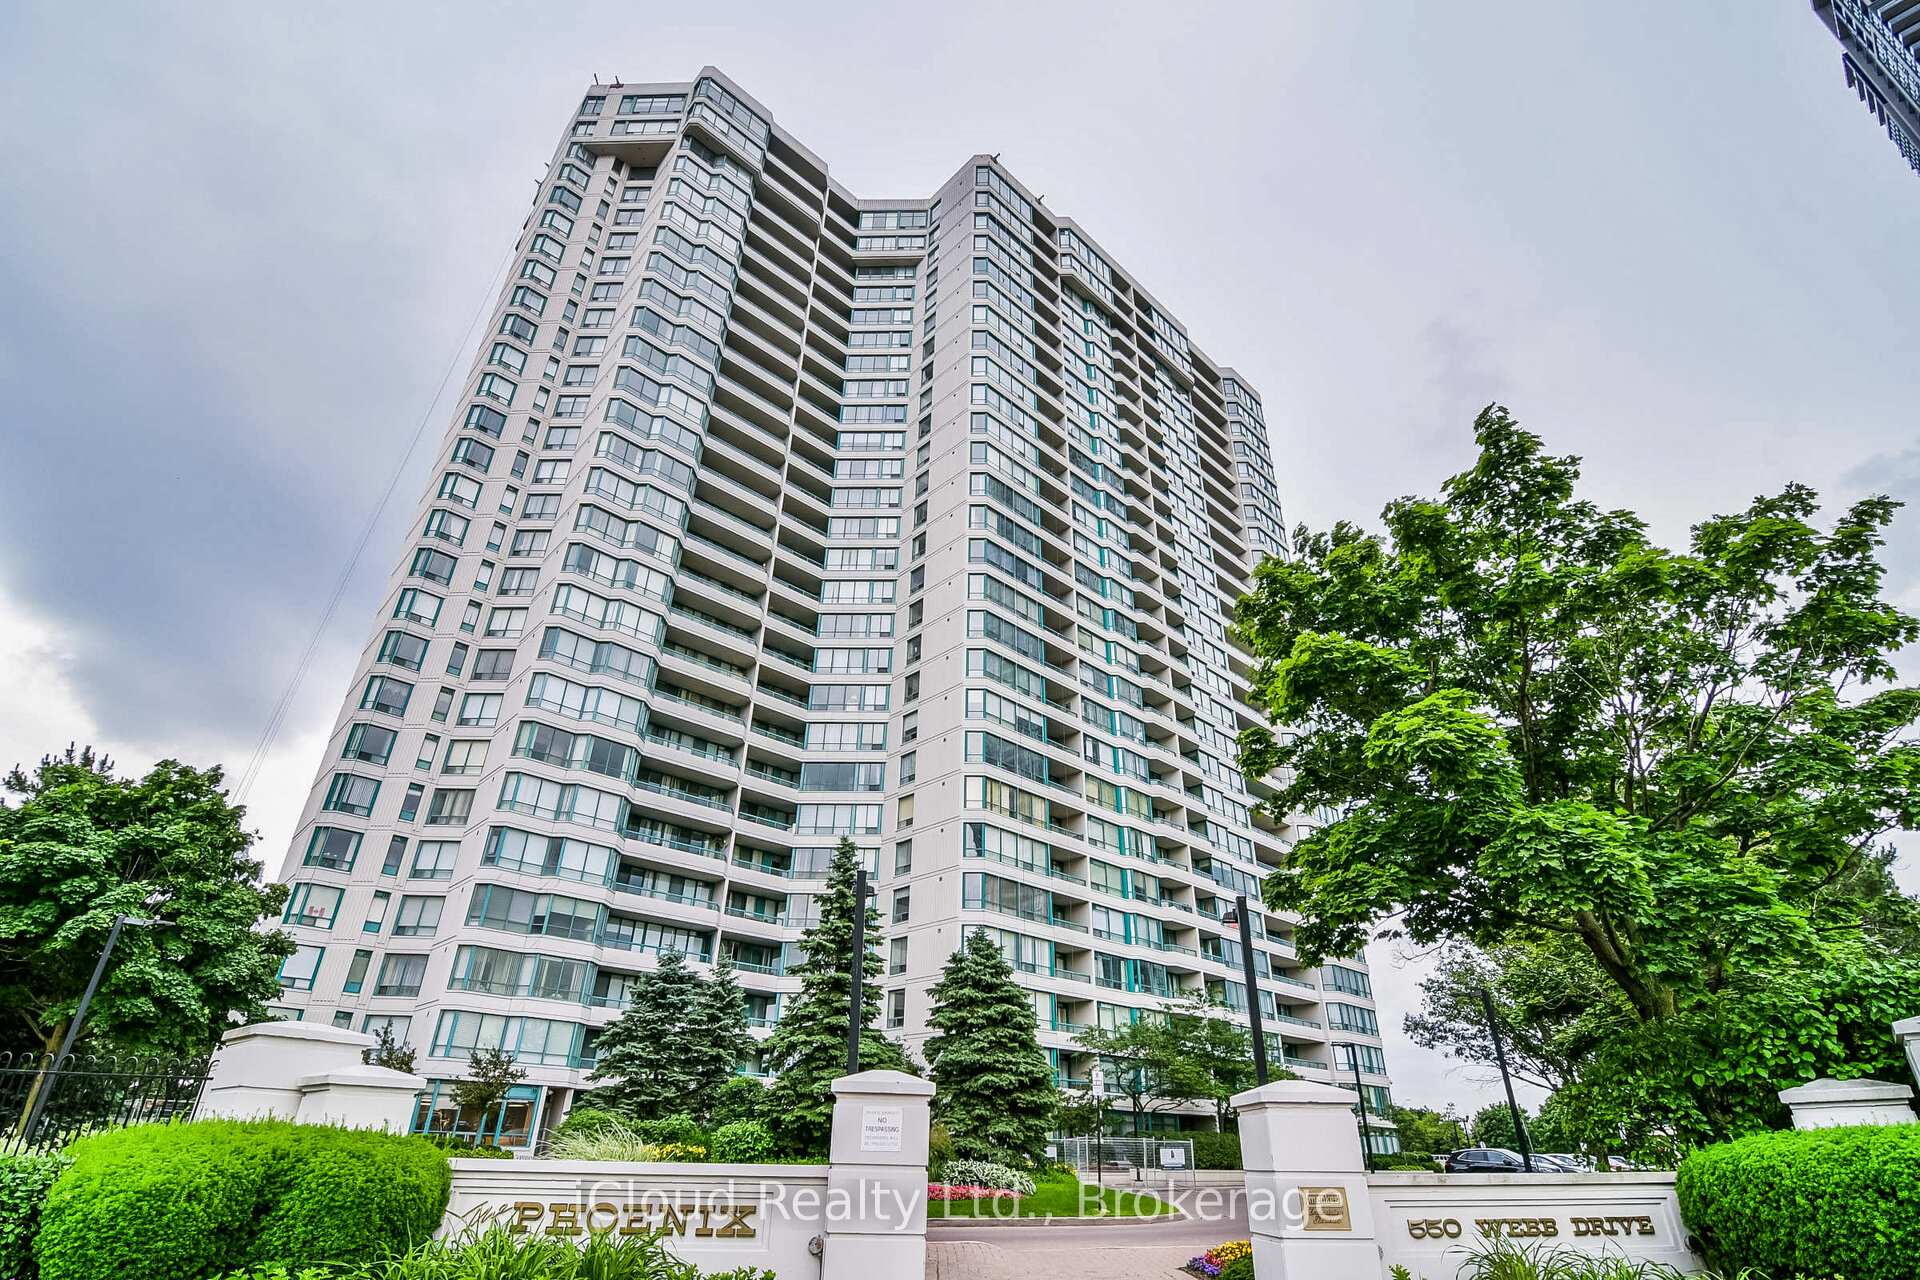
BuildingThe phoenix, Storeys 27, Units 344
- Name: The phoenix
- Storeys: 27
- Units: 344
- Registered: 1990
- Condo corporation: 409
- Pets: Not allowed
Heating, water and powerForced air, gas, Central air
- Heating: Forced air, gas
- Cooling: Central air
Rent and termsRent $3,000 a month, Entire property, Unfurnished
- Rent: $3,000 a month
- Space for rent: Entire property
- Furnished: Unfurnished
- Lease: 12 months
- Paid: Monthly
- Rent includes: Building insurance, building maintenance, central air conditioning, common elements, grounds maintenance, exterior maintenance, heat, hydro, parking, private garbage removal
- Deposit: Required
- Credit check: Required
- Employment letter: Required
- Rental application: Required
- References: Required
IncludedS/s fridge, s/s stove, washer & dryer, built-in dishwasher, all elf's, all existing blinds. parking (space enough for 2 cars - tandem). prior renovations done to include den combined with living/dining. kitchen expanded to include a custom counter. note solarium/den previously enclosed now open to living after renovations to have a larger living/dining. no pets; property virtually staged.
- Included: S/s fridge, s/s stove, washer & dryer, built-in dishwasher, all elf's, all existing blinds. parking (space enough for 2 cars - tandem). prior renovations done to include den combined with living/dining. kitchen expanded to include a custom counter. note solarium/den previously enclosed now open to living after renovations to have a larger living/dining. no pets; property virtually staged.
Listing detailsW12600860, Terminated, Dec 3, 2025
- MLS® number: W12600860
- Status: Terminated
- Listed on: Dec 3, 2025
- Days on market: 52
- Updated: Jan 24, 2026
- Possession: 2025-12-10 / Immediate
- Occupied by: Vacant
- Listing brokerage: iCloud Realty Ltd.
About this home
Unit 1511, 550 Webb Drive, Mississauga (City Centre), ON L5B 3Y4
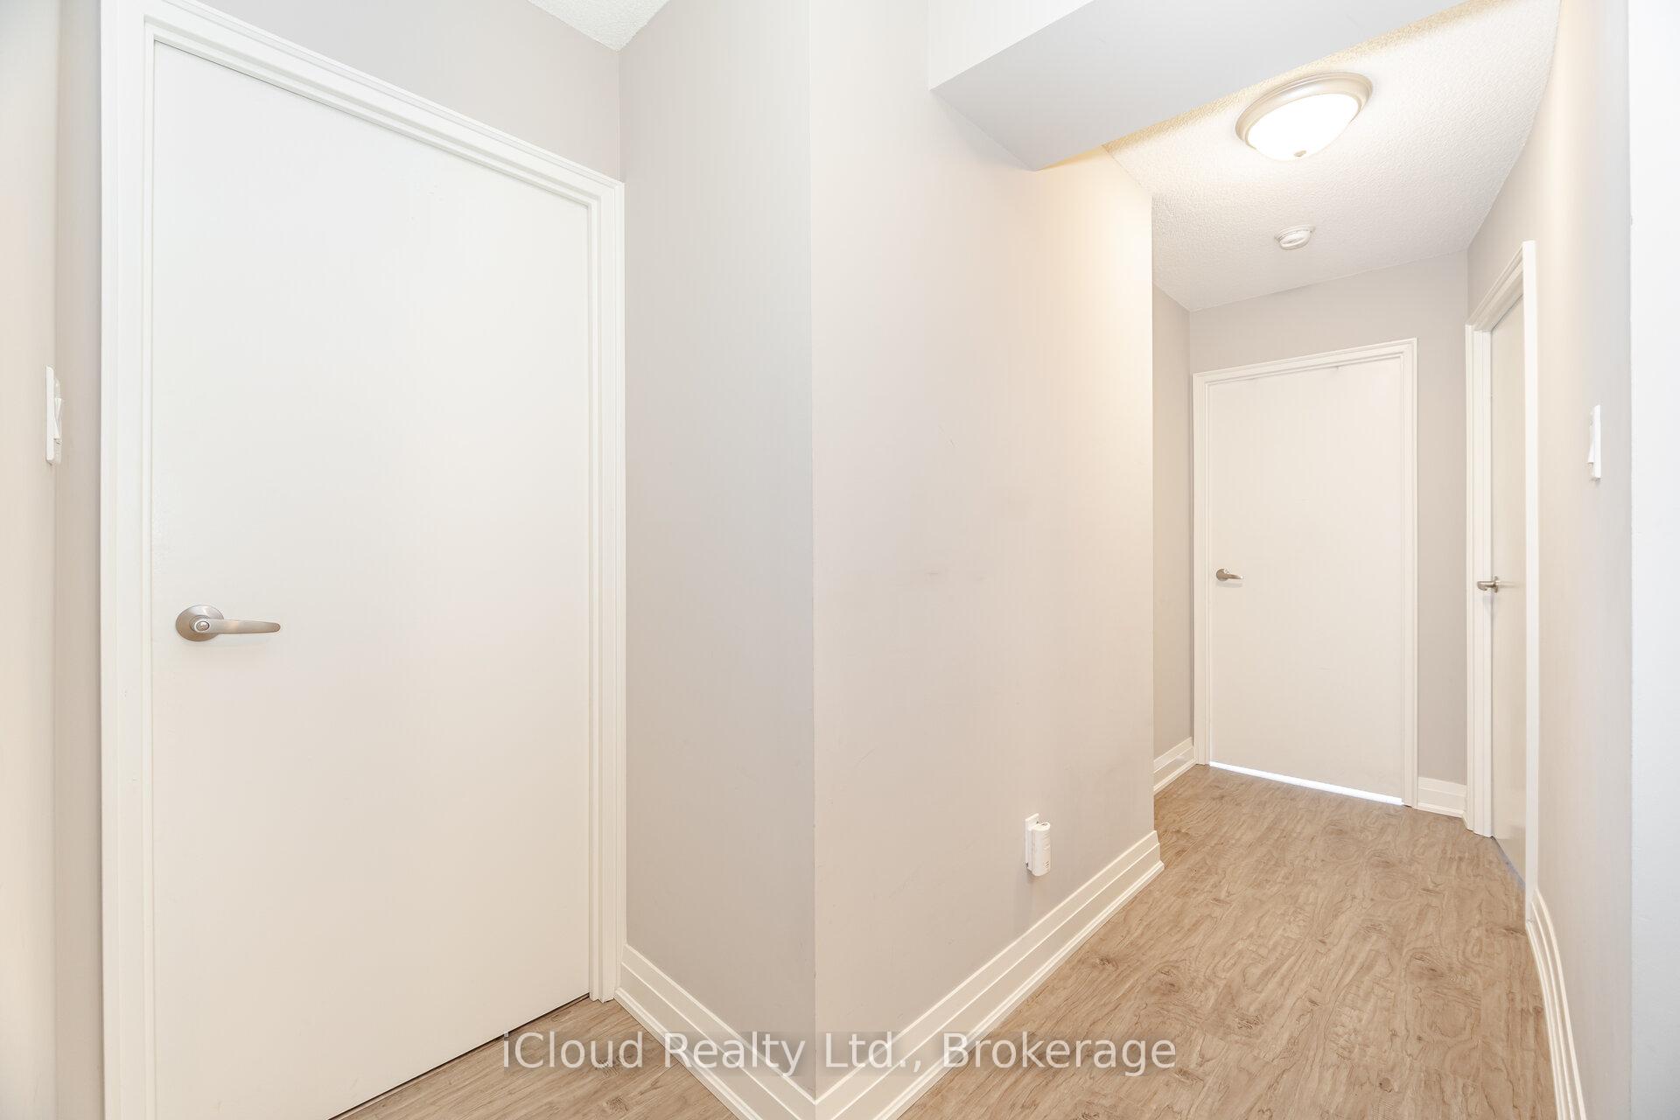
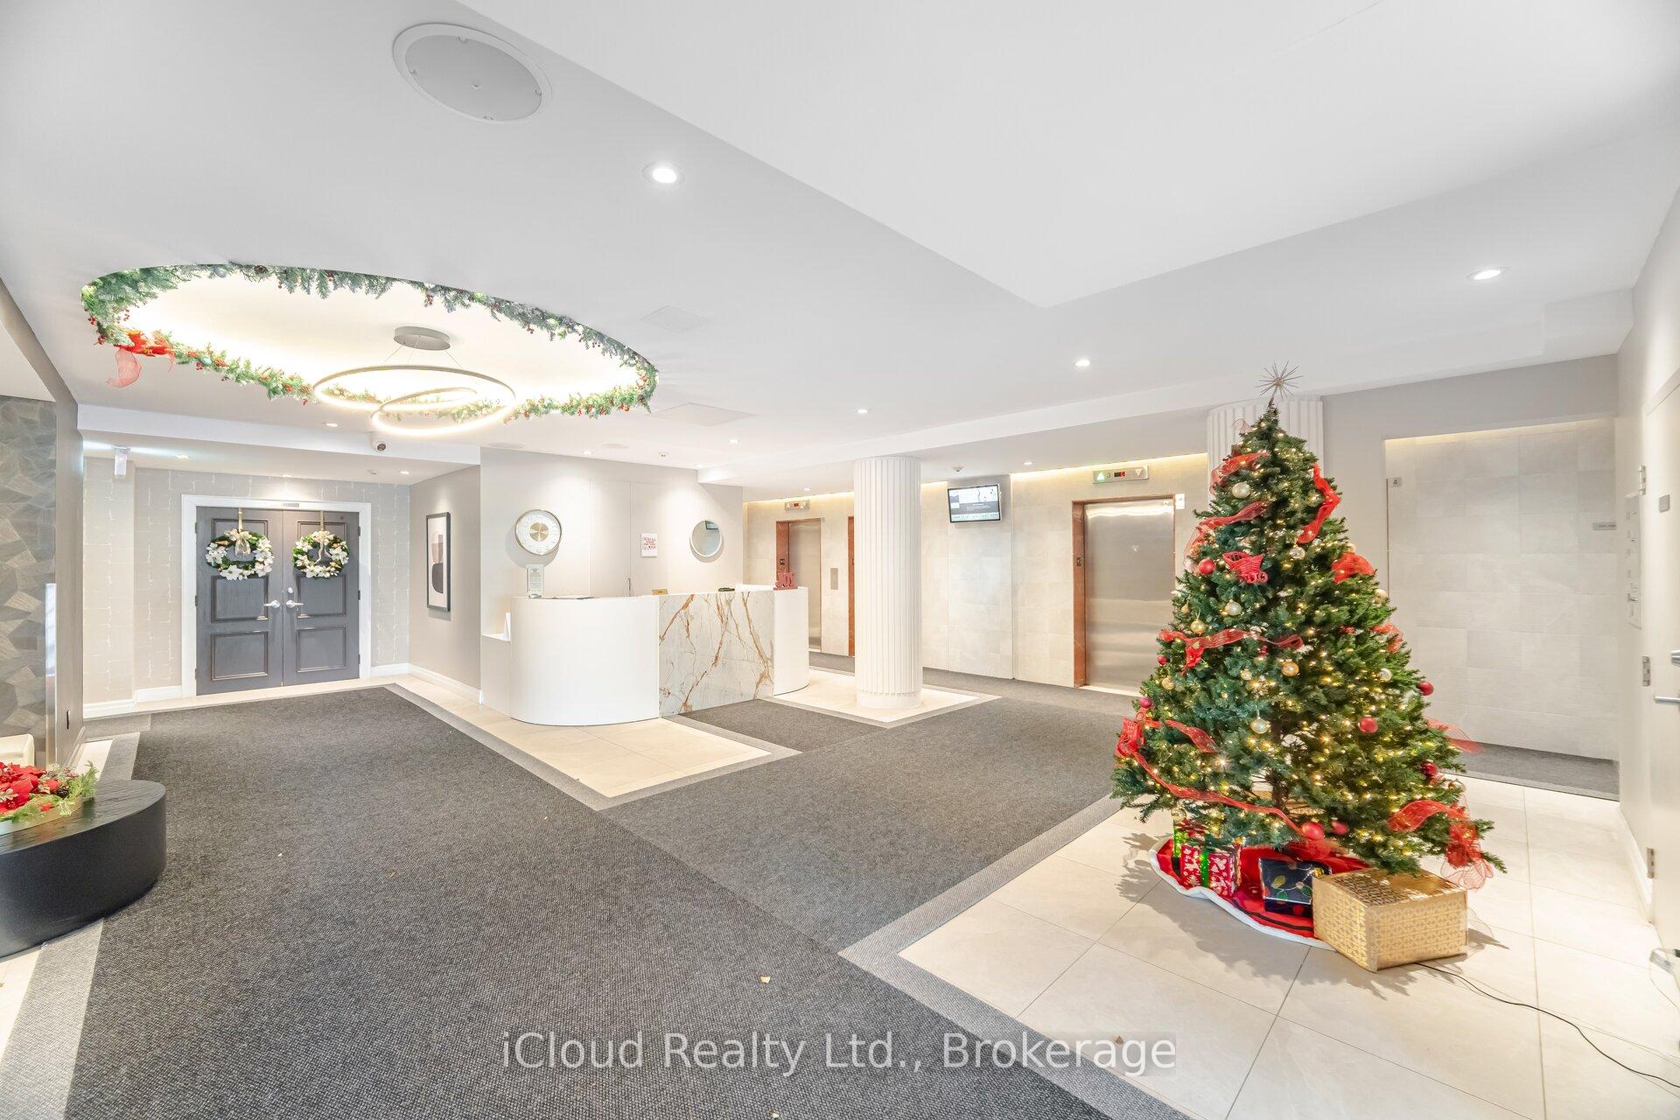
Welcome to a stylish, sunlit home that offers space, privacy, and sweeping views in one of Mississauga's most connected communities; Rare opportunity to live and enjoy utilities included in Maintenance Fees (Hydro, Water, Heat). Spacious Unit and filled with natural light, nicely maintained updated 2-bedroom - Living/Dining opened and combined to prior Den allows for more enjoyable space with 2 full washrooms; located in prime of Mississauga; offers 1,050 sq. ft. of move-in ready living space; Laminate flooring throughout with an open-concept layout including a sun-filled bright living and dining area, an eat-in kitchen; Enjoy panoramic city views from large windows and a private balcony perfect for morning coffee or evening sunsets. The generous primary bedroom includes two large closets and a private ensuite, Additional features include 2 entry closets; ensuite laundry, locker and 2 parking spaces; Residents also enjoy access to top-tier amenities: an outdoor pool, sauna, Hot Tub, tennis courts, Library, Theatre, gym/exercise room, 24-hour concierge, party room and ample visitor parking all in a highly sought-after neighborhood; just steps from Square One, Celebration Square, parks, top-rated schools, and transit with easy access to major highways for commuters. Just a wonderful location with recently renovated luxury lobby and lots of security features both indoor and outdoor; lots of amenities to fulfill your dream: Convenience of 4 elevators; Must see it to believe it.
Ask about this home
A HOMEH agent will answer your questions about this home.
Know more about Phoenix Condos
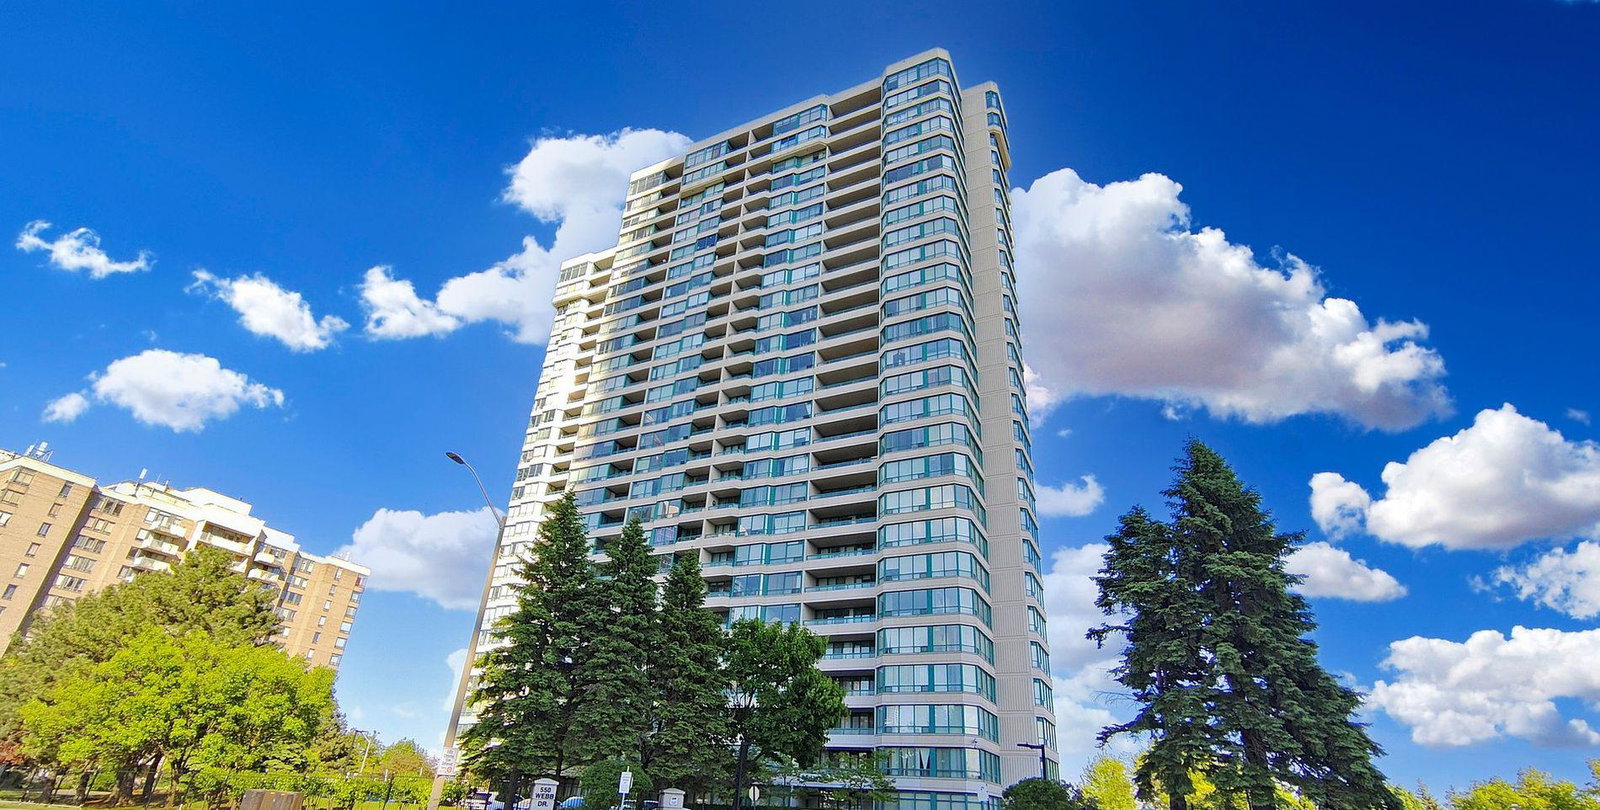
Condo building · 550 Webb Drive
Phoenix Condos is a 27-storey condo with 344 suites, built in 1990 by Menkes. Right now 1 for sale and 2 for rent are on the market here.
- 27storeys
- 344suites
- $501/sq ft
- 1990built
No similar units for rent in Phoenix Condos right now.
Around this home
Daily convenience, out of 100, from the distances below
Schools nearby
School rating, out of 10.
Helpful calculators
Your HOMEH agent

"I would see it this week."